Save
Ask
Tour
Hide
Share
$4,200
17 Days On Site

642 S Fourth Avenue S
Kure Beach, NC 28449

For Rent|Single Family Residence|Active
4
Beds
3
Total Baths
3
Full Baths
2,302
SqFt
$2
/SqFt
1998
Built
Subdivision:
Not In Subdivision
County:
New Hanover
Call Now: 910-241-0404
Is this the listing for you? We can help make it yours.
910-241-0404
642 S Fourth Avenue S642 S Fourth Avenue S642 S Fourth Avenue S642 S Fourth Avenue S
Save
Ask
Tour
Hide
Share

Mortgage Calculator

Monthly Payment (Est.)

$19
Calculator powered by Showcase IDX, a Constellation1 Company. Copyright ©2026 Information is deemed reliable but not guaranteed.

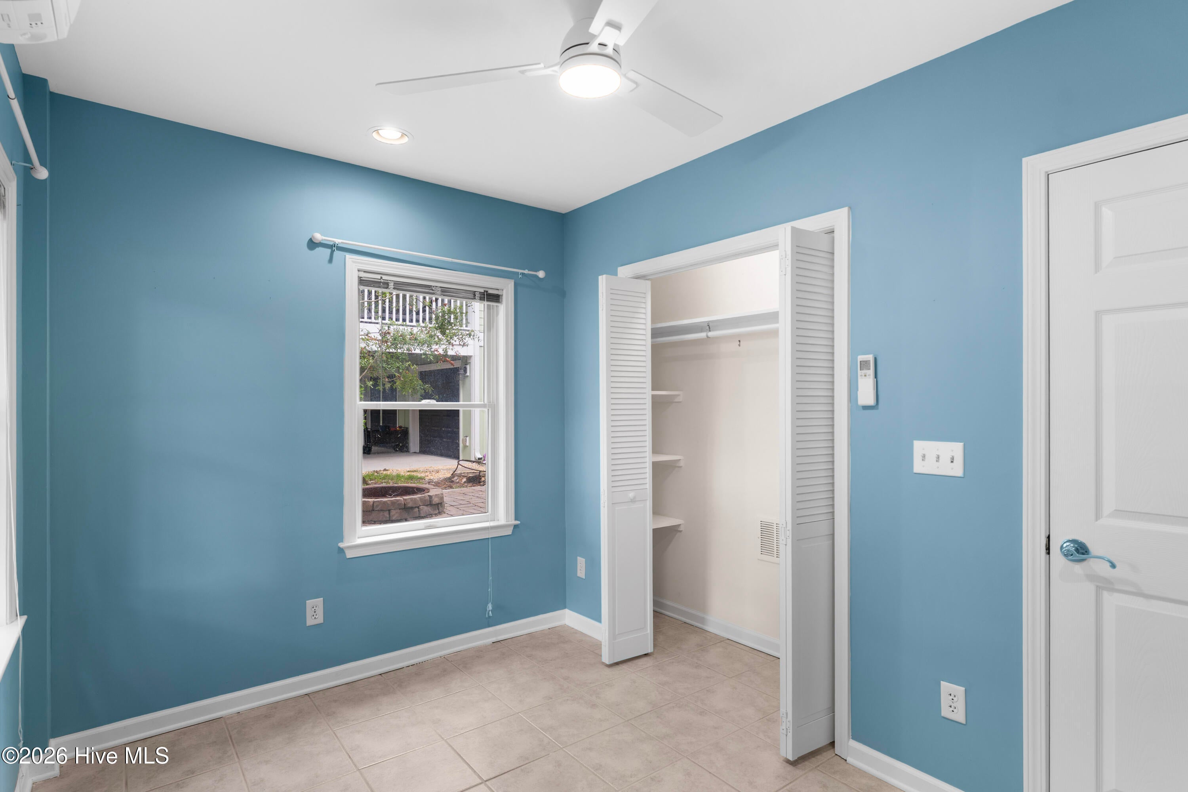
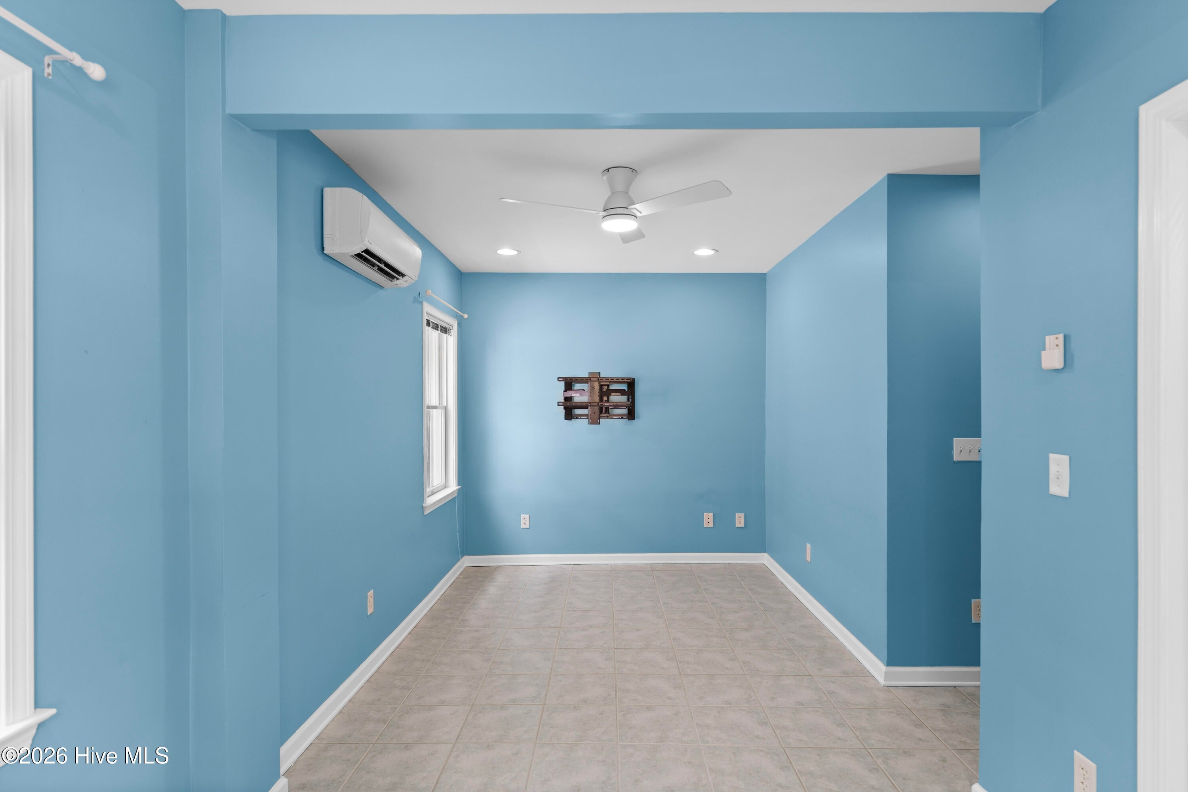
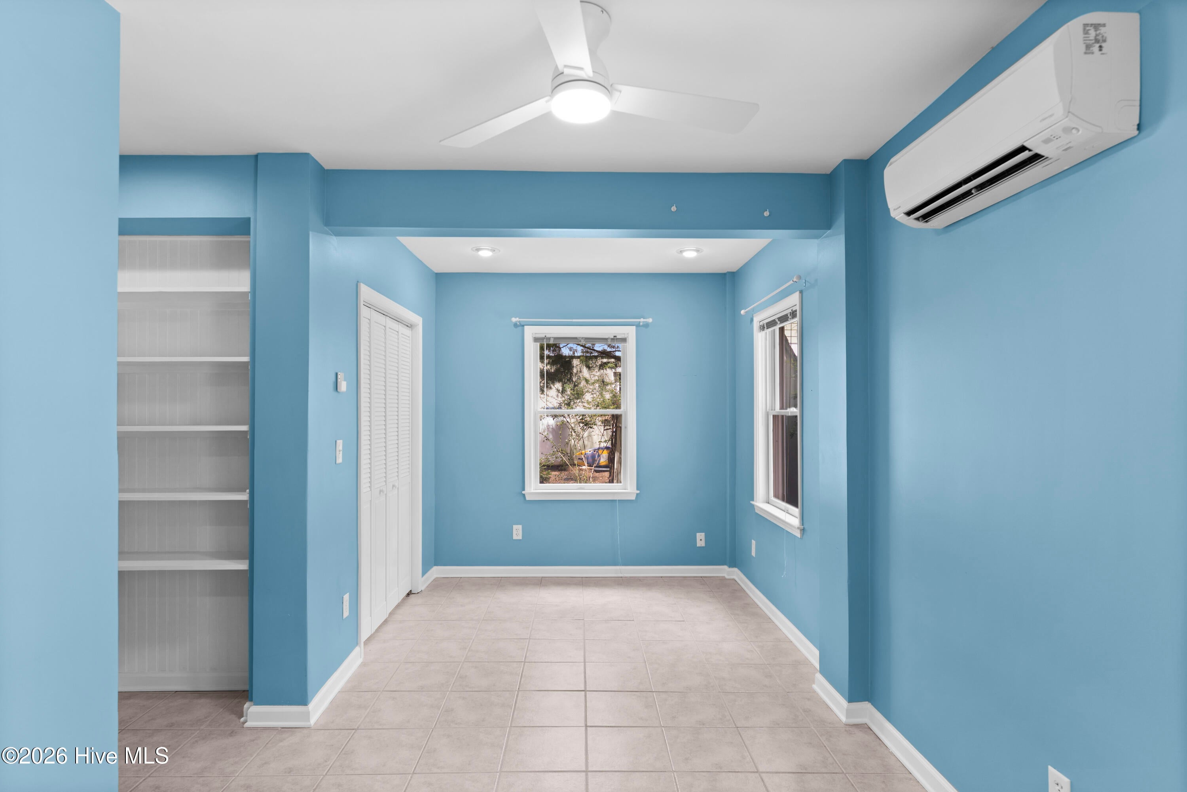
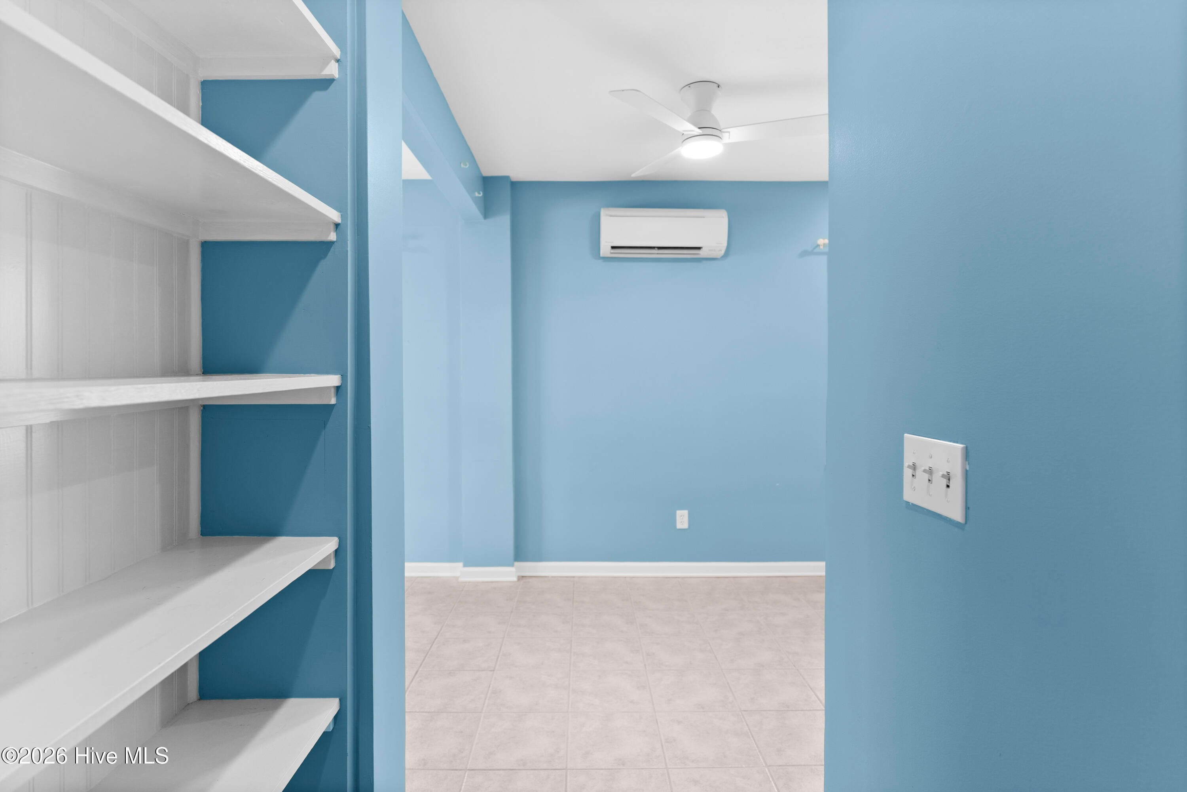
Available for Long-Term Lease in Kure Beach! Just a few blocks from beach access, this beautifully crafted Craftsman-style home offers the perfect blend of coastal charm, comfort, and functionality. Situated on a wooded corner lot, this spacious home features 4 bedrooms, a dedicated office, and 3 bathrooms, providing plenty of room for both everyday living and working from home. Inside, you'll find stunning hardwood floors made from reclaimed Cape Fear River wood, adding warmth and character throughout. The open, thoughtfully designed floor plan offers generous storage, including space for beach gear, while the primary suite features panoramic ocean views and a private deck--an ideal spot to enjoy your morning coffee and watch the sunrise. Outdoor living is just as impressive with two screened porches, multiple sun decks, an outdoor shower, and beautifully landscaped grounds that create a peaceful, private setting. Whether you're relaxing after a day at the beach or entertaining friends and family, this home is designed to enjoy the coastal lifestyle. Located just minutes from Kure Beach's restaurants, parks, fishing pier, and waterfront attractions, this is a rare opportunity to enjoy beach living year-round. Available for a long-term lease. Contact the listing agent for rental requirements and a private showing.

Save
Ask
Tour
Hide
Share
Listing Snapshot
Price 
$4,200
Days On Site 
17 Days
Bedrooms 
4
Inside Area (SqFt) 
2,302 sqft
Total Baths 
3
Full Baths 
3
Partial Baths 
N/A
Lot Size 
0.11 Acres
Year Built 
1998
MLS® Number 
100594565
Status 
Active
Property Tax 
N/A
HOA/Condo/Coop Fees 
N/A
Sq Ft Source 
N/A
Friends & Family
Recent Activity
3 weeks agoListing first seen on site
3 weeks agoListing updated with changes from the MLS®
General Features
Acres 
0.11
Available on 
2026-09-15
Levels 
Three Or More
Number Of Stories 
3
Parking 
Additional ParkingConcreteOff Street
Pets 
Yes
Property Sub Type 
Single Family Residence
SqFt Total 
2302
Utilities 
Cable AvailableSewer ConnectedWater Connected
Water Source 
Public
Interior Features
Appliances 
Electric OvenRefrigeratorDryerDishwasher
Basement 
None
Cooling 
Central AirHeat Pump
Fireplace 
Yes
Fireplace Features 
Gas Log
Fireplaces 
1
Flooring 
CarpetWood
Furnished 
Unfurnished
Heating 
Heat PumpElectricForced Air
Interior 
Walk-In Closet(s)Ceiling Fan(s)
Laundry Features 
Laundry Closet
Window Features 
ShuttersWindow Coverings
Bedroom 2 
Dimensions - 11.0x11.0Level - Second
Bedroom 3 
Dimensions - 15.0x16.0Level - First
Bedroom 4 
Dimensions - 8.0x11.0Level - First
Dining Room 
Dimensions - 9.0x12.0Level - Second
Living Room 
Dimensions - 15.0x16.0Level - Second
Master Bedroom 
Dimensions - 17.0x17.0Level - Third
Office 
Dimensions - 12.0x13.0Level - Second
Save
Ask
Tour
Hide
Share
Exterior Features
Construction Details 
CedarShake SidingFrame
Exterior 
Balcony
Fencing 
None
Frontage 
See Remarks
Lot Features 
Corner Lot
Patio And Porch 
CoveredDeckPorchScreened
Pool Features 
None
Road Frontage 
City Street
View 
OceanWater
Waterview 
OceanWater
Windows/Doors 
ShuttersWindow Coverings
Schools
School District
Unknown
Elementary School
Anderson
Middle School
Murray
High School
Ashley
Listing courtesy of Brandy D Herring of The Coastal Brokers LLC


The data relating to real estate on this website comes in part from the Internet Data Exchange program of Hive MLS, and is updated as of 2026-08-25 03:09 AM UTC. All information is deemed reliable but not guaranteed and should be independently verified. All properties are subject to prior sale, change, or withdrawal. Neither listing broker(s) shall be responsible for any typographical errors, misinformation, or misprints, and shall be held totally harmless from any damages arising from reliance upon these data. Copyright 2026 Hive MLS

Neighborhood & Commute
Source: Walkscore
Disclosure: Community information and market data powered by Constellation Data Labs. Information is deemed reliable but not guaranteed.
Save
Ask
Tour
Hide
Share