Save
Ask
Tour
Hide
Share
$599,000
11 Days On Site

9897 Red Fox Run SE
Winnabow, NC 28479

For Sale|Single Family Residence|Active Under Contract
5
Beds
3
Total Baths
3
Full Baths
3,187
SqFt
$188
/SqFt
2025
Built
Subdivision:
Brunswick Cove
County:
Brunswick
Call Now: 910-241-0404
Is this the listing for you? We can help make it yours.
910-241-0404
9897 Red Fox Run SE9897 Red Fox Run SE9897 Red Fox Run SE9897 Red Fox Run SE
Save
Ask
Tour
Hide
Share

Mortgage Calculator

Monthly Payment (Est.)

$2,733
Calculator powered by Showcase IDX, a Constellation1 Company. Copyright ©2026 Information is deemed reliable but not guaranteed.

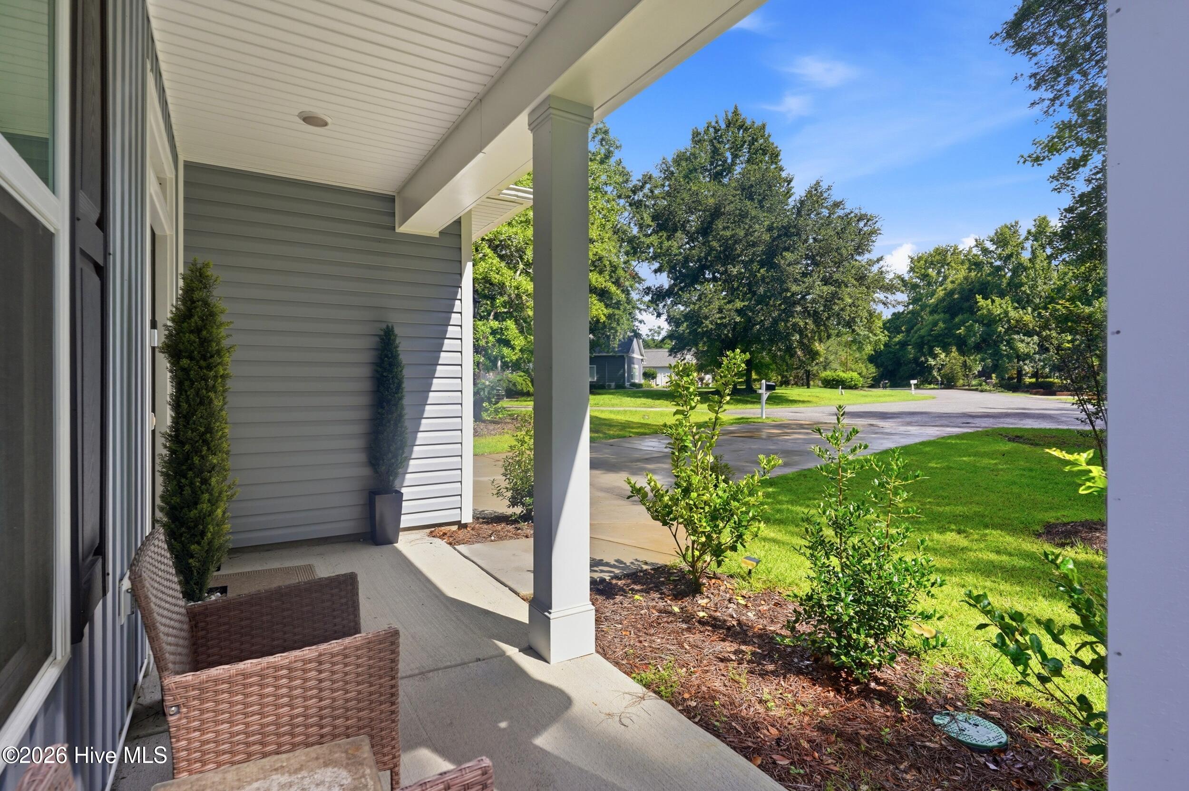
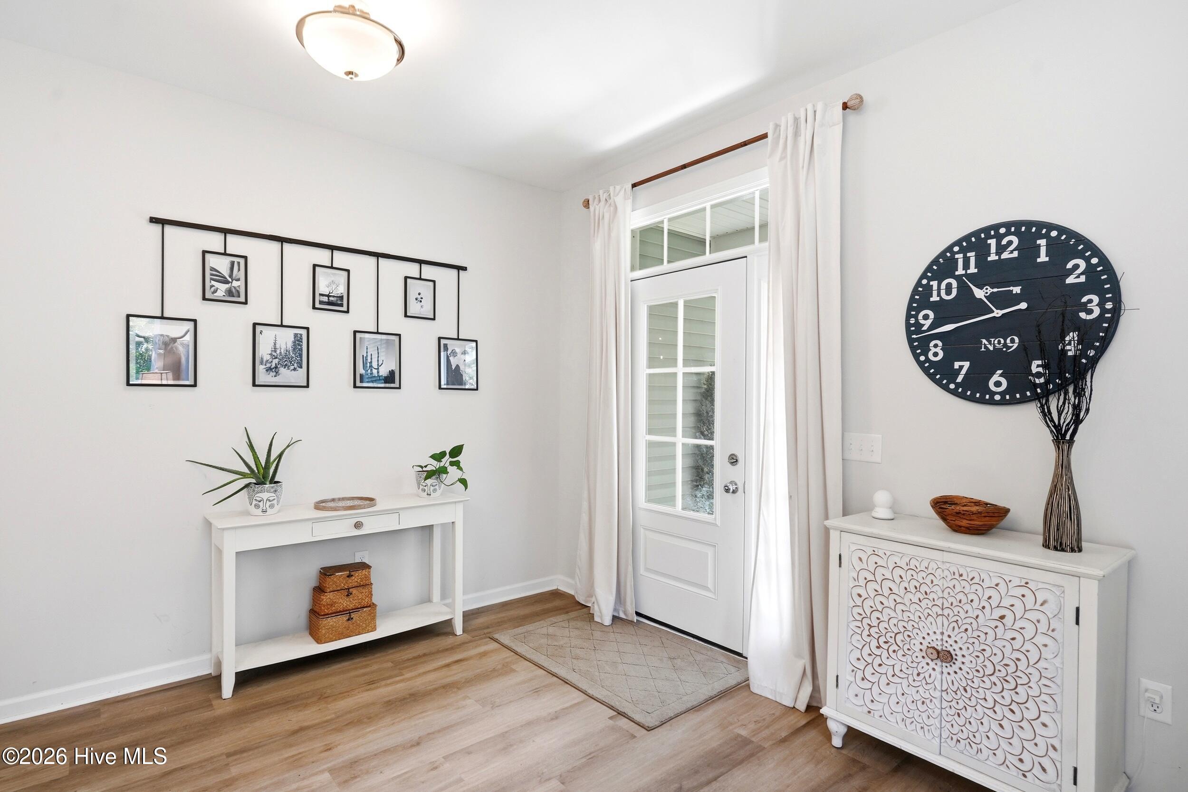
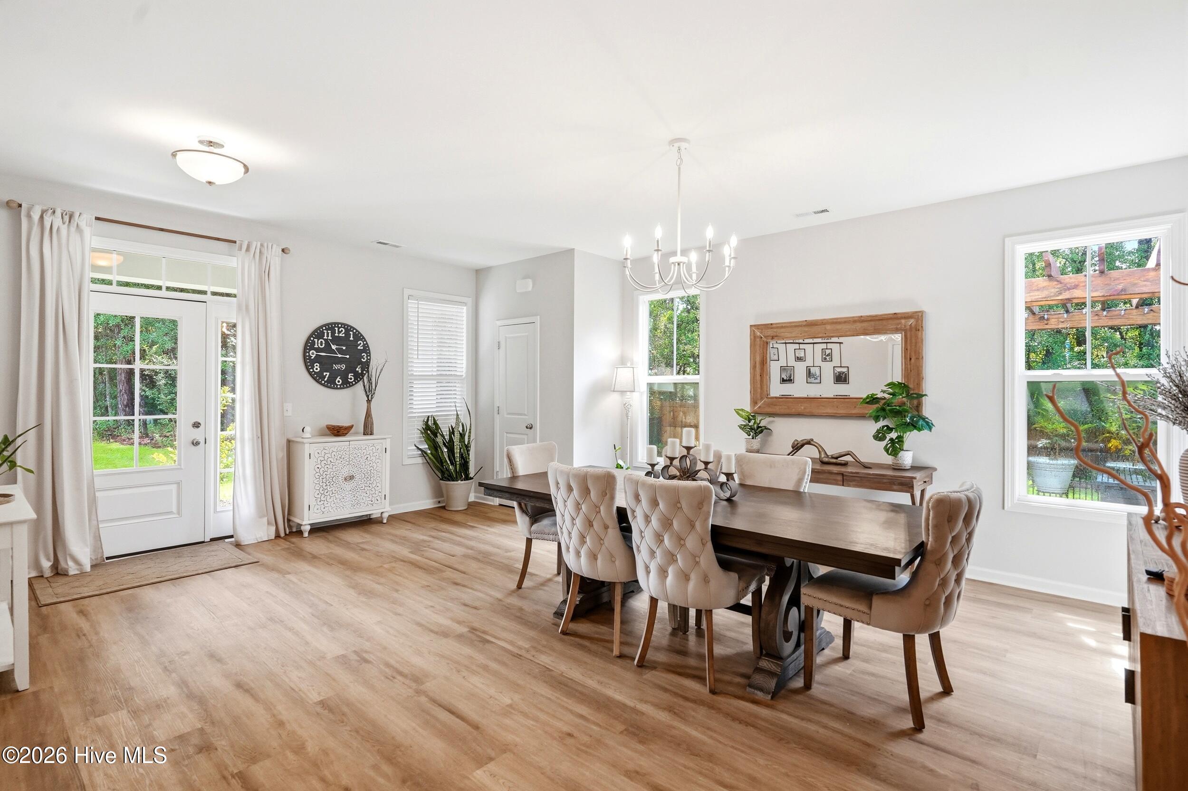
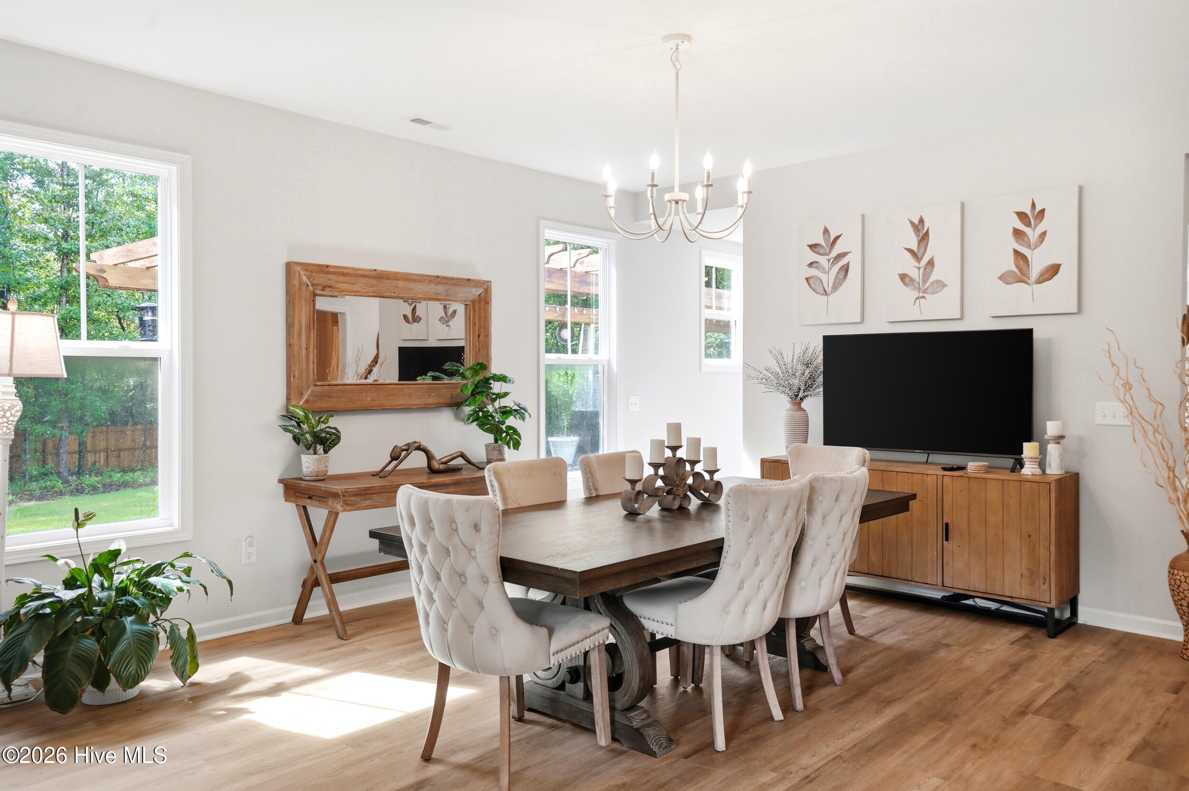
Welcome to 9897 Red Fox Run, where nearly new construction meets space, privacy, and outdoor living! Tucked away at the end of a quiet, tree-lined cul-de-sac in Brunswick Cove, an established community with mature trees and no HOA, this spacious 5-bedroom, 3-bath home offers 3,187 heated square feet on over half an acre. Built by Stevens Fine Homes, the popular Nicklaus floor plan offers an impressive combination of space, style, and flexibility. An open foyer leads to a formal dining room and spacious great room centered around an inviting fireplace. The kitchen is made for gathering with an oversized island, soft-close white cabinetry, Carrara White quartz countertops, picket tile backsplash, stainless steel appliances, two lighted pantries, and an adjoining breakfast area. A first-floor guest bedroom and full bath provide a great setup for visitors, multigenerational living, or a private home office. Upstairs, the oversized primary suite features a spa-inspired bath with double quartz vanity, walk-in tile shower, separate soaking tub, private water closet, and an impressive walk-in closet. Three additional bedrooms, a full bath, and laundry room complete the second floor. The backyard is where this home really sets itself apart. The spacious sunroom overlooks a beautifully landscaped and fenced backyard with mature woods providing a private backdrop. Step outside to the large deck and pergola, perfect for morning coffee, entertaining friends, or ending the day in the hot tub, which conveys with the home. A storage building provides additional space for tools and outdoor equipment. Additional features include luxury vinyl plank flooring throughout the main living areas, quartz countertops in the kitchen and baths, a finished two-car garage, gutters, and irrigation. Enjoy the feeling of being tucked away while remaining conveniently located just a short drive from shopping, dining, and everyday conveniences, with Downtown Wilmington approximately 15 minutes away. Nearly new, five bedrooms, over half an acre, no HOA, and an outdoor space that's already ready to enjoy -- 9897 Red Fox Run is ready to welcome you home.

Save
Ask
Tour
Hide
Share
Listing Snapshot
Price 
$599,000
Days On Site 
11 Days
Bedrooms 
5
Inside Area (SqFt) 
3,187 sqft
Total Baths 
3
Full Baths 
3
Partial Baths 
N/A
Lot Size 
0.56 Acres
Year Built 
2025
MLS® Number 
100594564
Status 
Active Under Contract
Property Tax 
$2,171.83
HOA/Condo/Coop Fees 
N/A
Sq Ft Source 
N/A
Friends & Family
Recent Activity
6 days agoListing updated with changes from the MLS®
6 days agoStatus changed to Active Under Contract
2 weeks agoListing first seen on site
General Features
Acres 
0.56
Attached Garage 
Yes
Foundation 
Slab
Garage 
Yes
Garage Spaces 
2
Green Energy Efficient 
Lighting
Levels 
Two
Number Of Stories 
2
Parking 
Garage Faces FrontAttachedConcreteGarage Door OpenerPavedGarage
Parking Spaces 
2
Property Sub Type 
Single Family Residence
Security 
Smoke Detector(s)
Special Circumstances 
Standard
SqFt Total 
3187
Utilities 
Sewer ConnectedWater Connected
Water Source 
Public
Zoning 
Co-R-7500
Interior Features
Appliances 
Gas CooktopWasherRefrigeratorIce MakerDryerDisposalDishwasherENERGY STAR Qualified AppliancesMicrowaveElectric Water Heater
Basement 
None
Cooling 
Central AirCeiling Fan(s)Heat Pump
Fireplace 
Yes
Fireplace Features 
Gas Log
Fireplaces 
1
Flooring 
CarpetTile
Heating 
Heat PumpElectricForced Air
Interior 
Walk-In Closet(s)Tray Ceiling(s)High CeilingsEntrance FoyerKitchen IslandCeiling Fan(s)Pantry
Laundry Features 
Laundry Room
Spa 
Yes
Window Features 
Window CoveringsInsulated Windows
Bedroom 2 
Dimensions - 14.8x16.3Level - Second
Bedroom 3 
Dimensions - 11.5x16.3Level - Second
Bedroom 4 
Dimensions - 11.5x16.3Level - Second
Bedroom 5 
Dimensions - 13.11x12.8Level - First
Breakfast Nook 
Dimensions - 11.4x10.1Level - First
Dining Room 
Dimensions - 16.5x20.1Level - First
Kitchen 
Dimensions - 17.7x24.3Level - First
Laundry 
Dimensions - 6.1x8.4Level - Second
Living Room 
Dimensions - 20.7x15.11Level - First
Master Bedroom 
Dimensions - 16.5x20.0Level - Second
Save
Ask
Tour
Hide
Share
Exterior Features
Construction Details 
Vinyl SidingFrame
Fencing 
PrivacyBack YardWoodFencedWrought Iron
Frontage 
See Remarks
Lot Features 
Cul-De-SacWoodedIrregular LotLandscaped
Other Structures 
Shed(s)
Patio And Porch 
CoveredDeckEnclosedPorch
Roof 
Shingle
Spa 
Yes
View 
None
Waterview 
None
Windows/Doors 
Window CoveringsInsulated Windows
Community Features
Accessibility Features 
Accessible Full Bath
Financing Terms Available 
CashConventionalFHAVA Loan
Roads 
Paved
School District 
Brunswick County Schools
Schools
School District
Brunswick County Schools
Elementary School
Belville
Middle School
Leland
High School
North Brunswick
Listing courtesy of Brandon Edens of REAL Broker LLC


The data relating to real estate on this website comes in part from the Internet Data Exchange program of Hive MLS, and is updated as of 2026-08-19 07:08 AM UTC. All information is deemed reliable but not guaranteed and should be independently verified. All properties are subject to prior sale, change, or withdrawal. Neither listing broker(s) shall be responsible for any typographical errors, misinformation, or misprints, and shall be held totally harmless from any damages arising from reliance upon these data. Copyright 2026 Hive MLS

Neighborhood & Commute
Source: Walkscore
Disclosure: Community information and market data powered by Constellation Data Labs. Information is deemed reliable but not guaranteed.
Save
Ask
Tour
Hide
Share