Save
Ask
Tour
Hide
Share
$725,000
19 Days On Site

220 Trawlers Way
Wilmington, NC 28412

For Sale|Single Family Residence|Active
4
Beds
3
Total Baths
3
Full Baths
2,850
SqFt
$254
/SqFt
2022
Built
Subdivision:
Riverlights
County:
New Hanover
Call Now: 910-241-0404
Is this the listing for you? We can help make it yours.
910-241-0404
220 Trawlers Way220 Trawlers Way220 Trawlers Way220 Trawlers Way
Save
Ask
Tour
Hide
Share

Mortgage Calculator

Monthly Payment (Est.)

$3,308
Calculator powered by Showcase IDX, a Constellation1 Company. Copyright ©2026 Information is deemed reliable but not guaranteed.

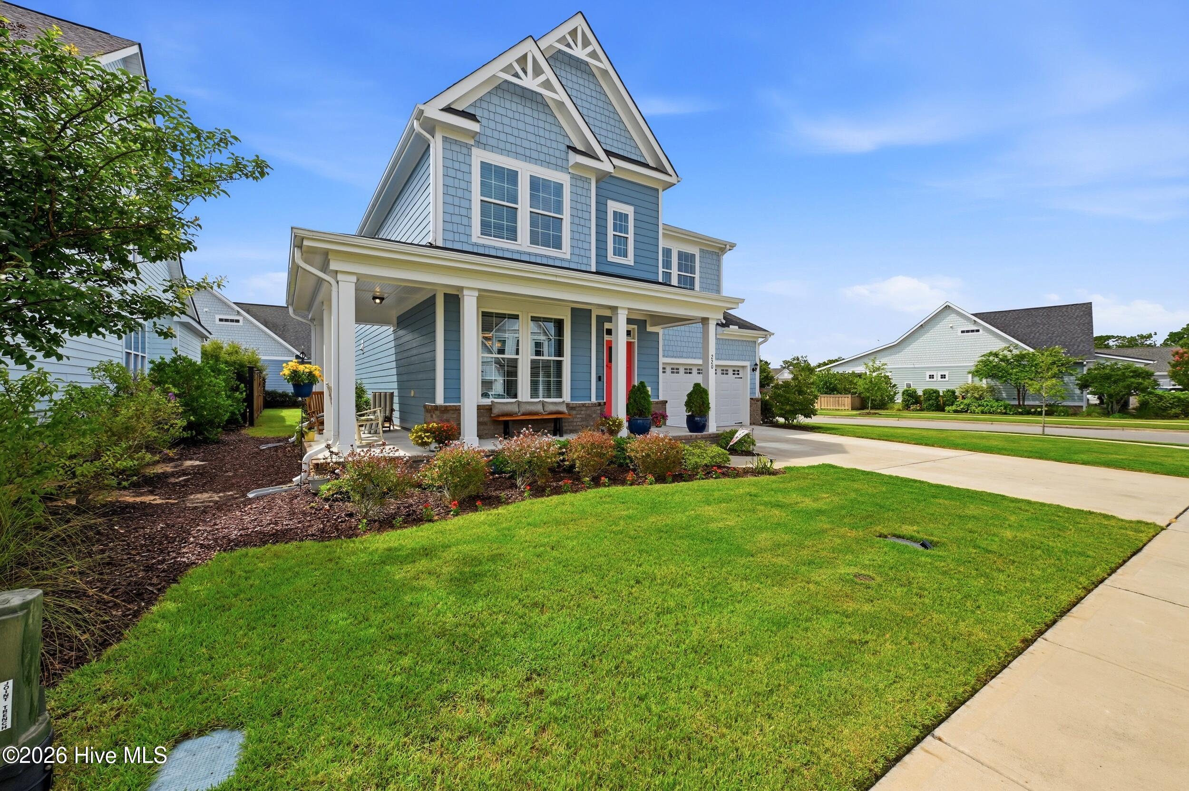
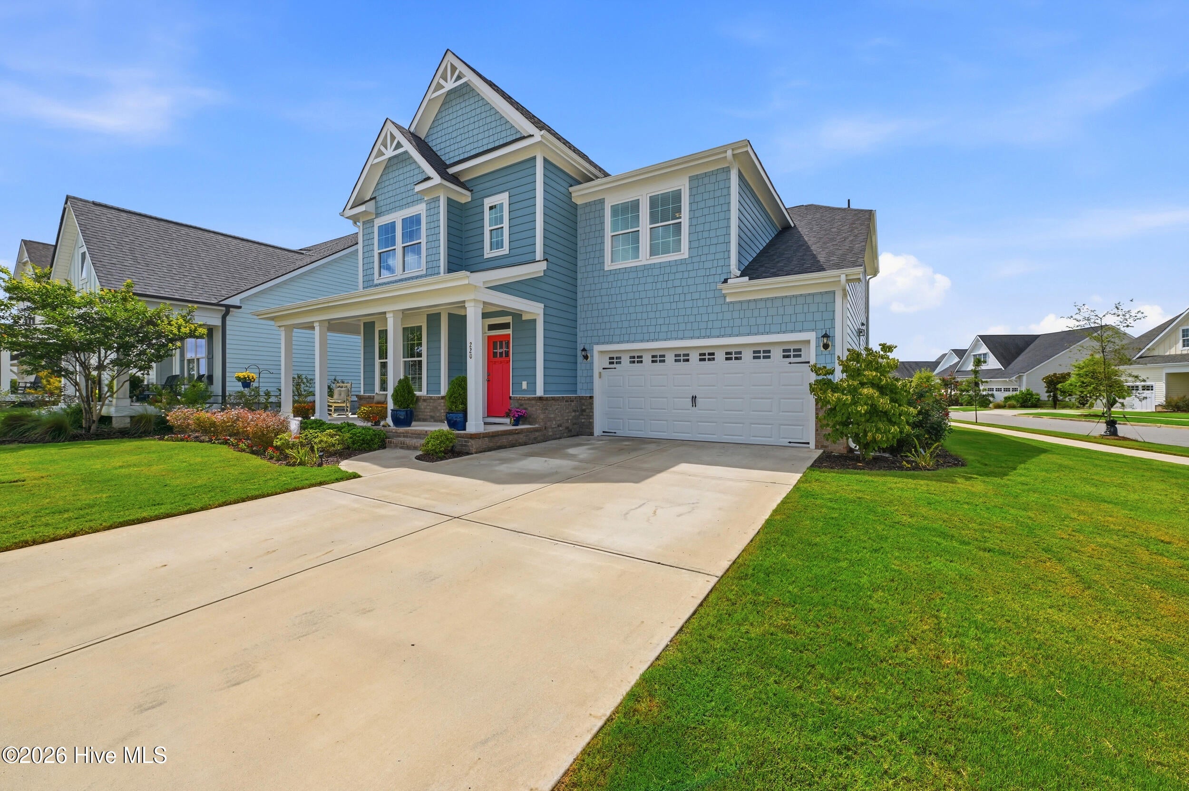
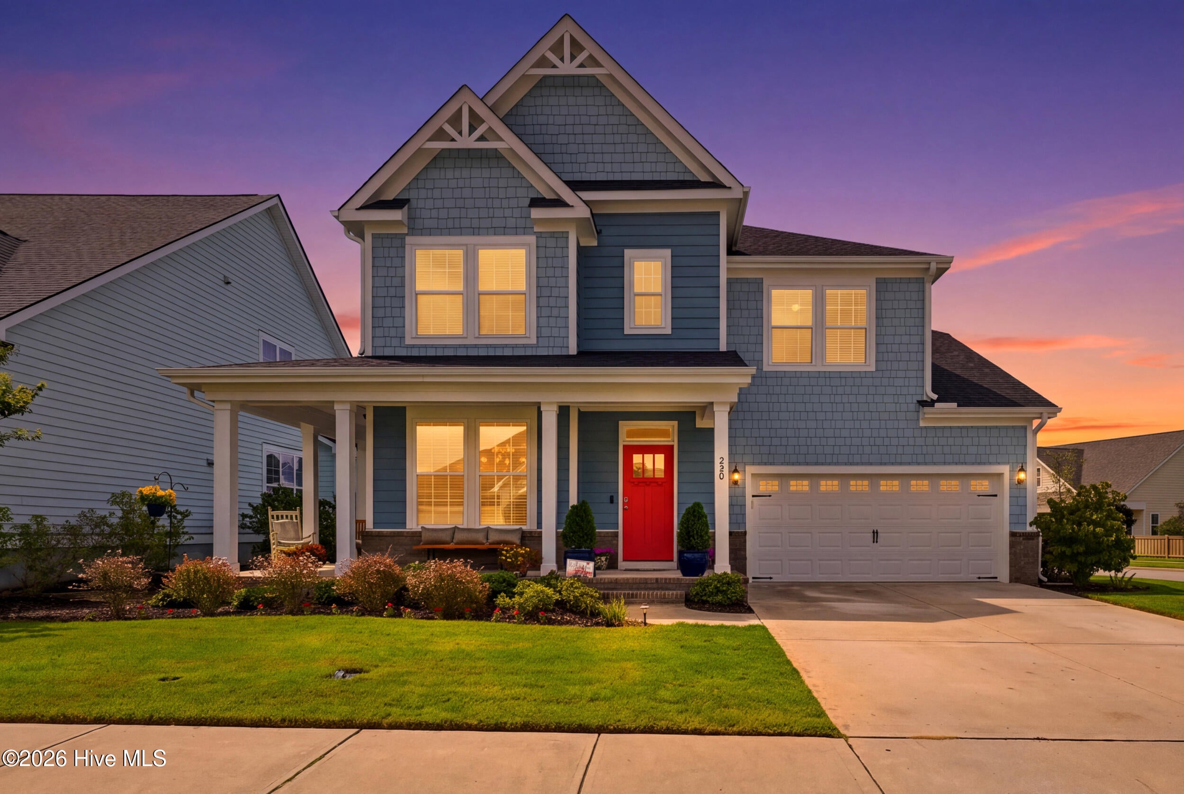
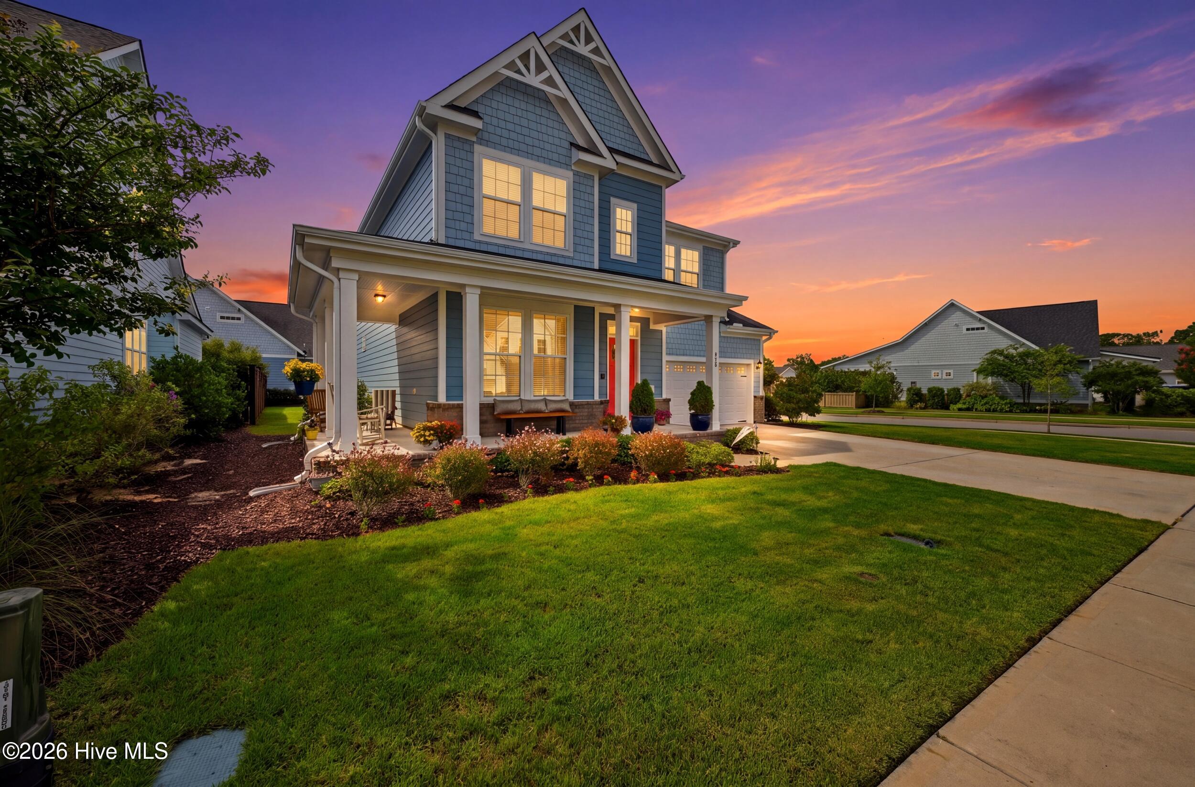
When you first arrive to 220 Trawlers Way, you'll notice the great architectural features like the different pitches of the roof, the decorative trim, the 2 medium, 2 tone front accompanied by a wrap around porch. As you enter, notice the stunning staircase, real wood stairs with decorative balusters that not only go up the stairs but continue to the second floor, creating a stunningly open area. As you look to the left, you will see the Formal Dining area, and an opening that is the highly appointed Wet Bar. This area, across from the Walk In Pantry has an Ice Maker, Above Mount Sink, and a Mini Fridge. As you continue towards the back of the home, you will see the decked out Kitchen, Dining Area, and Living Room. This true Chef's Kitchen has Double Convection Wall Ovens, 2 Dishwashers, and a 36 inch Induction Cooktop! This kitchen is a dream to cook in! You can seat 6 at the current kitchen table, and 6 at the huge Island! The Deep Single Basin sink has a motion activated faucet! This is truly and entertainers kitchen! Imagine hosting Dinner and cocktail parties as well as Holiday events! To the right part of the downstairs, you have a 1st floor bedroom and a full bath. This whole area, Kitchen and living room, has dimmable ceiling lights and 5 Windows for lots of natural light. There is also a Gas Fireplace with a variable fan in the living area. The same Premium Laminate flooring that you see on the 1st floor continues upstairs to the Loft and the other 3 bedrooms. The HUGE primary ensuite has 3 windows to help keep the room nice and bright during the day. The Bathroom has Double Vanities, 2 Walk In Closets, Soaking Tub, Tile Shower, and Water Closet! Almost like 2 Bathrooms! As you leave the Primary Bedroom and look towards the other side of the home, you'll notice 3 doors, the 2 other Bedrooms and the Hall Bath. Both Bedrooms have large Walk In Closets for extra storage, the front Bedroom has a Vaulted Ceiling. The Hall Bath has a Vanity with Double Sinks and a separate Water Closet/Shower area. The Back Yard has 2 patios, one covered and one open for enjoying the weather and Grilling. There is a Natural Gas outlet for your grill or firepit, 110 and 220/240 wiring for a Hot Tub. The Garage is Painted, including the Floor, and has a 220/240 outlet for your EV or plug-in Hybrid vehicle. What may take you awhile to notice is that the home was built with 6 inch exterior walls vs. the standard 4 inches. This helps with lower heating and cooling bills as well as exterior noise. Don't miss out on this amazing home. Schedule your private tour today!

Save
Ask
Tour
Hide
Share
Listing Snapshot
Price 
$725,000
Days On Site 
19 Days
Bedrooms 
4
Inside Area (SqFt) 
2,850 sqft
Total Baths 
3
Full Baths 
3
Partial Baths 
N/A
Lot Size 
0.18 Acres
Year Built 
2022
MLS® Number 
100594523
Status 
Active
Property Tax 
$3,941.19
HOA/Condo/Coop Fees 
$155 monthly
Sq Ft Source 
N/A
Friends & Family
Recent Activity
3 weeks agoListing first seen on site
3 weeks agoListing updated with changes from the MLS®
General Features
Acres 
0.18
Attached Garage 
Yes
Foundation 
Brick/MortarSlab
Garage 
Yes
Garage Spaces 
2
Green Energy Efficient 
Lighting
Levels 
Two
Number Of Stories 
2
Parking 
Garage Faces FrontConcreteGarage
Parking Spaces 
6
Pets 
Yes
Property Sub Type 
Single Family Residence
Security 
Smoke Detector(s)
Special Circumstances 
Standard
SqFt Total 
2850
Utilities 
Sewer Connected
Water Source 
Public
Zoning 
MX
Interior Features
Appliances 
Vented Exhaust FanElectric CooktopIce MakerDisposalConvection OvenCooktopGas Water Heater
Basement 
None
Cooling 
Central AirCeiling Fan(s)Heat Pump
Fireplace 
Yes
Fireplace Features 
Gas Log
Fireplaces 
1
Flooring 
LaminateCeramic Tile
Furnished 
Unfurnished
Heating 
PropaneHeat PumpNatural Gas
Interior 
Walk-In Closet(s)Tray Ceiling(s)High CeilingsEntrance FoyerKitchen IslandCeiling Fan(s)Wet BarEat-in KitchenWired for Data
Laundry Features 
Washer HookupLaundry Room
Window Features 
Window CoveringsInsulated Windows
Bedroom 1 
Dimensions - 10.33x15.08Level - MainDescription - LVP, 2 windows, Bright
Bedroom 2 
Dimensions - 10.58x12.67Level - SecondDescription - LVP, Vaulted Ceiling, wired for CF, w/i closet, 2 windows
Bedroom 3 
Dimensions - 10.9x11.42Level - SecondDescription - LVP, wired for CF, w/i closet
Breakfast Nook 
Dimensions - 11.17x10.91Level - MainDescription - 3 windows, lots of light
Dining Room 
Dimensions - 13.75x10.58Level - MainDescription - Crown & chair rail, picture molding, LVP, Tray ceiling, 2 large windows
Kitchen 
Dimensions - 16.16x10.91Level - MainDescription - Island seats 6, 2 conv. ovens, induction cooktop, 2 dishwashers
Living Room 
Dimensions - 16.5x20.25Level - MainDescription - Gas fireplace, 2 windows, LVP, ceiling fan, crown molding
Loft 
Dimensions - 13.75x12.67Level - SecondDescription - LVP, 2 windows, wired for CF, wrought Iron look Crown moldingrails
Master Bedroom 
Dimensions - 14.67x19.42Level - SecondDescription - Tray ceiling, LVP, Crown, CF, 3 windows
Save
Ask
Tour
Hide
Share
Exterior Features
Construction Details 
Fiber CementFrame
Fencing 
None
Frontage 
See Remarks
Lot Features 
LevelCorner LotIrregular Lot
Patio And Porch 
Wrap AroundFront PorchRear Porch
Road Frontage 
City StreetState Road
Roof 
Shingle
View 
None
Waterview 
None
Windows/Doors 
Window CoveringsInsulated Windows
Community Features
Accessibility Features 
Accessible Full Bath
Association Amenities 
Billiard RoomClubhouseDog ParkManagementPlaygroundTrail(s)WaterSport Court
Association Dues 
1860
Community Features 
PoolSidewalksStreet Lights
Financing Terms Available 
CashConventional
HOA Fee Frequency 
Annually
School District 
New Hanover
Schools
School District
New Hanover
Elementary School
Williams
Middle School
Myrtle Grove
High School
New Hanover
Listing courtesy of Alton Proctor of BlueCoast Realty Corporation


The data relating to real estate on this website comes in part from the Internet Data Exchange program of Hive MLS, and is updated as of 2026-08-26 06:57 AM UTC. All information is deemed reliable but not guaranteed and should be independently verified. All properties are subject to prior sale, change, or withdrawal. Neither listing broker(s) shall be responsible for any typographical errors, misinformation, or misprints, and shall be held totally harmless from any damages arising from reliance upon these data. Copyright 2026 Hive MLS

Neighborhood & Commute
Source: Walkscore
Disclosure: Community information and market data powered by Constellation Data Labs. Information is deemed reliable but not guaranteed.
Save
Ask
Tour
Hide
Share