Save
Ask
Tour
Hide
Share
$1,049,000
17 Days On Site

322 Causeway Drive Ste 401
Wrightsville Beach, NC 28480

For Sale|Condominium|Active
2
Beds
2
Total Baths
2
Full Baths
1,086
SqFt
$966
/SqFt
1974
Built
Subdivision:
Seapath Towers
County:
New Hanover
Call Now: 910-241-0404
Is this the listing for you? We can help make it yours.
910-241-0404
322 Causeway Drive Ste 401322 Causeway Drive Ste 401322 Causeway Drive Ste 401322 Causeway Drive Ste 401
Save
Ask
Tour
Hide
Share

Mortgage Calculator

Monthly Payment (Est.)

$4,786
Calculator powered by Showcase IDX, a Constellation1 Company. Copyright ©2026 Information is deemed reliable but not guaranteed.

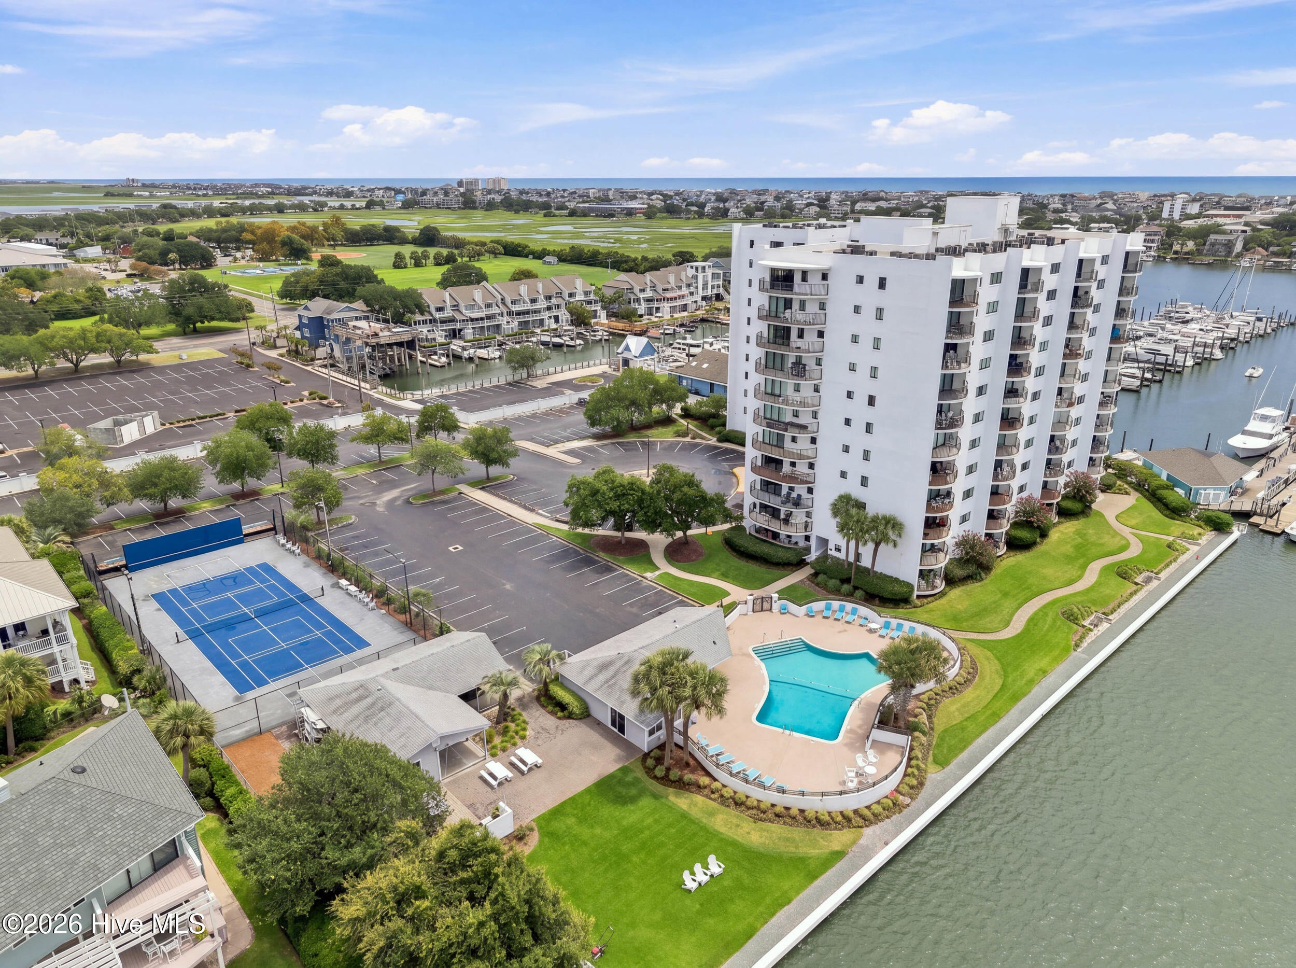
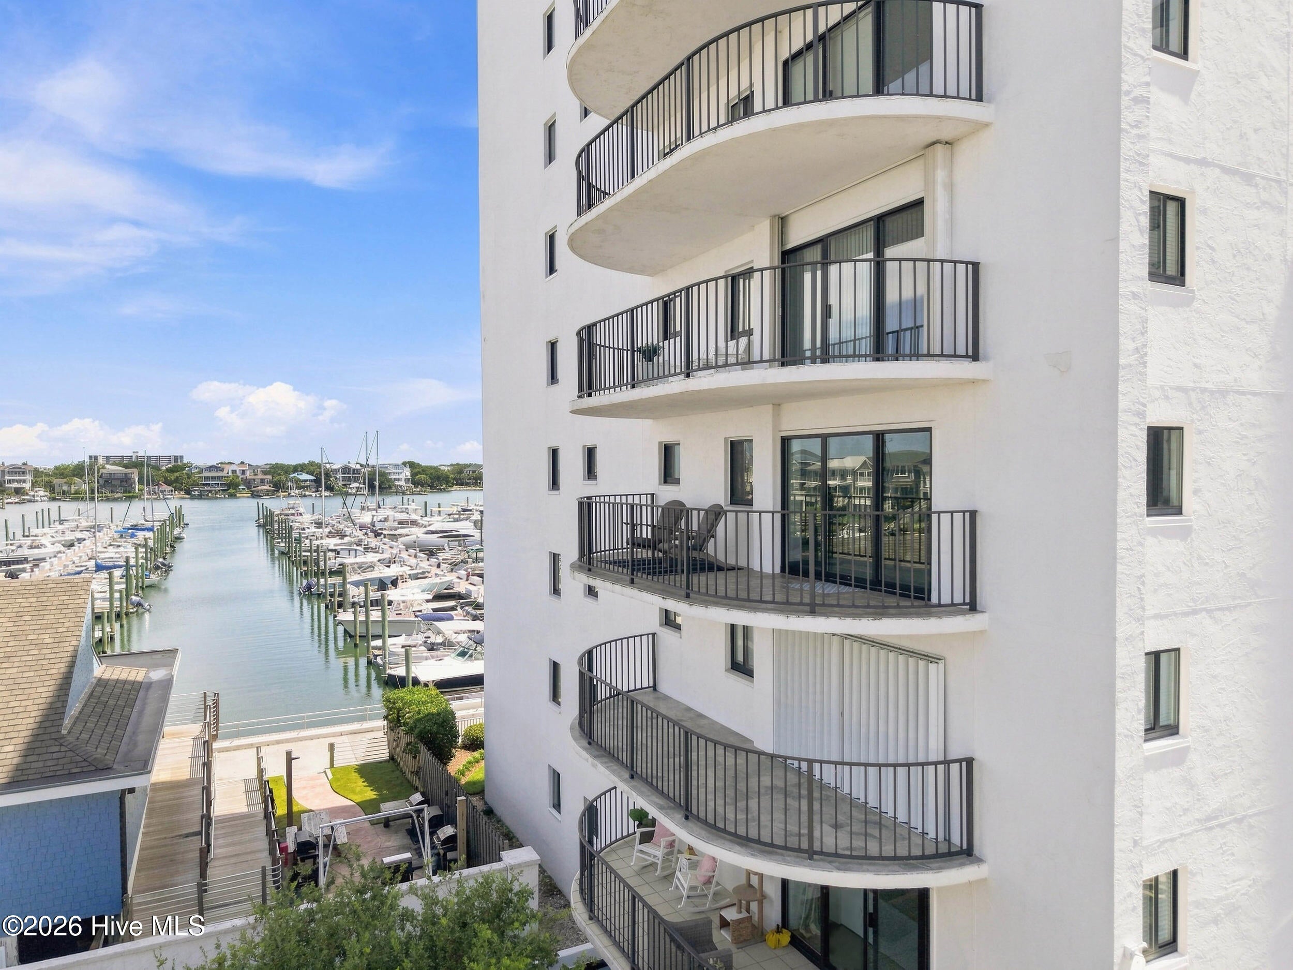
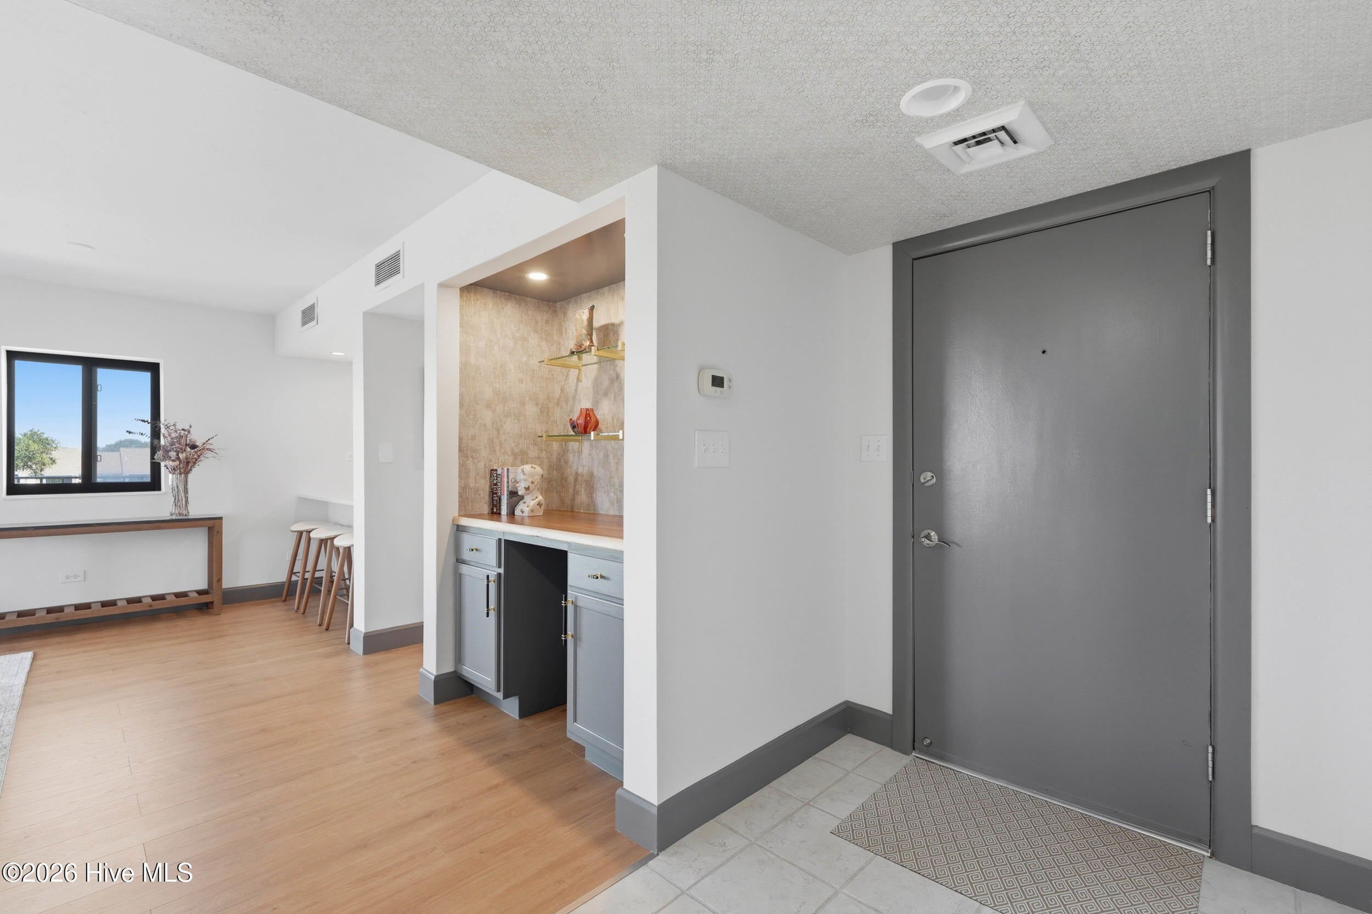
Welcome to refined coastal living in the iconic Seapath Towers, where timeless Wrightsville Beach nostalgia meets a beautifully updated interior designed for today's lifestyle. This elegant two-bedroom, two-bath residence offers 1,086 square feet of thoughtfully refreshed living space, including a tastefully updated kitchen, luxury vinyl plank flooring throughout and a private balcony overlooking the Seapath Marina. And it comes fully furnished just as you see it! The light-filled living and dining areas create an inviting setting for both quiet mornings and effortless entertaining. Every detail feels polished, comfortable and perfectly suited to relaxed beach living. Step outside and enjoy one of Wrightsville Beach's most desirable locations. The famous Wrightsville Beach Loop is just beyond the building, with the beach, dining, shopping and waterfront activities all close by. Seapath Towers offers a community pool, clubhouse and beautifully maintained grounds, along with the opportunity for membership at Seapath Marina. This unit comes with a storage unit to tuck away those beach essentials! This is more than a condominium--it is a chance to own a piece of Wrightsville Beach history in one of its most recognizable buildings, with the convenience, views and coastal lifestyle that continue to make Seapath Tower so special.

Save
Ask
Tour
Hide
Share
Listing Snapshot
Price 
$1,049,000
Days On Site 
17 Days
Bedrooms 
2
Inside Area (SqFt) 
1,086 sqft
Total Baths 
2
Full Baths 
2
Partial Baths 
N/A
Lot Size 
N/A
Year Built 
1974
MLS® Number 
100594483
Status 
Active
Property Tax 
$2,637.6
HOA/Condo/Coop Fees 
$892.85 monthly
Sq Ft Source 
N/A
Friends & Family
Recent Activity
2 weeks agoListing first seen on site
2 weeks agoListing updated with changes from the MLS®
General Features
Foundation 
Slab
Levels 
One
Number Of Stories 
1
Parking 
AsphaltLightedOff StreetOn SitePaved
Pets 
No
Property Condition 
Updated/Remodeled
Property Sub Type 
Condominium
Security 
Security Lights
Special Circumstances 
Standard
SqFt Total 
1086
Utilities 
Sewer AvailableWater Available
Water Source 
Public
Zoning 
C-4
Interior Features
Appliances 
Electric OvenRefrigeratorDishwasherMicrowaveElectric Water Heater
Basement 
None
Cooling 
Central Air
Flooring 
Tile
Heating 
ElectricForced Air
Interior 
ElevatorCeiling Fan(s)
Laundry Features 
Laundry Room
Window Features 
Window Coverings
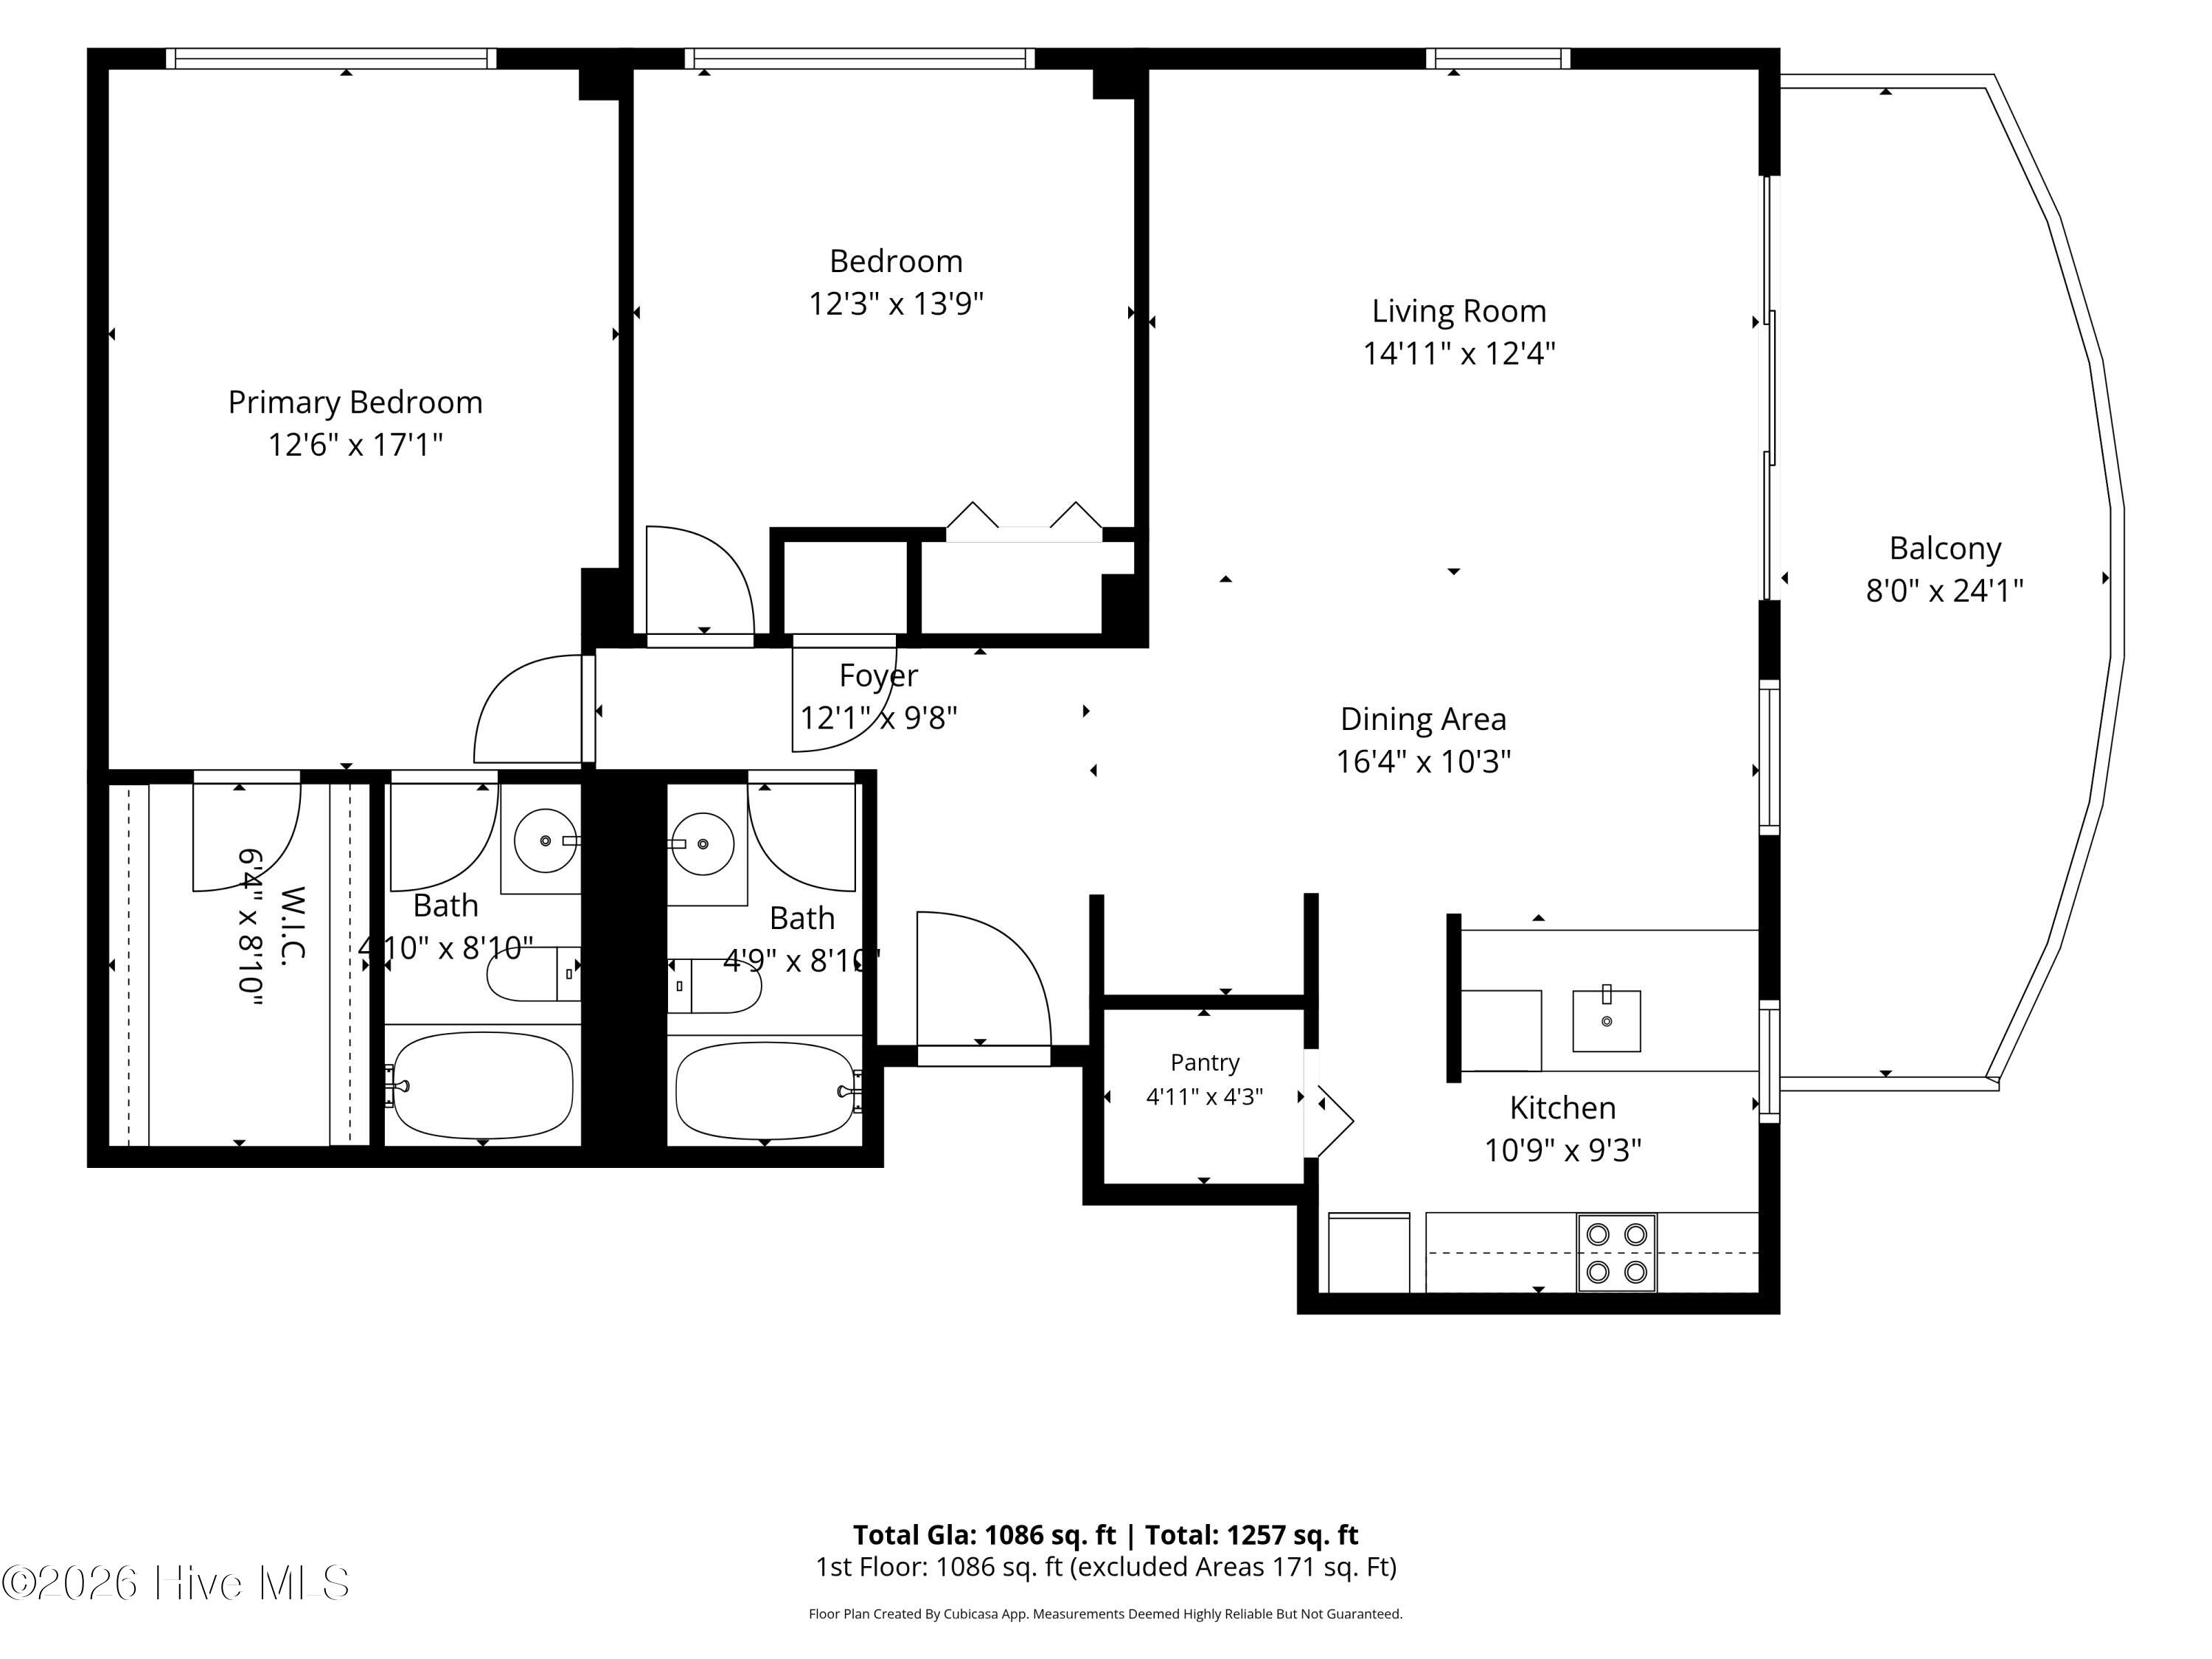
Bedroom 2 
Dimensions - 12.0x13.0Level - Main
Dining Room 
Dimensions - 16.0x10.0Level - Main
Kitchen 
Dimensions - 10.0x9.0Level - Main
Living Room 
Dimensions - 14.0x12.0Level - MainDescription - Combo Dining
Master Bedroom 
Dimensions - 17.0x12.0Level - Main
Save
Ask
Tour
Hide
Share
Exterior Features
Construction Details 
ConcreteStuccoFrame
Exterior 
Gas GrillBalcony
Fencing 
Wrought Iron
Frontage 
Bay/Harbor
Other Structures 
Storage
Pool Features 
In Ground
Road Frontage 
Private Road
Roof 
MembraneFlat
View 
Marina
Waterfront 
Yes
Waterview 
Marina
Windows/Doors 
Window Coverings
Community Features
Accessibility Features 
Accessible Approach with RampAccessible Elevator Installed
Association Amenities 
ClubhouseLaundryMaintenance GroundsMaintenance StructureManagementPicnic AreaSecurityTaxesTennis Court(s)TrashWater
Association Dues 
10714.2
Community Features 
PoolSidewalks
Financing Terms Available 
CashConventional
HOA Fee Frequency 
Annually
Roads 
Paved
School District 
New Hanover
Schools
School District
New Hanover
Elementary School
Wrightsville Beach
Middle School
Noble
High School
Hoggard
Listing courtesy of Bill Corbett of Fathom Realty NC LLC


The data relating to real estate on this website comes in part from the Internet Data Exchange program of Hive MLS, and is updated as of 2026-08-24 07:06 AM UTC. All information is deemed reliable but not guaranteed and should be independently verified. All properties are subject to prior sale, change, or withdrawal. Neither listing broker(s) shall be responsible for any typographical errors, misinformation, or misprints, and shall be held totally harmless from any damages arising from reliance upon these data. Copyright 2026 Hive MLS

Neighborhood & Commute
Source: Walkscore
Disclosure: Community information and market data powered by Constellation Data Labs. Information is deemed reliable but not guaranteed.
Save
Ask
Tour
Hide
Share