Save
Ask
Tour
Hide
Share
$560,000
19 Days On Site

2571 St James Drive SE Unit 202
Southport, NC 28461

For Sale|Condominium|Active
2
Beds
2
Total Baths
2
Full Baths
1,254
SqFt
$447
/SqFt
2005
Built
Subdivision:
St James
County:
Brunswick
Call Now: 910-241-0404
Is this the listing for you? We can help make it yours.
910-241-0404
2571 St James Drive SE Unit 2022571 St James Drive SE Unit 2022571 St James Drive SE Unit 2022571 St James Drive SE Unit 202
Save
Ask
Tour
Hide
Share

Mortgage Calculator

Monthly Payment (Est.)

$2,555
Calculator powered by Showcase IDX, a Constellation1 Company. Copyright ©2026 Information is deemed reliable but not guaranteed.

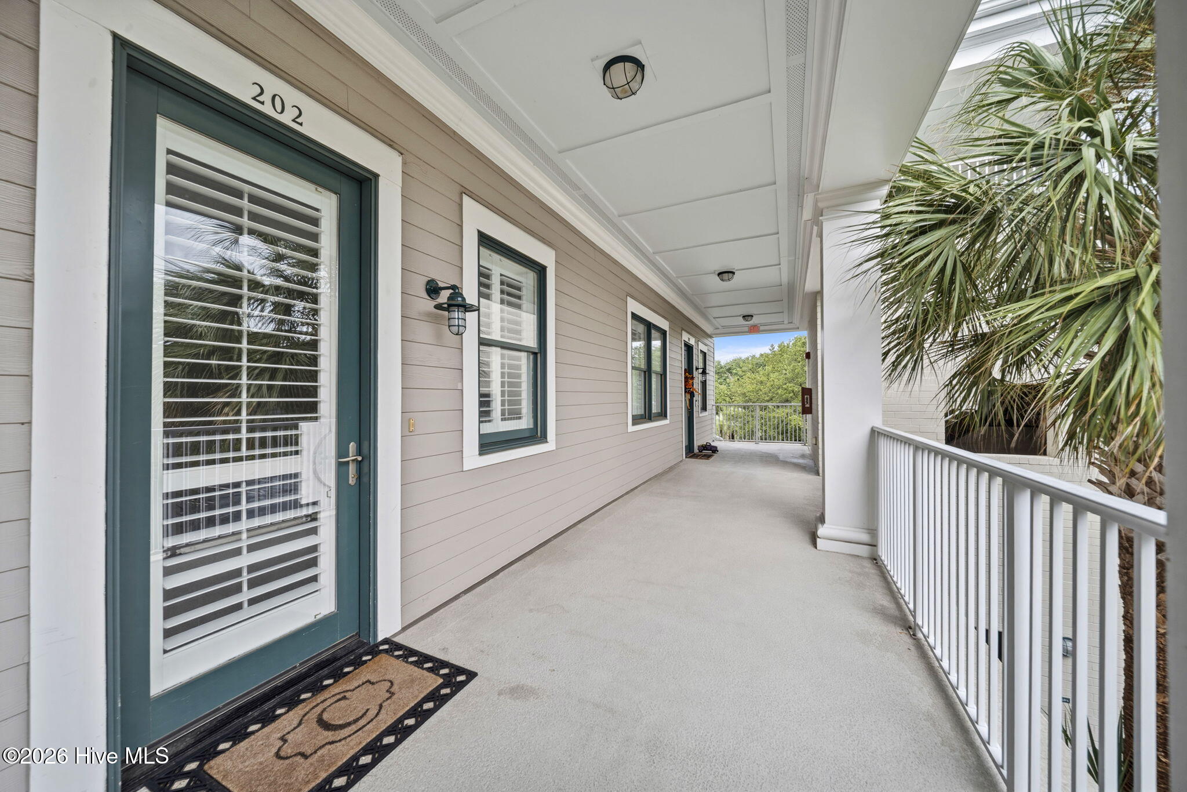
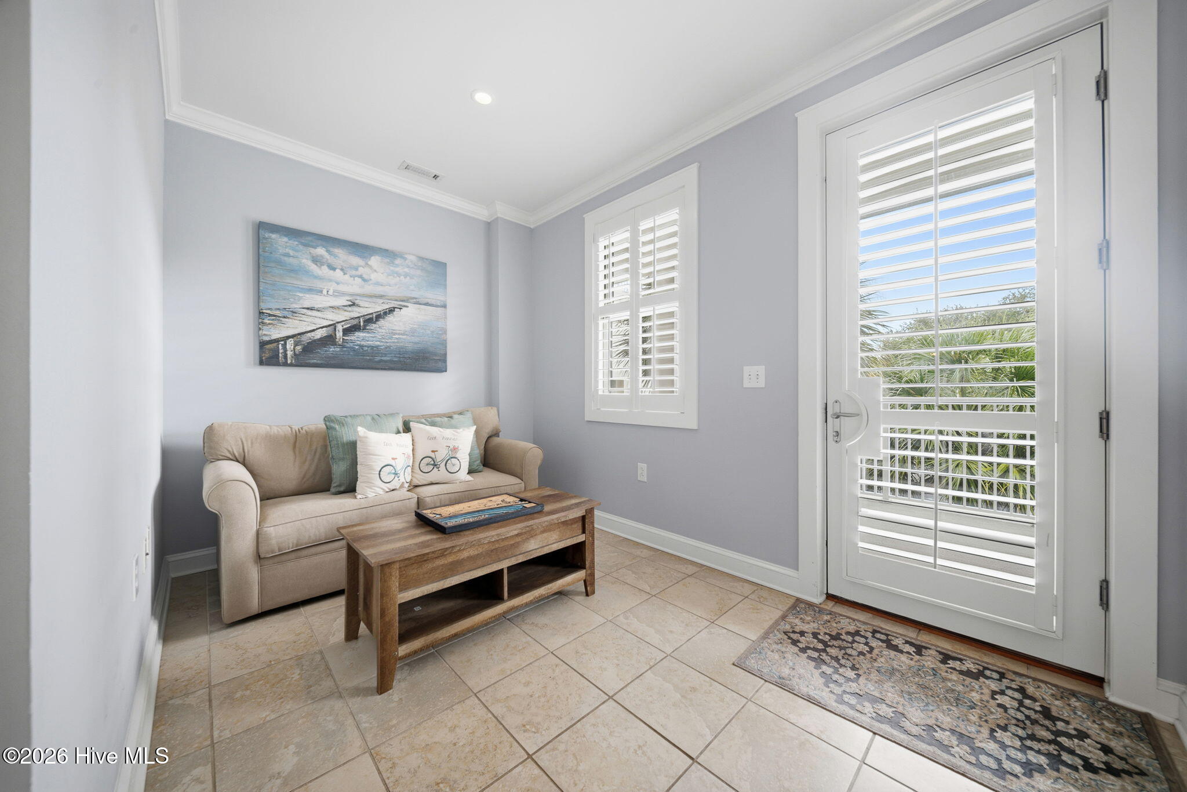
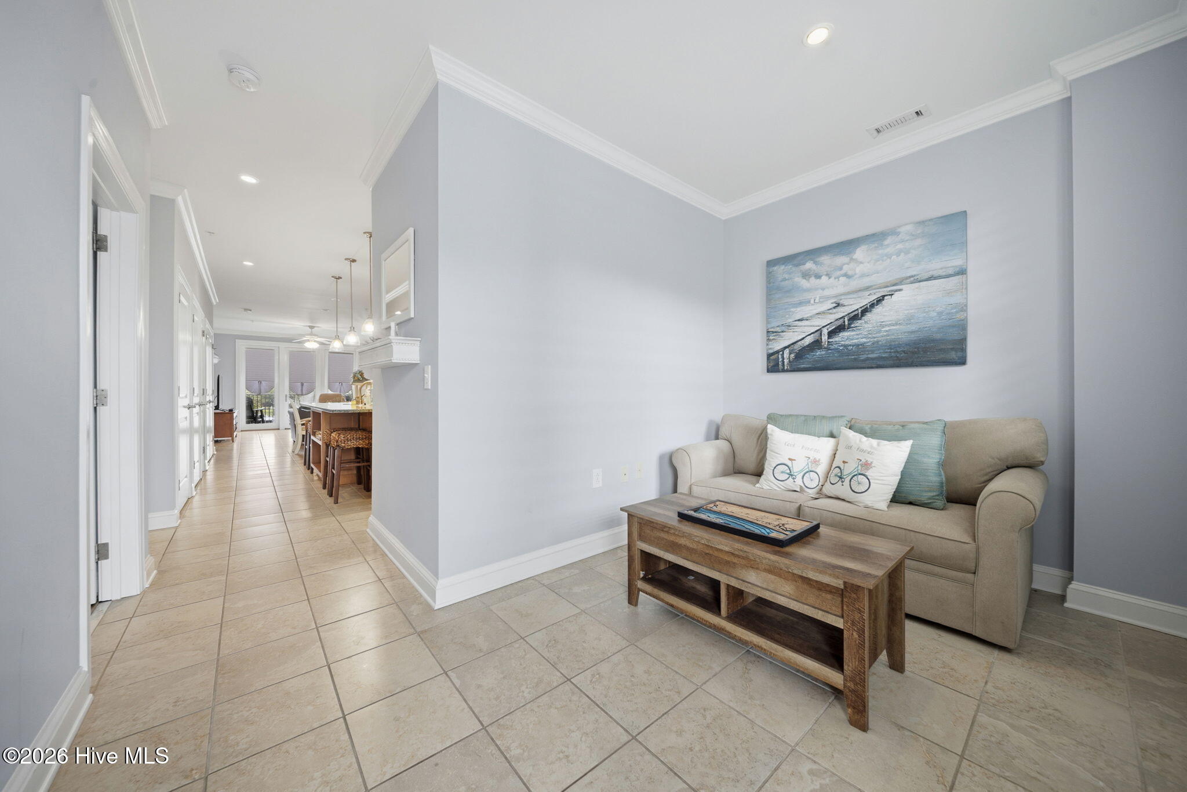
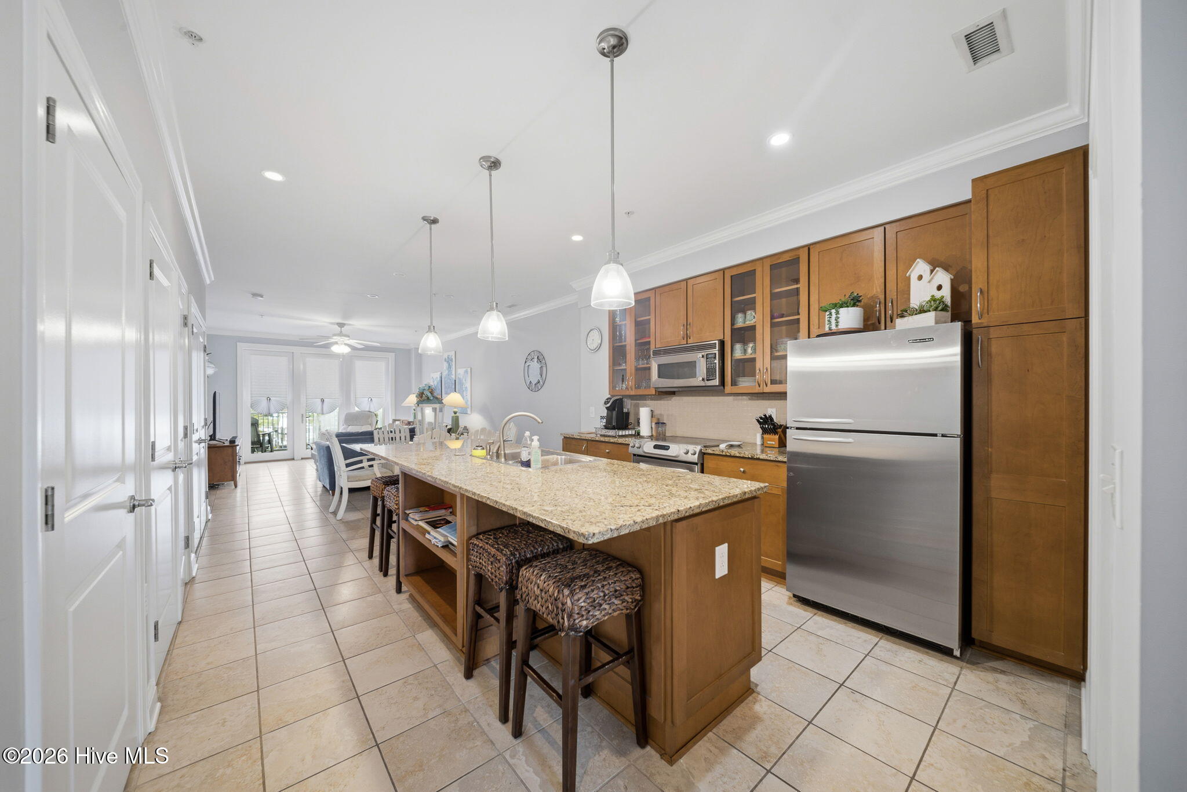
Welcome to effortless coastal living in the highly desirable St. James community! This beautifully maintained second-floor condominium offers the perfect combination of comfort, convenience, and low-maintenance living. The bright, open floor plan creates an inviting atmosphere with spacious living and dining areas that flow seamlessly, making it ideal for both everyday living and entertaining. The well-appointed kitchen offers ample cabinetry and workspace, while the generous primary suite provides a private retreat with an en-suite bath and plenty of closet space. Additional bedrooms offer flexibility for guests, a home office, or hobby space. Enjoy your morning coffee or unwind in the evening from your private balcony overlooking the beautifully landscaped community. Whether you're searching for a full-time residence, vacation getaway, or investment opportunity, this condo offers exceptional value in one of coastal North Carolina's premier gated communities. Residents of St. James enjoy beautifully maintained grounds, walking and biking trails, parks, marinas, restaurants, golf, tennis, pickleball, fitness facilities, and optional club memberships, all just minutes from the charming waterfront of downtown Southport, area beaches, and Oak Island. Experience the relaxed coastal lifestyle you've been dreaming of!

Save
Ask
Tour
Hide
Share
Listing Snapshot
Price 
$560,000
Days On Site 
19 Days
Bedrooms 
2
Inside Area (SqFt) 
1,254 sqft
Total Baths 
2
Full Baths 
2
Partial Baths 
N/A
Lot Size 
N/A
Year Built 
2005
MLS® Number 
100594349
Status 
Active
Property Tax 
$2,114.36
HOA/Condo/Coop Fees 
$115 monthly
Sq Ft Source 
N/A
Friends & Family
Recent Activity
3 weeks agoListing first seen on site
3 weeks agoListing updated with changes from the MLS®
General Features
Foundation 
Slab
Levels 
One
Number Of Stories 
1
Parking 
Paved
Property Sub Type 
Condominium
Special Circumstances 
Standard
SqFt Total 
1254
Utilities 
Sewer AvailableWater Available
Water Source 
Public
Zoning 
RES
Interior Features
Appliances 
Electric OvenDishwasherMicrowaveElectric Water Heater
Cooling 
Central Air
Heating 
ElectricHeat Pump
Interior 
Kitchen IslandCeiling Fan(s)Elevator
Laundry Features 
In Hall
Window Features 
Window Coverings
Bedroom 2 
Dimensions - 12.0x13.0Level - Main
Dining Room 
Dimensions - 7.0x12.0Level - Main
Kitchen 
Dimensions - 13.0x16.0Level - Main
Living Room 
Dimensions - 16.0x14.0Level - Main
Master Bedroom 
Dimensions - 16.0x12.0Level - Main
Other 
Dimensions - 13.0x12.0Level - Main
Save
Ask
Tour
Hide
Share
Exterior Features
Construction Details 
Brick VeneerFrame
Exterior 
Balcony
Fencing 
None
Patio And Porch 
CoveredDeckPorchScreened
Roof 
Metal
Waterfront 
Yes
Windows/Doors 
Window Coverings
Community Features
Accessibility Features 
Accessible Full Bath
Association Amenities 
Boat DockGatedGolf CourseManagementMarinaPicnic AreaRV/Boat StorageSecurityTrail(s)
Association Dues 
1380
Community Features 
PoolSidewalksStreet Lights
Financing Terms Available 
CashConventionalFHAVA Loan
HOA Fee Frequency 
Annually
Roads 
Paved
School District 
Brunswick County Schools
Schools
School District
Brunswick County Schools
Elementary School
Virginia Williamson
Middle School
South Brunswick
High School
South Brunswick
Listing courtesy of Tidal Realty Partners of REAL Broker LLC


The data relating to real estate on this website comes in part from the Internet Data Exchange program of Hive MLS, and is updated as of 2026-08-26 07:56 AM UTC. All information is deemed reliable but not guaranteed and should be independently verified. All properties are subject to prior sale, change, or withdrawal. Neither listing broker(s) shall be responsible for any typographical errors, misinformation, or misprints, and shall be held totally harmless from any damages arising from reliance upon these data. Copyright 2026 Hive MLS

Neighborhood & Commute
Source: Walkscore
Disclosure: Community information and market data powered by Constellation Data Labs. Information is deemed reliable but not guaranteed.
Save
Ask
Tour
Hide
Share