



7012 Sound DriveEmerald Isle, NC 28594
Mortgage Calculator
Monthly Payment (Est.)
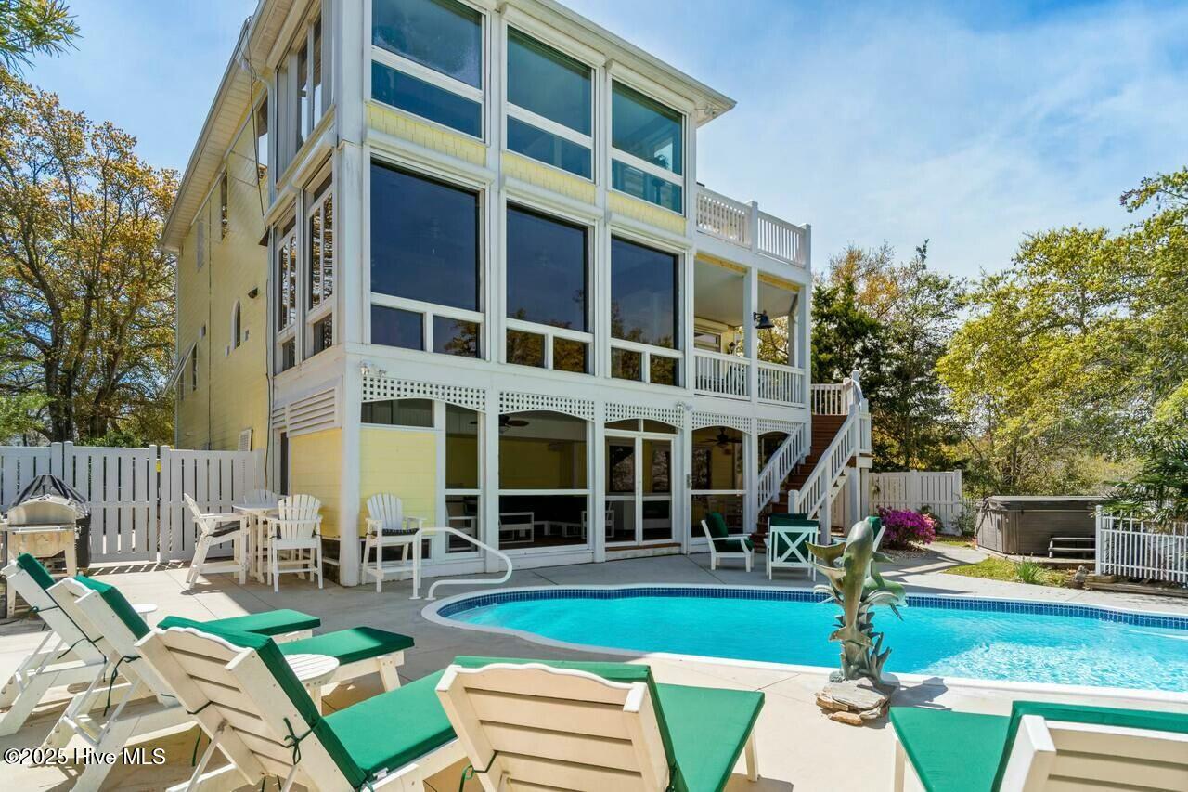
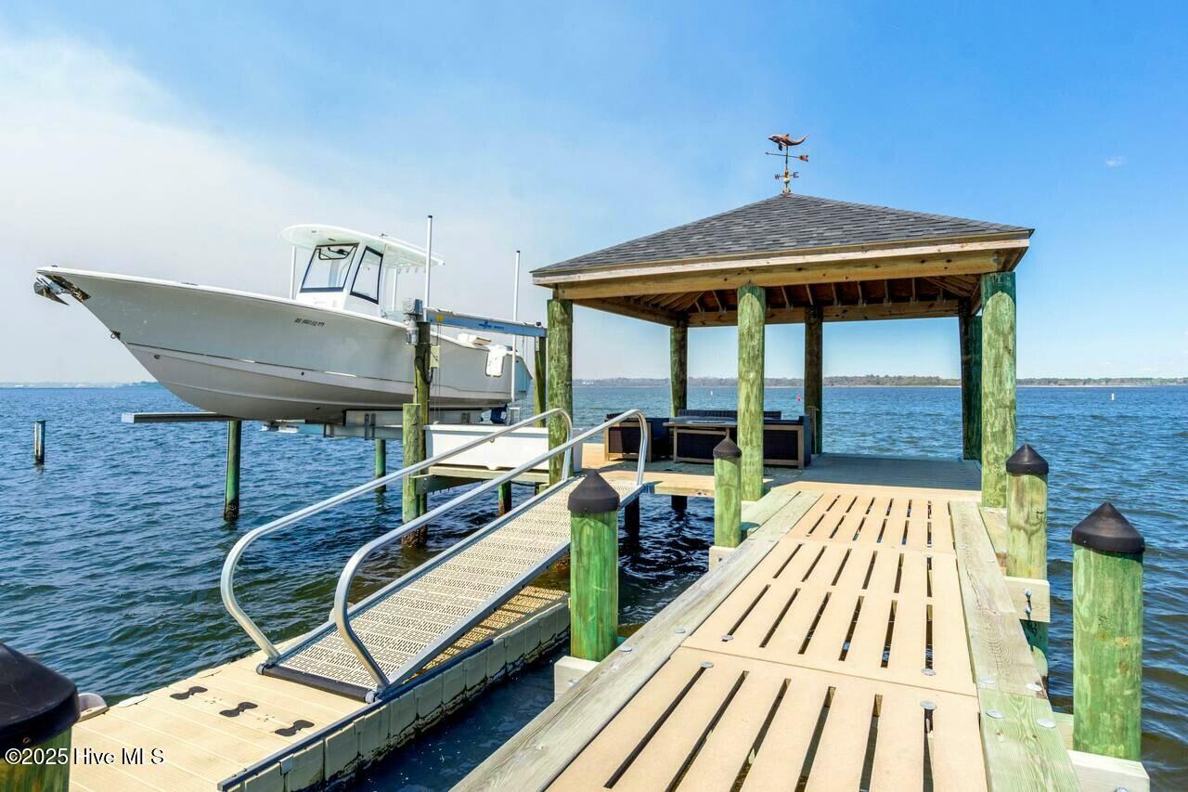
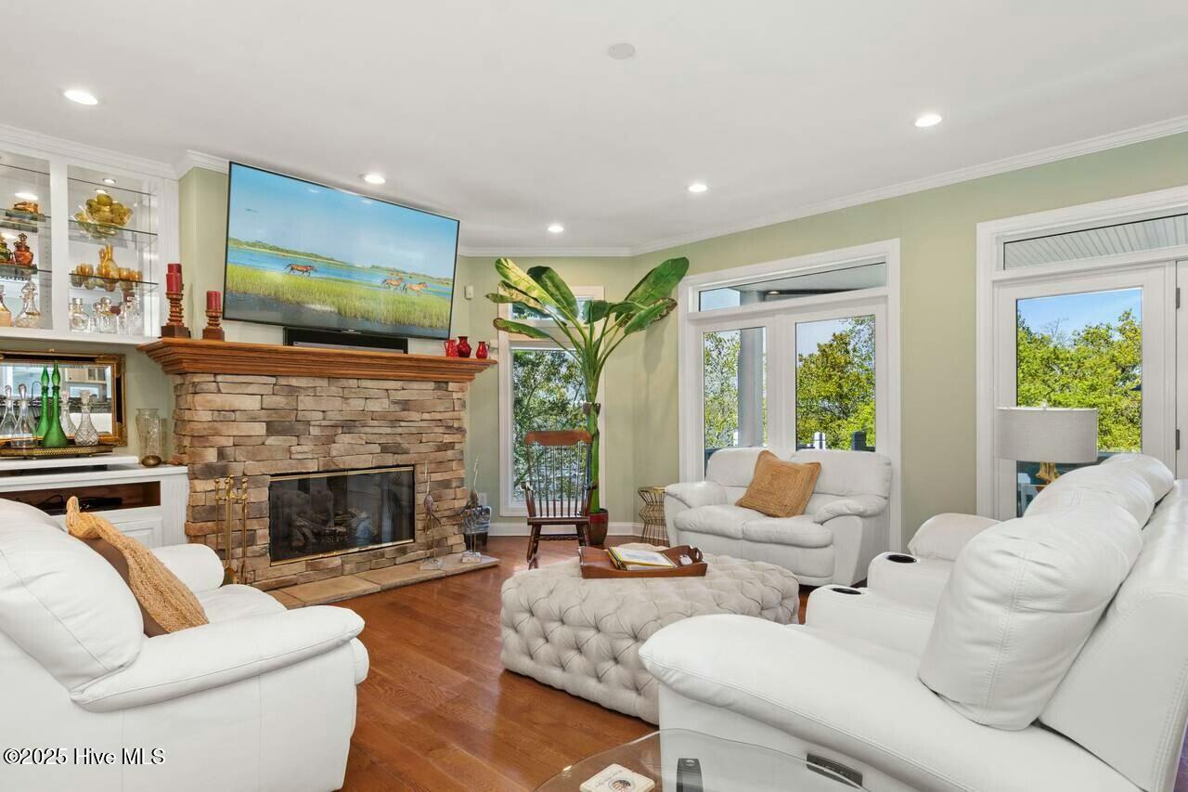
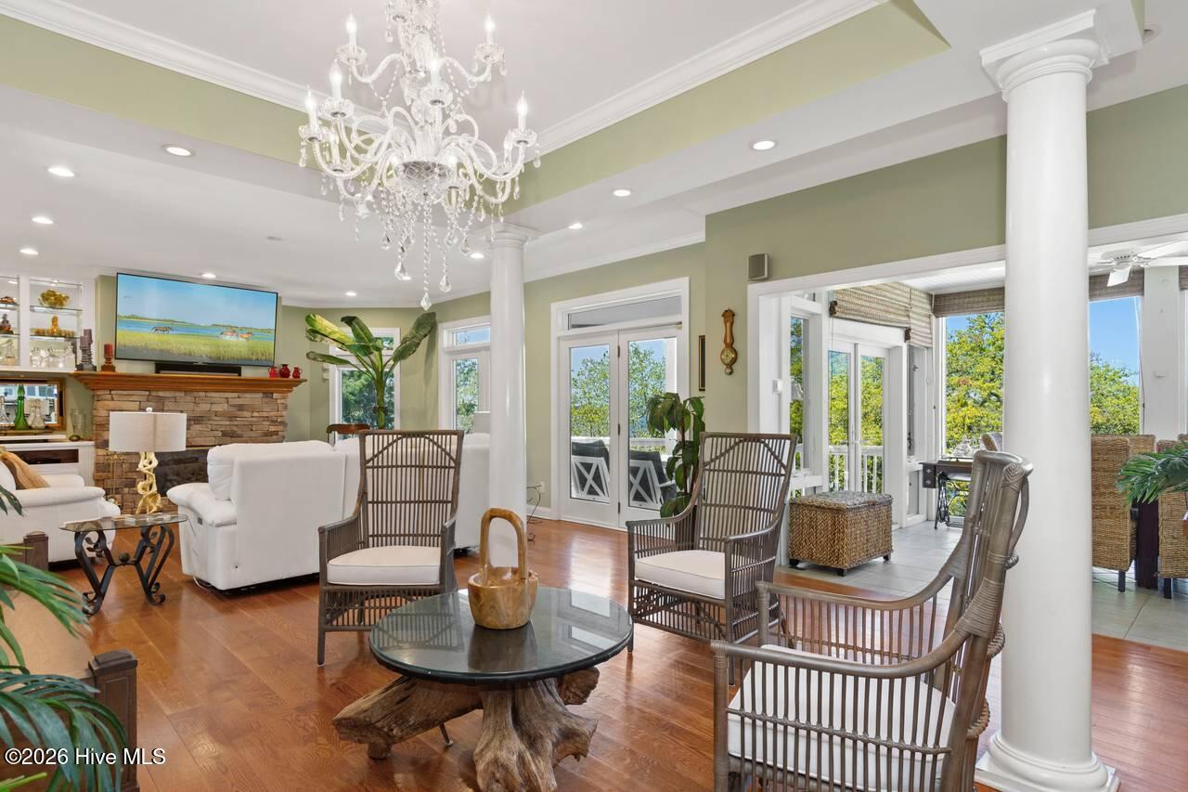
Enter an interest rate to see your estimated monthly payment.Southern Malibu: Your Private Coastal Compound on Bogue Sound in Carteret County - An Irreplaceable Waterfront Retreat. Whether enjoyed as a private multi-generational coastal estate or leveraged for its proven turnkey revenue ($200K annual gross rental performance), this three-story architectural waterfront home that emerges up a winding drive of ancient live oaks and coastal palms sit on the protected waters of Bogue Sound. is designed for refined coastal living and seamless entertaining. Imagine Relaxing to the Gentle Rhythm of the Intracoastal Waterway. You walk out onto your private balcony, coffee in hand, watching the morning sun paints the sky and spot a dolphin gliding by silently in front of your dock. This isn't just a home; it is a world-class maritime resort designed for those who have reached the top and refuse to compromise. The Art of Effortless Living Step through the glass walls of the main floor, where the horizon becomes your living room and dining room wallpaper. This estate was engineered for the host who commands a room: while you sear fresh caught shrimp and scallops for an appetizer on the 60'' professional Wolf range, your guests marvel at the view and enjoy a bottle of vintage wine from your wine cellar before you head down to the dock for a sunset cruise. A Sanctuary Above the World The top floor is your private penthouse retreat. It is a quiet fortress of solitude featuring a dual-sided fireplace, a spa-grade shower, and a private sitting room where you can close the world out. With four additional en-suite guest retreats, your family and friends have five-star privacy--ensuring they'll want to visit, but never overstay their welcome. Your Private Soundfront Playground Why wait for the weekend? With a heavy-duty concrete dock, a 13,000 lb lift, and dual deepwater slips, your boating adventure is ready when you are. Spend your afternoons playing in the sound on your jet skis, kayaks and paddle-boards, or go deep sea fishing in the Atlantic Ocean or even restaurant hopping in nearby Swansboro, Morehead City or Beaufort. Imagine your days swimming in your saltwater pool; your evenings by the fire pit in your overwater gazebo, and your nights soaking in the hot tub under a canopy of ancient, starlit live oaks. Everything Included. Just Bring Your Suitcase. Southern Malibu is offered fully turnkey. From the custom golf carts waiting in the drive to the beach cruisers and water-sports gear pre-staged for the coast, every detail has been curated for you. Private, confidential showing available to qualified buyers only.
| 3 months ago | Listing first seen on site | |
| 3 months ago | Listing updated with changes from the MLS |

The data relating to real estate on this website comes in part from the Internet Data Exchange program of Hive MLS, and is updated as of 2026-10-22 02:14 PM UTC. All information is deemed reliable but not guaranteed and should be independently verified. All properties are subject to prior sale, change, or withdrawal. Neither listing broker(s) shall be responsible for any typographical errors, misinformation, or misprints, and shall be held totally harmless from any damages arising from reliance upon these data. Copyright 2026 Hive MLS
Did you know? You can invite friends and family to your search. They can join your search, rate and discuss listings with you.