Save
Ask
Tour
Hide
Share
$1,099,000
19 Days On Site

2359 Weeping Birch Road NE
Leland, NC 28451

For Sale|Single Family Residence|Active
4
Beds
4
Total Baths
3
Full Baths
1
Partial Bath
3,869
SqFt
$284
/SqFt
2024
Built
Subdivision:
Compass Pointe
County:
Brunswick
Call Now: 910-241-0404
Is this the listing for you? We can help make it yours.
910-241-0404
2359 Weeping Birch Road NE2359 Weeping Birch Road NE2359 Weeping Birch Road NE2359 Weeping Birch Road NE
Save
Ask
Tour
Hide
Share

Mortgage Calculator

Monthly Payment (Est.)

$5,014
Calculator powered by Showcase IDX, a Constellation1 Company. Copyright ©2026 Information is deemed reliable but not guaranteed.

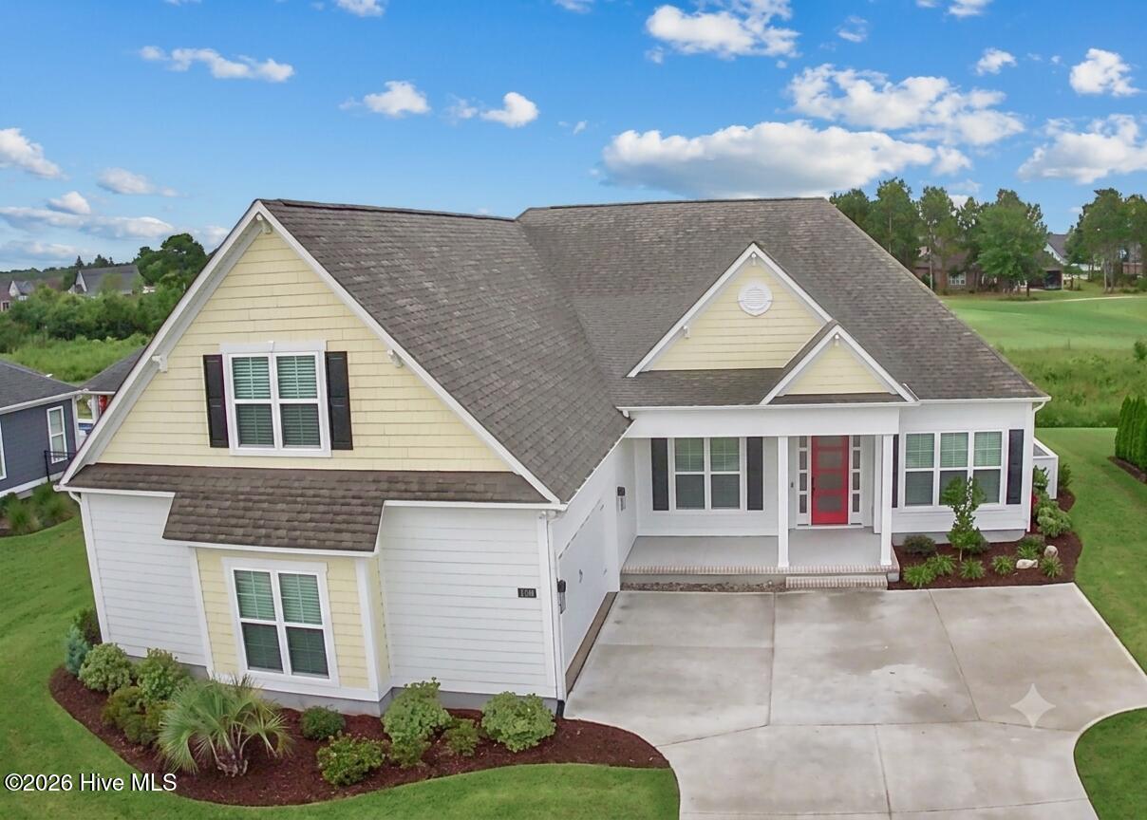
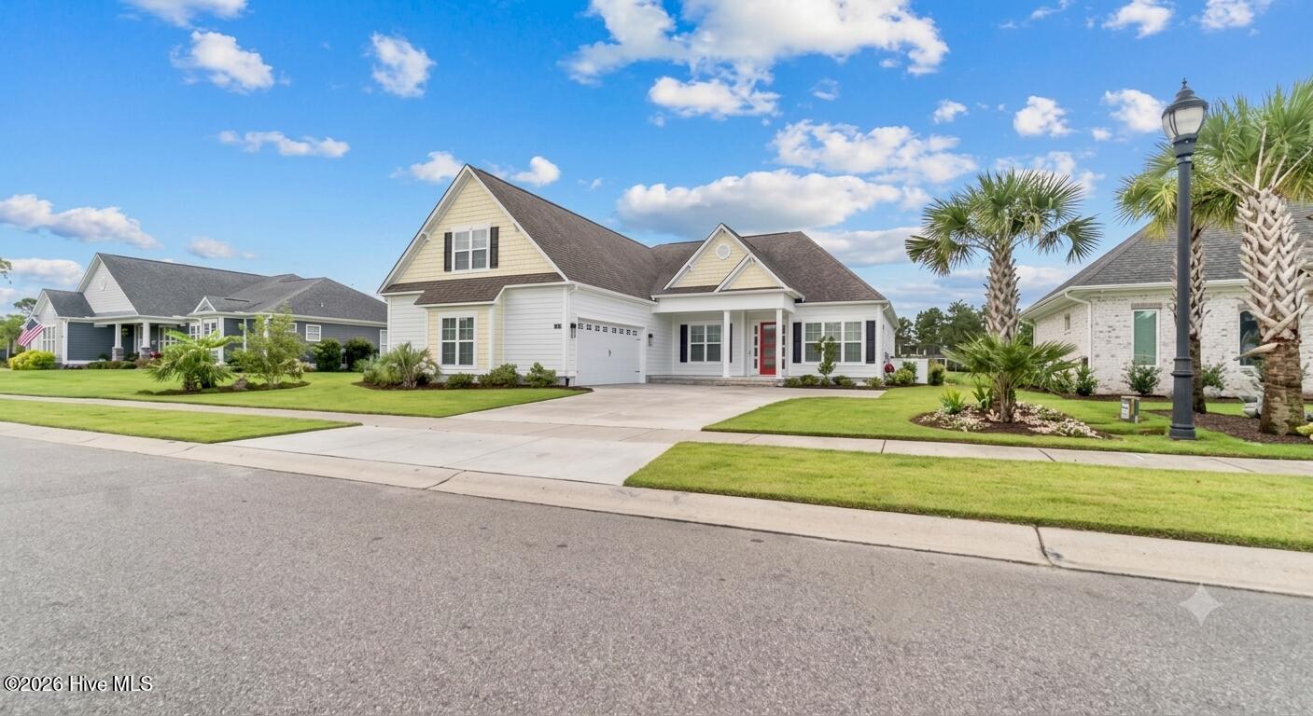
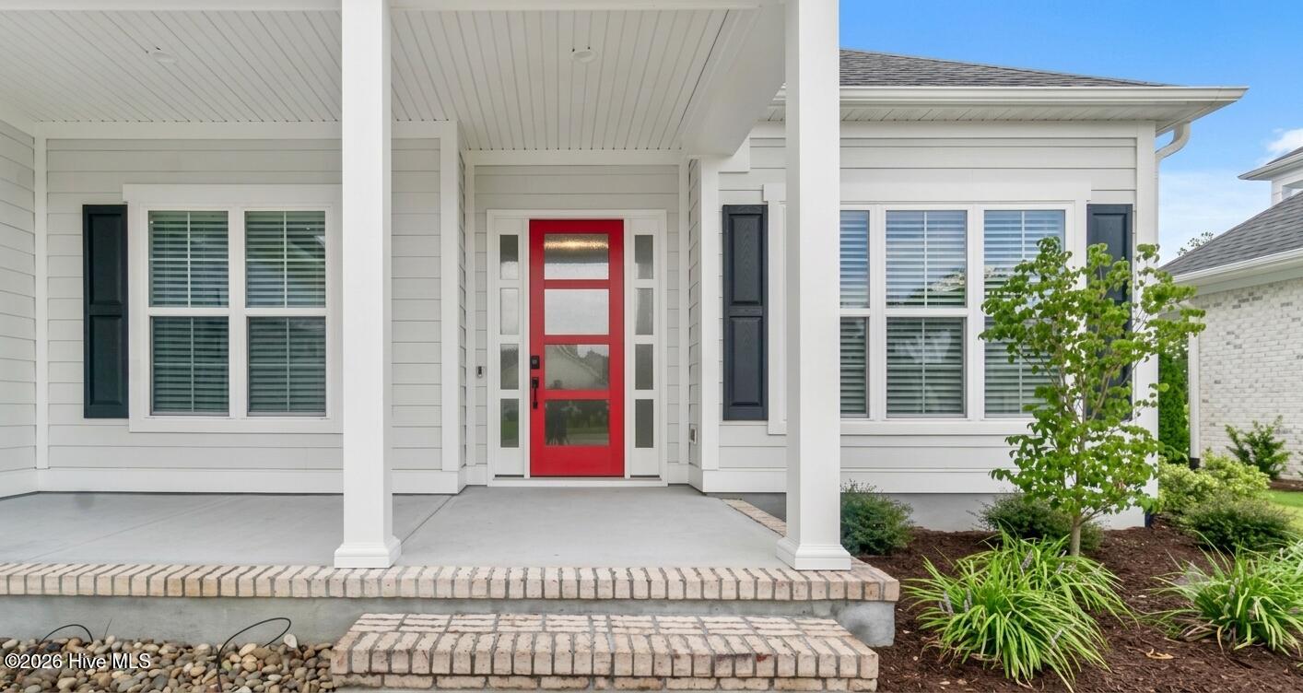
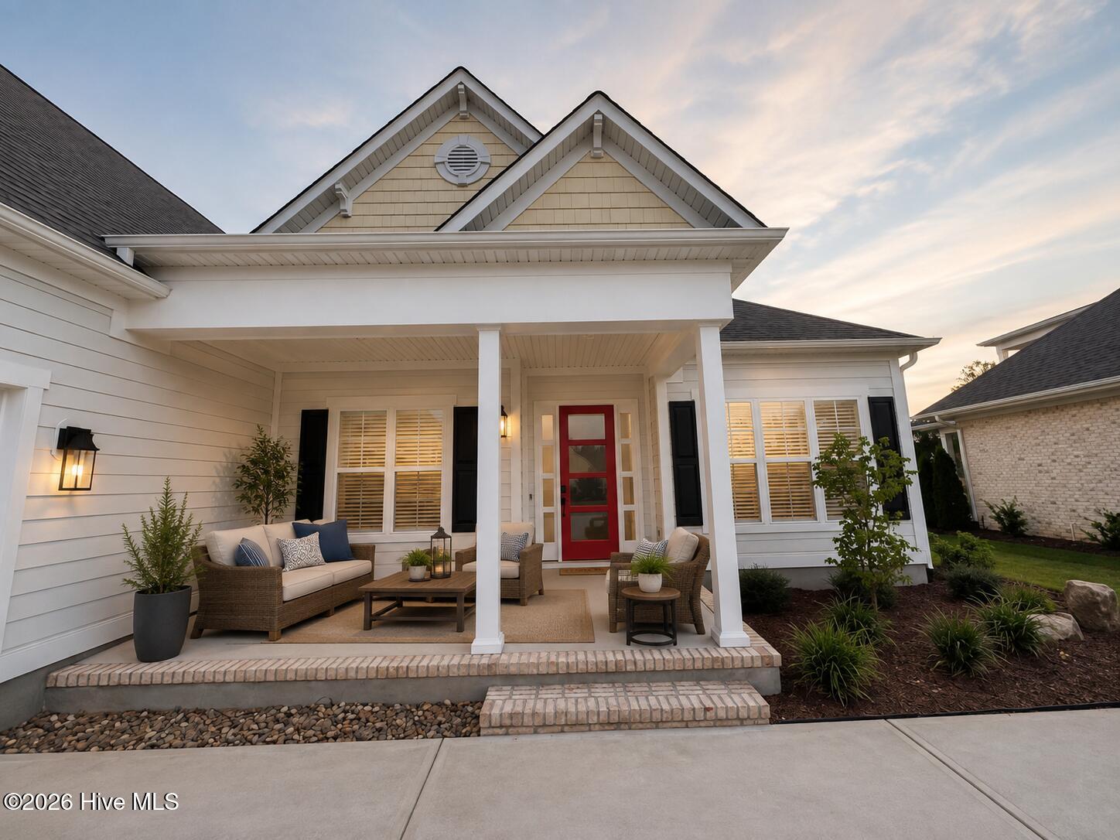
This is one you won't want to miss! Only two years old, this exceptional home is loaded with premium upgrades and custom features (see attached features sheet). Offering 4 bedrooms plus a private office, 3½ bathrooms, and an oversized 2½-car garage with an additional rear-facing golf cart door, this home has been thoughtfully designed inside and out. A whole-house generator provides added peace of mind, while the professionally landscaped grounds feature beautiful plantings and a custom rock garden just beyond the expansive rear patio. The backyard is truly spectacular, overlooking the 12th hole of the Compass Pointe Golf Course and offering a peaceful, nature-filled setting. Upstairs, the spacious Trex balcony with cable railing provides breathtaking panoramic views of both the golf course and the pond. The home has been virtually staged to help you envision the possibilities. All upgraded kitchen appliances & washer/dryer convey with the sale. The stunning, ultra-modern kitchen is a chef's dream, featuring a large stainless-steel sink, induction cooktop, built-in convection oven and convection microwave with Air Fry capability, abundant cabinetry, and a massive island with extended seating and additional storage on the back side. The custom walk-in pantry offers exceptional organization, and both primary bedroom closets have been professionally designed with custom storage systems. The impressive great room showcases a vaulted ceiling, custom built-in bookcases with illuminated glass shelving, and a beautifully designed entertainment wall with a dedicated space and electrical hookup for an electric fireplace. The entire feature wall has accent lighting for added ambiance. The spacious lanai is designed for year-round enjoyment, featuring full-length glass pocket doors, a linear fireplace, & vaulted ceiling. Originally built as conditioned living space by the builder, it seamlessly extends the home's indoor living area. Comfort is ensured with two HVAC systems and three heating and cooling zones throughout the home. Upstairs, you'll find an enormous 26' x 17.5' bonus room complete with a large dormer, two conditioned walk-in closets, a full bathroom, and sliding doors leading to the upper balcony. Be sure to see the incredible walk-in attic storage. This home truly offers the perfect combination of luxury, comfort, thoughtful design, and exceptional views. It has everything today's discerning buyer is looking for. Be sure to review the attached documents for the extensive list of upgrades, features, and the current service contracts that will provide added peace of mind for the new owner. Compass Pointe is a gated community with amenities galore.

Save
Ask
Tour
Hide
Share
Listing Snapshot
Price 
$1,099,000
Days On Site 
19 Days
Bedrooms 
4
Inside Area (SqFt) 
3,869 sqft
Total Baths 
4
Full Baths 
3
Partial Baths 
1
Lot Size 
0.38 Acres
Year Built 
2024
MLS® Number 
100594018
Status 
Active
Property Tax 
$3,845.13
HOA/Condo/Coop Fees 
$255.27 monthly
Sq Ft Source 
N/A
Friends & Family
Recent Activity
3 weeks agoListing first seen on site
3 weeks agoListing updated with changes from the MLS®
General Features
Acres 
0.38
Attached Garage 
Yes
Foundation 
Block
Garage 
Yes
Garage Spaces 
2.5
Green Energy Efficient 
Lighting
Levels 
One and One Half
Number Of Stories 
2
Parking 
AttachedGarage Door OpenerOff StreetGarageGolf Cart GarageStorage
Parking Spaces 
2.5
Pets 
Yes
Property Sub Type 
Single Family Residence
Security 
Smoke Detector(s)
Special Circumstances 
Standard
SqFt Total 
3869
Style 
Patio
Utilities 
Sewer ConnectedWater Connected
Water Source 
Public
Zoning 
Co-Sbr-6000
Interior Features
Appliances 
Electric CooktopBuilt-In Electric OvenWasherRefrigeratorDryerDisposalDishwasherConvection OvenTankless Water HeaterCooktopMicrowave
Basement 
None
Cooling 
Central AirZonedCeiling Fan(s)Heat Pump
Electric 
Generator
Fireplace 
Yes
Fireplaces 
1
Flooring 
Tile
Heating 
Heat PumpFireplace(s)ElectricForced AirZoned
Interior 
Tray Ceiling(s)High CeilingsEntrance FoyerBookcasesKitchen IslandCeiling Fan(s)
Laundry Features 
Laundry Room
Window Features 
Window CoveringsInsulated Windows
Bedroom 2 
Dimensions - 15.0x11.2Level - FirstDescription - Ceiling Fan
Bedroom 3 
Dimensions - 16.0x11.4Level - FirstDescription - Ceiling Fan/Transom Window
Dining Room 
Dimensions - 12.0x12.0Level - First
Fnshd Room over Garage 
Dimensions - 43.0x17.0Level - SecondDescription - Main Upstairs space with lots of conditioned & unconditioned storage
Kitchen 
Dimensions - 18.0x12.4Level - FirstDescription - Tons of Cabinets & Huge Island
Laundry 
Dimensions - 15.0x7.0Level - FirstDescription - Tile Floor, lots of hanging
Living Room 
Dimensions - 19.0x17.0Level - FirstDescription - Glass Shelf built-ins
Master Bedroom 
Dimensions - 17.6x15.0Level - FirstDescription - Tray Ceiling, Ceiling Fan
Office 
Dimensions - 12.5x11.0Level - FirstDescription - Glass Pocket Doors/Dedicated Space
Other 
Dimensions - 26.0x17.5Level - SecondDescription - Walk in Attic. Would be easy to finish this space
Sunroom 
Dimensions - 17.5x17.5Level - FirstDescription - Glassed & full HVAC, Overlooks the golf course
Save
Ask
Tour
Hide
Share
Exterior Features
Construction Details 
Shake SidingBlockBrickFiber Cement
Exterior 
Balcony
Fencing 
None
Frontage 
See Remarks
Lot Features 
On Golf CourseLevelLandscapedNear Golf CourseSprinklers In FrontSprinklers In Rear
Patio And Porch 
PatioFront Porch
Pool Features 
None
Road Frontage 
Private Road
Roof 
Shingle
View 
Golf CoursePond
Waterview 
Golf CoursePond
Windows/Doors 
Window CoveringsInsulated Windows
Community Features
Accessibility Features 
Accessible Full Bath
Association Amenities 
Basketball CourtClubhouseDog ParkFitness CenterGame RoomGatedGolf CourseIndoor PoolMaintenance GroundsStorageTennis Court(s)Sport Court
Association Dues 
3063.24
Community Features 
PoolSidewalksStreet Lights
Financing Terms Available 
CashConventionalVA Loan
HOA Fee Frequency 
Annually
School District 
Brunswick County Schools
Schools
School District
Brunswick County Schools
Elementary School
Lincoln
Middle School
Leland
High School
North Brunswick
Listing courtesy of Wendy J Foster of Silver Coast Properties, LLC


The data relating to real estate on this website comes in part from the Internet Data Exchange program of Hive MLS, and is updated as of 2026-08-25 11:02 AM UTC. All information is deemed reliable but not guaranteed and should be independently verified. All properties are subject to prior sale, change, or withdrawal. Neither listing broker(s) shall be responsible for any typographical errors, misinformation, or misprints, and shall be held totally harmless from any damages arising from reliance upon these data. Copyright 2026 Hive MLS

Neighborhood & Commute
Source: Walkscore
Disclosure: Community information and market data powered by Constellation Data Labs. Information is deemed reliable but not guaranteed.
Save
Ask
Tour
Hide
Share