



Save
Ask
Tour
Hide
$2,000
19 Days On Site
706 S 14th StreetWilmington, NC 28401
For Rent|Single Family Residence|Active
3
Beds
2
Total Baths
2
Full Baths
1958
Built
Subdivision:
Downtown
County:
New Hanover
Call Now: 910-241-0404
Is this the listing for you? We can help make it yours.
910-241-0404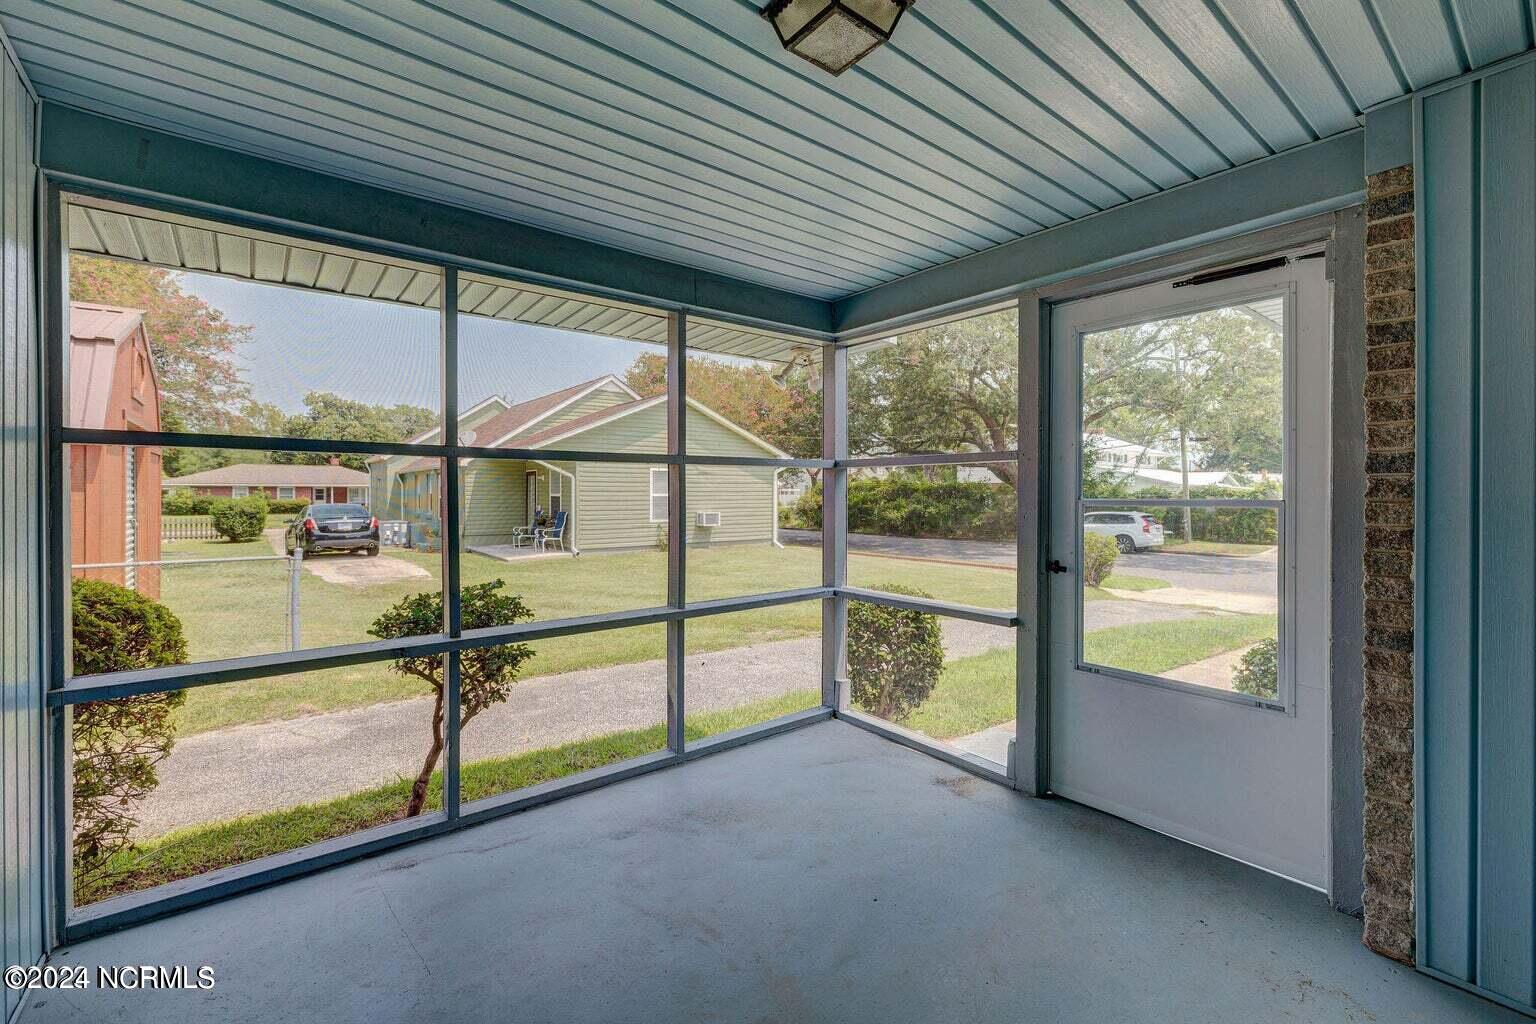
Save
Ask
Tour
Hide
Mortgage Calculator
Monthly Payment (Est.)
$9Calculator powered by Showcase IDX, a Constellation1 Company. Copyright ©2026 Information is deemed reliable but not guaranteed.
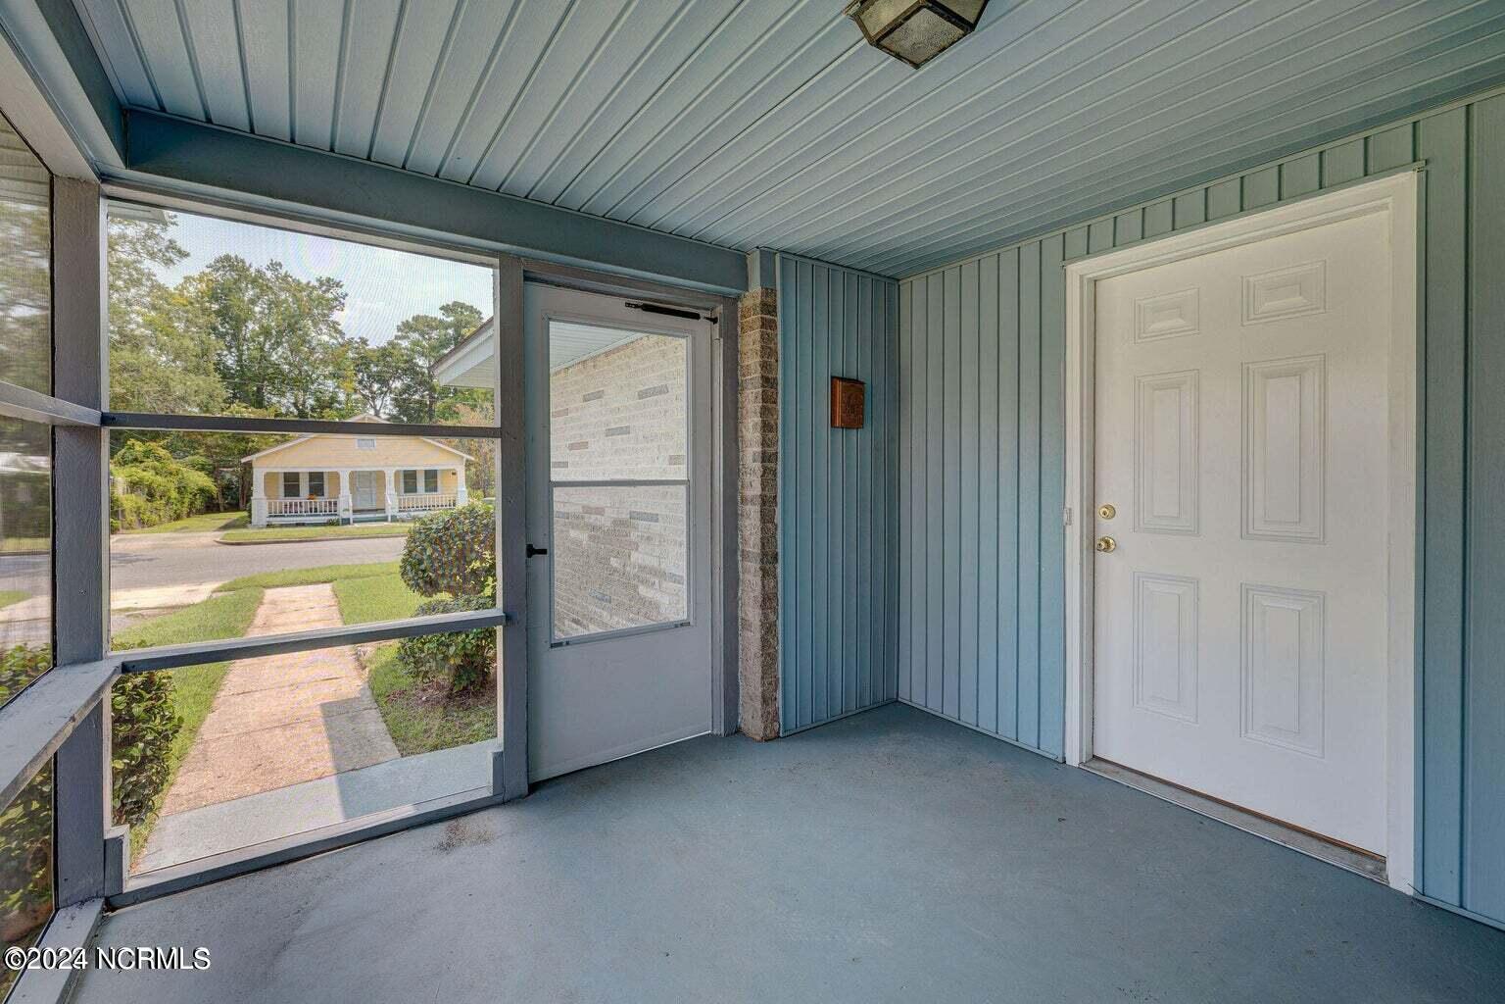
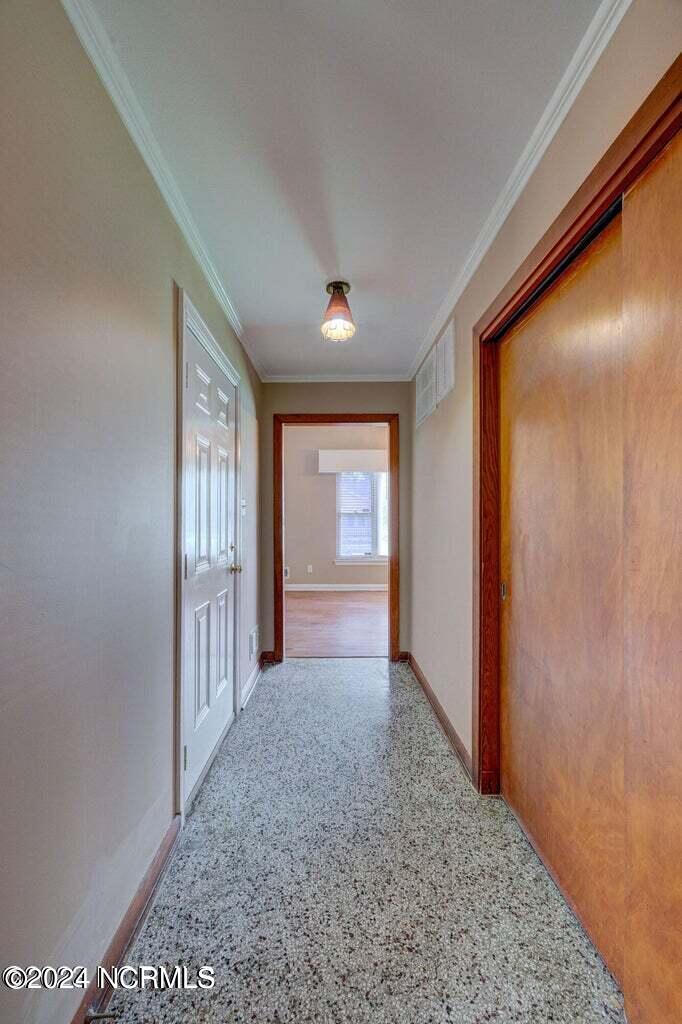
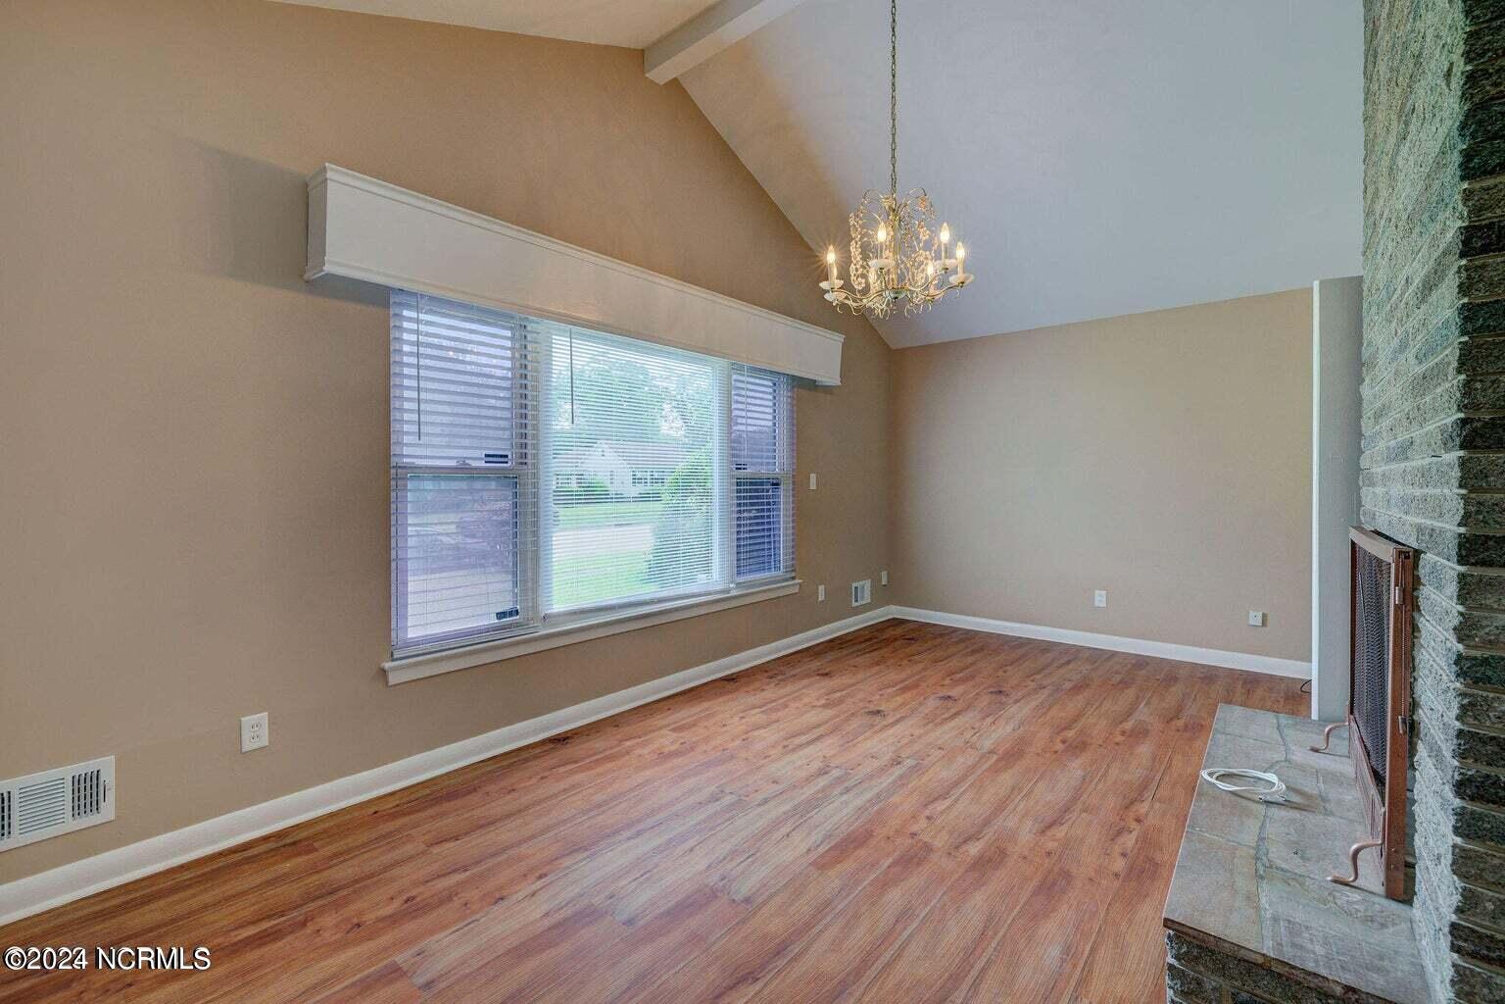
This Mid-Century 3 bedroom 2 bath house has great charm. A decorative grey stone fireplace, picture window and high ceilings make for a bright & warm Living Room. The spacious, eat-in Kitchen sports double ovens. Knotty pine paneling lines the Hallway and your Dining/Media Room. While Classic Bathroom colors add further charm to the house. Further pluses: A large, screened-in porch, off-street parking and garage storage. Convenient to the Castle Street Arts District, the Cargo District and all that Downtown WIlmington has to offer. Call today to schedule a showing.
Save
Ask
Tour
Hide
Listing Snapshot
Price
$2,000
Days On Site
19 Days
Bedrooms
3
Inside Area (SqFt)
N/A
Total Baths
2
Full Baths
2
Partial Baths
N/A
Lot Size
0.14 Acres
Year Built
1958
MLS® Number
100594009
Status
Active
Property Tax
N/A
HOA/Condo/Coop Fees
N/A
Sq Ft Source
N/A
Friends & Family
Recent Activity
| 3 weeks ago | Listing first seen on site | |
| 3 weeks ago | Listing updated with changes from the MLS® |
General Features
Acres
0.14
Available on
2026-09-01
Lease Term
12 Months
Levels
One
Number Of Stories
1
Parking
ConcreteOff Street
Parking Spaces
2
Pets
YesBreed RestrictionsCall
Property Sub Type
Single Family Residence
Water Source
Public
Interior Features
Appliances
Electric CooktopWasherRefrigeratorDryerDouble Oven
Basement
None
Cooling
Central AirCeiling Fan(s)
Furnished
Unfurnished
Heating
Forced AirNatural Gas
Interior
High CeilingsMaster DownstairsEat-in Kitchen
Laundry Features
In Kitchen
Window Features
Window Coverings
Bedroom 2
Bedroom 3
Dining Room
Kitchen
Living Room
Master Bedroom
Save
Ask
Tour
Hide
Exterior Features
Fencing
None
Frontage
See Remarks
Patio And Porch
ScreenedFront Porch
Road Frontage
City Street
View
None
Waterview
None
Windows/Doors
Window Coverings
Community Features
Association Amenities
None
Schools
School District
Unknown
Elementary School
Forest Hills
Middle School
Williston
High School
Hoggard
Listing courtesy of Garison R Kaufman of Delmar Properties LLC

The data relating to real estate on this website comes in part from the Internet Data Exchange program of Hive MLS, and is updated as of 2026-08-24 07:43 PM UTC. All information is deemed reliable but not guaranteed and should be independently verified. All properties are subject to prior sale, change, or withdrawal. Neither listing broker(s) shall be responsible for any typographical errors, misinformation, or misprints, and shall be held totally harmless from any damages arising from reliance upon these data. Copyright 2026 Hive MLS
The data relating to real estate on this website comes in part from the Internet Data Exchange program of Hive MLS, and is updated as of 2026-08-24 07:43 PM UTC. All information is deemed reliable but not guaranteed and should be independently verified. All properties are subject to prior sale, change, or withdrawal. Neither listing broker(s) shall be responsible for any typographical errors, misinformation, or misprints, and shall be held totally harmless from any damages arising from reliance upon these data. Copyright 2026 Hive MLS
Neighborhood & Commute
Source: Walkscore
Disclosure: Community information and market data powered by Constellation Data Labs. Information is deemed reliable but not guaranteed.
Save
Ask
Tour
Hide
Did you know? You can invite friends and family to your search. They can join your search, rate and discuss listings with you.