Save
Ask
Tour
Hide
Share
$569,000
20 Days On Site

3400 Sandy Bay Circle
Southport, NC 28461

For Sale|Single Family Residence|Active
3
Beds
3
Total Baths
3
Full Baths
2,032
SqFt
$280
/SqFt
2018
Built
Subdivision:
St James
County:
Brunswick
Call Now: 910-241-0404
Is this the listing for you? We can help make it yours.
910-241-0404
3400 Sandy Bay Circle3400 Sandy Bay Circle3400 Sandy Bay Circle3400 Sandy Bay Circle
Save
Ask
Tour
Hide
Share

Mortgage Calculator

Monthly Payment (Est.)

$2,596
Calculator powered by Showcase IDX, a Constellation1 Company. Copyright ©2026 Information is deemed reliable but not guaranteed.

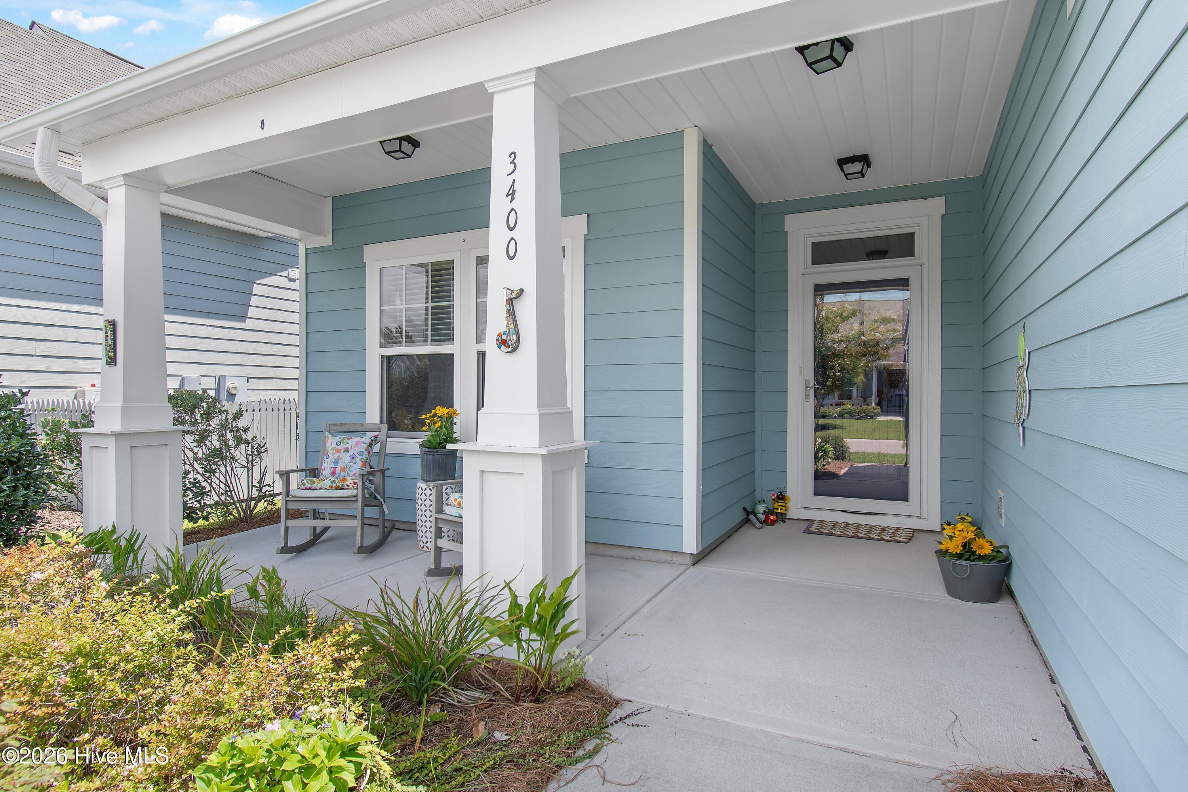
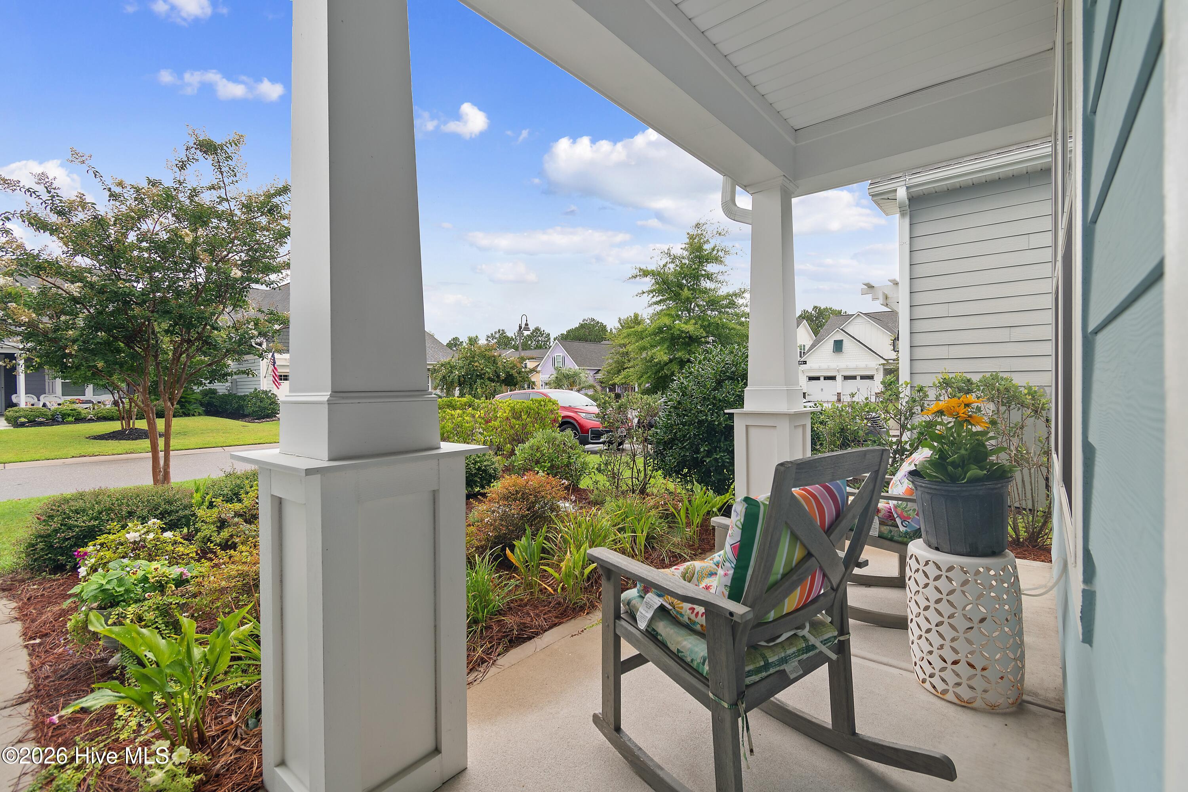
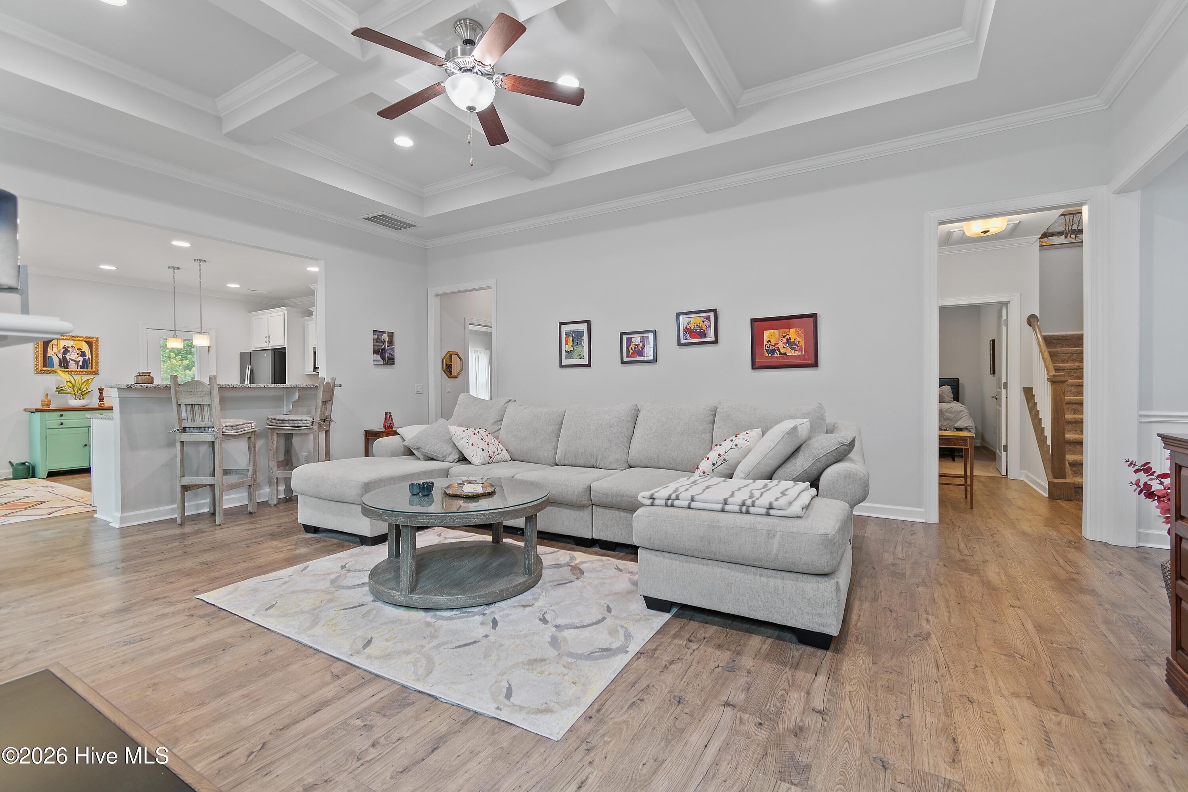
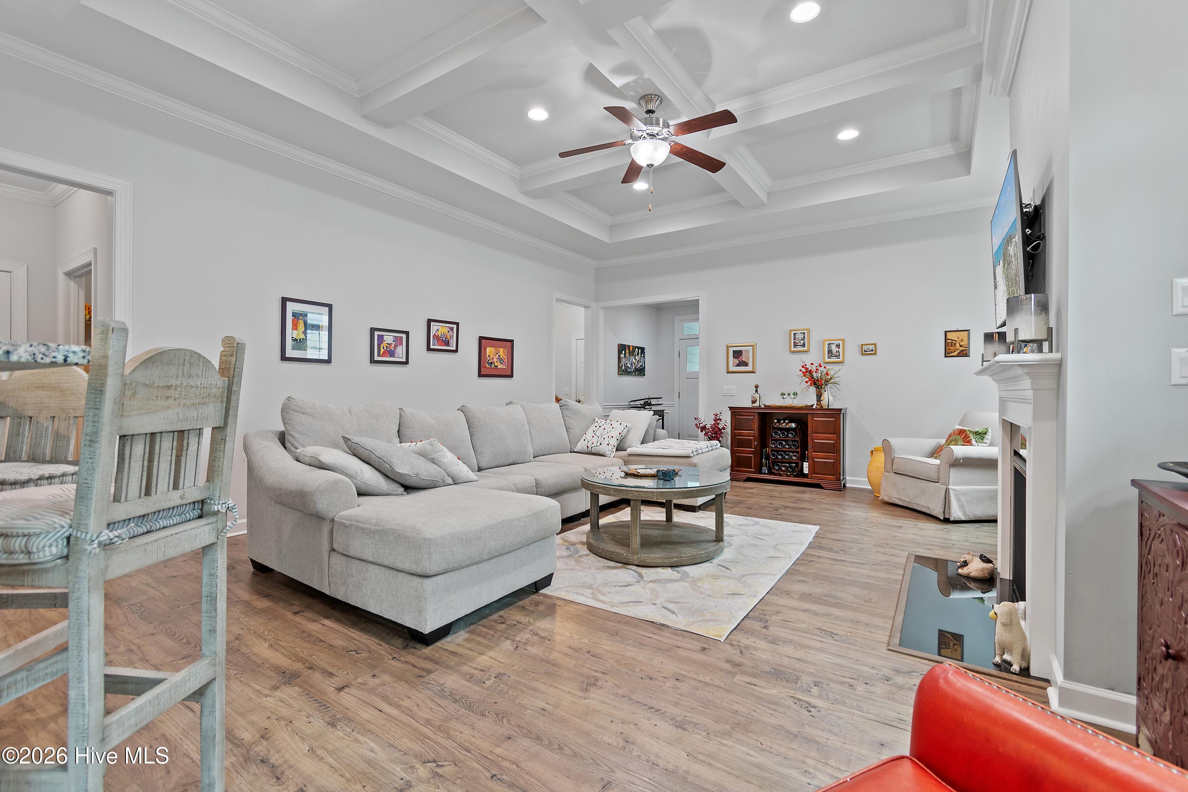
Ideally situated near the Seaside Gate and Seaside Pool, this inviting coastal home offers the perfect combination of privacy, convenience, and flexible living space. The open-concept design features 3/4 bedrooms and 3 full baths, with spacious living and dining areas that create a bright, welcoming atmosphere for entertaining or relaxing. A FROG with its own full bath provides endless possibilities as a fourth private bedroom/ guest retreat with it's own bathroom. Or it could be used as a media room/home office. Step outside to the screened porch and enjoy the serenity of a beautifully private backyard--an ideal backdrop for outdoor living. The oversized garage with extra space is ideal for extra storage or DIY enthusiasts. Whether you're seeking a primary residence or a second home, this property delivers the relaxed coastal lifestyle that makes St. James Plantation such a sought-after community.

Save
Ask
Tour
Hide
Share
Listing Snapshot
Price 
$569,000
Days On Site 
20 Days
Bedrooms 
3
Inside Area (SqFt) 
2,032 sqft
Total Baths 
3
Full Baths 
3
Partial Baths 
N/A
Lot Size 
0.14 Acres
Year Built 
2018
MLS® Number 
100593927
Status 
Active
Property Tax 
$1,971.96
HOA/Condo/Coop Fees 
$115 monthly
Sq Ft Source 
N/A
Friends & Family
Recent Activity
3 weeks agoListing first seen on site
3 weeks agoListing updated with changes from the MLS®
General Features
Acres 
0.14
Attached Garage 
Yes
Foundation 
Slab
Garage 
Yes
Garage Spaces 
2
Levels 
One and One Half
Number Of Stories 
2
Parking 
Garage Faces FrontGarage Door OpenerPavedGarage
Parking Spaces 
2
Property Sub Type 
Single Family Residence
Special Circumstances 
Standard
SqFt Total 
2032
Utilities 
Cable AvailableSewer ConnectedUnderground UtilitiesWater Connected
Water Source 
Public
Zoning 
Sj-Sbr-6000
Interior Features
Appliances 
Electric OvenElectric CooktopWasherRefrigeratorDryerDisposalDishwasherElectric Water Heater
Basement 
None
Cooling 
Central AirZoned
Fireplace 
Yes
Fireplaces 
1
Flooring 
Carpet
Furnished 
Unfurnished
Heating 
PropaneFireplace InsertFireplace(s)Electric
Interior 
Master DownstairsWalk-In Closet(s)Kitchen IslandCeiling Fan(s)Eat-in Kitchen
Laundry Features 
Washer HookupLaundry Room
Bedroom 1 
Bedroom 2 
Bedroom 3 
Fnshd Room over Garage 
Kitchen 
Living Room 
Save
Ask
Tour
Hide
Share
Exterior Features
Construction Details 
Frame
Exterior 
Garden
Fencing 
None
Frontage 
See Remarks
Lot Features 
See RemarksLandscaped
Patio And Porch 
PatioScreenedRear Porch
Pool Features 
None
Road Frontage 
Private Road
Roof 
Shingle
View 
None
Waterview 
None
Community Features
Association Amenities 
BarbecueBeach AccessBoat DockClubhouseDog ParkGame RoomGatedGolf CourseJogging PathMarinaParkPicnic AreaPlaygroundRV ParkingRV/Boat StorageSaunaSecurityTennis Court(s)Trail(s)Sport Court
Association Dues 
1380
Community Features 
PoolStreet Lights
Financing Terms Available 
CashConventional
HOA Fee Frequency 
Annually
Roads 
Paved
School District 
Brunswick County Schools
Schools
School District
Brunswick County Schools
Elementary School
Virginia Williamson
Middle School
South Brunswick
High School
South Brunswick
Listing courtesy of Jennifer M Ronan of St James Properties LLC


The data relating to real estate on this website comes in part from the Internet Data Exchange program of Hive MLS, and is updated as of 2026-08-26 07:56 AM UTC. All information is deemed reliable but not guaranteed and should be independently verified. All properties are subject to prior sale, change, or withdrawal. Neither listing broker(s) shall be responsible for any typographical errors, misinformation, or misprints, and shall be held totally harmless from any damages arising from reliance upon these data. Copyright 2026 Hive MLS

Neighborhood & Commute
Source: Walkscore
Disclosure: Community information and market data powered by Constellation Data Labs. Information is deemed reliable but not guaranteed.
Save
Ask
Tour
Hide
Share