Save
Ask
Tour
Hide
Share
$998,000
24 Days On Site

3890 Big Magnolia Way
Southport, NC 28461

For Sale|Single Family Residence|Active
3
Beds
4
Total Baths
3
Full Baths
1
Partial Bath
3,125
SqFt
$319
/SqFt
2017
Built
Subdivision:
St James
County:
Brunswick
Call Now: 910-241-0404
Is this the listing for you? We can help make it yours.
910-241-0404
Upcoming Open Houses
Sat, Aug 29, 12:00 PM - 4:00 PM
3890 Big Magnolia Way3890 Big Magnolia Way3890 Big Magnolia Way3890 Big Magnolia Way
Save
Ask
Tour
Hide
Share

Mortgage Calculator

Monthly Payment (Est.)

$4,553
Calculator powered by Showcase IDX, a Constellation1 Company. Copyright ©2026 Information is deemed reliable but not guaranteed.

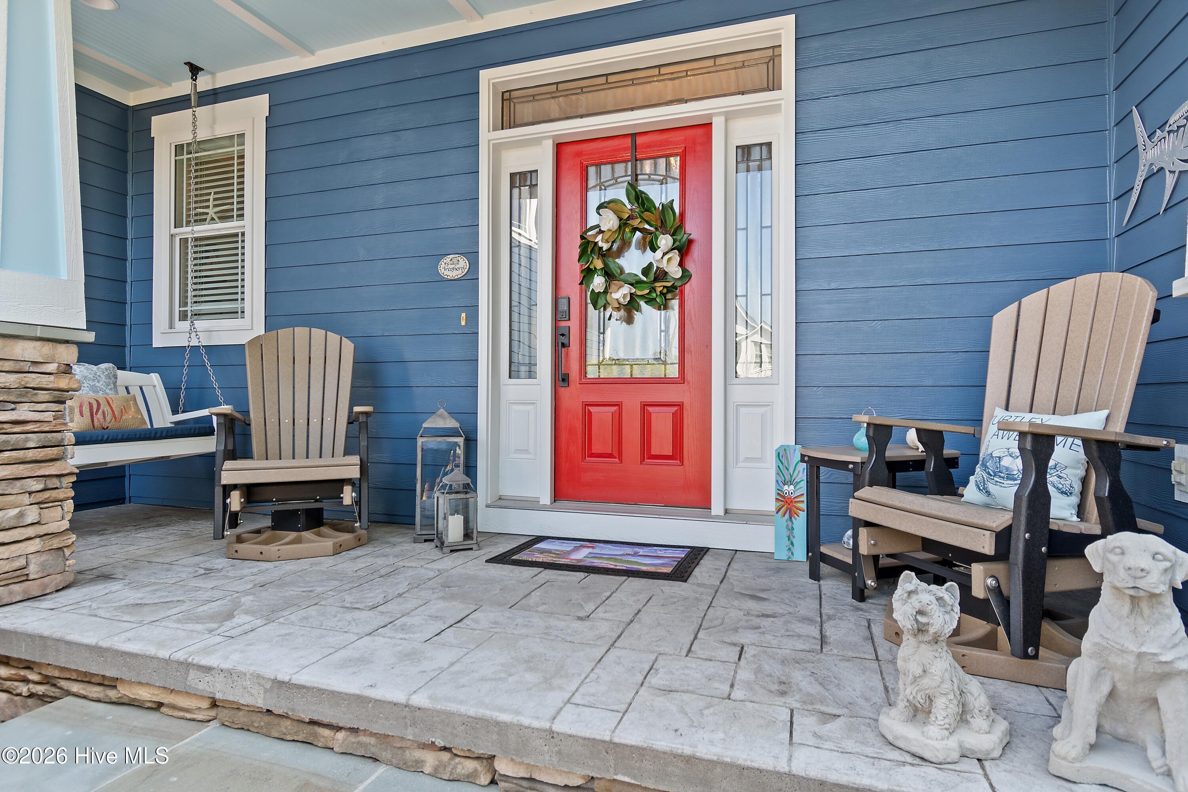
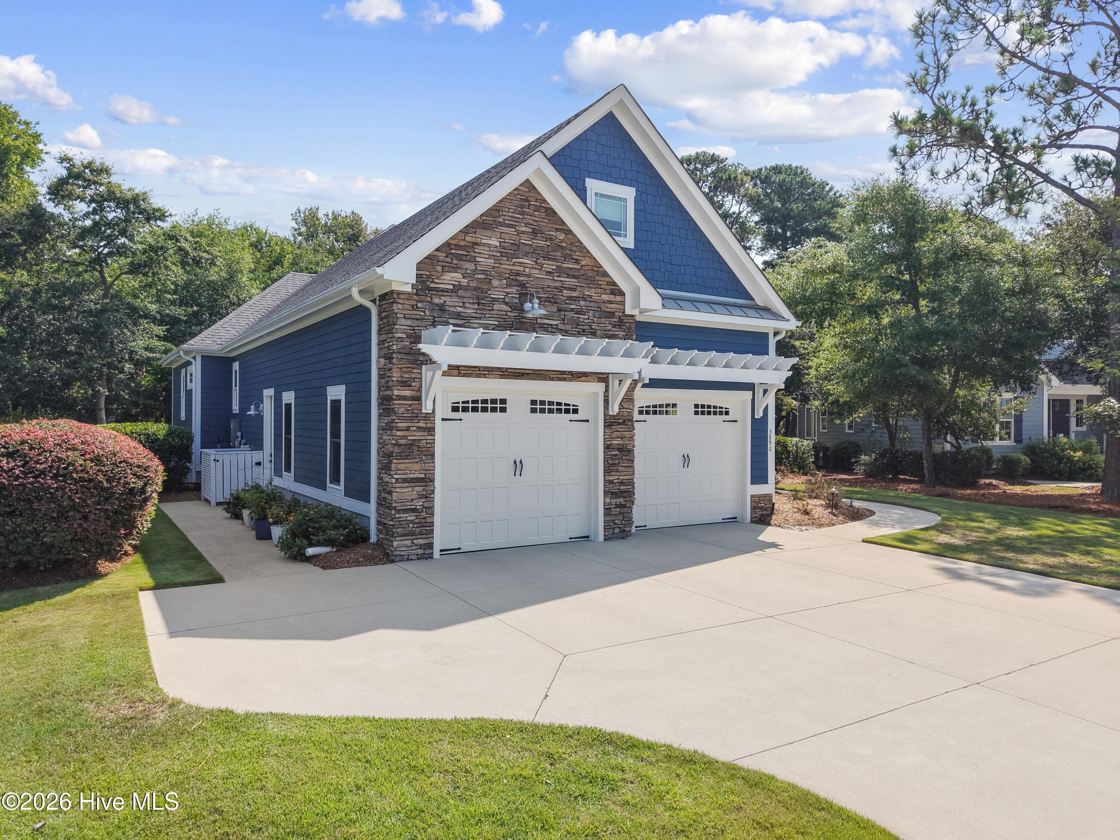
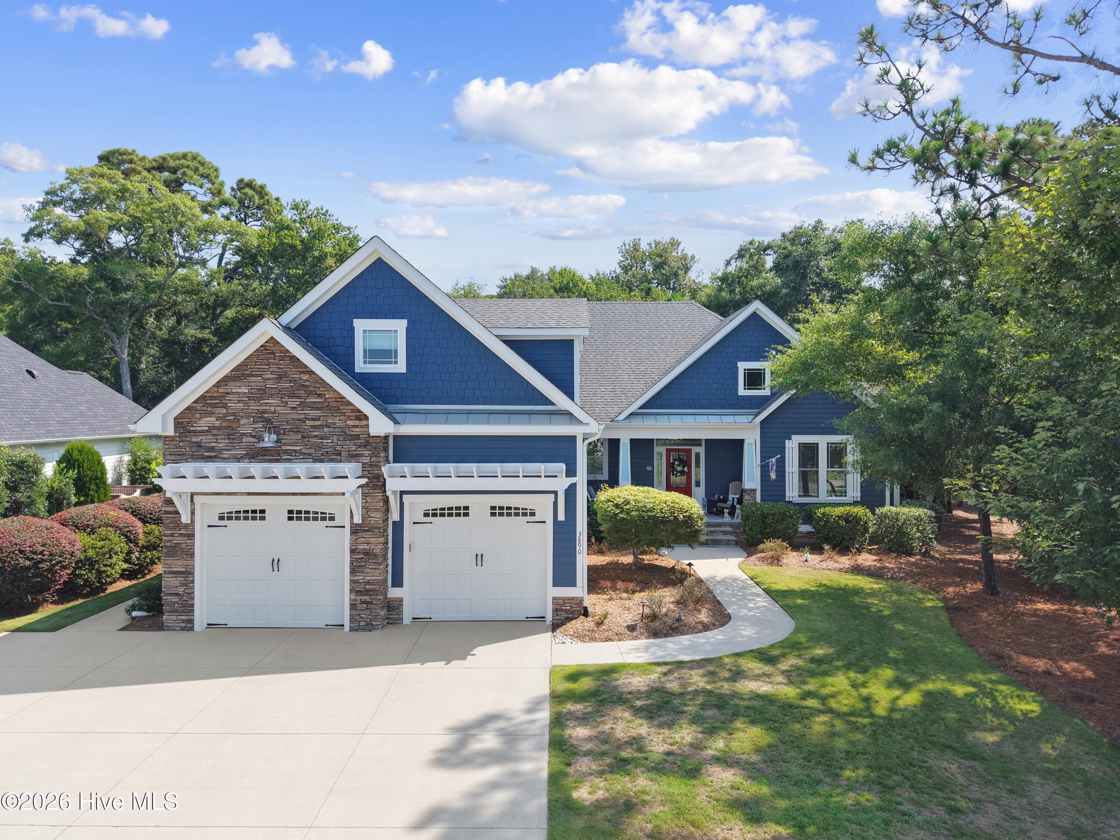
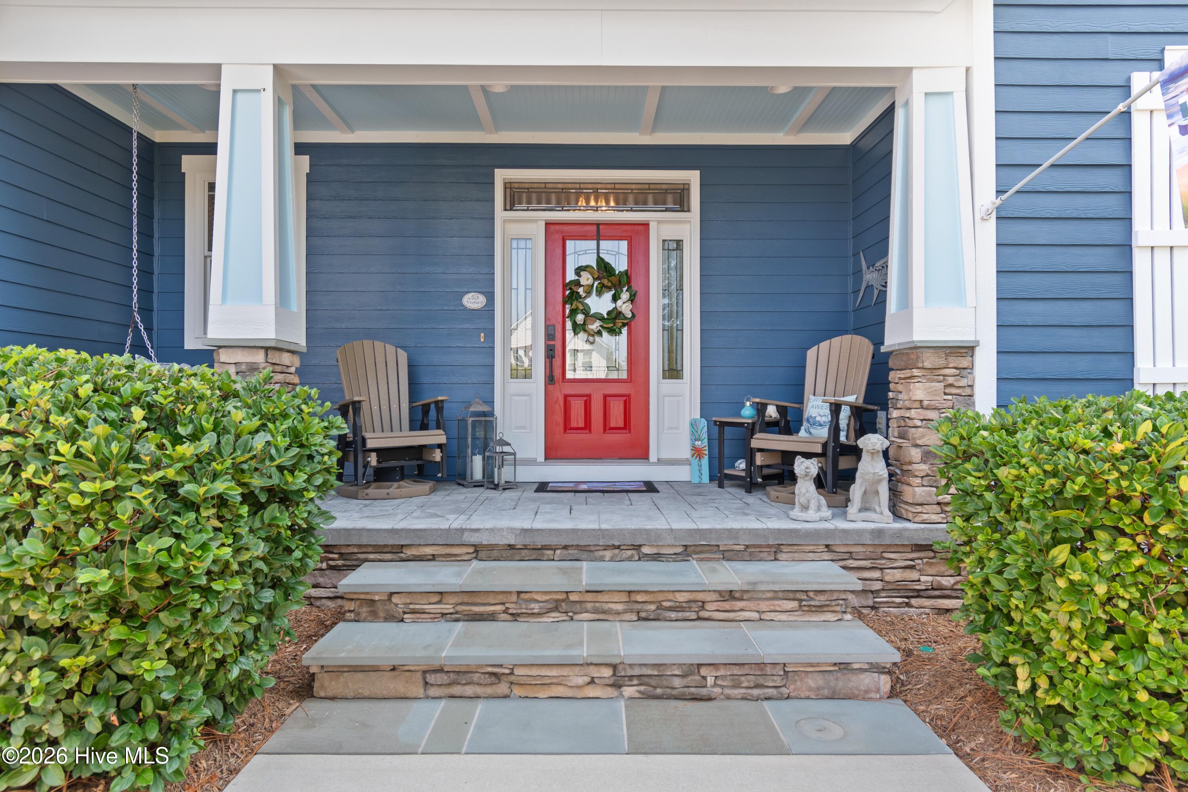
Beautiful Feretti custom home with a partial stone front delivers massive curb appeal and immediate wow-factor. One look at this masterpiece and you're hooked. Elegant yet highly functional, this residence showcases an expert use of its generous space. Every detail is worth mentioning, though there are far too many to fit into one description. Standout interior features include coffered and tray ceilings, rich hardwood floors, luxury plank vinyl in the primary suite, and beautifully carpeted guest and flex room areas. The dining room impresses with elegant built-ins, wainscoting, and a bay window that fills the space with natural light. The kitchen is a gourmet cook's dream and an entertainer's delight, featuring leather-finish granite countertops, Bosch appliances, built-in speakers, and stunning sea-foam glass subway tile. A spacious laundry room offers exceptional functionality with a massive counter area, utility sink, and Speed Queen washer and dryer. This home is loaded with premium upgrades: a whole-house generator, hot tub on the back patio, built-in grill with granite countertops, spray-foamed attic with massive storage, and an epoxied garage that includes a dedicated workroom, utility sink, and convenient man door. The room over the garage is a true retreat with a wet bar, built-in shelving, and a full bath--perfect for guests, hobbies, or media enjoyment. The entire home has been freshly painted inside and out, making it truly move-in ready. If you're searching for a home that checks all the boxes, you may need extra boxes for this one. This custom coastal residence is tucked into the coveted Grove area of St. James and will not last long. As a St. James resident, you'll enjoy access to four gated entrances, a private beach club with showers, gated parking and pool, a full-service marina featuring Beacon 315 Restaurant and Tiki Bar, The Apothecary boutique pharmacy, parks, trails, kayak launch, dog parks and an Amphitheatre. Optional club membership offers 81 holes of championship golf, five restaurants, indoor and outdoor pools, tennis, pickle ball, croquet, and three state-of-the-art fitness centers. St. James offers the best of both worlds: the ease of a lock and leave lifestyle and the fulfillment of true coastal living.

Save
Ask
Tour
Hide
Share
Listing Snapshot
Price 
$998,000
Days On Site 
24 Days
Bedrooms 
3
Inside Area (SqFt) 
3,125 sqft
Total Baths 
4
Full Baths 
3
Partial Baths 
1
Lot Size 
0.45 Acres
Year Built 
2017
MLS® Number 
100593245
Status 
Active
Property Tax 
$3,225.04
HOA/Condo/Coop Fees 
$115 monthly
Sq Ft Source 
N/A
Friends & Family
Recent Activity
3 weeks agoListing updated with changes from the MLS®
3 weeks agoStatus changed to Active
4 weeks agoListing first seen on site
General Features
Acres 
0.45
Attached Garage 
Yes
Garage 
Yes
Garage Spaces 
2
Levels 
Two
Number Of Stories 
2
Parking 
Garage Faces FrontGarage Door OpenerPaved
Parking Spaces 
2
Property Sub Type 
Single Family Residence
Security 
Smoke Detector(s)
Special Circumstances 
Standard
SqFt Total 
3125
Utilities 
Underground Utilities
Water Source 
Public
Zoning 
Sj-Epud
Interior Features
Appliances 
Vented Exhaust FanGas CooktopBuilt-In Electric OvenWasherRefrigeratorHumidifierDryerDisposalDishwasherTankless Water HeaterMicrowaveGas Water Heater
Basement 
NoneCrawl Space
Cooling 
Central Air
Electric 
Generator
Fireplace 
Yes
Fireplace Features 
Gas Log
Fireplaces 
1
Flooring 
CarpetTileHardwood
Furnished 
Unfurnished
Heating 
ElectricHeat Pump
Interior 
Master DownstairsWalk-In Closet(s)Vaulted Ceiling(s)Tray Ceiling(s)High CeilingsEntrance FoyerKitchen IslandCeiling Fan(s)PantryWet Bar
Laundry Features 
Laundry Room
Spa 
Yes
Window Features 
Window Coverings
Bedroom 1 
Dimensions - 12.0x12.0Level - Main
Bedroom 2 
Dimensions - 11.0x11.0Level - Main
Bonus Room 
Dimensions - 18.0x20.0Level - Second
Dining Room 
Dimensions - 13.0x17.0Level - Main
Kitchen 
Dimensions - 13.0x15.0Level - Main
Living Room 
Dimensions - 20.0x18.0Level - Main
Master Bedroom 
Dimensions - 16.0x14.0Level - Main
Sunroom 
Dimensions - 15.0x14.0Level - Main
Save
Ask
Tour
Hide
Share
Exterior Features
Construction Details 
StoneFiber CementFrame
Exterior 
Gas GrillOutdoor Kitchen
Fencing 
Back YardFenced
Frontage 
See Remarks
Lot Features 
Cul-De-SacWooded
Other Structures 
Outdoor Kitchen
Patio And Porch 
DeckPorchGlass Enclosed
Road Frontage 
Private Road
Roof 
Shingle
Spa 
Yes
View 
See Remarks
Waterview 
See Remarks
Windows/Doors 
Window Coverings
Community Features
Accessibility Features 
Accessible Full Bath
Association Amenities 
BarbecueBeach AccessBeach RightsClubhouseDog ParkExercise CourseFitness CenterGatedGolf CourseIndoor PoolManagementMarinaParkPicnic AreaPlaygroundRV/Boat StorageSecurityTennis Court(s)Trail(s)TrashSport Court
Association Dues 
1380
Community Features 
PoolSidewalksStreet Lights
Financing Terms Available 
CashConventional
HOA Fee Frequency 
Annually
Roads 
Paved
School District 
Brunswick County Schools
Schools
School District
Brunswick County Schools
Elementary School
Virginia Williamson
Middle School
South Brunswick
High School
South Brunswick
Listing courtesy of Team Rosie and Denise of St James Properties LLC


The data relating to real estate on this website comes in part from the Internet Data Exchange program of Hive MLS, and is updated as of 2026-08-26 07:56 AM UTC. All information is deemed reliable but not guaranteed and should be independently verified. All properties are subject to prior sale, change, or withdrawal. Neither listing broker(s) shall be responsible for any typographical errors, misinformation, or misprints, and shall be held totally harmless from any damages arising from reliance upon these data. Copyright 2026 Hive MLS

Neighborhood & Commute
Source: Walkscore
Disclosure: Community information and market data powered by Constellation Data Labs. Information is deemed reliable but not guaranteed.
Save
Ask
Tour
Hide
Share