



175 Peninsula Manor RoadHubert, NC 28539
Mortgage Calculator
Monthly Payment (Est.)
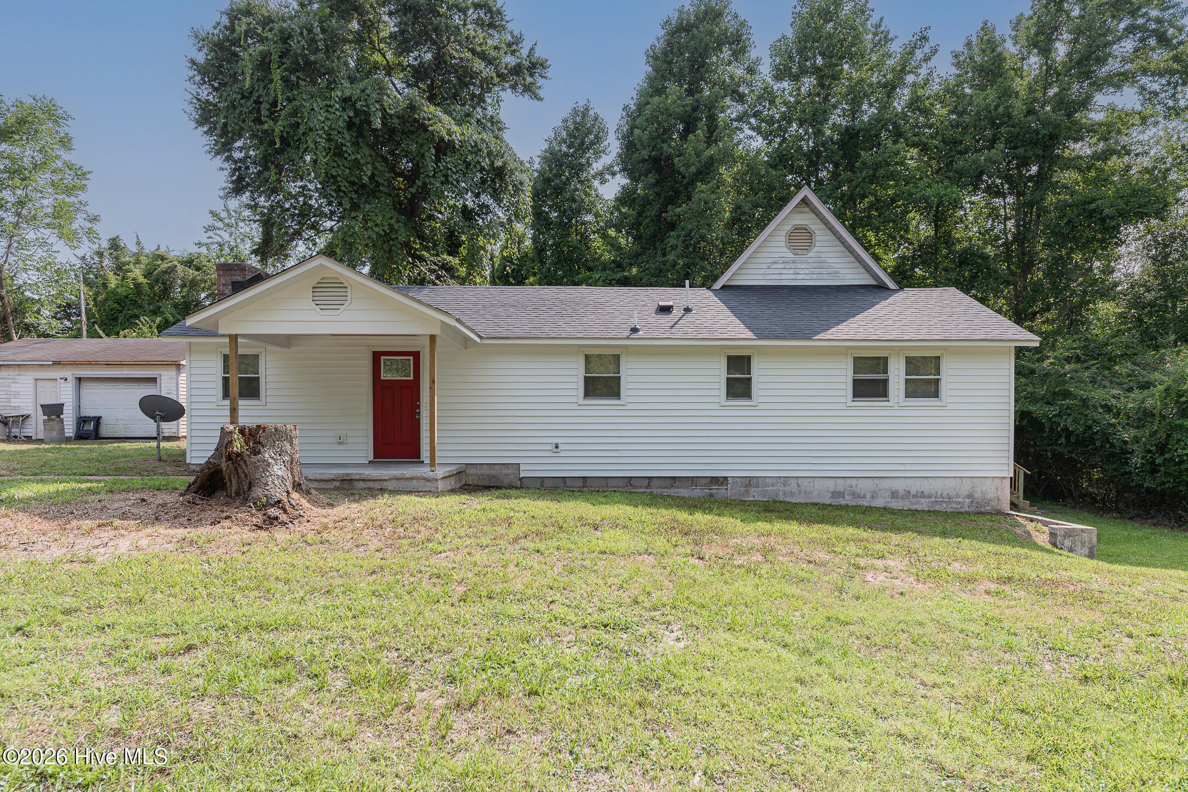
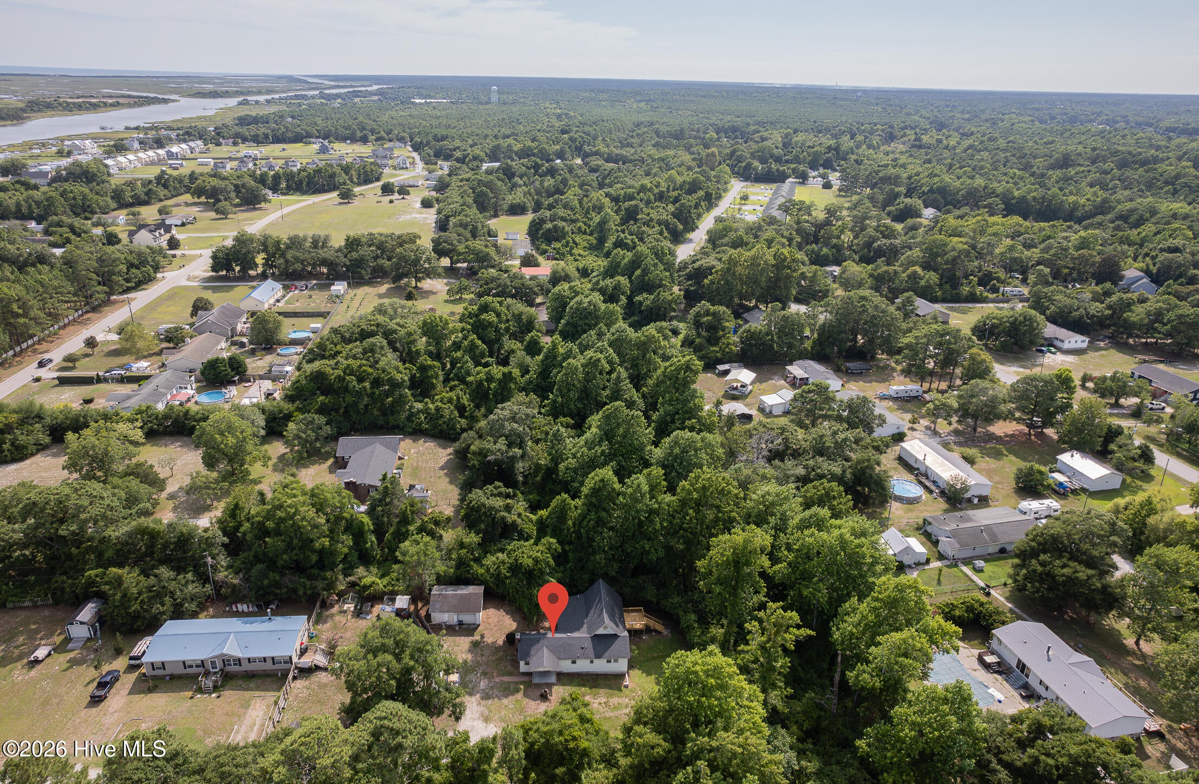
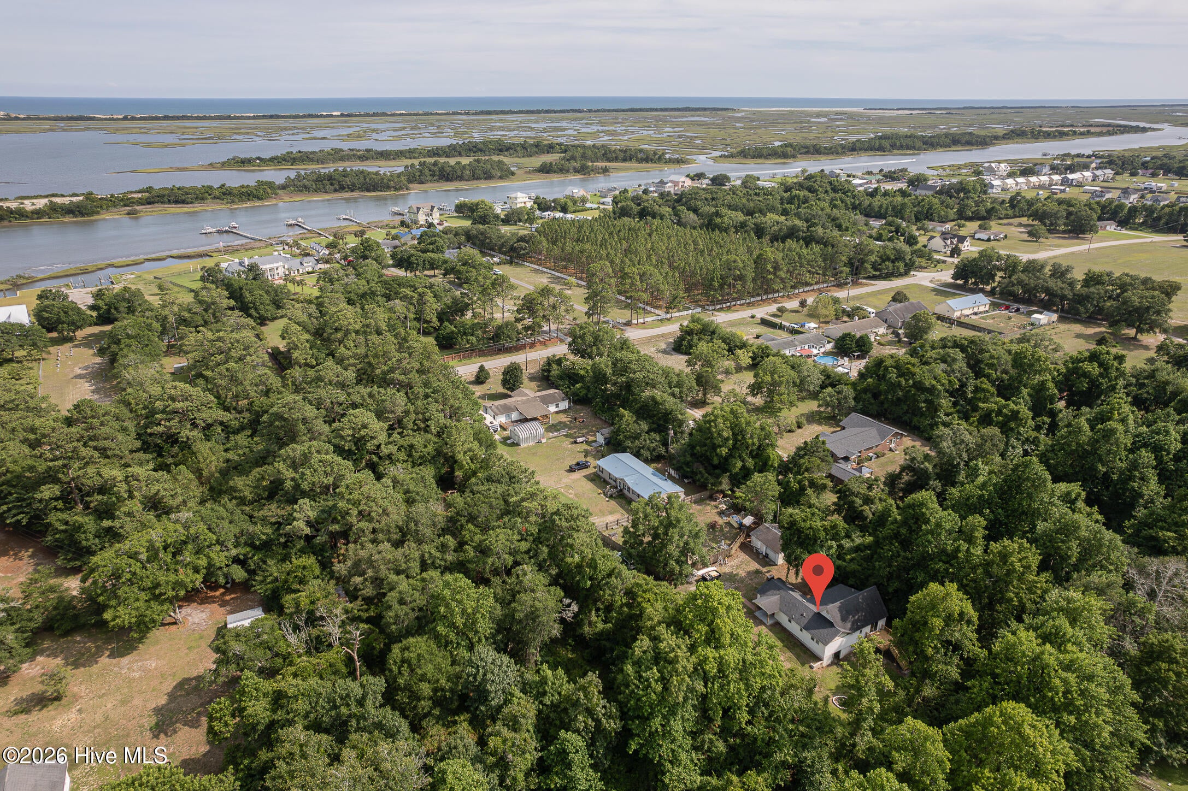
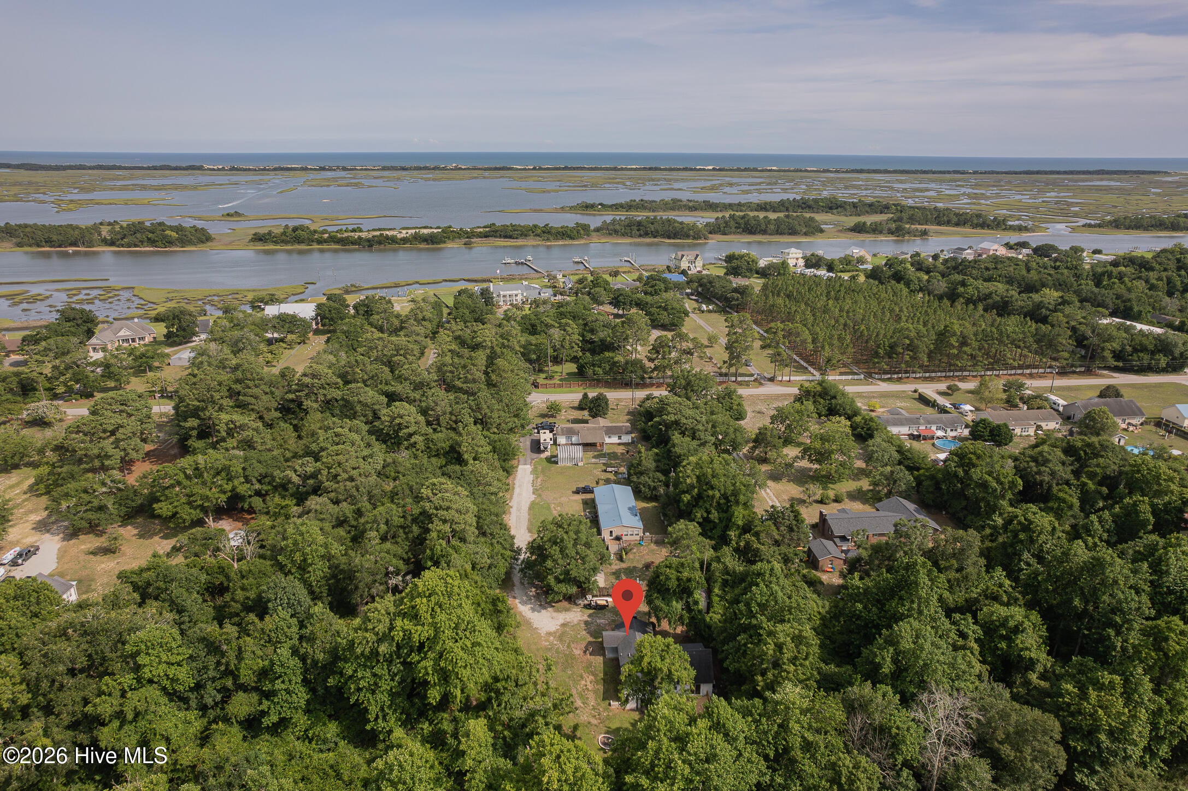
$1,460Walk in and instantly feel at home in this beautifully remodeled 3-bedroom, 2-bathroom home, perfectly situated on a quiet dead-end road. If you're looking for privacy, look no further! Enjoy the peace and tranquility of country living while being just minutes from the Red Barn Boat Ramp and the back gate of Camp Lejeune. Best of all, there is NO HOA and NO city taxes. This move-in-ready home has been thoughtfully updated from top to bottom. The bright, open floor plan features both a spacious living room and a separate family room, providing plenty of space for everyday living and entertaining. The stunning kitchen is the heart of the home, showcasing brand-new cabinets, stainless steel appliances, and generous counter space. Recent updates include new luxury vinyl plank flooring throughout, fresh interior paint, a new HVAC system, a partial new roof, and a newly built 12' x 12' deck--perfect for relaxing and enjoying the private backyard. The spacious primary suite features a beautifully updated bathroom with a tiled walk-in shower, while both bathrooms have been tastefully renovated with modern tile finishes. A large laundry room adds extra convenience and storage. Outside, you'll find a detached 20' x 25' garage with an attached workshop. The workshop can easily be converted into a true two-car garage by adding a second garage door, giving you endless possibilities for storage, hobbies, or additional parking. From the modern updates to the peaceful setting, this home truly offers the best of both worlds. If you've been searching for a move-in-ready home with privacy, room to spread out, and a convenient location, this is one you won't want to miss!
| 13 hours ago | Listing first seen on site | |
| yesterday | Listing updated with changes from the MLS® |

The data relating to real estate on this website comes in part from the Internet Data Exchange program of Hive MLS, and is updated as of 2026-08-02 09:04 PM UTC. All information is deemed reliable but not guaranteed and should be independently verified. All properties are subject to prior sale, change, or withdrawal. Neither listing broker(s) shall be responsible for any typographical errors, misinformation, or misprints, and shall be held totally harmless from any damages arising from reliance upon these data. Copyright 2026 Hive MLS
Did you know? You can invite friends and family to your search. They can join your search, rate and discuss listings with you.