



3389 Island Lakes DriveSouthport, NC 28461
Mortgage Calculator
Monthly Payment (Est.)
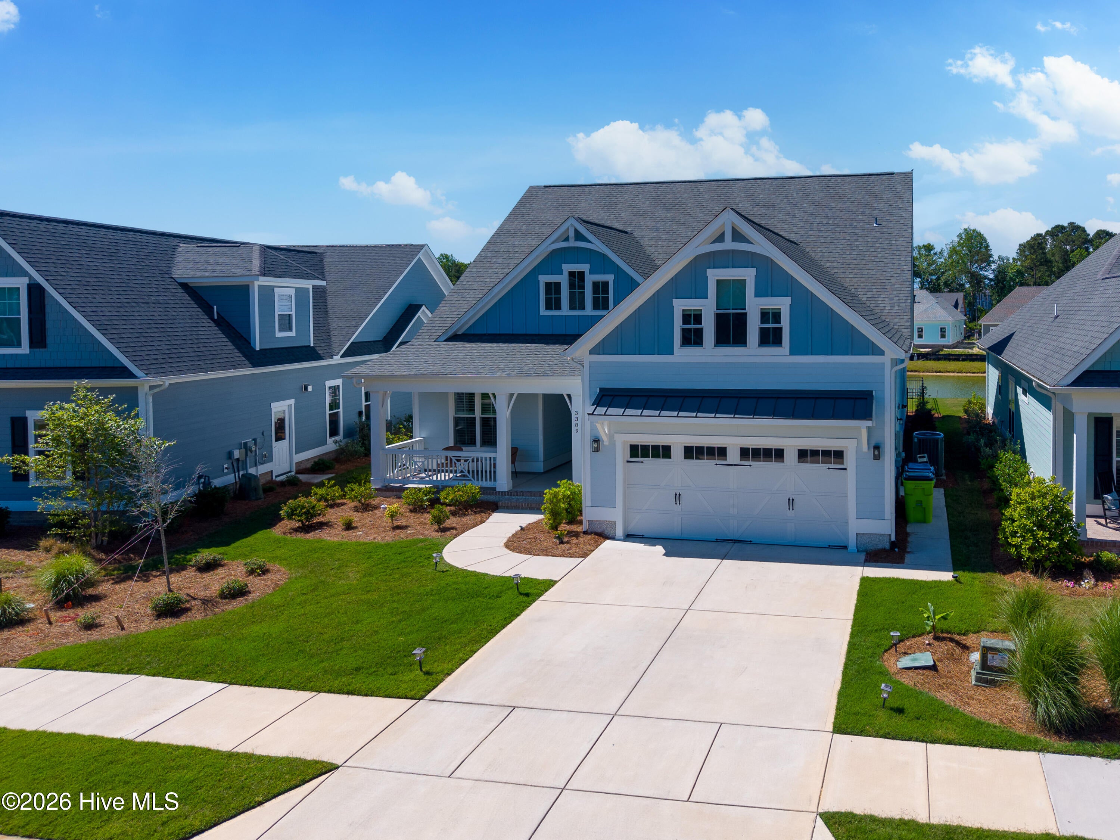
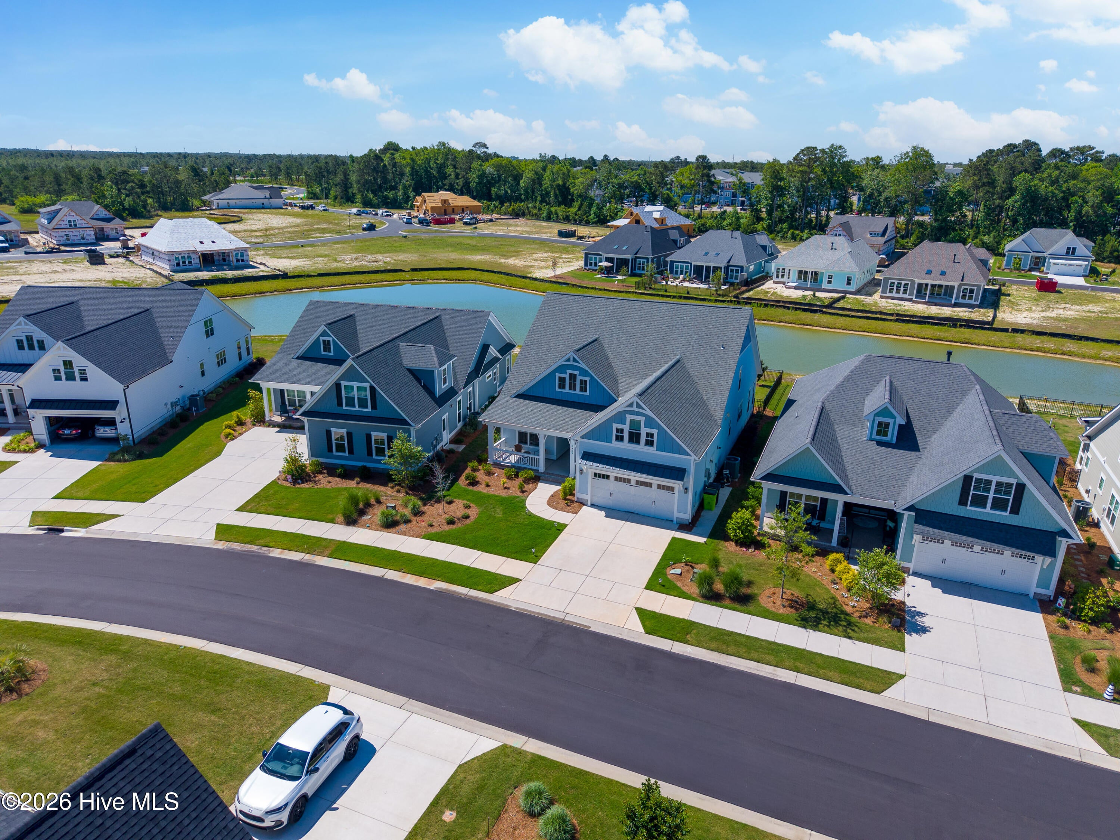
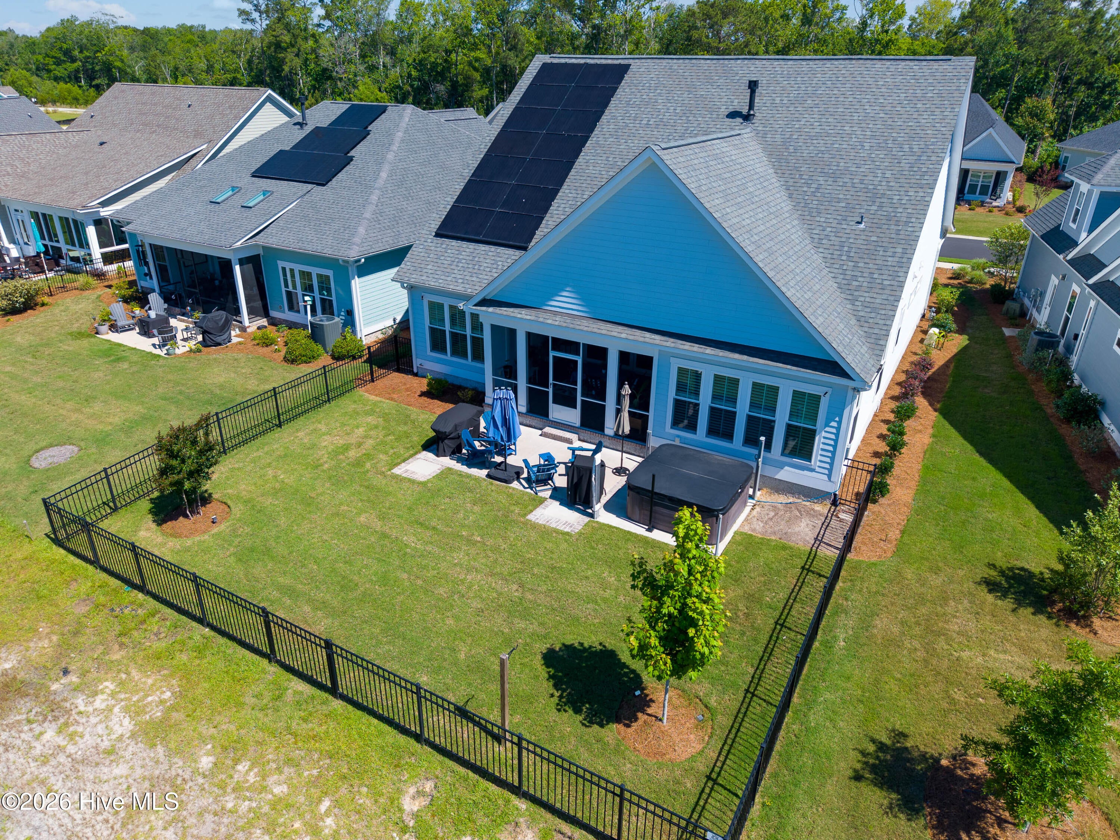
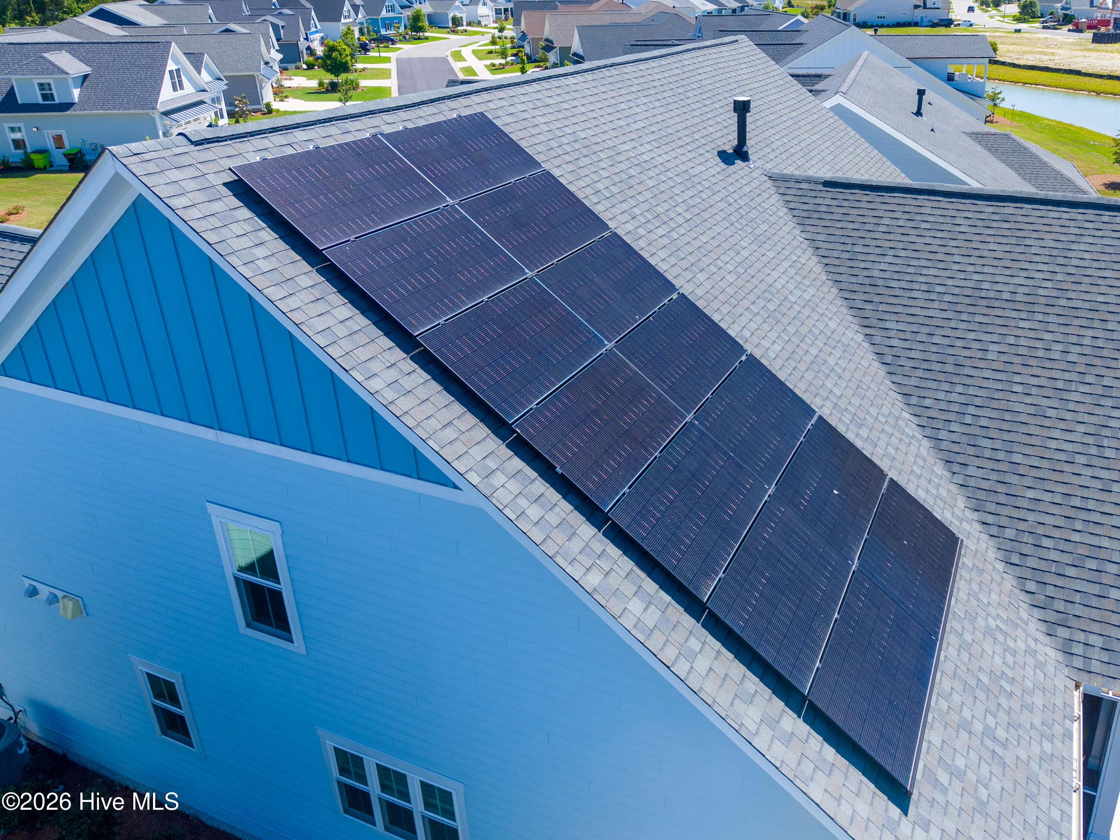
$2,806Discover coastal Carolina living at its finest in this exceptional 2023-built home in The Lakes at Pine Forest, one of the area's most desirable communities just minutes from Southport and Oak Island. Offering over 2,400 square feet of thoughtfully designed living space, this move-in-ready home features 4 bedrooms, 3 full bathrooms, premium upgrades throughout, and tranquil pond views. Designed for both everyday living and effortless entertaining, the open-concept floor plan seamlessly connects the gourmet kitchen, dining area, and spacious living room. The chef-inspired kitchen is equipped with an upgraded gourmet appliance package--all included with the home--along with ceiling-height cabinetry with lighting and convenient pull-out drawers. The inviting living room is enhanced by elegant coffered ceilings and a designer fireplace featuring a marble inlay, blower, and remote control. The luxurious primary suite was expanded with a desirable 4-foot bump-out, creating a spacious retreat complete with a tray ceiling with accent lighting, custom shades on the private patio door, and a spa-inspired bath featuring a pocket door. The second bedroom includes a pocket door for added privacy, while the third bedroom offers exceptional versatility with a custom-built queen Murphy bed, matching bookshelves, and French doors with custom shades--ideal for guests, a home office, or hobby room. Upstairs, you'll find a private fourth bedroom and full bath, perfect for visitors or multigenerational living. Thoughtful upgrades continue throughout the home, including plantation shutters across the entire first floor, ceiling fans with remote controls in every room, roller shades on the double sliding patio doors, and an exterior gas line for grilling or an outdoor kitchen. The extended screened patio with upgraded flooring provides the perfect place to relax while enjoying peaceful pond views and the privacy of the fenced backyard. Built in 2023, this home offers all the advantages of newer construction without the wait, including energy-efficient features, modern finishes, and low-maintenance living. Ideally located just minutes from Oak Island's beautiful beaches, historic downtown Southport, championship golf courses, waterfront dining, marinas, shopping, and everyday conveniences, this home places you in the heart of one of coastal North Carolina's fastest-growing destinations. Whether you're searching for a primary residence, coastal retreat, or investment opportunity, this meticulously upgraded home offers an exceptional combination of luxury, comfort, location, and lifestyle. Schedule your private showing today and experience everything this remarkable property has to offer.
| 22 hours ago | Listing first seen on site | |
| yesterday | Listing updated with changes from the MLS® |

The data relating to real estate on this website comes in part from the Internet Data Exchange program of Hive MLS, and is updated as of 2026-08-02 06:04 AM UTC. All information is deemed reliable but not guaranteed and should be independently verified. All properties are subject to prior sale, change, or withdrawal. Neither listing broker(s) shall be responsible for any typographical errors, misinformation, or misprints, and shall be held totally harmless from any damages arising from reliance upon these data. Copyright 2026 Hive MLS
Did you know? You can invite friends and family to your search. They can join your search, rate and discuss listings with you.