



2474 Sugargrove Trail NELeland, NC 28451
Mortgage Calculator
Monthly Payment (Est.)
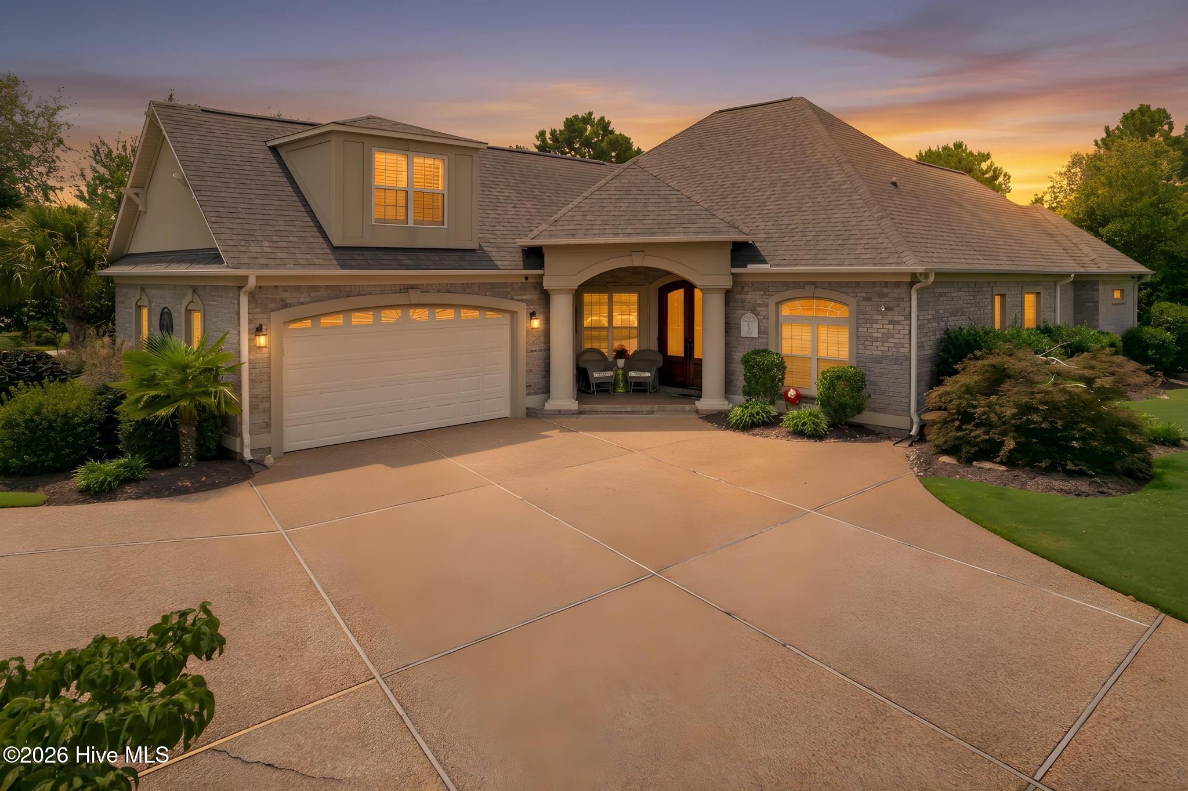
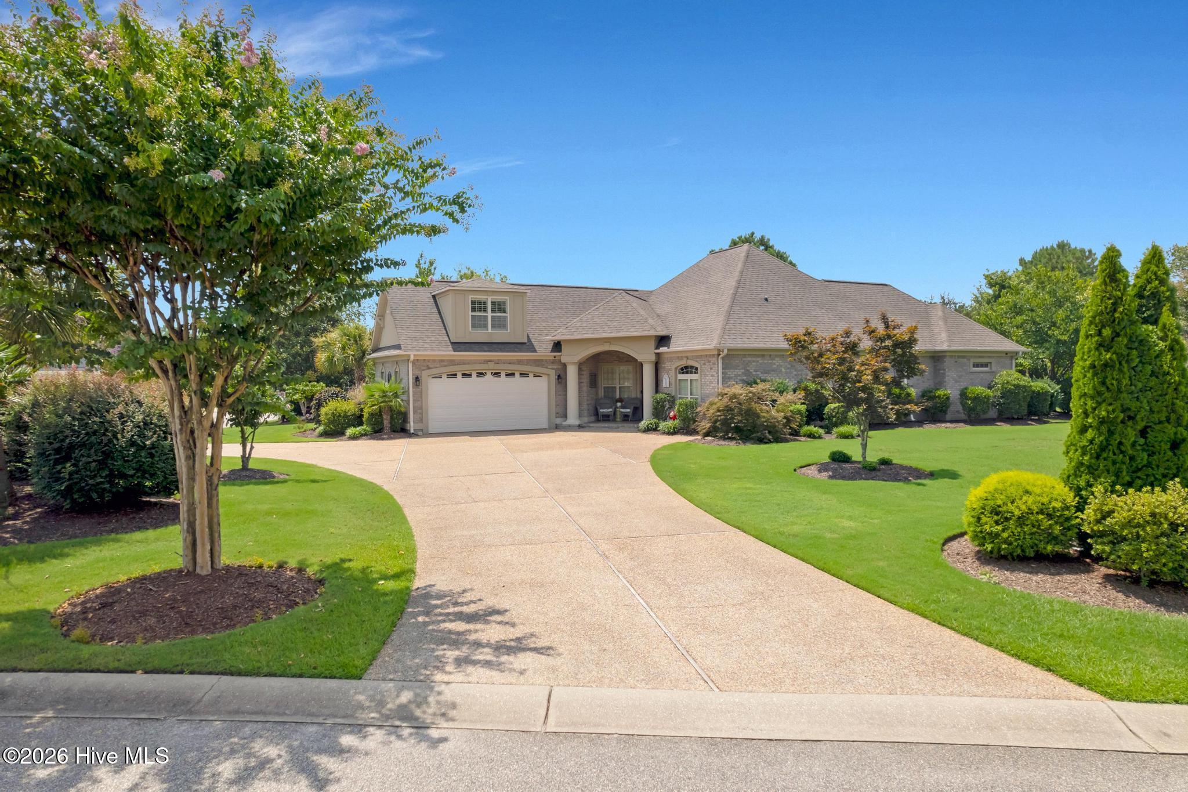
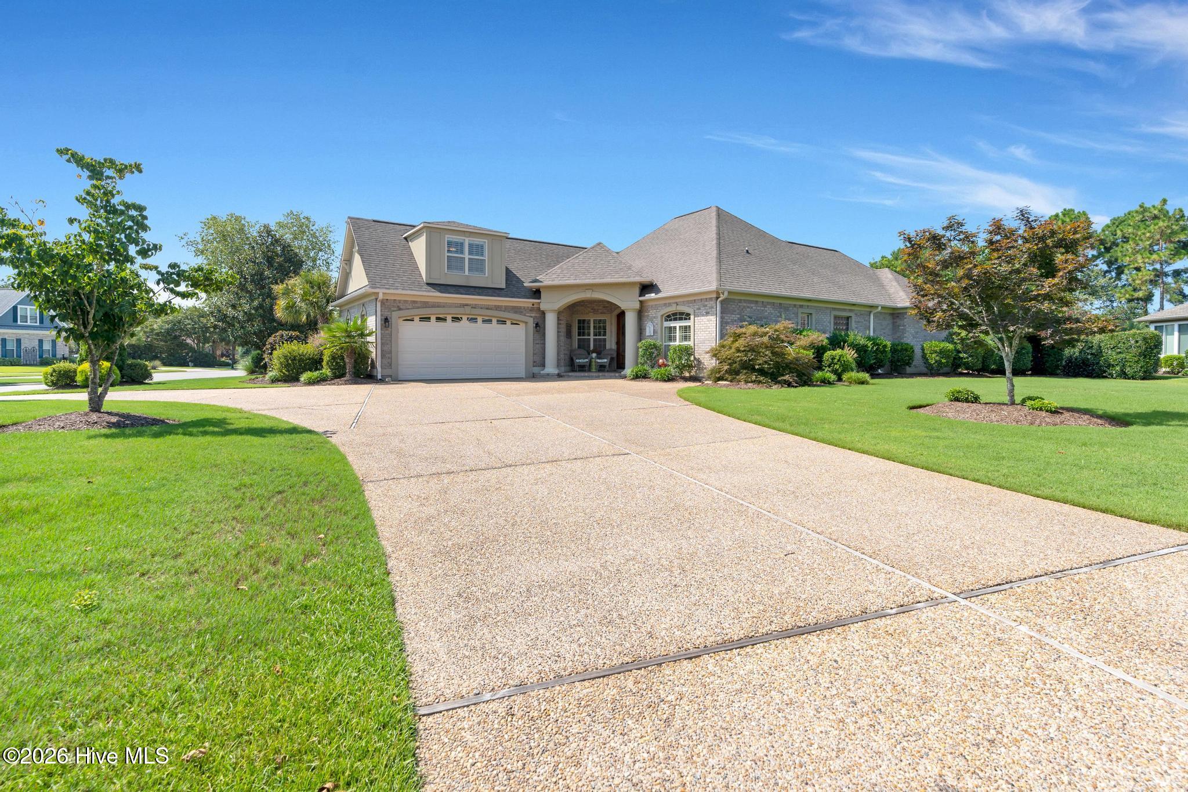
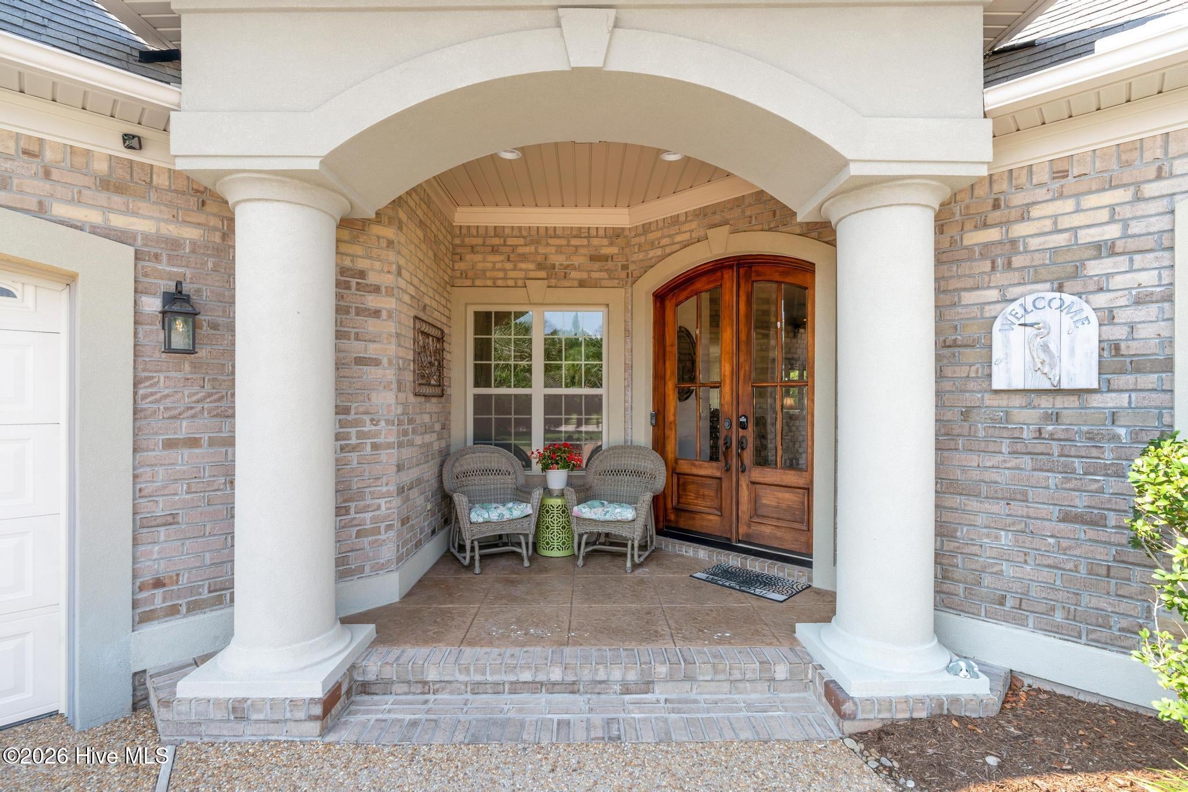
$3,372Now is your chance to start living the Coastal Carolina lifestyle you've been dreaming about! Welcome to 2474 Sugargrove Trail, where you can enjoy the privacy and space of a beautifully landscaped .47-acre homesite while still being part of the active, amenity-rich lifestyle of Compass Pointe. Offering over 2,200 square feet, 3 full bathrooms, flexible living spaces, and wonderful indoor and outdoor entertaining areas, this home gives you room to live, gather, relax, and make it your own. From the moment you arrive, the mature landscaping and semi-circular driveway create an inviting first impression. There's plenty of parking when family and friends come to visit, while the generous homesite gives you something that's becoming harder to find: privacy and room to spread out. Inside, the open-concept design keeps everyone connected. The spacious kitchen offers plenty of cabinetry and prep space while opening to the main living and dining areas, because somehow everyone always ends up in the kitchen! Whether you're hosting holiday dinners, game nights, neighborhood get-togethers, or simply enjoying a quiet evening at home, there's plenty of space for everyone. One of the things you'll love most about this floor plan is its flexibility. Use the spaces to fit the way YOU live. Create three bedrooms plus an office or bonus room, a craft space, media room, workout area, hobby room, or a private retreat for visiting family and friends. The first-floor primary suite offers a relaxing escape with an ensuite bath featuring a walk-in shower, soaking tub, and large walk-in closet. A guest bedroom and full bathroom on the main level provide privacy and convenience for visitors. Upstairs, the additional flexible space with its own full bathroom creates a wonderful separate getaway for guests, hobbies, or whatever fits your lifestyle. Outdoor living is another highlight. Start the morning with coffee on the screened porch, enjoy grilling and entertaining on the extended patio, or escape to the separate screened gazebo surrounded by your beautifully landscaped property. With nearly half an acre, you have space to enjoy the outdoors without giving up your privacy. And then there's Compass Pointe. Enjoy a gated community known for its resort-style amenities, pools, fitness opportunities, walking and biking, pickleball, tennis, social activities, and an active community atmosphere. Golf enthusiasts can explore membership opportunities at the Compass Pointe Golf Club, while nearby Wilmington puts dining, shopping, entertainment, historic downtown, and ILM Airport within easy reach. This is more than a home. It's your opportunity to start the Coastal Carolina lifestyle you've been dreaming about, with the space and privacy to enjoy it your way. Welcome home to 2474 Sugargrove Trail.
| 4 weeks ago | Listing first seen on site | |
| 4 weeks ago | Listing updated with changes from the MLS® |

The data relating to real estate on this website comes in part from the Internet Data Exchange program of Hive MLS, and is updated as of 2026-08-25 11:02 AM UTC. All information is deemed reliable but not guaranteed and should be independently verified. All properties are subject to prior sale, change, or withdrawal. Neither listing broker(s) shall be responsible for any typographical errors, misinformation, or misprints, and shall be held totally harmless from any damages arising from reliance upon these data. Copyright 2026 Hive MLS
Did you know? You can invite friends and family to your search. They can join your search, rate and discuss listings with you.