Save
Ask
Tour
Hide
Share
$1,950,000
18 Days On Site

1520 River Road SE
Winnabow, NC 28479

For Sale|Single Family Residence|Active
4
Beds
4
Total Baths
3
Full Baths
1
Partial Bath
2,786
SqFt
$700
/SqFt
1990
Built
Subdivision:
Other
County:
Brunswick
Call Now: 910-241-0404
Is this the listing for you? We can help make it yours.
910-241-0404
1520 River Road SE1520 River Road SE1520 River Road SE1520 River Road SE
Save
Ask
Tour
Hide
Share

Mortgage Calculator

Monthly Payment (Est.)

$8,897
Calculator powered by Showcase IDX, a Constellation1 Company. Copyright ©2026 Information is deemed reliable but not guaranteed.

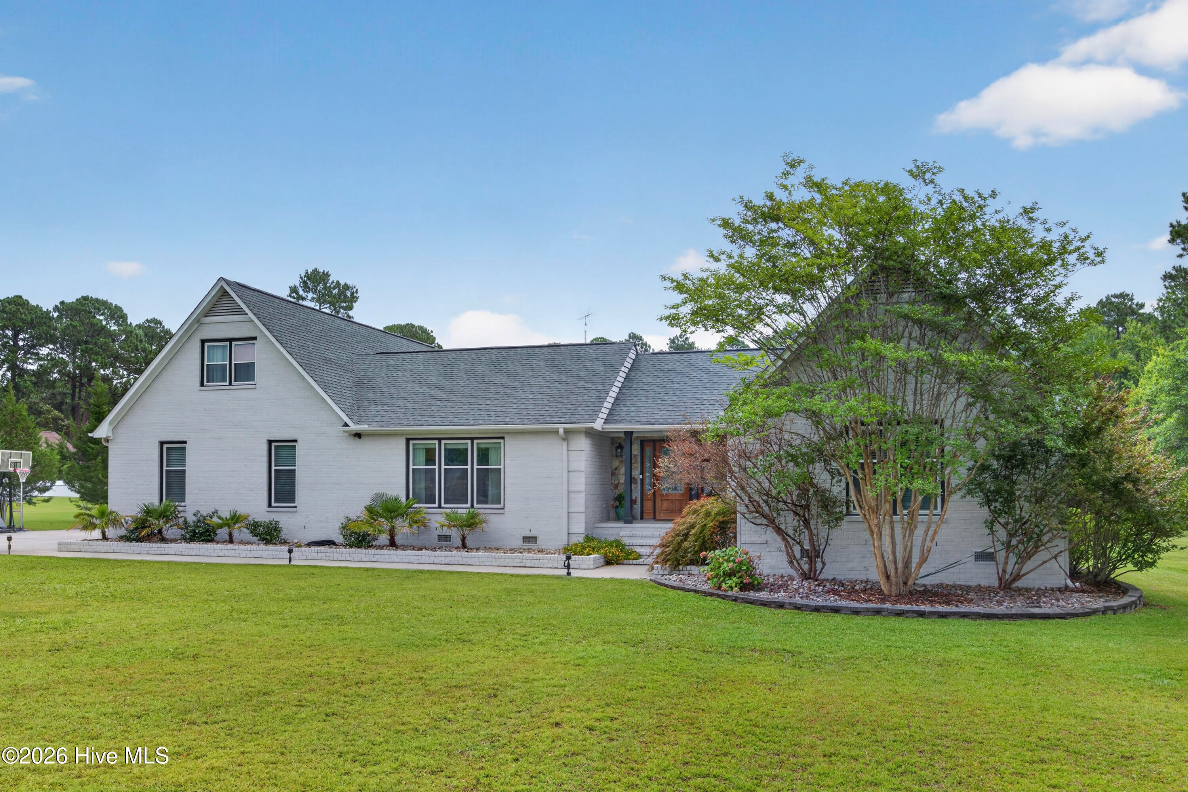
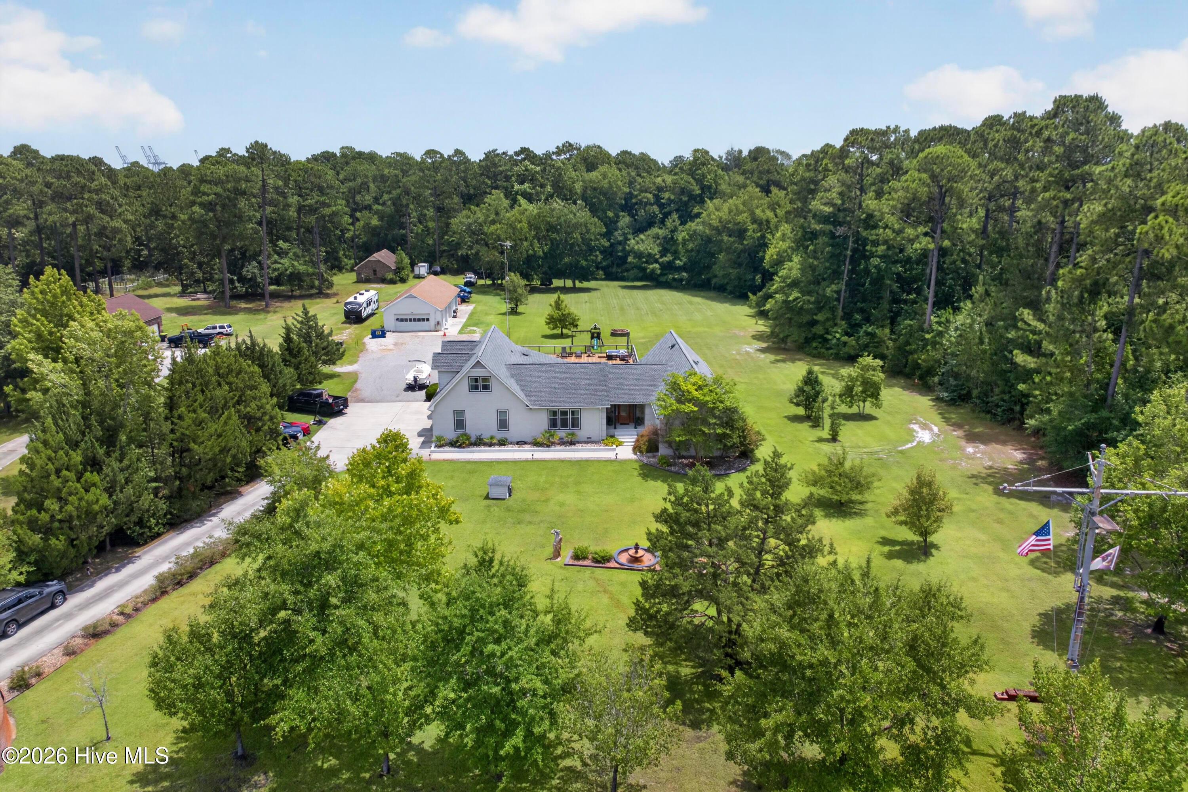
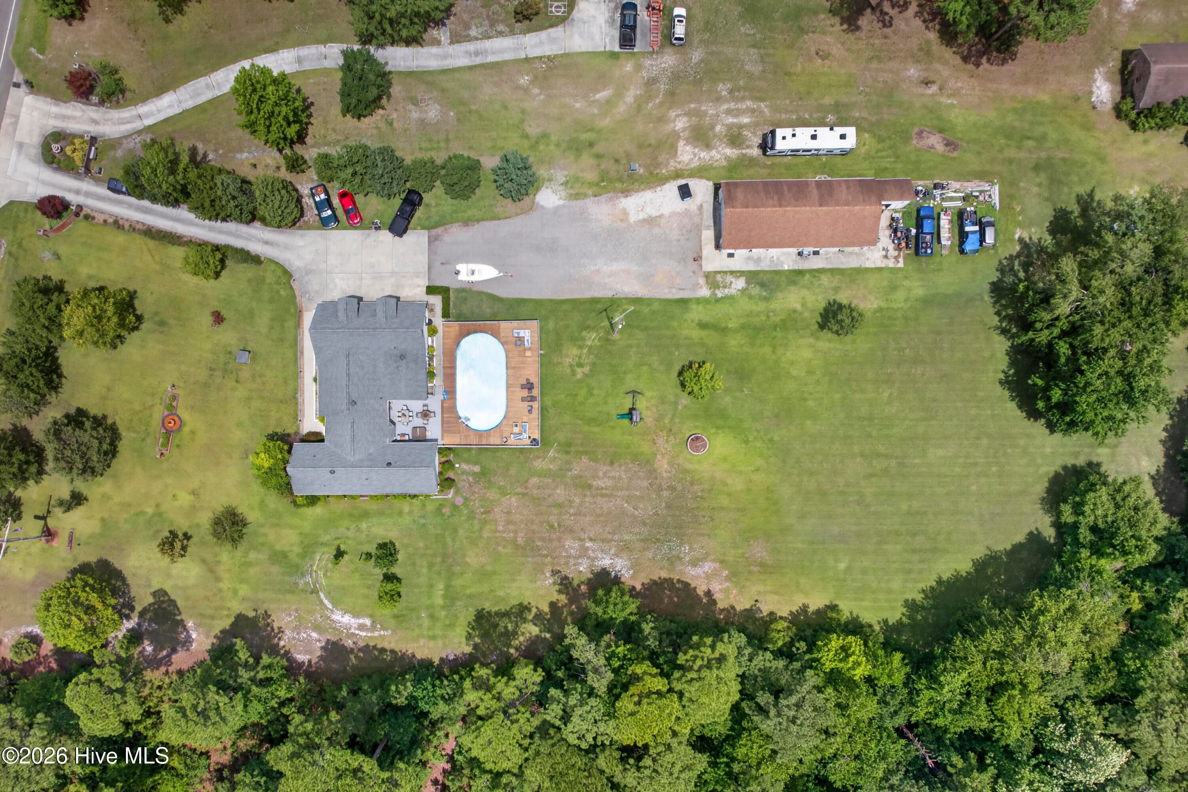
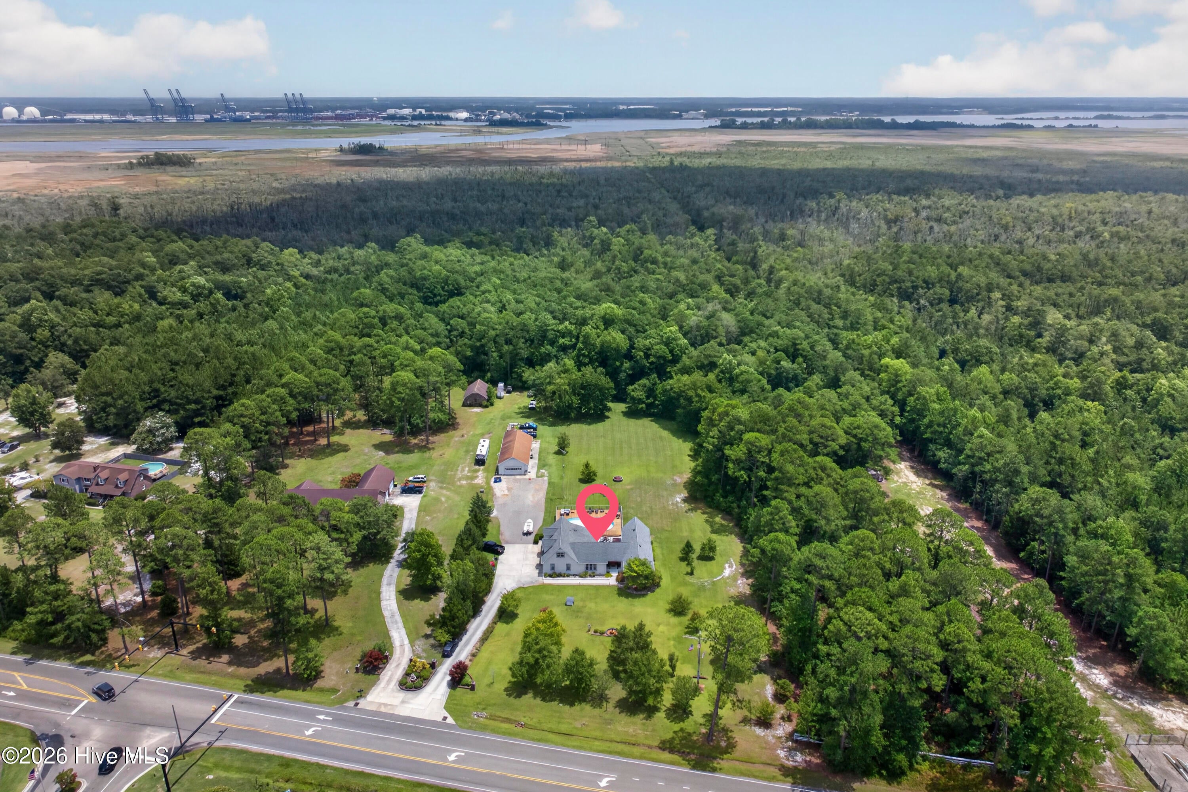
Rare chance to own 33 acres on the river in Brunswick County - ideal for transforming the existing home into a private estate property or developing the surrounding acreage. The nearly 2,800-square-foot residence features 4 bedrooms and 4 baths, with custom woodwork and craftsmanship. Throughout the home, quartz countertops lend a timeless sophistication. All appliances convey; furnishings are negotiable; and the home's three-bay garage provides ample parking and storage for an estate-scale lifestyle. Outdoors, a broad deck overlooks the grounds, complemented by an above-ground pool, inviting hot tub, and multiple gathering spaces designed for effortless entertaining. All patio furniture conveys.. A separate garage hosts a workshop and storage rooms with a full bath, 50-amp camper service, and a brand-new lift station. The south side of the property offers potential for an additional driveway already approved by DOT, enhancing future access flexibility. A rare blend of wooded seclusion and riverfront access--an estate setting with remarkable potential.

Save
Ask
Tour
Hide
Share
Listing Snapshot
Price 
$1,950,000
Days On Site 
18 Days
Bedrooms 
4
Inside Area (SqFt) 
2,786 sqft
Total Baths 
4
Full Baths 
3
Partial Baths 
1
Lot Size 
36.14 Acres
Year Built 
1990
MLS® Number 
100592905
Status 
Active
Property Tax 
$1,894.57
HOA/Condo/Coop Fees 
N/A
Sq Ft Source 
N/A
Friends & Family
Recent Activity
3 weeks agoListing first seen on site
3 weeks agoListing updated with changes from the MLS®
General Features
Acres 
36.14
Attached Garage 
Yes
Garage 
Yes
Garage Spaces 
5
Levels 
Two
Number Of Stories 
2
Parking 
Garage Faces SideAttachedDetachedOn Site
Parking Spaces 
5
Property Sub Type 
Single Family Residence
Special Circumstances 
Standard
SqFt Total 
2786
Utilities 
Sewer ConnectedWater Connected
Water Source 
Public
Zoning 
Co-R-7500
Interior Features
Appliances 
WasherRefrigeratorDryerDishwasherElectric RangeMicrowaveElectric Water Heater
Basement 
Crawl Space
Cooling 
OtherCentral Air
Heating 
ElectricForced Air
Interior 
Master DownstairsKitchen IslandCeiling Fan(s)PantryEat-in Kitchen
Laundry Features 
Laundry Room
Spa 
Yes
Window Features 
Window Coverings
Bedroom 2 
Dimensions - 15.0x11.0Level - First
Bedroom 3 
Dimensions - 13.0x11.0Level - First
Bedroom 4 
Dimensions - 15.0x12.0Level - Second
Bonus Room 
Dimensions - 25.0x12.0
Breakfast Nook 
Dimensions - 12.0x7.0Level - First
Dining Room 
Dimensions - 12.0x12.0Level - First
Kitchen 
Dimensions - 12.0x12.0Level - First
Laundry 
Dimensions - 13.0x6.0Level - First
Living Room 
Dimensions - 19.0x13.0Level - First
Master Bedroom 
Dimensions - 15.0x13.0Level - First
Other 
Dimensions - 15.0x9.0Level - First
Save
Ask
Tour
Hide
Share
Exterior Features
Construction Details 
BrickFrame
Fencing 
None
Frontage 
River
Lot Features 
Wetlands
Other Structures 
Second GarageStorageWorkshop
Patio And Porch 
Deck
Pool Features 
Above Ground
Road Frontage 
City StreetState Road
Roof 
Shingle
Spa 
Yes
View 
None
Waterfront 
Yes
Waterfront Features 
Waterfront Access
Waterview 
None
Windows/Doors 
Window Coverings
Community Features
Accessibility Features 
Accessible Full Bath
Financing Terms Available 
CashConventionalFHA
School District 
Brunswick County Schools
Schools
School District
Brunswick County Schools
Elementary School
Belville
Middle School
Leland
High School
North Brunswick
Listing courtesy of Chris Lacoe of Wicker Properties of the Carolinas, Inc.


The data relating to real estate on this website comes in part from the Internet Data Exchange program of Hive MLS, and is updated as of 2026-08-19 07:08 AM UTC. All information is deemed reliable but not guaranteed and should be independently verified. All properties are subject to prior sale, change, or withdrawal. Neither listing broker(s) shall be responsible for any typographical errors, misinformation, or misprints, and shall be held totally harmless from any damages arising from reliance upon these data. Copyright 2026 Hive MLS

Neighborhood & Commute
Source: Walkscore
Disclosure: Community information and market data powered by Constellation Data Labs. Information is deemed reliable but not guaranteed.
Save
Ask
Tour
Hide
Share