



303 Creekview DriveHampstead, NC 28443
Mortgage Calculator
Monthly Payment (Est.)
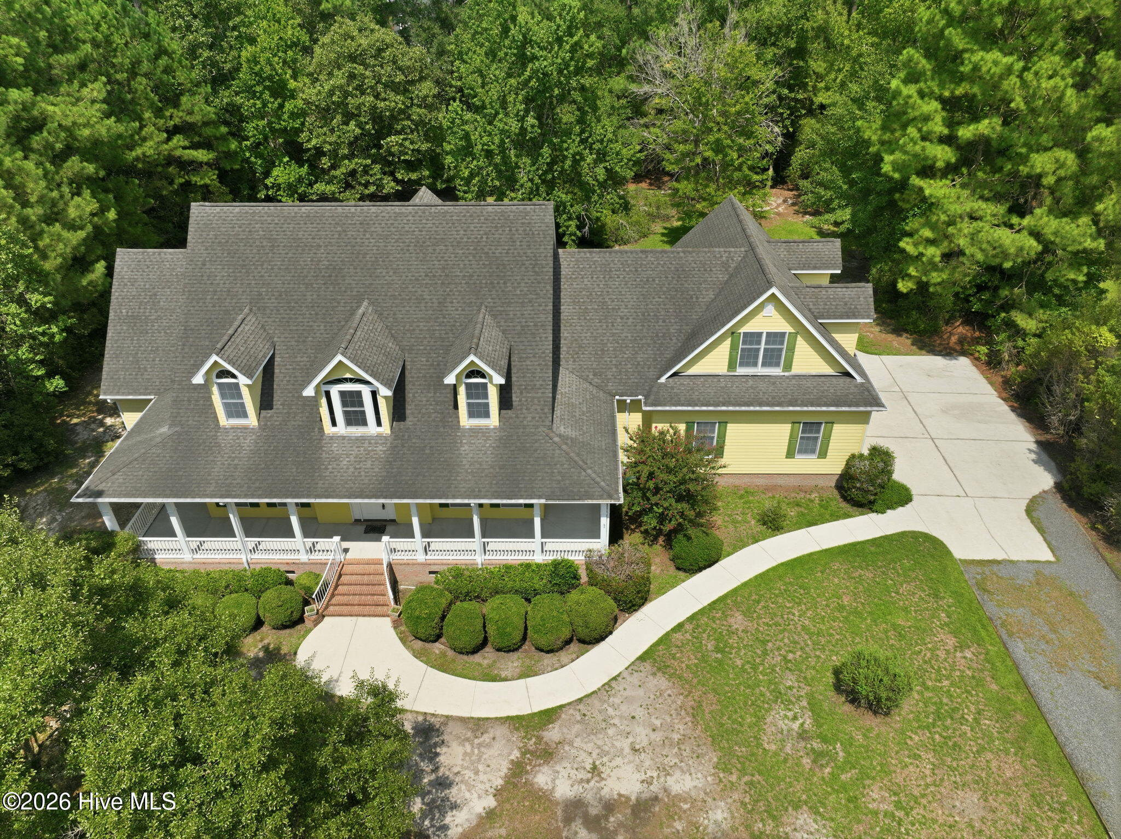
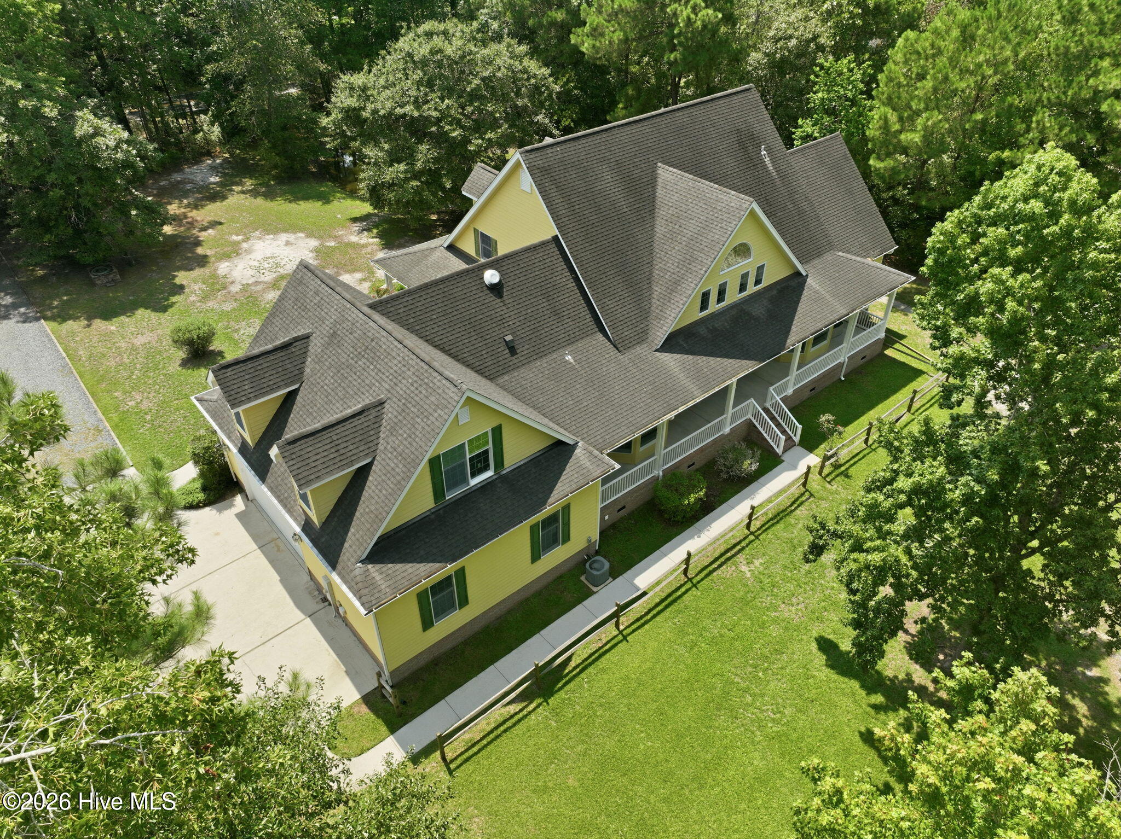
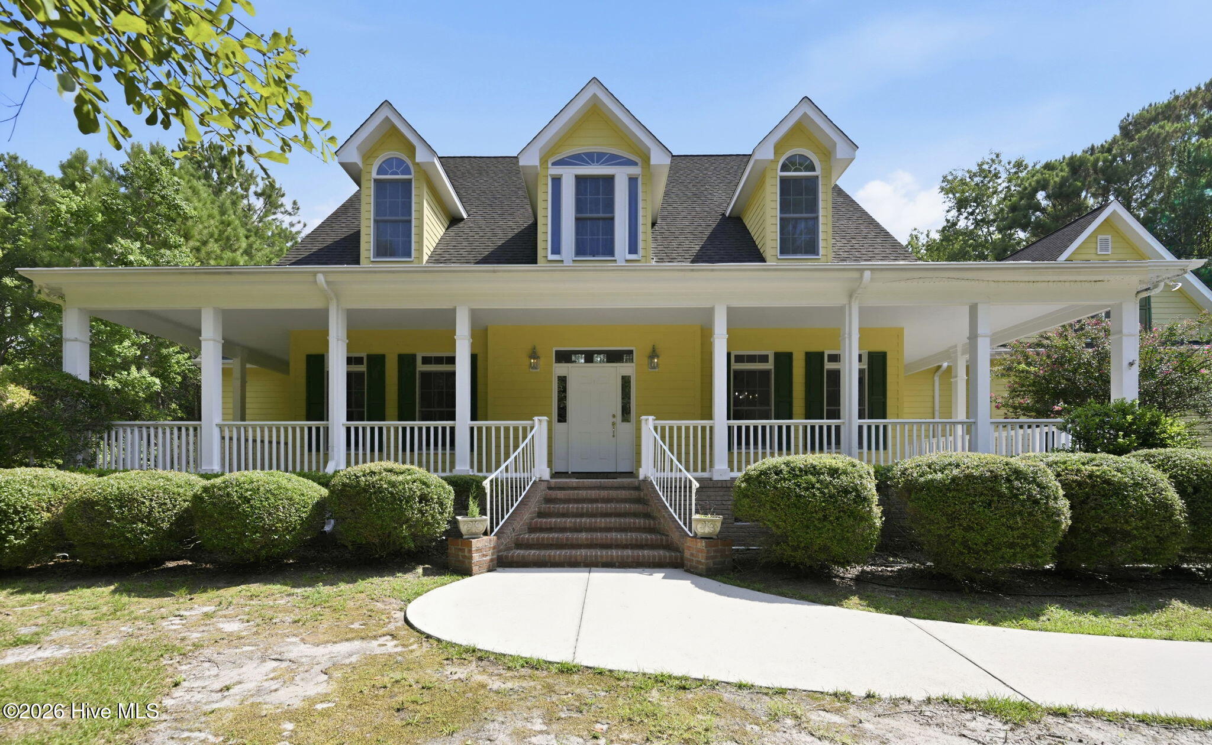
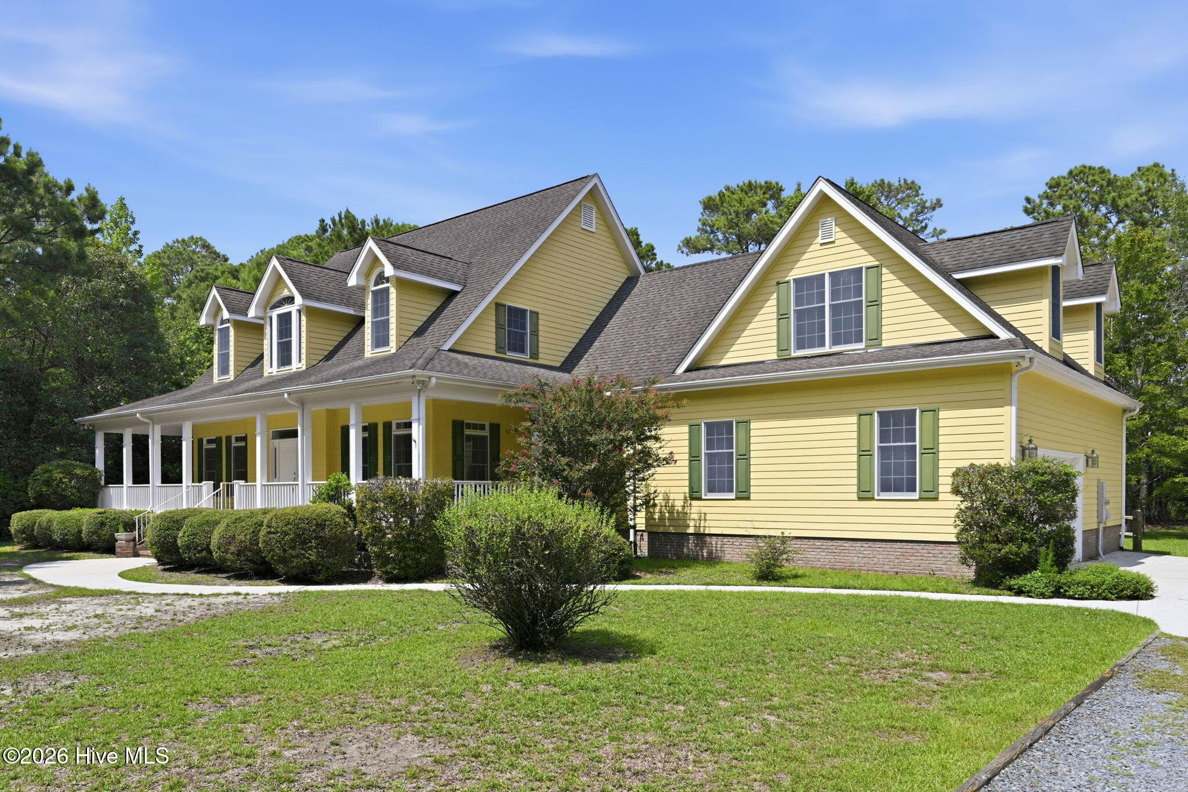
$3,536Location, Location, Location! This beautiful Southern Style Property on over one acre is located in the well-established and desired Deerfield neighborhood at the southern portion of Hampstead. Inside, the 3,777 sq. ft. floor-plan features 3 Bedrooms, 2.5 Baths, a colossal FROG, open / vaulted living room with a fireplace, a large kitchen with a lovely breakfast eating area, a formal dining, an office/den & plus a spacious laundry room. Perfect layout to give the entire family room to spread out or gather together accommodating everyday living with ease. The large first floor Master Suite provides a huge walk-in closet, double vanities, a tub, a walk-in shower and a lounge area. Natural flow throughout the entire interior makes it easy to transform this home to something truly special as it offers abundant potential for personalization and upgrades. The FROG can be entered through the home PLUS there is a separate entrance through the garage. Extras: 26x14 workshop entered through the garage & tons of attic storage places. An extensive covered wrap-around front porch and back porch are in place to enjoy the natural views all around. This home is settled on a mature 1.11 acre lot with a pond which provides a peaceful setting and exceptional outdoor appeal. There is room to roam for entertaining, gardening, play areas, or simply enjoying privacy and wildlife. Whether you envision a patio retreat, space for pets, or a lively gathering area, the size of the yard also creates exciting potential for future outdoor enhancements. With so much room to grow inside and out, this home is ready for its next chapter. Prime opportunity to turn this custom home into your dream home. Deerfield has a community association in place with a voluntarily $32 annual fee to cover common areas maintenance. The location of this home is ideal; a few turns get you anywhere your heart desires in and around Wilmington, to Topsail Island's beautiful beaches, shopping, restaurants, ILM (Wilmington airport), schools, new hospital... Book a showing today!
| yesterday | Listing first seen on site | |
| yesterday | Listing updated with changes from the MLS® |

The data relating to real estate on this website comes in part from the Internet Data Exchange program of Hive MLS, and is updated as of 2026-08-01 01:39 AM UTC. All information is deemed reliable but not guaranteed and should be independently verified. All properties are subject to prior sale, change, or withdrawal. Neither listing broker(s) shall be responsible for any typographical errors, misinformation, or misprints, and shall be held totally harmless from any damages arising from reliance upon these data. Copyright 2026 Hive MLS
Did you know? You can invite friends and family to your search. They can join your search, rate and discuss listings with you.