Save
Ask
Tour
Hide
Share
$2,550
27 Days On Site

440 E Massachusetts Avenue
Southern Pines, NC 28387

For Rent|Single Family Residence|Active
3
Beds
2
Total Baths
2
Full Baths
2,160
SqFt
$1
/SqFt
1962
Built
Subdivision:
Downtown
County:
Moore
Call Now: 910-241-0404
Is this the listing for you? We can help make it yours.
910-241-0404
440 E Massachusetts Avenue440 E Massachusetts Avenue440 E Massachusetts Avenue440 E Massachusetts Avenue
Save
Ask
Tour
Hide
Share

Mortgage Calculator

Monthly Payment (Est.)

$12
Calculator powered by Showcase IDX, a Constellation1 Company. Copyright ©2026 Information is deemed reliable but not guaranteed.

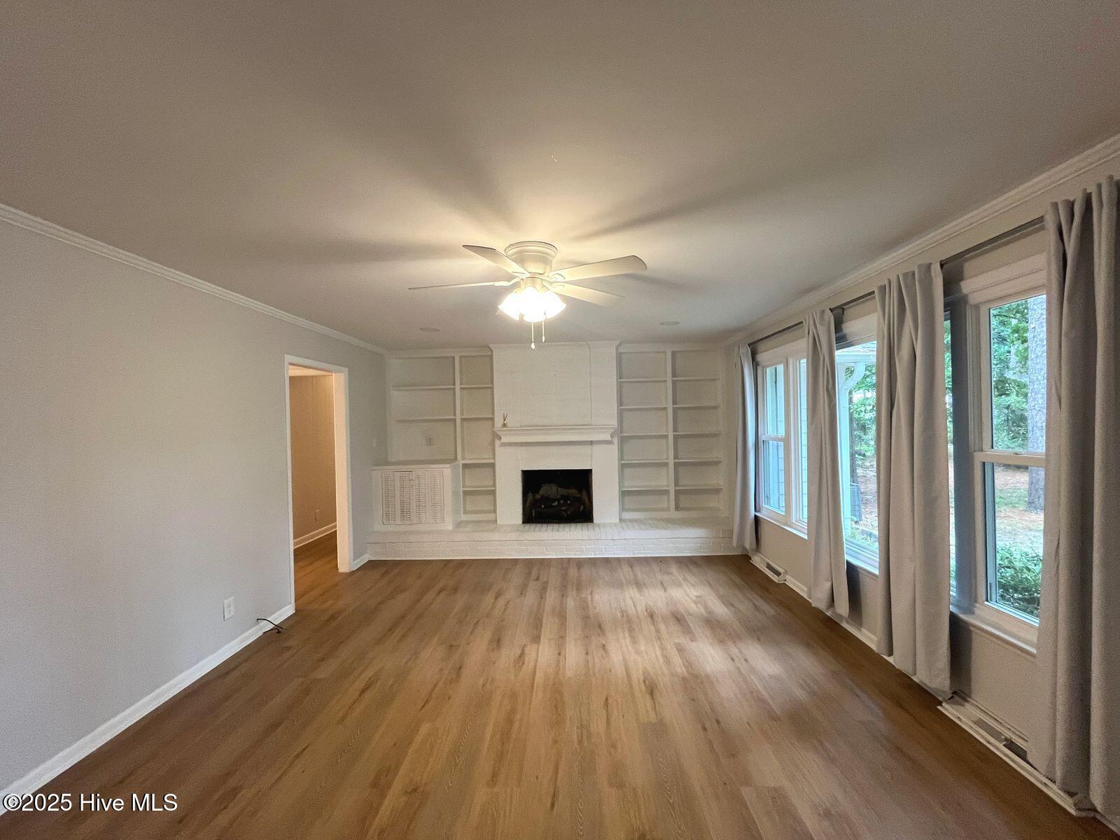
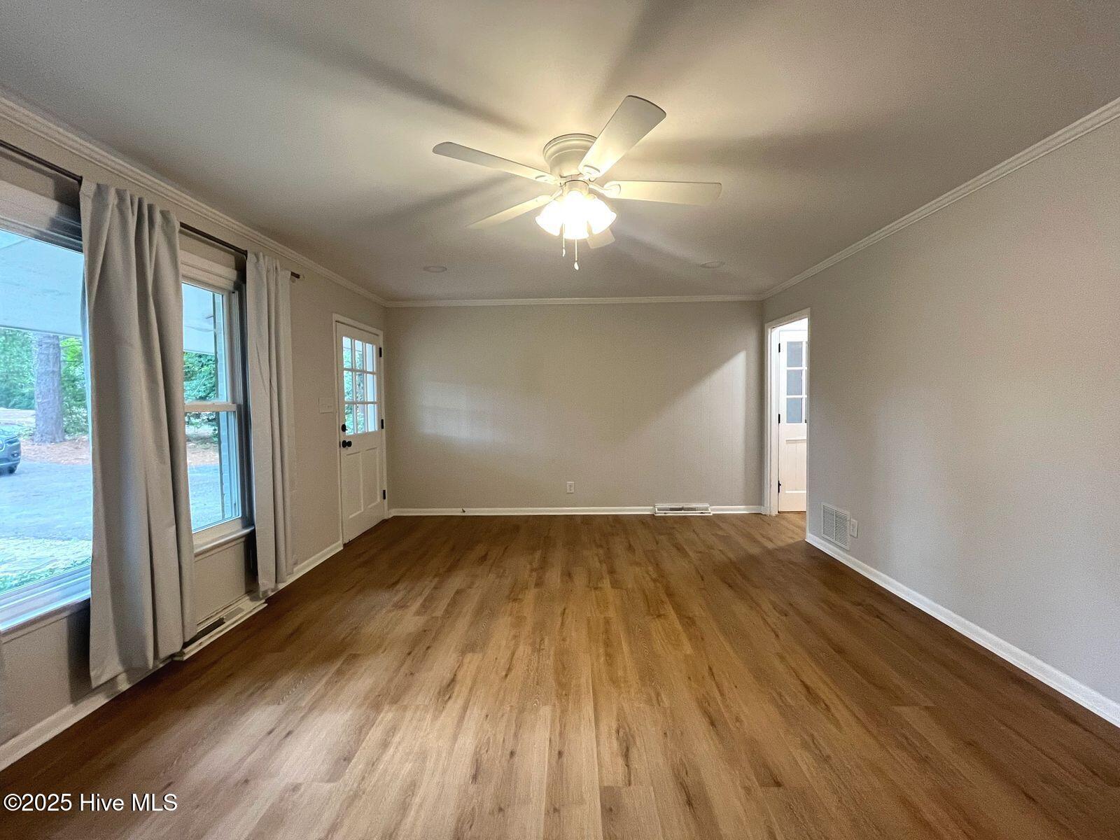
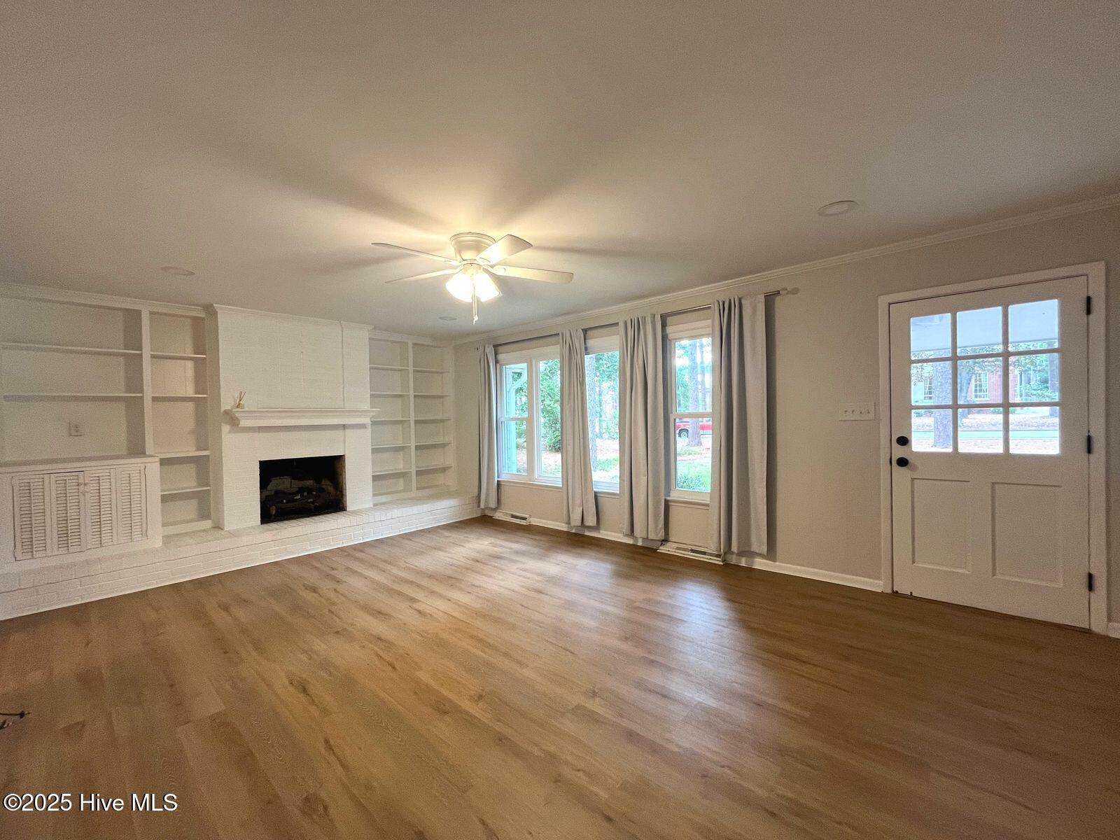
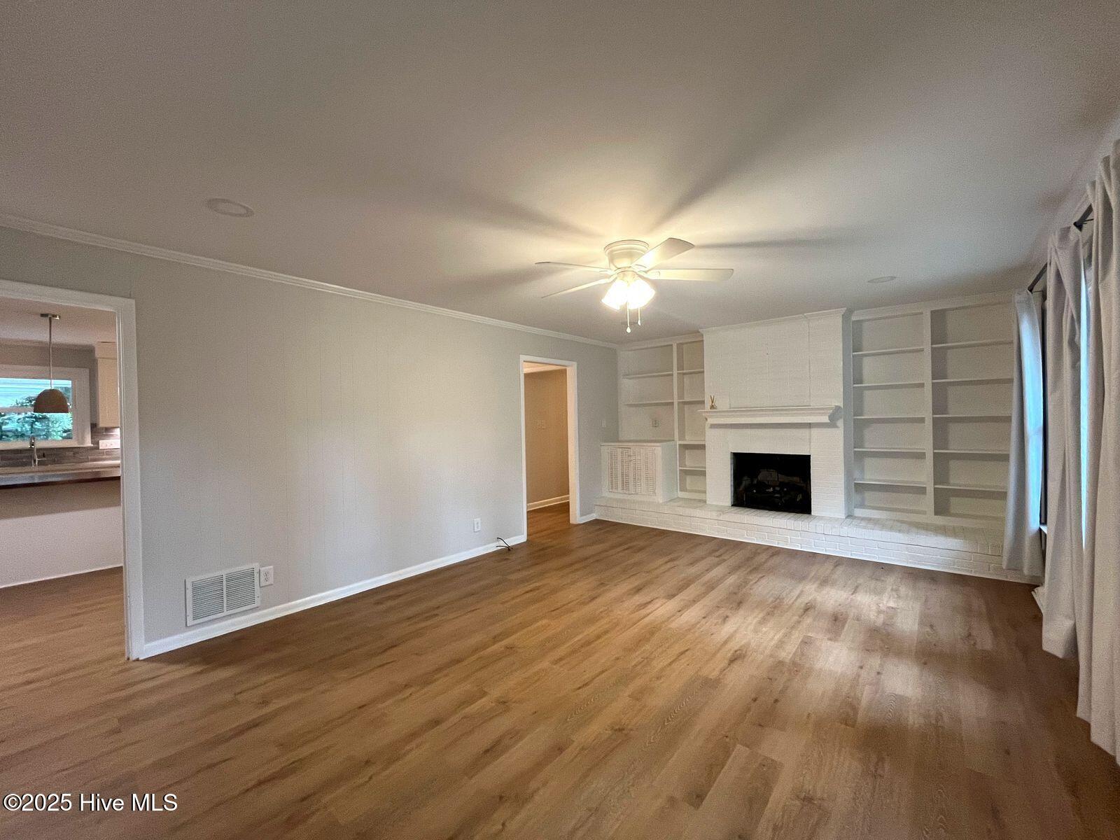
This charming ranch style home is located in the heart of Downtown Southern Pines in walking distance to parks, shops, restaurants and entertainment. The main house includes 3 bedrooms and 2 full bathrooms. There is a detached guest house with 1 bedroom and 1 bathroom, and a full kitchen. This updated and modern home is beautifully maintained and includes custom features. The main living area is spacious and cozy with built in shelving, a fireplace and lovely wood flooring. The updated kitchen is welcoming and bright with white cabinetry, an island, stainless steel appliances, and granite countertops. The eat in kitchen area has French doors to a quaint sunroom. The roomy master suite boasts a huge walk in closet and a private master bathroom. The detached guest house is perfect for family or guests. Enjoy a private setting with a living area, full kitchen, a bedroom and bathroom. This charming home has so much to offer and features a private fenced in backyard surrounded by trees and nature.

Save
Ask
Tour
Hide
Share
Listing Snapshot
Price 
$2,550
Days On Site 
27 Days
Bedrooms 
3
Inside Area (SqFt) 
2,160 sqft
Total Baths 
2
Full Baths 
2
Partial Baths 
N/A
Lot Size 
0.45 Acres
Year Built 
1962
MLS® Number 
100592024
Status 
Active
Property Tax 
N/A
HOA/Condo/Coop Fees 
N/A
Sq Ft Source 
N/A
Friends & Family
Recent Activity
4 weeks agoListing first seen on site
4 weeks agoListing updated with changes from the MLS®
General Features
Acres 
0.45
Attached Garage 
Yes
Available on 
2026-09-05
Carport 
1
Lease Term 
12 Months
Levels 
One
Number Of Stories 
1
Parking 
CarportAttached
Pets 
Yes
Property Sub Type 
Single Family Residence
SqFt Total 
2160
Water Source 
Public
Interior Features
Appliances 
Electric OvenElectric CooktopFreezerRefrigeratorIce MakerDishwasherMicrowave
Basement 
None
Cooling 
Central AirWall/Window Unit(s)
Fireplace 
Yes
Fireplaces 
1
Flooring 
CarpetTileWood
Furnished 
Unfurnished
Heating 
Wall FurnaceNatural Gas
Interior 
Walk-In Closet(s)Master DownstairsBookcasesKitchen IslandCeiling Fan(s)Built-in FeaturesEat-in Kitchen
Laundry Features 
Washer HookupLaundry Room
Window Features 
Window Coverings
Bathroom 1 
Bedroom 1 
Bedroom 2 
Kitchen 
Laundry 
Living Room 
Master Bedroom 
Save
Ask
Tour
Hide
Share
Exterior Features
Construction Details 
See RemarksBrick
Fencing 
Back Yard
Frontage 
See Remarks
Patio And Porch 
DeckEnclosedPorch
Pool Features 
None
Road Frontage 
City Street
View 
None
Waterview 
None
Windows/Doors 
Window Coverings
Community Features
Accessibility Features 
Accessible Full Bath
Roads 
Paved
School District 
Moore County Schools
Schools
School District
Moore County Schools
Elementary School
Southern Pines Elementary
Middle School
Crain's Creek Middle
High School
Pinecrest High
Listing courtesy of Samantha L Cole of La Belle Vie Realty


The data relating to real estate on this website comes in part from the Internet Data Exchange program of Hive MLS, and is updated as of 2026-08-24 07:43 PM UTC. All information is deemed reliable but not guaranteed and should be independently verified. All properties are subject to prior sale, change, or withdrawal. Neither listing broker(s) shall be responsible for any typographical errors, misinformation, or misprints, and shall be held totally harmless from any damages arising from reliance upon these data. Copyright 2026 Hive MLS

Neighborhood & Commute
Source: Walkscore
Disclosure: Community information and market data powered by Constellation Data Labs. Information is deemed reliable but not guaranteed.
Save
Ask
Tour
Hide
Share