Save
Ask
Tour
Hide
Share
$374,900
31 Days On Site

3113 Lochgreen Circle
Leland, NC 28451

For Sale|Single Family Residence|Active
4
Beds
2
Total Baths
2
Full Baths
1,878
SqFt
$200
/SqFt
2024
Built
Subdivision:
Brunswick Forest
County:
Brunswick
Call Now: 910-241-0404
Is this the listing for you? We can help make it yours.
910-241-0404
Upcoming Open Houses
Sat, Aug 29, 11:00 AM - 1:00 PM
Sat, Sep 5, 12:00 PM - 2:00 PM
3113 Lochgreen Circle3113 Lochgreen Circle3113 Lochgreen Circle3113 Lochgreen Circle
Save
Ask
Tour
Hide
Share

Mortgage Calculator

Monthly Payment (Est.)

$1,710
Calculator powered by Showcase IDX, a Constellation1 Company. Copyright ©2026 Information is deemed reliable but not guaranteed.

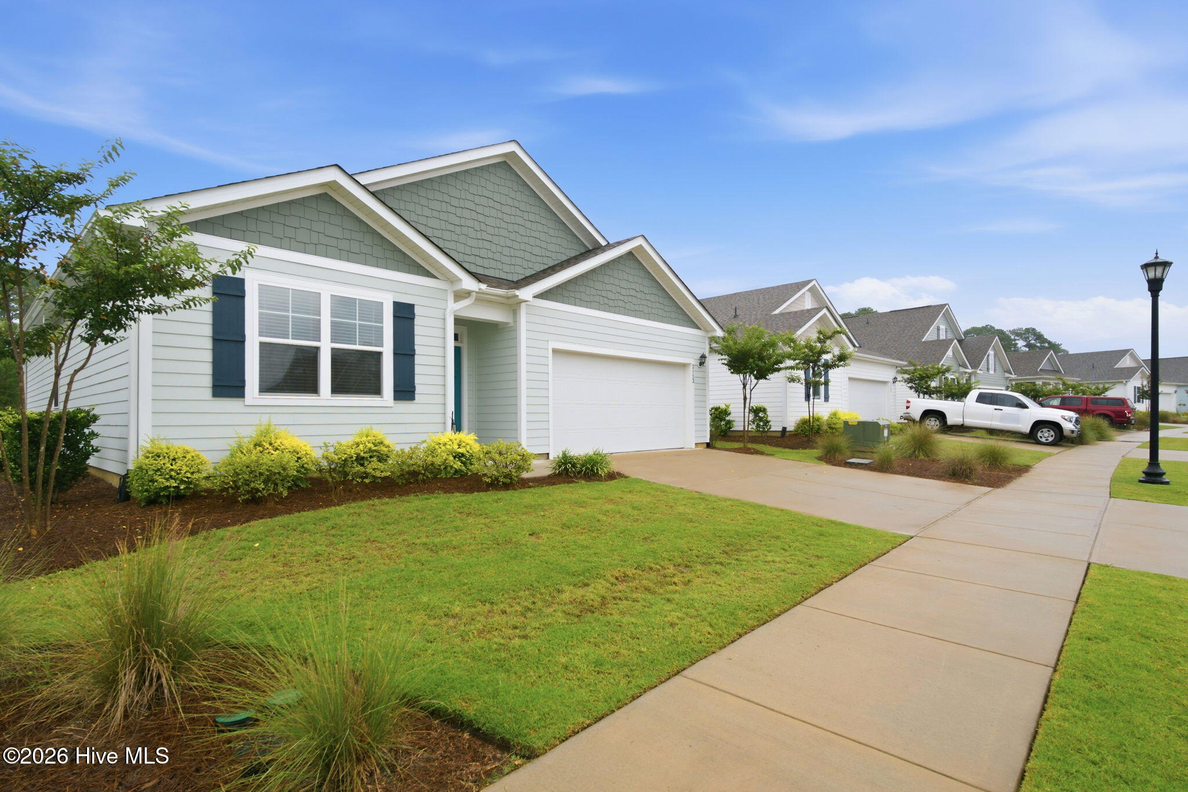
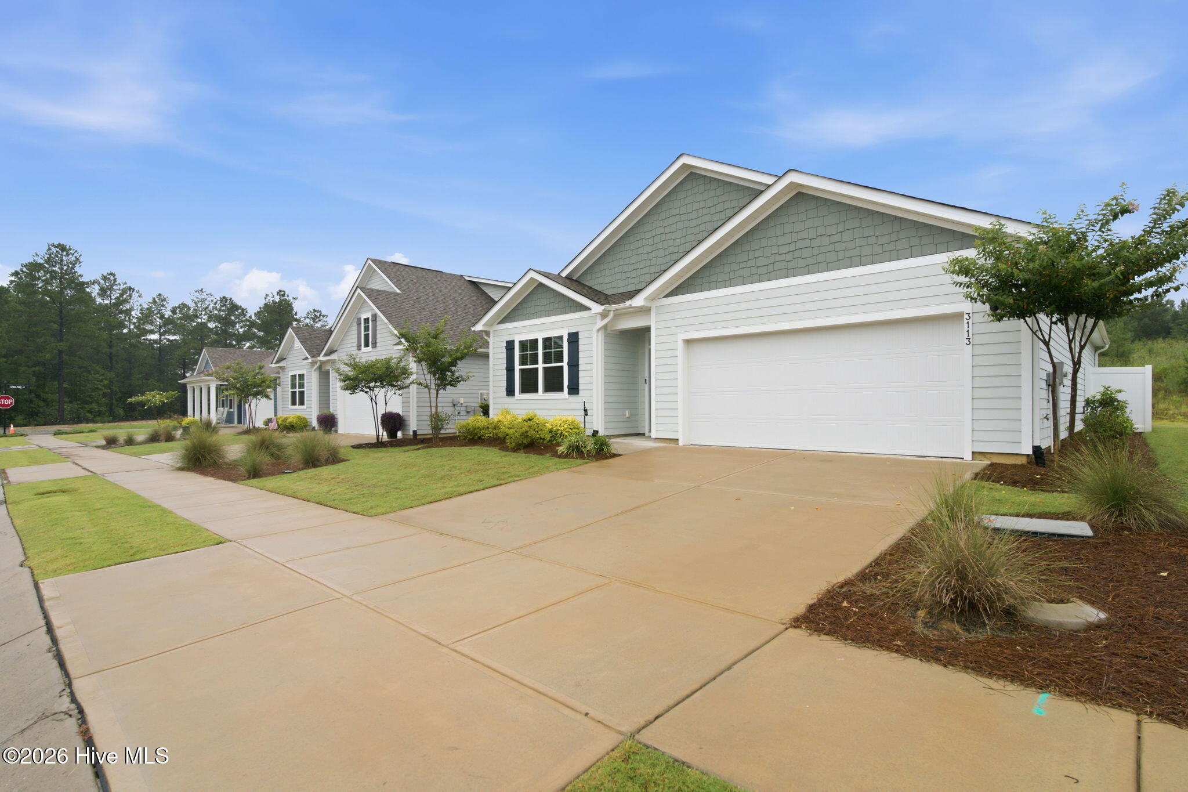
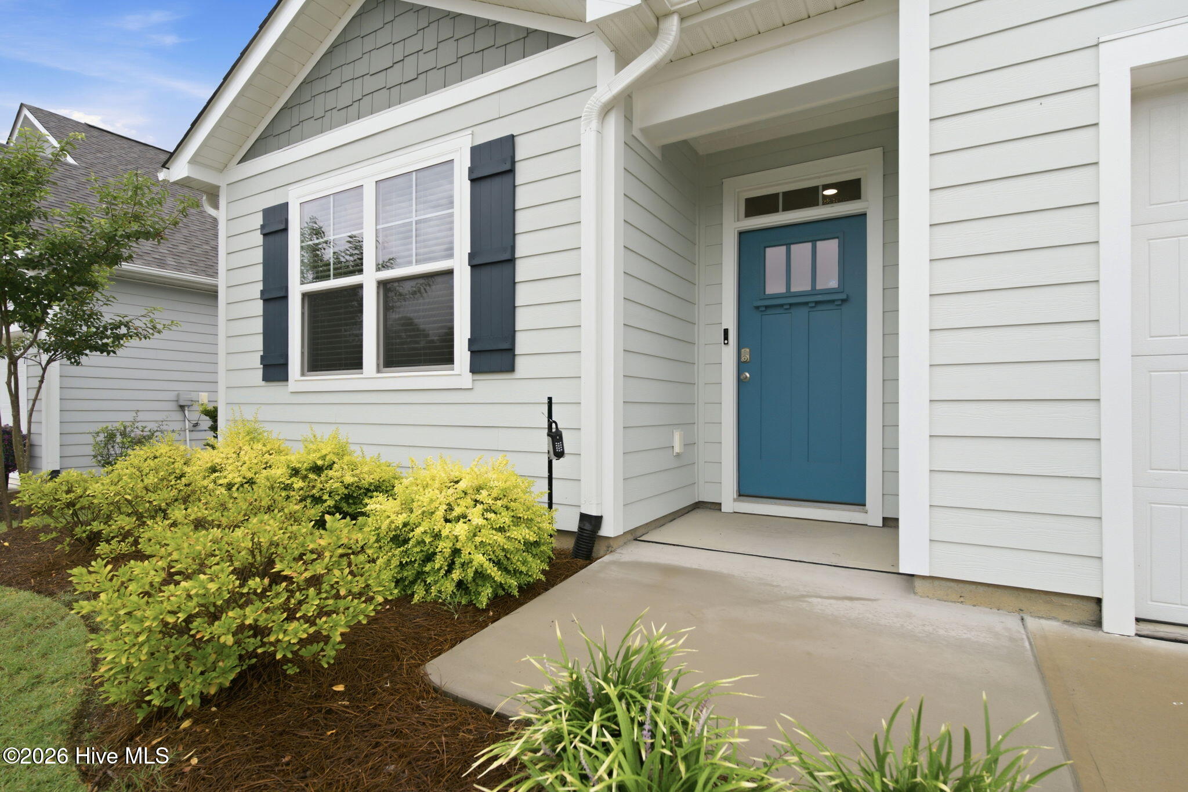
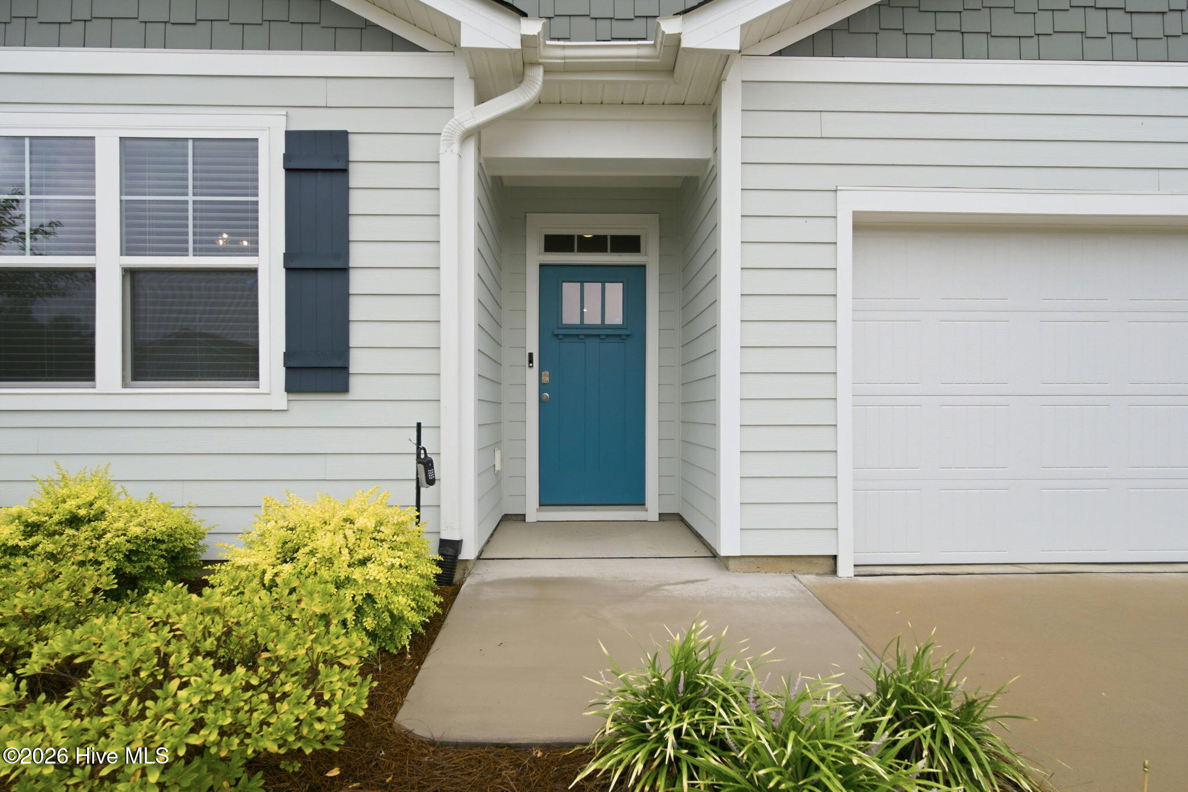
This one-story Cali floorplan in Hazel Branch at Brunswick Forest was made for easy living and easy entertaining. Four bedrooms and an open-concept layout give the home room to stretch out and gather. The kitchen anchors it all with granite counters, stainless steel appliances, a natural gas range, and an oversized island that flows straight into the connected living and dining space. LVP flooring carries through every living area and bedroom for a clean, cohesive feel throughout. Tucked just off the main living space, the primary suite offers a private ensuite bath with a double sink vanity, a walk-in closet, and a second closet for extra storage. Three additional bedrooms and a shared bath sit toward the front of the home, giving everyone their own space to spread out. Sliding glass doors lead to a glassed-in, all-season lanai -- the kind of space that works year-round, rain or shine. From there, step out to a fully fenced backyard and patio areas made for slow mornings or evening get-togethers. Smart living comes built in, with ADT home technology -- touchscreen panel, video doorbell, smart thermostat, and smart lock -- plus a natural gas water heater. HOA dues cover lawn maintenance, freeing up more time to enjoy Brunswick Forest's resort-style amenities: indoor and outdoor pools, fitness and wellness centers, tennis and pickleball courts, basketball, parks, a dog park, and miles of walking trails. The Villages at Brunswick Forest sit right at the community entrance, with restaurants, medical offices, shops, and a grocery store close by. Downtown Wilmington and the area's beaches -- Wrightsville, Carolina Beach, and Oak Island -- are all a short drive from home.

Save
Ask
Tour
Hide
Share
Listing Snapshot
Price 
$374,900
Days On Site 
31 Days
Bedrooms 
4
Inside Area (SqFt) 
1,878 sqft
Total Baths 
2
Full Baths 
2
Partial Baths 
N/A
Lot Size 
0.13 Acres
Year Built 
2024
MLS® Number 
100591607
Status 
Active
Property Tax 
$2,673.7
HOA/Condo/Coop Fees 
$145.83 monthly
Sq Ft Source 
N/A
Friends & Family
Recent Activity
4 days agoPrice changed to $374,900
4 days agoListing updated with changes from the MLS®
a month agoListing first seen on site
General Features
Acres 
0.13
Attached Garage 
Yes
Foundation 
Slab
Garage 
Yes
Garage Spaces 
2
Levels 
One
Number Of Stories 
1
Parking 
ConcreteOff StreetGarage
Parking Spaces 
2
Property Sub Type 
Single Family Residence
Special Circumstances 
Standard
SqFt Total 
1878
Utilities 
Natural Gas ConnectedSewer ConnectedWater Connected
Water Source 
Public
Zoning 
Le-Pud
Interior Features
Appliances 
RefrigeratorDisposalDishwasherGas RangeMicrowaveGas Water HeaterTankless Water Heater
Cooling 
Central Air
Flooring 
Tile
Heating 
ElectricHeat Pump
Interior 
Walk-In Closet(s)Entrance FoyerKitchen IslandCeiling Fan(s)Pantry
Laundry Features 
Laundry Room
Window Features 
Window Coverings
Bedroom 2 
Dimensions - 12.5x11.5Level - Main
Bedroom 3 
Dimensions - 12.7x11.0Level - Main
Bedroom 4 
Dimensions - 12.7x11.0Level - Main
Dining Room 
Dimensions - 11.0x12.0Level - Main
Kitchen 
Dimensions - 18.0x9.5Level - Main
Laundry 
Dimensions - 6.0x5.0Level - Main
Living Room 
Dimensions - 16.0x15.0Level - Main
Master Bedroom 
Dimensions - 15.0x12.0Level - Main
Sunroom 
Dimensions - 11.0x8.0Level - Main
Save
Ask
Tour
Hide
Share
Exterior Features
Construction Details 
Fiber CementFrame
Fencing 
Back Yard
Frontage 
See Remarks
Patio And Porch 
Patio
Road Frontage 
City StreetState Road
Roof 
Shingle
View 
See Remarks
Waterview 
See Remarks
Windows/Doors 
Window Coverings
Community Features
Association Amenities 
Basketball CourtClubhouseIndoor PoolMaintenance GroundsManagementParkPicnic AreaPlaygroundSpa/Hot TubTennis Court(s)Trail(s)Sport Court
Association Dues 
1750
Community Features 
PoolSidewalks
Financing Terms Available 
CashConventionalFHAVA Loan
HOA Fee Frequency 
Annually
Roads 
Paved
School District 
Brunswick County Schools
Schools
School District
Brunswick County Schools
Elementary School
Town Creek
Middle School
Town Creek
High School
North Brunswick
Listing courtesy of Living By the Coast Realty Group of RE/MAX Executive


The data relating to real estate on this website comes in part from the Internet Data Exchange program of Hive MLS, and is updated as of 2026-08-26 07:56 AM UTC. All information is deemed reliable but not guaranteed and should be independently verified. All properties are subject to prior sale, change, or withdrawal. Neither listing broker(s) shall be responsible for any typographical errors, misinformation, or misprints, and shall be held totally harmless from any damages arising from reliance upon these data. Copyright 2026 Hive MLS

Neighborhood & Commute
Source: Walkscore
Disclosure: Community information and market data powered by Constellation Data Labs. Information is deemed reliable but not guaranteed.
Save
Ask
Tour
Hide
Share