Save
Ask
Tour
Hide
Share
$859,000
32 Days On Site

1439 Cape Fear National Drive
Leland, NC 28451

For Sale|Single Family Residence|Active
4
Beds
3
Total Baths
3
Full Baths
2,897
SqFt
$297
/SqFt
2017
Built
Subdivision:
Brunswick Forest
County:
Brunswick
Call Now: 910-241-0404
Is this the listing for you? We can help make it yours.
910-241-0404
1439 Cape Fear National Drive1439 Cape Fear National Drive1439 Cape Fear National Drive1439 Cape Fear National Drive
Save
Ask
Tour
Hide
Share

Mortgage Calculator

Monthly Payment (Est.)

$3,919
Calculator powered by Showcase IDX, a Constellation1 Company. Copyright ©2026 Information is deemed reliable but not guaranteed.

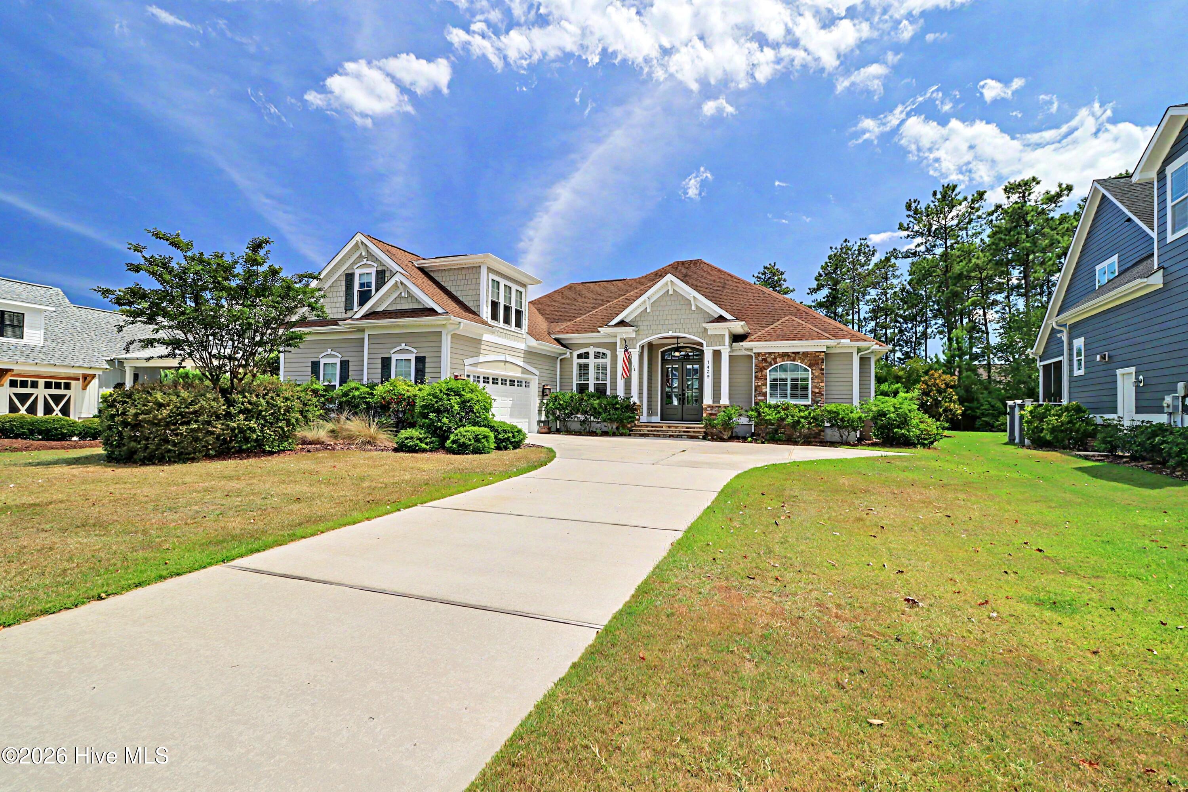
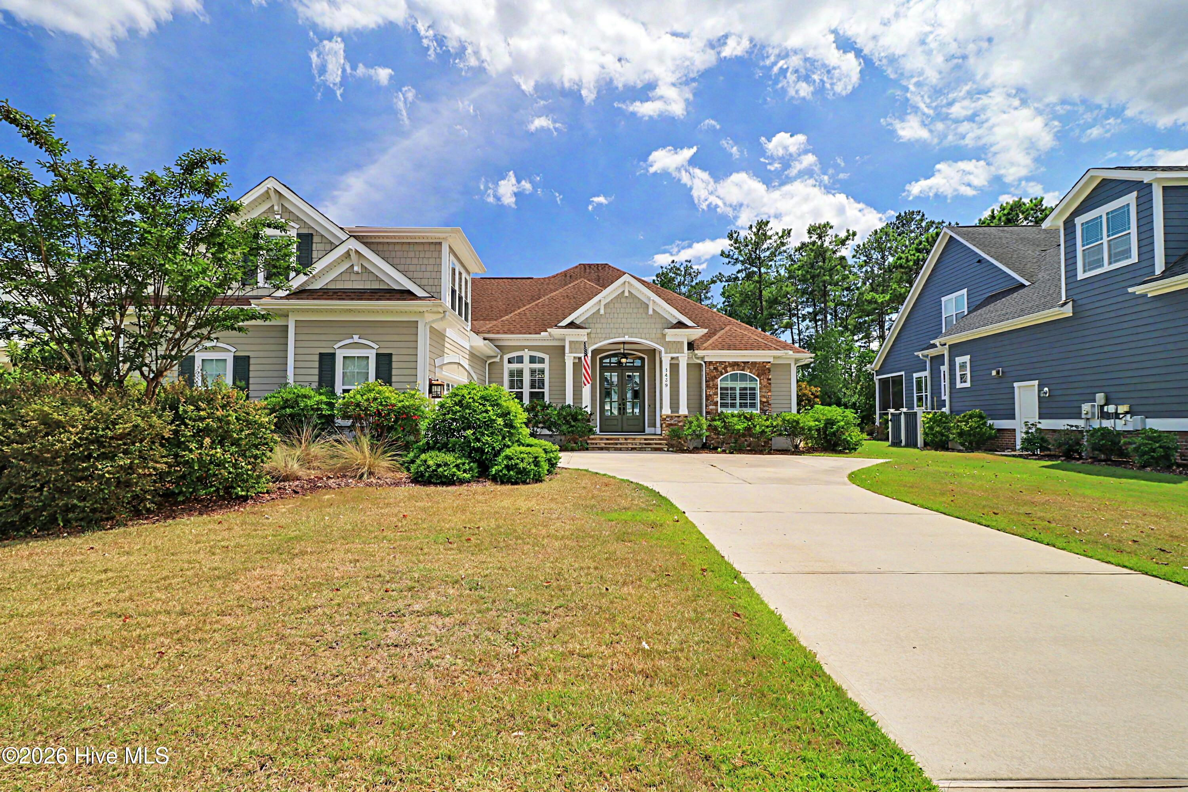
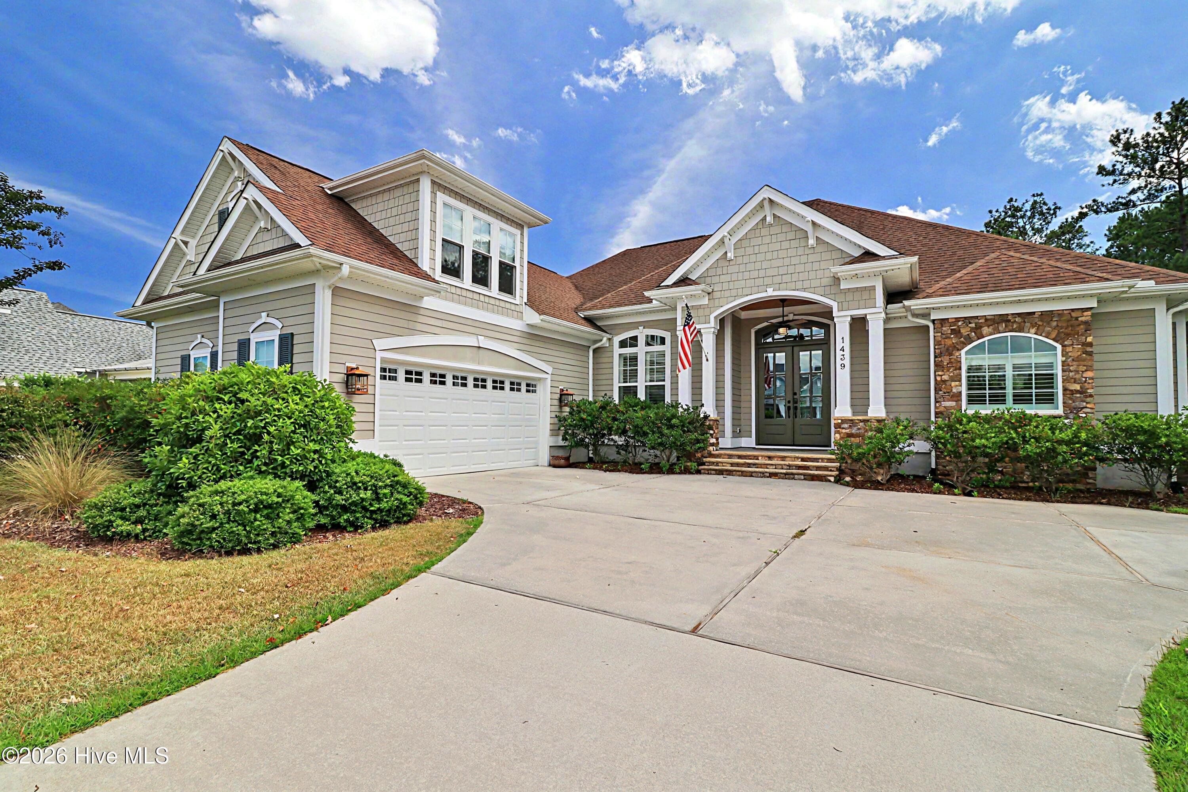
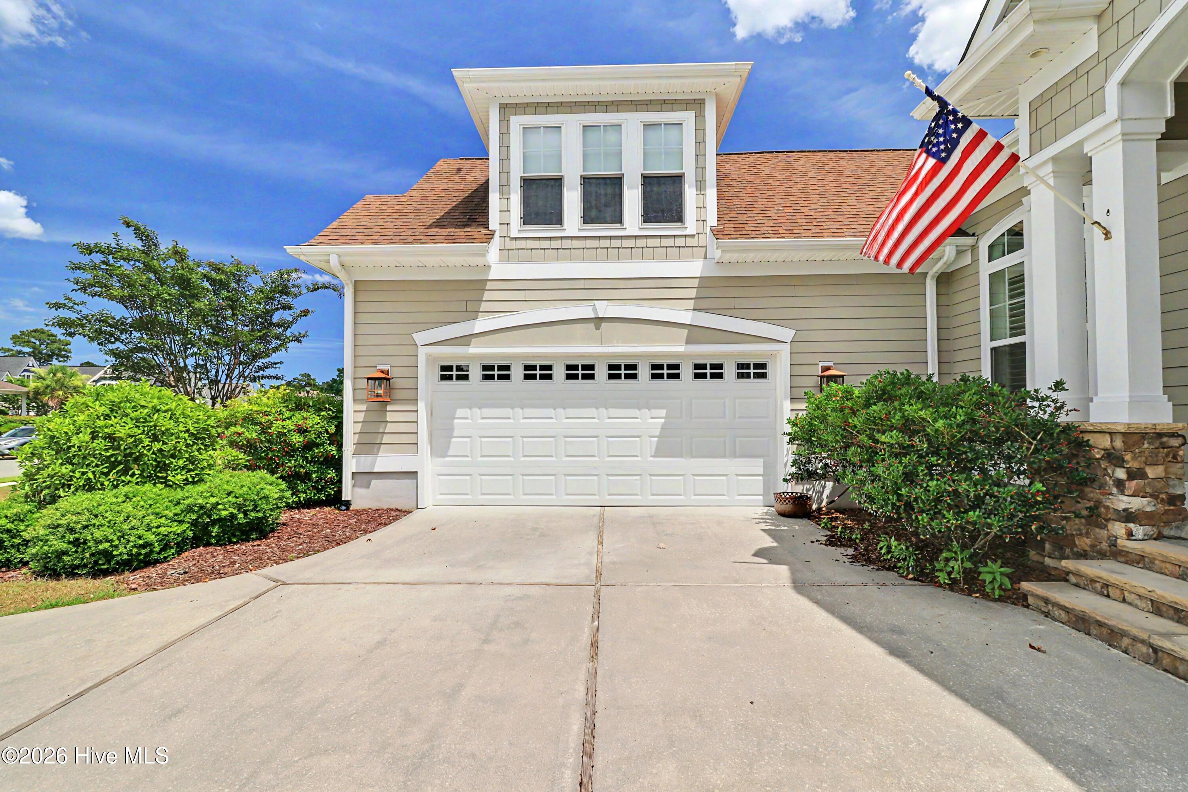
A very special homestead situated on comfortable Cape Fear National Drive in Brunswick Forest nestled between the golf course fairways and abundant amenities, this home built by Fogelman Associates offers many features and fine craftsmanship. The North facing orientation allows the light to pour in through the wide open spaces throughout the day without the harsh direct sun. A spacious screen patio with fenced backyard gives privacy and quiet evenings. This home has been fine tuned with upgrades since it's creation in 2017. Sun shades and shutters are in place as well as a climate controlled over sized two car garage. A generous driveway allows room for parking and visitors. The custom finished interior includes tray ceilings, pocket doors and the large kitchen makes it a pleasure for cooks and hosting parties and family get togethers. Lots of counter space with a single basin sink and dishwasher including a side by side refrigerator. The large Master suite is on it's own side of the house with roomy guest bedrooms and full bathroom on the other. A bonus room upstairs also has a full bathroom that is easily a flex room for added guests. Also, a spacious laundry room with sink and cabinets for storage. Washer and Dryer included. Built in audio system with three zones brings your favorite tunes throughout the house. This home features natural gas appliances, fireplace and heating for comfort and efficiency. The outdoor gas grill is built in and ready for grilling. Flat screen TV includedNatural gas Heat/HVAC system with three zones Granite Kitchen counter tops Natural gas appliances and More! A Must See!

Save
Ask
Tour
Hide
Share
Listing Snapshot
Price 
$859,000
Days On Site 
32 Days
Bedrooms 
4
Inside Area (SqFt) 
2,897 sqft
Total Baths 
3
Full Baths 
3
Partial Baths 
N/A
Lot Size 
0.28 Acres
Year Built 
2017
MLS® Number 
100591345
Status 
Active
Property Tax 
$4,531.68
HOA/Condo/Coop Fees 
$137.5 monthly
Sq Ft Source 
N/A
Friends & Family
Recent Activity
a month agoListing first seen on site
a month agoListing updated with changes from the MLS®
General Features
Acres 
0.28
Attached Garage 
Yes
Foundation 
Block
Garage 
Yes
Garage Spaces 
2
Green Energy Efficient 
LightingThermostat
Levels 
One and One Half
Number Of Stories 
2
Parking 
Garage Faces SideOn SitePavedGarage
Parking Spaces 
2
Property Sub Type 
Single Family Residence
Security 
Smoke Detector(s)
Special Circumstances 
Standard
SqFt Total 
2897
Utilities 
Natural Gas ConnectedSewer AvailableWater Available
Water Source 
Public
Zoning 
LE-PUD
Interior Features
Appliances 
Vented Exhaust FanGas CooktopWasherRefrigeratorDryerDisposalDishwasherConvection OvenMicrowaveGas Water Heater
Basement 
None
Cooling 
Central Air
Fireplace 
Yes
Fireplace Features 
Gas Log
Fireplaces 
1
Flooring 
CarpetTileWood
Heating 
Natural Gas
Interior 
Sound SystemMaster DownstairsWalk-In Closet(s)Vaulted Ceiling(s)Tray Ceiling(s)High CeilingsCeiling Fan(s)Pantry
Laundry Features 
Laundry Room
Bedroom 1 
Dimensions - 12.0x14.0Level - Main
Bedroom 2 
Dimensions - 12.0x13.0Level - Main
Bedroom 3 
Dimensions - 18.0x24.0Level - Main
Breakfast Nook 
Dimensions - 18.0x18.0Level - Upper
Dining Room 
Dimensions - 12.0x12.0Level - Main
Kitchen 
Dimensions - 13.0x17.0Level - Main
Living Room 
Dimensions - 21.0x21.0Level - Main
Master Bedroom 
Dimensions - 16.0x21.0Level - Main
Save
Ask
Tour
Hide
Share
Exterior Features
Construction Details 
Aluminum SidingStoneVinyl SidingFrame
Exterior 
Gas GrillOutdoor Grill
Fencing 
Back YardWrought Iron
Frontage 
See Remarks
Patio And Porch 
CoveredPorch
Roof 
Shingle
View 
None
Waterview 
None
Community Features
Accessibility Features 
Accessible KitchenAccessible Hallway(s)Accessible Full BathAccessible Entrance
Association Amenities 
ClubhouseFitness CenterGolf CourseIndoor PoolPicnic AreaPlaygroundTennis Court(s)Trail(s)
Association Dues 
1650
Community Features 
PoolSidewalksStreet Lights
Financing Terms Available 
CashConventional
HOA Fee Frequency 
Annually
Roads 
Paved
School District 
Brunswick County Schools
Schools
School District
Brunswick County Schools
Elementary School
Town Creek
Middle School
Town Creek
High School
North Brunswick
Listing courtesy of Gerry B Brooks of Coastal Properties


The data relating to real estate on this website comes in part from the Internet Data Exchange program of Hive MLS, and is updated as of 2026-08-26 07:56 AM UTC. All information is deemed reliable but not guaranteed and should be independently verified. All properties are subject to prior sale, change, or withdrawal. Neither listing broker(s) shall be responsible for any typographical errors, misinformation, or misprints, and shall be held totally harmless from any damages arising from reliance upon these data. Copyright 2026 Hive MLS

Neighborhood & Commute
Source: Walkscore
Disclosure: Community information and market data powered by Constellation Data Labs. Information is deemed reliable but not guaranteed.
Save
Ask
Tour
Hide
Share