Save
Ask
Tour
Hide
Share
$539,000
32 Days On Site

4103 Lark Bunting Court SE
Southport, NC 28461

For Sale|Single Family Residence|Active
4
Beds
3
Total Baths
3
Full Baths
1,950
SqFt
$276
/SqFt
2006
Built
Subdivision:
St James
County:
Brunswick
Call Now: 910-241-0404
Is this the listing for you? We can help make it yours.
910-241-0404
4103 Lark Bunting Court SE4103 Lark Bunting Court SE4103 Lark Bunting Court SE4103 Lark Bunting Court SE
Save
Ask
Tour
Hide
Share

Mortgage Calculator

Monthly Payment (Est.)

$2,459
Calculator powered by Showcase IDX, a Constellation1 Company. Copyright ©2026 Information is deemed reliable but not guaranteed.

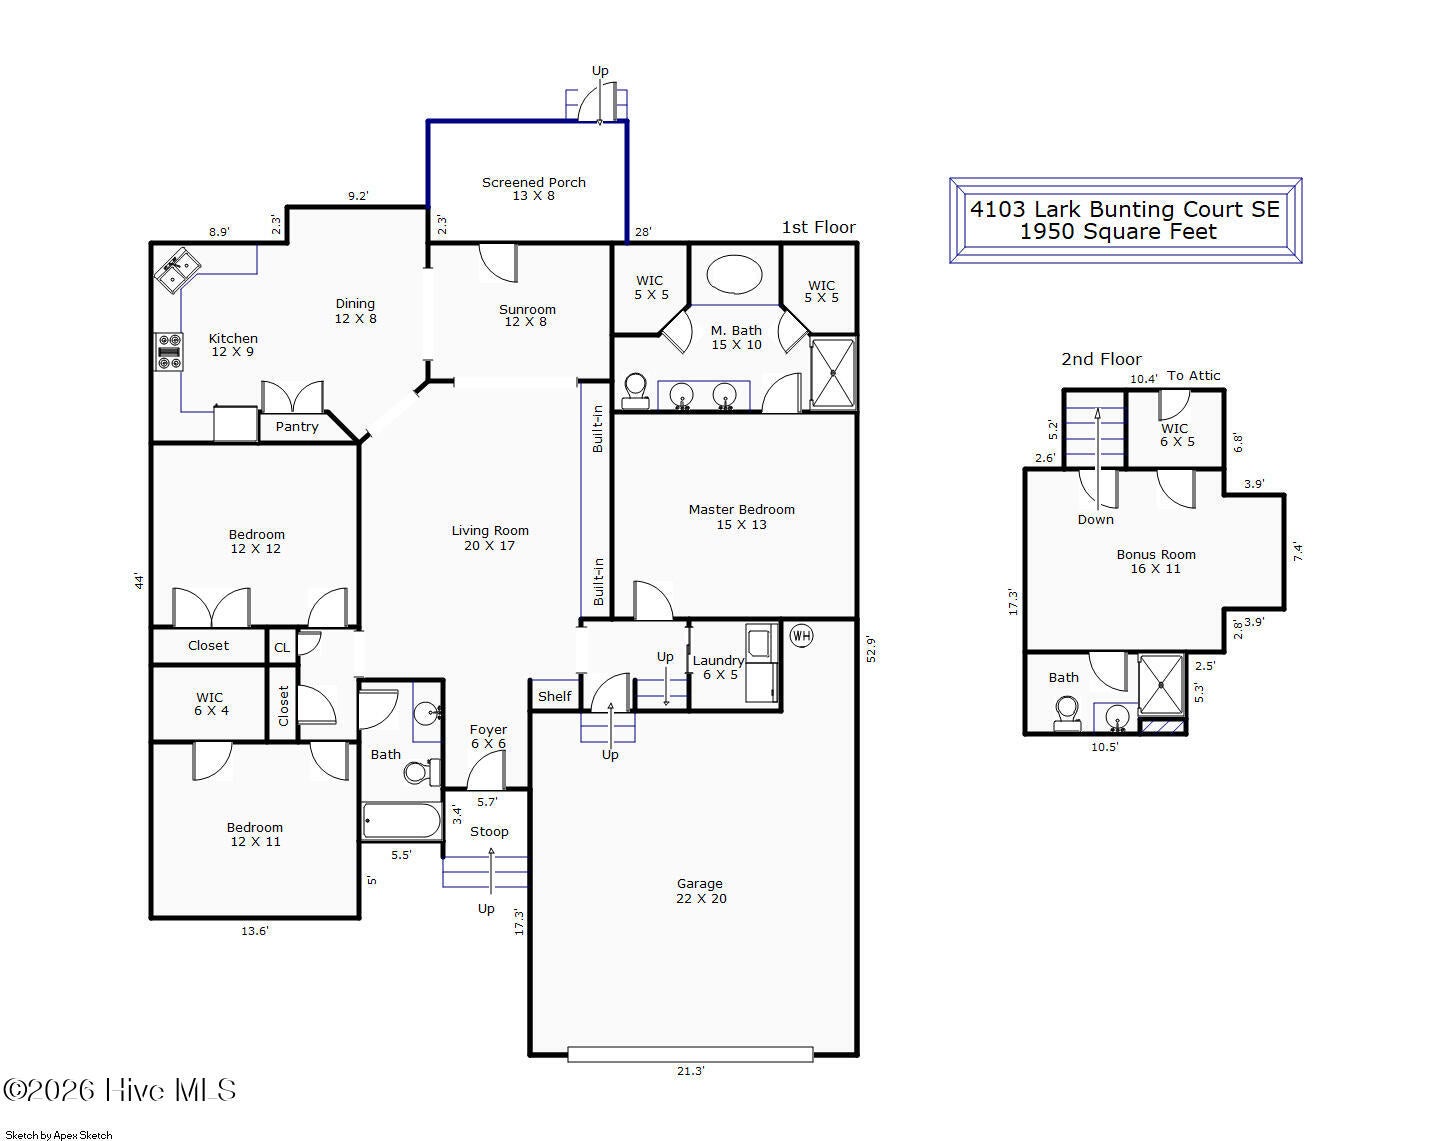
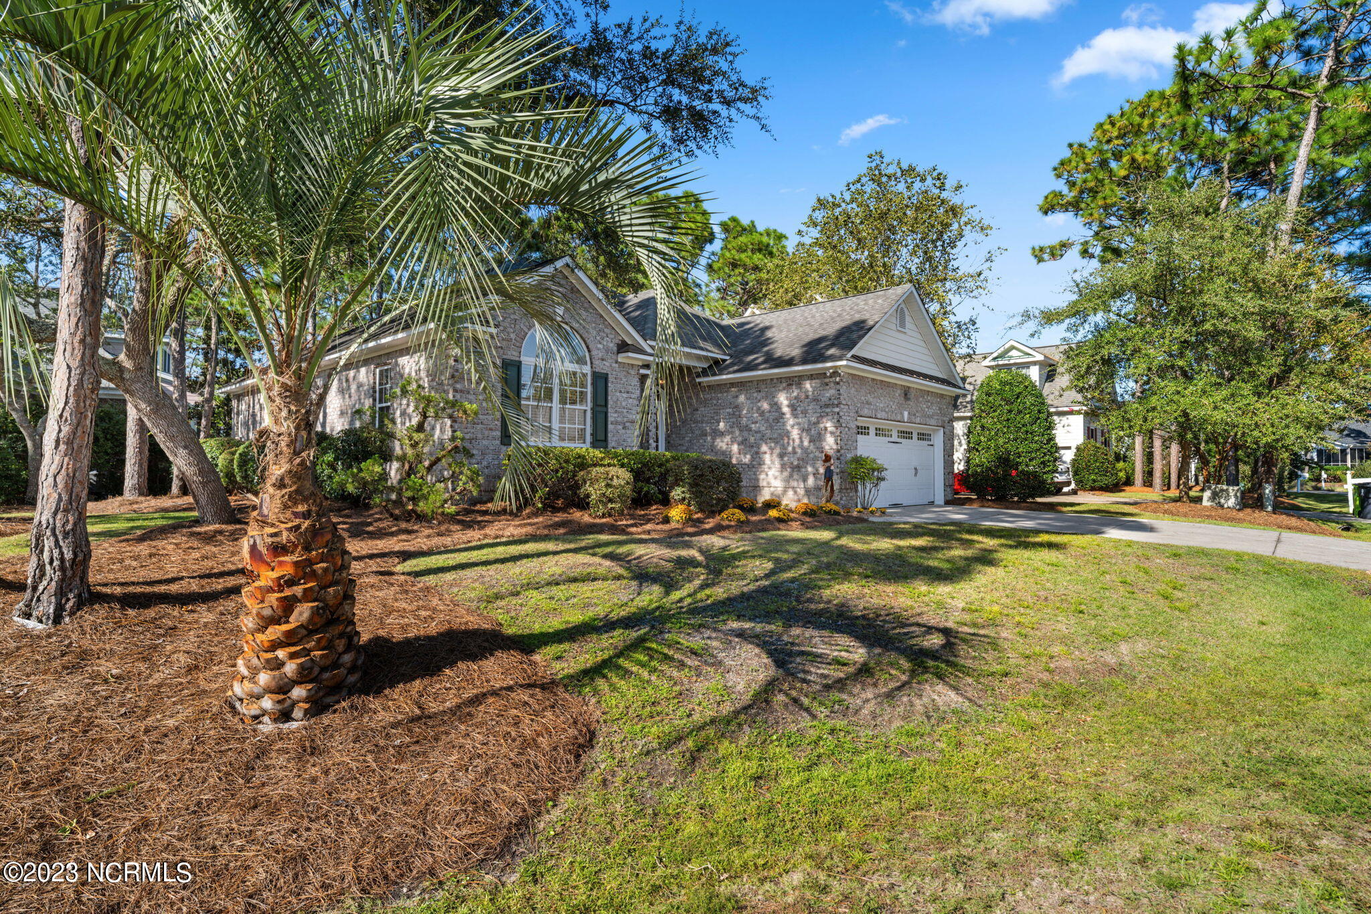
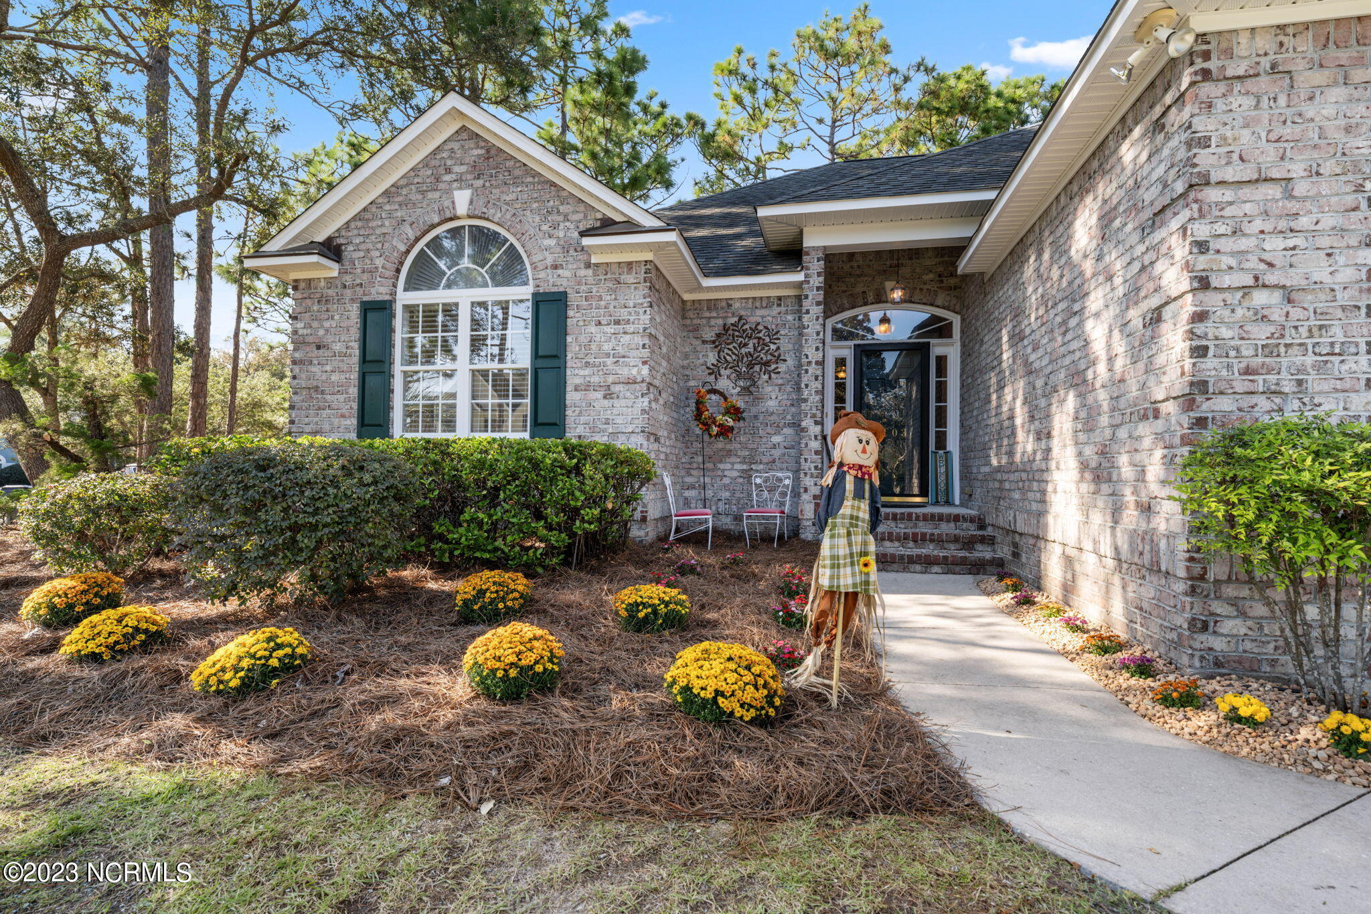
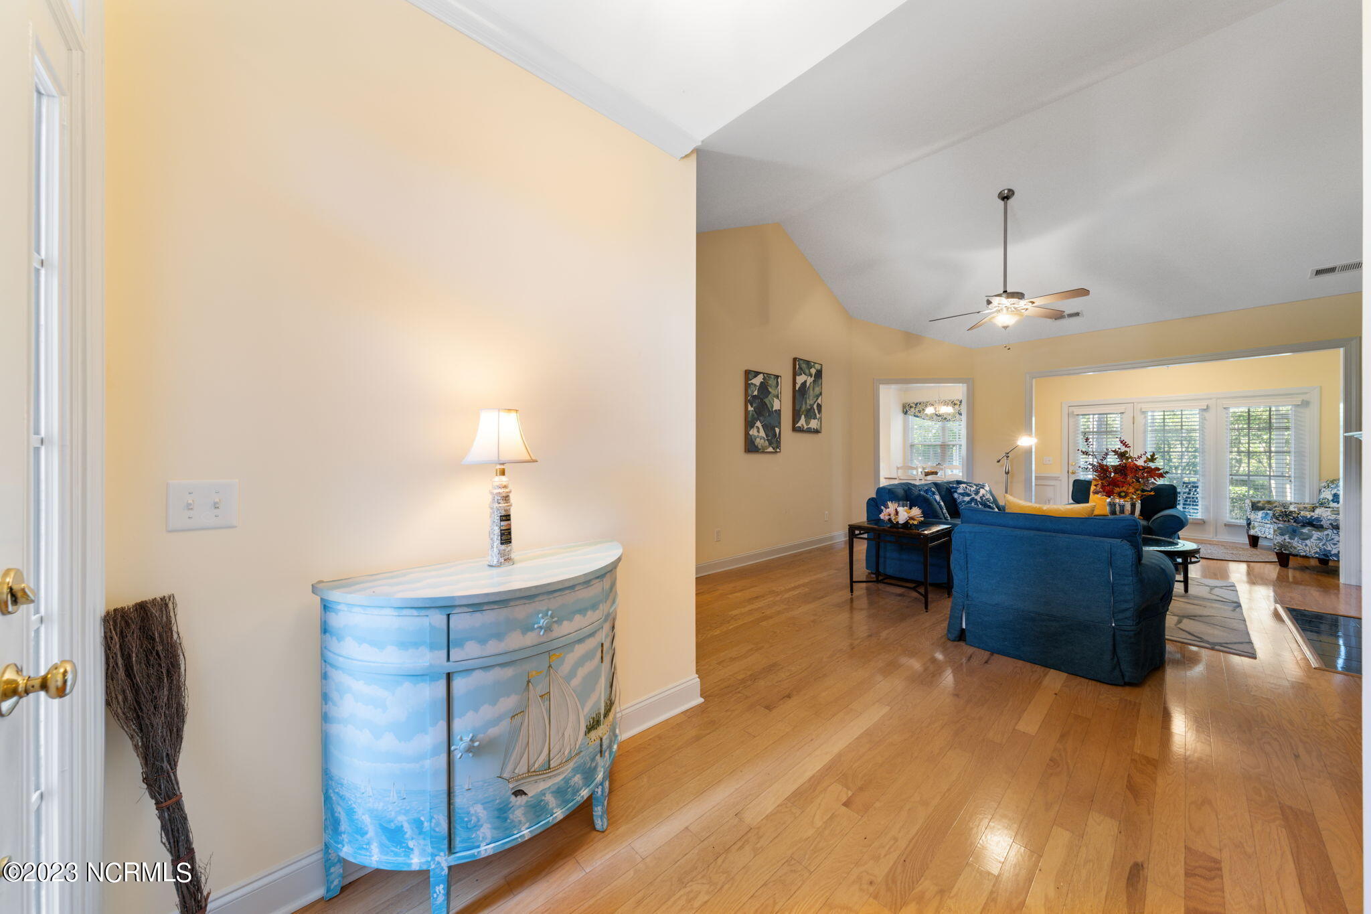
This quality all brick home is located in the Sanderling neighborhood of St. James Plantation. This perfect floor plan includes 3 downstairs bedrooms, a heated/cooled sunroom, bed/flex room. The foyer leads to the living room which features a cathedral ceiling, classic built-in shelves and cabinetry, gas fireplace, and plenty of natural light. The cozy sunroom, accented with handsome wainscoting, offers easy access to the kitchen and dining area as well as the screened in back porch. The sunny kitchen blends modern granite countertops and stainless-steel appliances with a quaint cottage style cabinetry and center island. The angled kitchen sink is highlighted by two windows for maximum natural light and views. Large case openings between the living areas keep entertaining and conversation flowing easily from room to room. The spacious and private master bedroom, with a vaulted ceiling, includes a well laid out master bathroom featuring a soaking tub, separate shower, dual vanities, and dual walk-in closets. Two guest bedrooms on the opposite side of the home offer your guests or family nicely appointed features such as a cathedral ceiling, transom window, and walk-in closet. Additional guest space can be found in the second-floor bonus area which includes its own full bathroom and a dormer-like window that is perfect for a bench or cozy reading nook. The mild Carolina weather lets you enjoy the stamped concrete, screened-in back porch nearly year-round. The private, wooded backyard is a great place to host barbecues. Additional elements of the home are dimmer switches, entire house surge protector, 3-4-year-old Trane HVAC unit, and a freshly painted garage with an epoxied floor. If you are looking for a move-in ready, spacious, and inviting charmer, then you have found it in St. James Plantation.

Save
Ask
Tour
Hide
Share
Listing Snapshot
Price 
$539,000
Days On Site 
32 Days
Bedrooms 
4
Inside Area (SqFt) 
1,950 sqft
Total Baths 
3
Full Baths 
3
Partial Baths 
N/A
Lot Size 
0.18 Acres
Year Built 
2006
MLS® Number 
100591339
Status 
Active
Property Tax 
$1,900.41
HOA/Condo/Coop Fees 
$115 monthly
Sq Ft Source 
N/A
Friends & Family
Recent Activity
a month agoListing first seen on site
a month agoListing updated with changes from the MLS®
General Features
Acres 
0.18
Attached Garage 
Yes
Foundation 
RaisedSlab
Garage 
Yes
Garage Spaces 
2
Levels 
One and One Half
Number Of Stories 
2
Parking 
ConcreteOff StreetPaved
Parking Spaces 
2
Property Sub Type 
Single Family Residence
Security 
Smoke Detector(s)
Special Circumstances 
Standard
SqFt Total 
1950
Utilities 
Sewer ConnectedWater Connected
Water Source 
Public
Zoning 
Sj-Epud
Interior Features
Appliances 
WasherRefrigeratorDryerDishwasherElectric RangeMicrowaveElectric Water Heater
Basement 
None
Cooling 
Central Air
Fireplace 
Yes
Fireplaces 
1
Flooring 
CarpetTileWood
Furnished 
Furnished
Heating 
ElectricHeat Pump
Interior 
Master DownstairsWalk-In Closet(s)Vaulted Ceiling(s)Tray Ceiling(s)High CeilingsBookcasesCeiling Fan(s)Pantry
Laundry Features 
Laundry Room
Bedroom 1 
Dimensions - 12.0x11.0
Bedroom 2 
Dimensions - 12.0x12.0
Bedroom 3 
Dimensions - 16.0x11.0
Dining Room 
Dimensions - 12.0x8.0
Kitchen 
Dimensions - 12.0x9.0
Living Room 
Dimensions - 20.0x17.0
Master Bedroom 
Dimensions - 15.0x13.0
Sunroom 
Dimensions - 12.0x8.0
Save
Ask
Tour
Hide
Share
Exterior Features
Construction Details 
BrickFrame
Fencing 
Wood
Frontage 
See Remarks
Patio And Porch 
CoveredPorchScreened
Road Frontage 
Private Road
Roof 
Shingle
View 
None
Waterview 
None
Community Features
Accessibility Features 
Accessible Full Bath
Association Amenities 
Beach AccessClubhouseCoin LaundryDog ParkFitness CenterGatedGolf CourseMarinaPlaygroundSecurity
Association Dues 
1380
Community Features 
PoolStreet Lights
Financing Terms Available 
CashConventional
HOA Fee Frequency 
Annually
Roads 
Paved
School District 
Brunswick County Schools
Schools
School District
Brunswick County Schools
Elementary School
Virginia Williamson
Middle School
South Brunswick
High School
South Brunswick
Listing courtesy of Nolan K Formalarie of Discover NC Homes


The data relating to real estate on this website comes in part from the Internet Data Exchange program of Hive MLS, and is updated as of 2026-08-26 07:56 AM UTC. All information is deemed reliable but not guaranteed and should be independently verified. All properties are subject to prior sale, change, or withdrawal. Neither listing broker(s) shall be responsible for any typographical errors, misinformation, or misprints, and shall be held totally harmless from any damages arising from reliance upon these data. Copyright 2026 Hive MLS

Neighborhood & Commute
Source: Walkscore
Disclosure: Community information and market data powered by Constellation Data Labs. Information is deemed reliable but not guaranteed.
Save
Ask
Tour
Hide
Share