Save
Ask
Tour
Hide
Share
$348,550
25 Days On Site

1231 Pogy Lane SE Lot 17
Winnabow, NC 28479

For Sale|Single Family Residence|Active
4
Beds
2
Total Baths
2
Full Baths
1,774
SqFt
$196
/SqFt
2025
Built
Subdivision:
Saltgrass Landing
County:
Brunswick
Call Now: 910-241-0404
Is this the listing for you? We can help make it yours.
910-241-0404
1231 Pogy Lane SE Lot 171231 Pogy Lane SE Lot 171231 Pogy Lane SE Lot 171231 Pogy Lane SE Lot 17
Save
Ask
Tour
Hide
Share

Mortgage Calculator

Monthly Payment (Est.)

$1,590
Calculator powered by Showcase IDX, a Constellation1 Company. Copyright ©2026 Information is deemed reliable but not guaranteed.

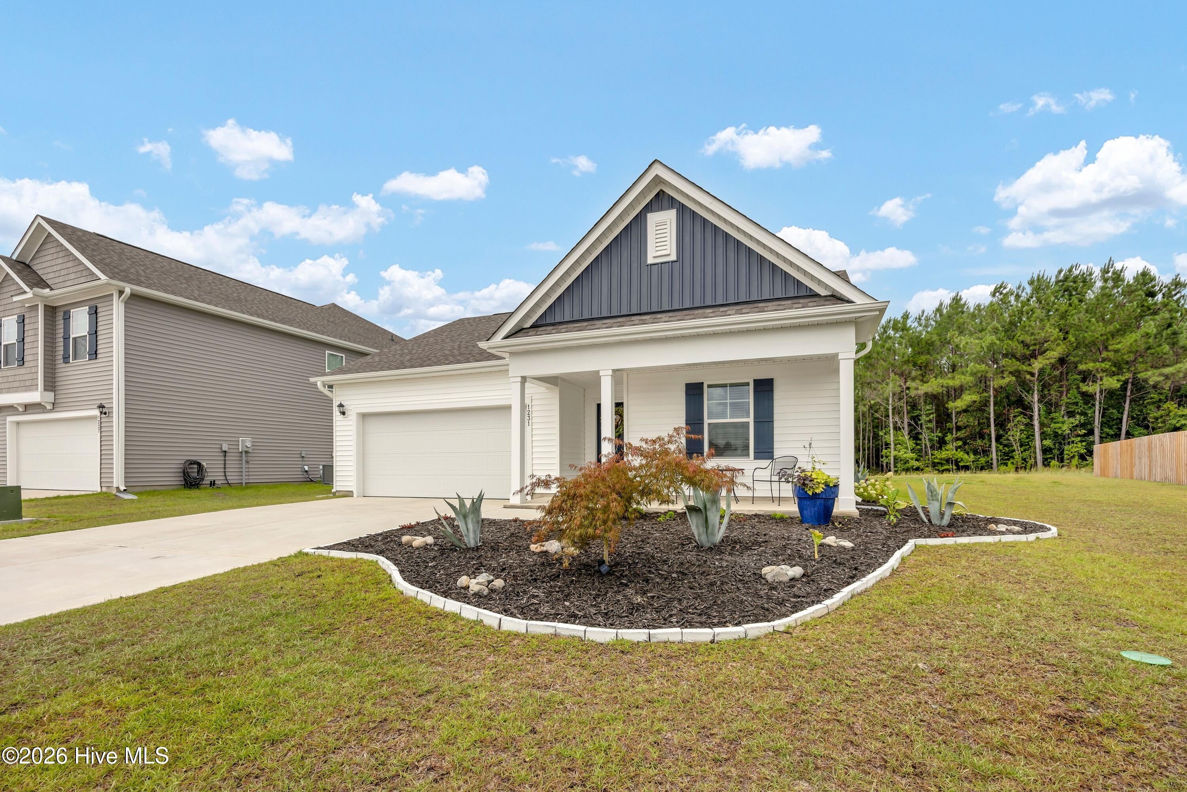
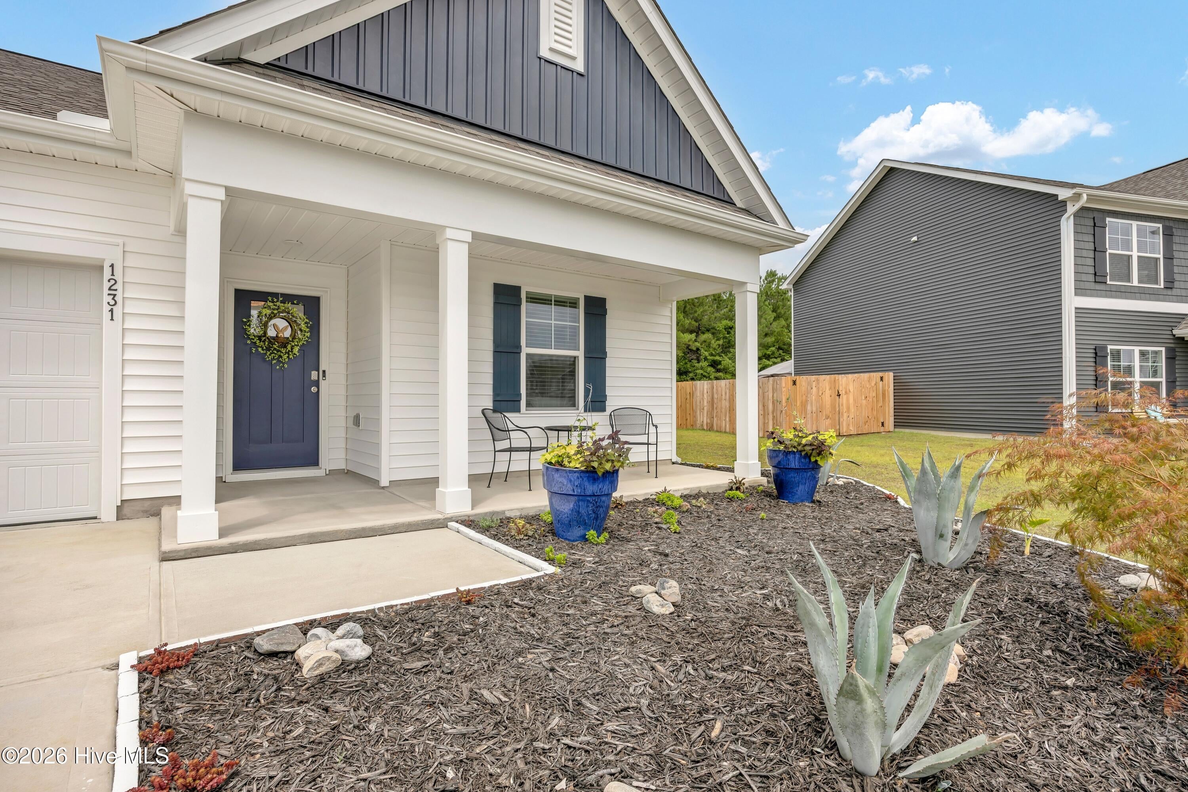
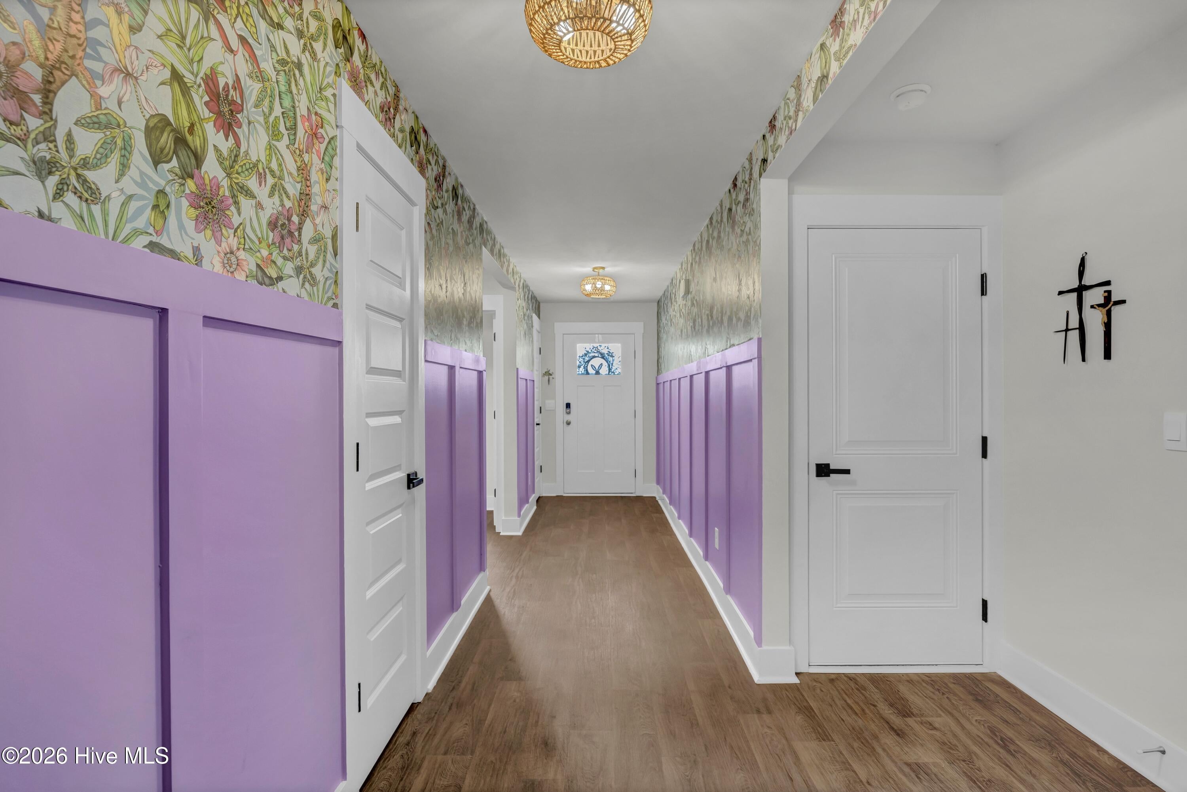
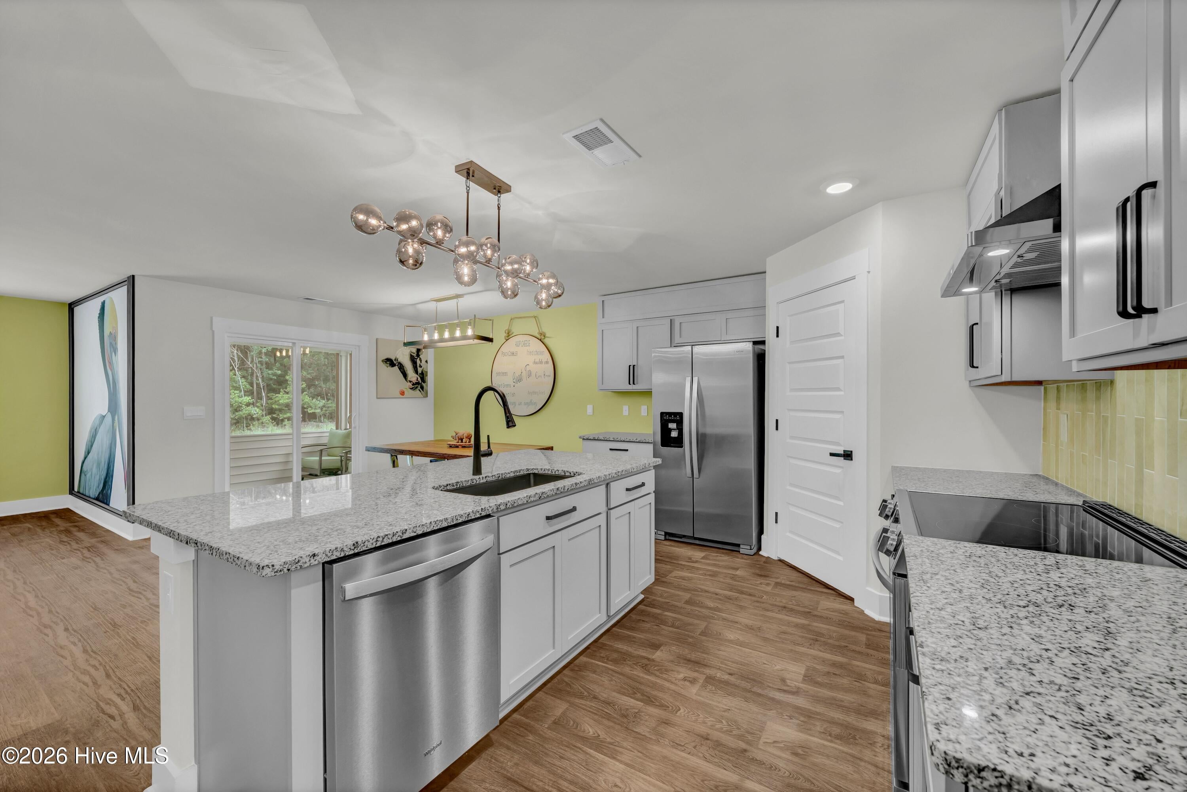
Seller 2/1 interest rate buydown offered with use of preferred lender!** Built in 2025 and beautifully upgraded throughout, this home offers all the advantages of new construction without the typical new-home to-do list. It features designer touches including a tile kitchen backsplash, custom floating shelves, wood trim accents, upgraded cabinet and door hardware, stylish lighting, and an upgraded kitchen sink. The kitchen is further enhanced by a new LG induction range with an integrated air fryer and a SS vent hood, both installed in April 2026. The popular Cali floor plan offers comfortable one-level living with four bedrooms and an open-concept design that seamlessly connects the living, dining, and kitchen areas. The kitchen is complete with granite countertops, large pantry and SS appliances, while the private primary suite is tucked away from the secondary bedrooms and includes a spacious ensuite bath. Enjoy indoor-outdoor living from the screened porch overlooking a peaceful backyard that backs up to nature. The outdoor space has been thoughtfully landscaped and includes a sitting area and fire pit, creating the perfect place to relax or entertain. Additional green space beside the home and across the street provides a more open feel and added privacy. Inside, you'll appreciate the abundant closet space, while the two-car garage includes a convenient pull-down attic for extra storage. Washer, dryer, and refrigerator convey. Located in Saltgrass Landing, this beautiful community offers great amenities such as dog park, walking trails, future playground and fire pit along with convenient location just 15 minutes from Southport, Oak Island, and historic Downtown Wilmington, giving you easy access to beaches, shopping, dining, and everyday conveniences.

Save
Ask
Tour
Hide
Share
Listing Snapshot
Price 
$348,550
Days On Site 
25 Days
Bedrooms 
4
Inside Area (SqFt) 
1,774 sqft
Total Baths 
2
Full Baths 
2
Partial Baths 
N/A
Lot Size 
0.16 Acres
Year Built 
2025
MLS® Number 
100591329
Status 
Active
Property Tax 
N/A
HOA/Condo/Coop Fees 
$70 monthly
Sq Ft Source 
N/A
Friends & Family
Recent Activity
4 weeks agoListing first seen on site
4 weeks agoListing updated with changes from the MLS®
General Features
Acres 
0.16
Attached Garage 
Yes
Foundation 
Slab
Garage 
Yes
Garage Spaces 
2
Green Energy Efficient 
Lighting
Levels 
One
Number Of Stories 
1
Parking 
AttachedConcreteOff StreetPaved
Parking Spaces 
2
Property Sub Type 
Single Family Residence
Security 
Smoke Detector(s)
Special Circumstances 
Standard
SqFt Total 
1774
Style 
Patio
Utilities 
Sewer ConnectedWater Connected
Water Source 
Public
Zoning 
RR
Interior Features
Appliances 
Electric OvenWasherRefrigeratorDryerDisposalDishwasherENERGY STAR Qualified AppliancesElectric Water Heater
Basement 
None
Cooling 
Central Air
Flooring 
Vinyl
Furnished 
Unfurnished
Heating 
ElectricHeat Pump
Interior 
Master DownstairsWalk-In Closet(s)Entrance FoyerKitchen IslandPantry
Laundry Features 
Laundry Room
Bedroom 2 
Dimensions - 10.33x11.0Level - First
Bedroom 3 
Dimensions - 10.33x11.0Level - First
Bedroom 4 
Dimensions - 11.0x11.67Level - First
Dining Room 
Dimensions - 11.0x10.42Level - First
Kitchen 
Dimensions - 18.0x11.25Level - First
Living Room 
Dimensions - 15.08x16.33Level - First
Master Bedroom 
Dimensions - 12.0x15.0Level - First
Save
Ask
Tour
Hide
Share
Exterior Features
Construction Details 
Vinyl SidingFrame
Fencing 
PrivacyPartialWood
Frontage 
See Remarks
Patio And Porch 
CoveredEnclosedPatioPorchScreened
Pool Features 
None
Road Frontage 
Private Road
Roof 
Shingle
View 
None
Waterview 
None
Community Features
Accessibility Features 
Accessible Full Bath
Association Amenities 
Dog ParkManagementParkTrail(s)
Association Dues 
840
Community Features 
Street Lights
Financing Terms Available 
CashConventionalFHAUSDA LoanVA Loan
HOA Fee Frequency 
Annually
Roads 
Paved
School District 
Brunswick County Schools
Schools
School District
Brunswick County Schools
Elementary School
Bolivia
Middle School
South Brunswick
High School
South Brunswick
Listing courtesy of The Rising Tide Team of Intracoastal Realty Corporation


The data relating to real estate on this website comes in part from the Internet Data Exchange program of Hive MLS, and is updated as of 2026-08-19 07:08 AM UTC. All information is deemed reliable but not guaranteed and should be independently verified. All properties are subject to prior sale, change, or withdrawal. Neither listing broker(s) shall be responsible for any typographical errors, misinformation, or misprints, and shall be held totally harmless from any damages arising from reliance upon these data. Copyright 2026 Hive MLS

Neighborhood & Commute
Source: Walkscore
Disclosure: Community information and market data powered by Constellation Data Labs. Information is deemed reliable but not guaranteed.
Save
Ask
Tour
Hide
Share