



4213 Whispering Willow CoveWinnabow, NC 28479
Mortgage Calculator
Monthly Payment (Est.)
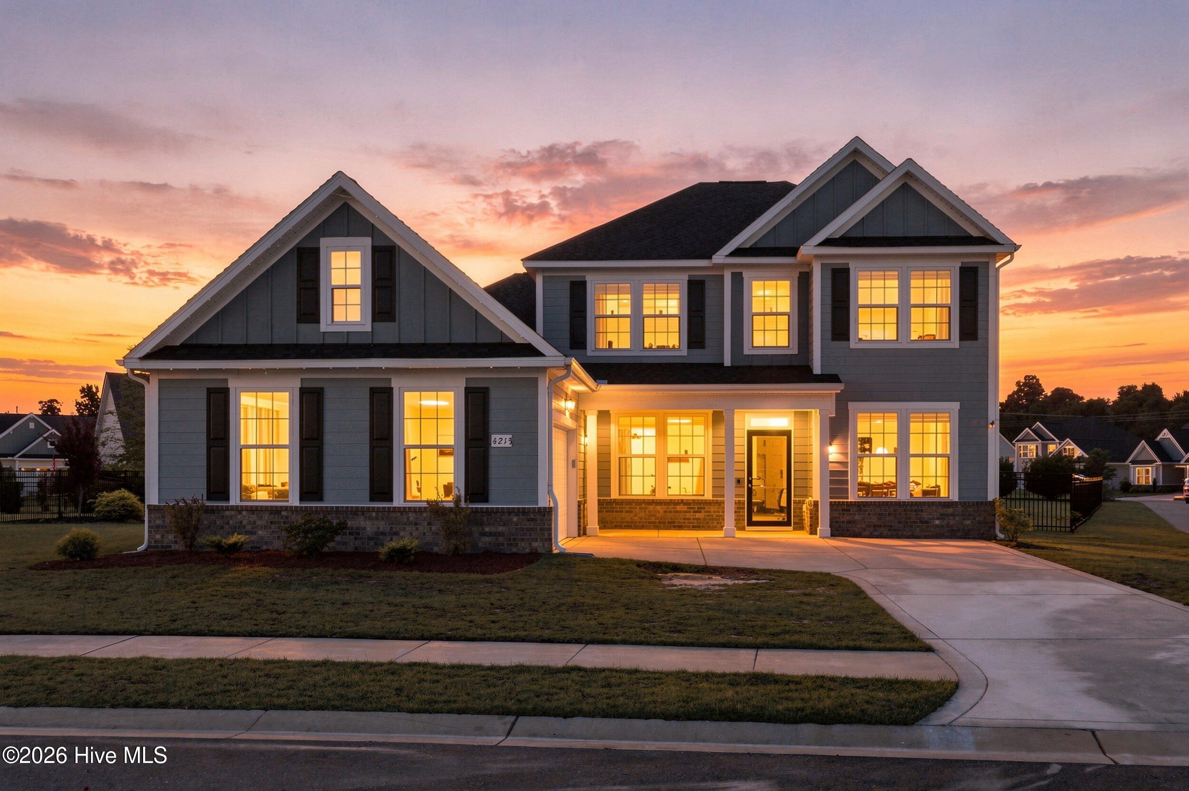
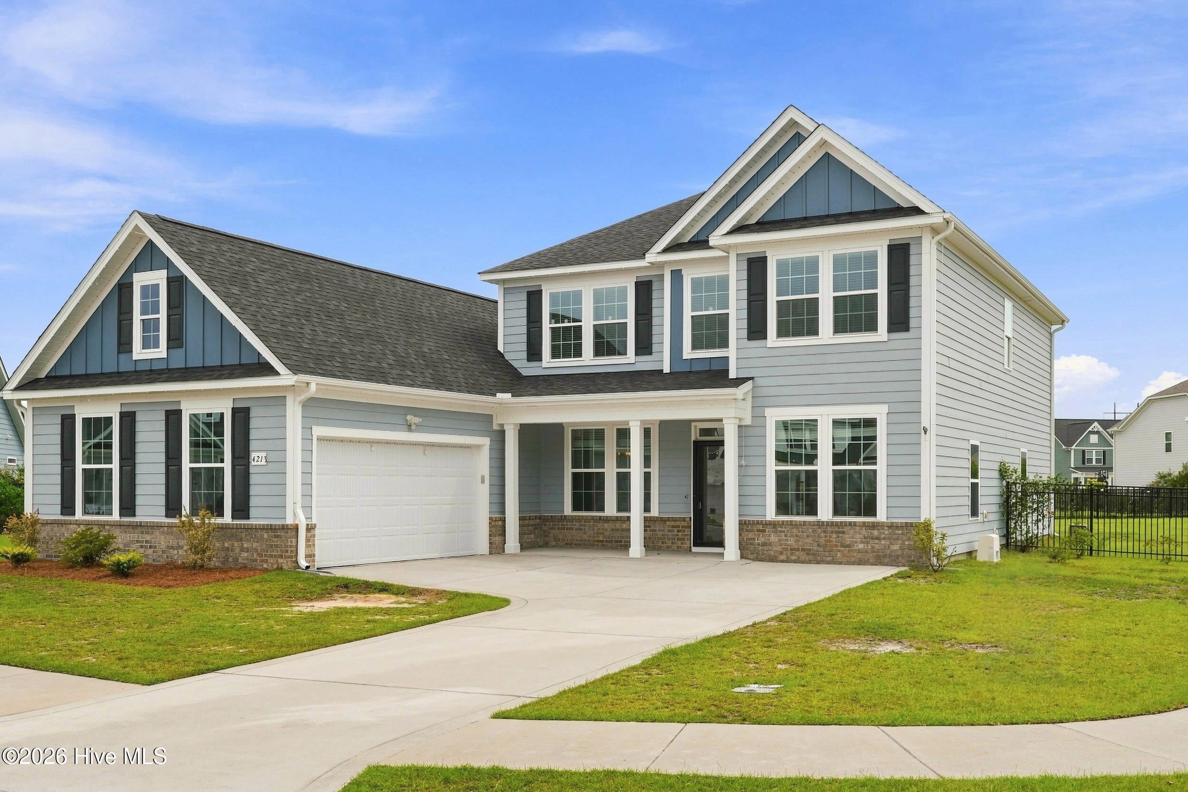
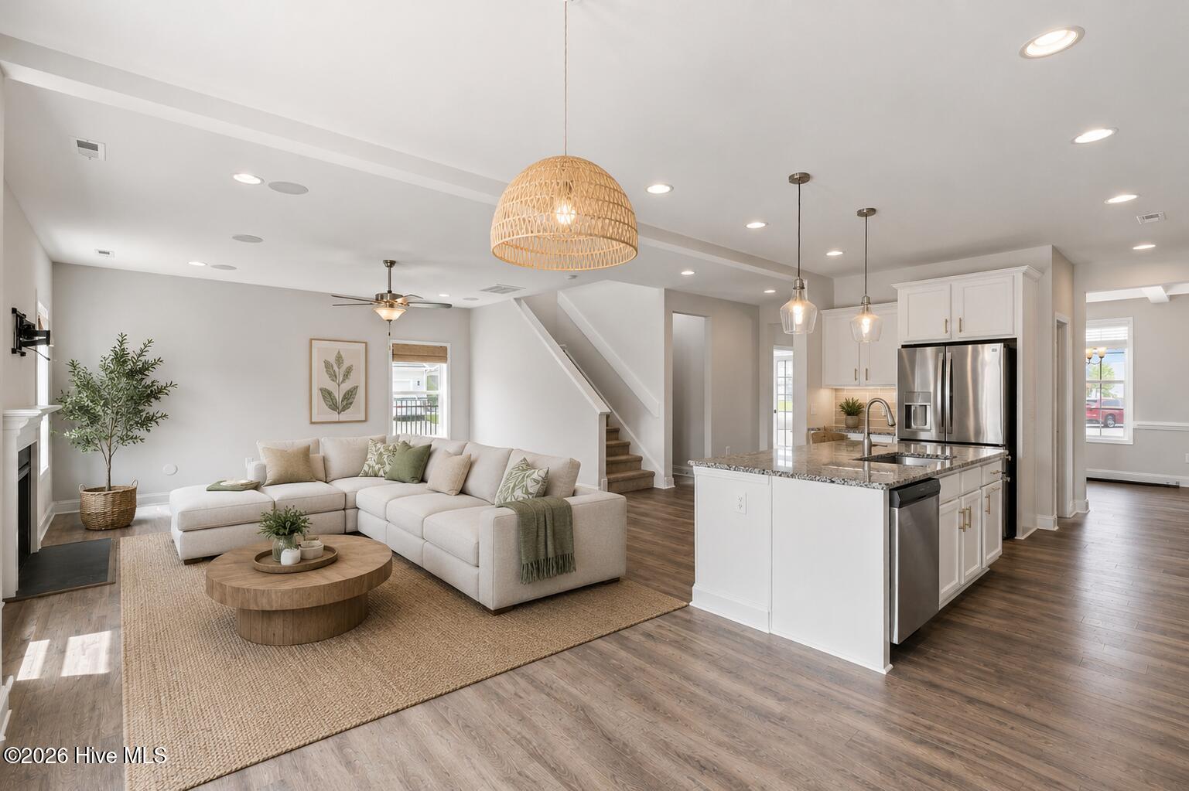
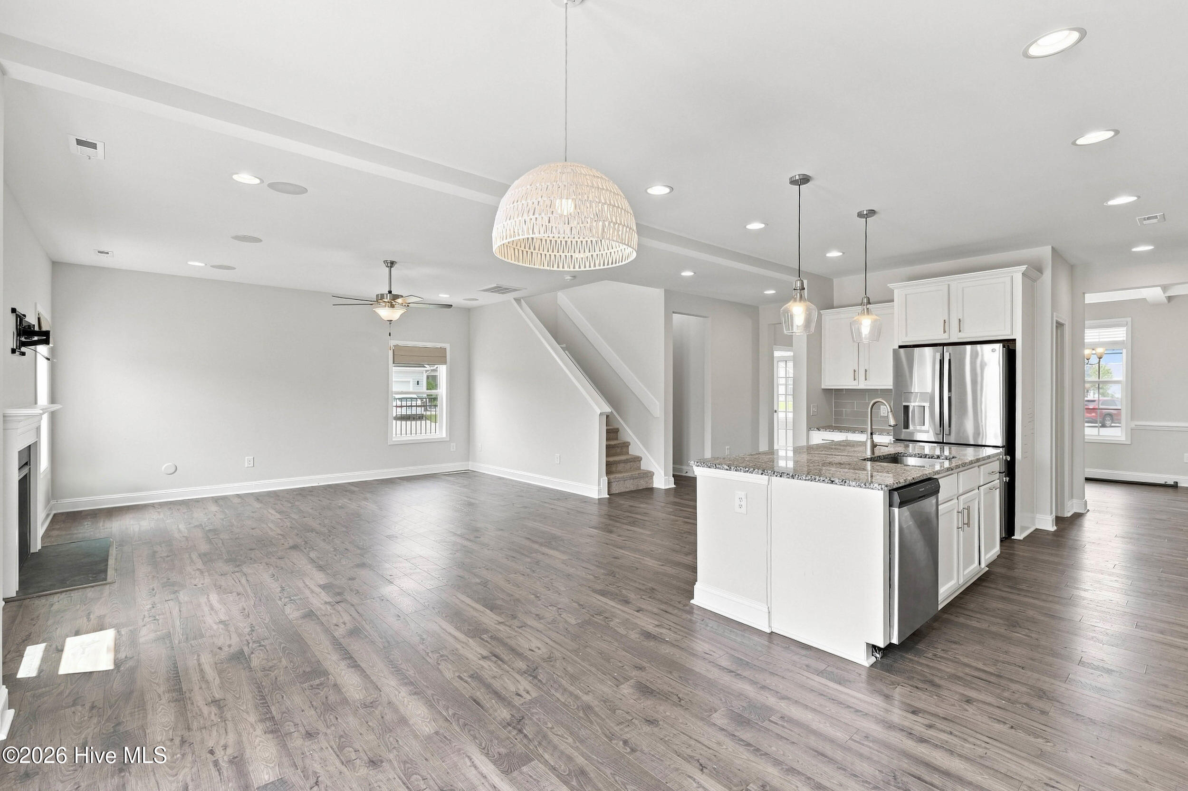
Enter an interest rate to see your estimated monthly payment.OFFERING $12,000 SELLER CONCESSION with acceptable offer. Use as you choose towards rate buy down or closing cost. Welcome to The Retreat at Mallory Creek! Situated on a RARE, nearly half-acre CORNER lot AND Cul-De-Sac, this move-in ready 4-bedroom, 3.5-bath home offers over 3,300 square feet of thoughtfully designed living space with a first-floor primary suite, dedicated office/flex space, and a spacious upstairs room perfect for a media room, playroom, guest retreat, or whatever fits your lifestyle. The gourmet kitchen features a large island, pantry, breakfast nook, and formal dining room with coffered ceilings. FRESH interior paint, new carpet in the office/flex space, a 2-car garage, natural gas cooktop, fireplace and water heater, a built-in living room sound system (simply add your own amplifier), permanently installed Govee smart exterior lighting that offers year-round curb appeal with customizable colors and animations for every season, holiday, or special occasion, all easily controlled from your smartphone! Transferable termite bond on the property. This home is truly move-in ready!!! The fully fenced backyard offers endless possibilities. Dreaming of a private pool, outdoor kitchen, fire pit, garden, or the ultimate entertaining space? This oversized, nearly half-acre lot gives you the room to bring your vision to life, an opportunity that's hard to find in Mallory Creek. Amenities include two pools, pickleball and basketball courts, a playground, and miles of sidewalks. Conveniently located in the thriving Leland community, you'll love being just minutes from shopping, dining, downtown Wilmington, area beaches, and the exciting NEW Leland Village development, planned to bring Publix, Marshalls, Ulta Beauty, and even more right around the corner!!! ***Some photos have been virtually staged!
| 4 days ago | Price changed to $574,900 | |
| 4 days ago | Listing updated with changes from the MLS® | |
| 2 months ago | Status changed to Active | |
| 2 months ago | Listing first seen on site |

The data relating to real estate on this website comes in part from the Internet Data Exchange program of Hive MLS, and is updated as of 2026-10-05 05:04 AM UTC. All information is deemed reliable but not guaranteed and should be independently verified. All properties are subject to prior sale, change, or withdrawal. Neither listing broker(s) shall be responsible for any typographical errors, misinformation, or misprints, and shall be held totally harmless from any damages arising from reliance upon these data. Copyright 2026 Hive MLS
Did you know? You can invite friends and family to your search. They can join your search, rate and discuss listings with you.