Save
Ask
Tour
Hide
Share
$429,000
19 Days On Site

3573 Bendemere Drive
Leland, NC 28451

For Sale|Townhouse|Active
3
Beds
2
Total Baths
2
Full Baths
2,046
SqFt
$210
/SqFt
2011
Built
Subdivision:
Brunswick Forest
County:
Brunswick
Call Now: 910-241-0404
Is this the listing for you? We can help make it yours.
910-241-0404
3573 Bendemere Drive3573 Bendemere Drive3573 Bendemere Drive3573 Bendemere Drive
Save
Ask
Tour
Hide
Share

Mortgage Calculator

Monthly Payment (Est.)

$1,957
Calculator powered by Showcase IDX, a Constellation1 Company. Copyright ©2026 Information is deemed reliable but not guaranteed.

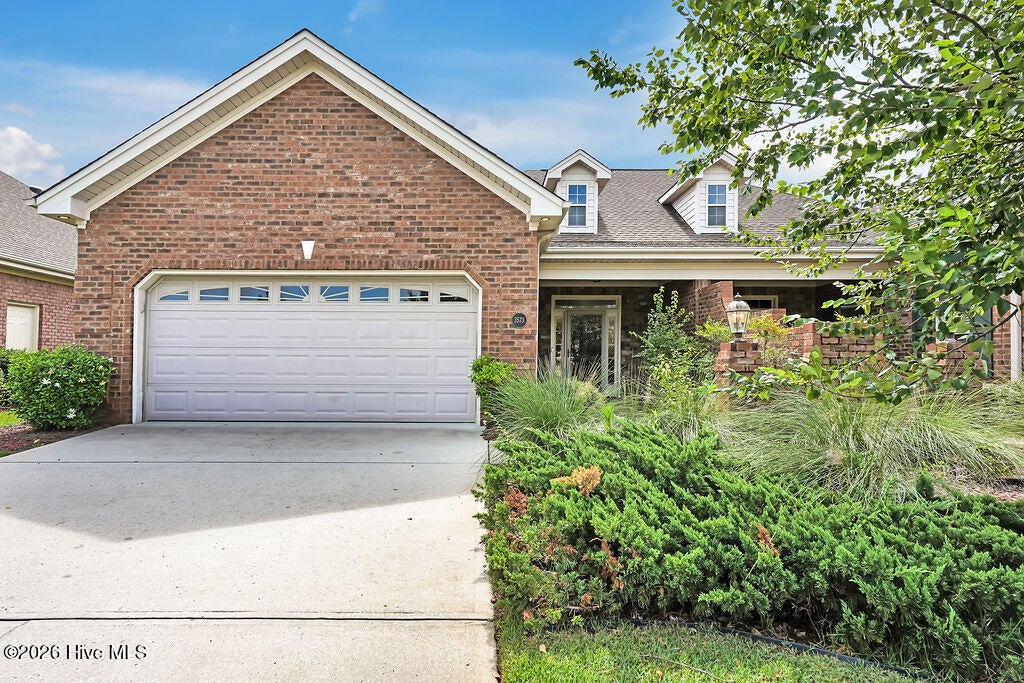
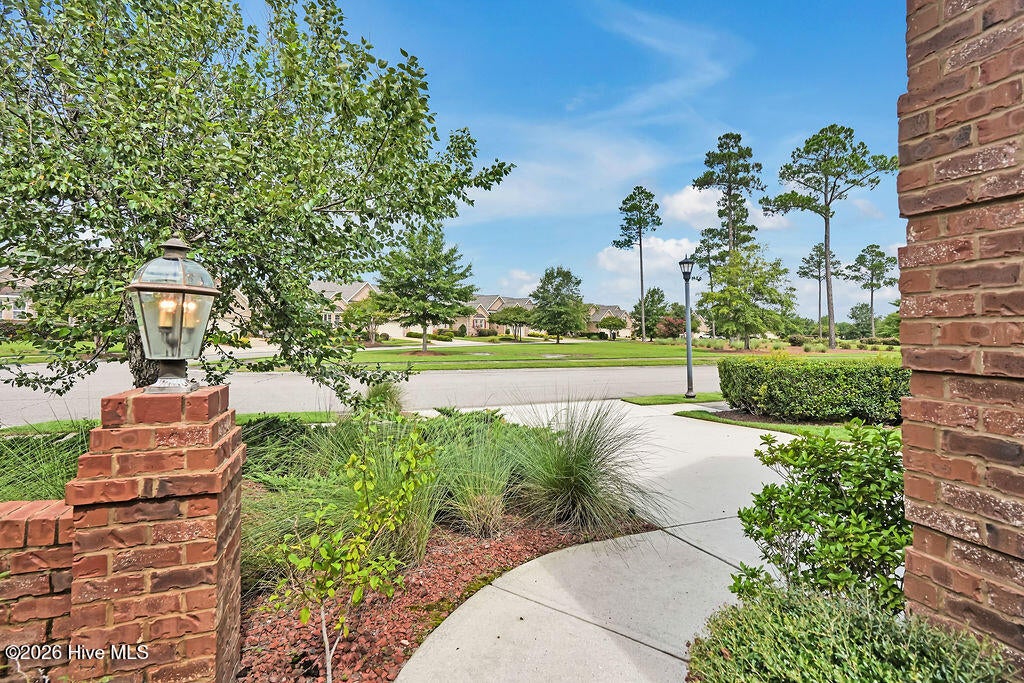
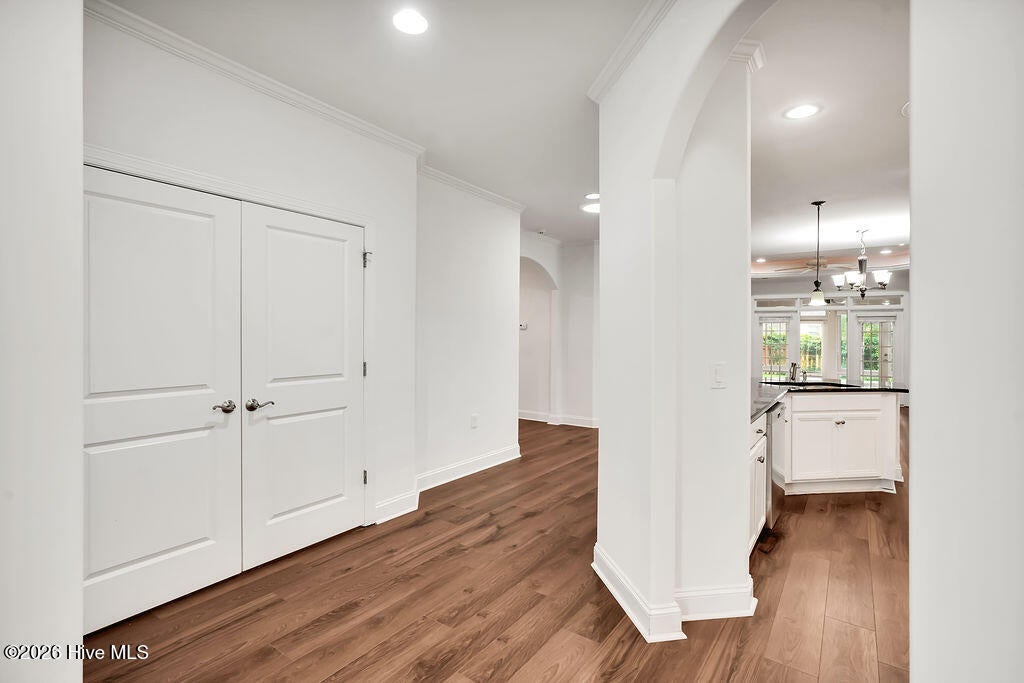
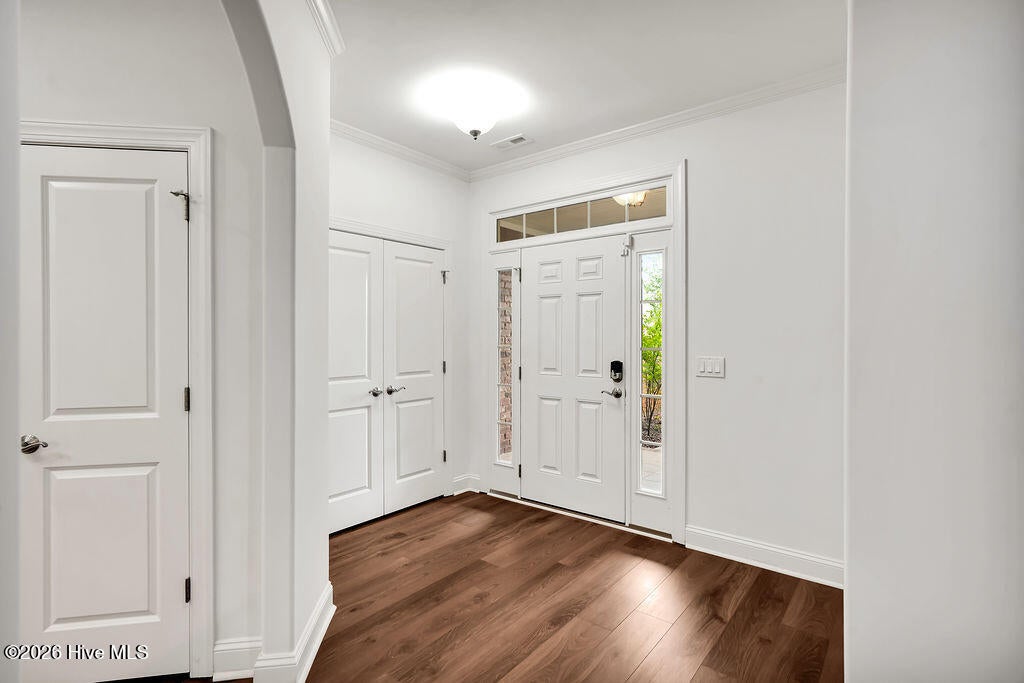
Enjoy a low maintenance lifestyle in this brick 3 bedroom / 2 full bathroom townhome in the Ashwood neighborhood of Brunswick Forest. This Devon Model by Trusst Builder Group includes arched entryways, granite, and both LVP and hardwood floors throughout the home. The living room offers a trey ceiling, fireplace, recessed lighting, a built-in cabinet and bookcase, and French door access to the sunroom. The heated & cooled sunroom offers additional living space with its two skylights, ceiling fan, epoxy painted floor, and access to the back patio and fenced in yard. In the kitchen, you will find granite countertops, white cabinets, and counter-height seating. The dining area, with decorative lighting, is open to both kitchen and living room. The bright primary bedroom is highlighted with crown molding, trey ceiling, a large walk-in closet, and an access door to the sunroom. The primary bathroom is complete with dual vanities, a soaking tub, and a walk-in tiled shower. Bedrooms 2 & 3 have direct access to the guest bathroom - making it a Jack and Jill bathroom. Bedroom 3 would also make a wonderful office/study as it includes French door entry. Enjoy the mature landscaping from the covered front porch or while relaxing on the back patio. You will find a convenient side door in the two-car garage, as well as floored attic storage space, accessible by pull-down steps. Interior of home has been freshly painted (July 2026). HOA fees for this neighborhood include landscape maintenance and community amenities. Features of Brunswick Forest include: 3 outdoor pools, indoor pool, hot-tub, Fitness & Wellness Center, cardio/weight rooms, tennis, basketball & pickleball courts, Hammock Lake, walking trails, parks, playground, dog park, and a kayak launch. Short ride to downtown Wilmington or area beaches.

Save
Ask
Tour
Hide
Share
Listing Snapshot
Price 
$429,000
Days On Site 
19 Days
Bedrooms 
3
Inside Area (SqFt) 
2,046 sqft
Total Baths 
2
Full Baths 
2
Partial Baths 
N/A
Lot Size 
0.12 Acres
Year Built 
2011
MLS® Number 
100591115
Status 
Active
Property Tax 
$2,599.59
HOA/Condo/Coop Fees 
$476.03 monthly
Sq Ft Source 
N/A
Friends & Family
Recent Activity
3 weeks agoListing first seen on site
a month agoListing updated with changes from the MLS®
General Features
Acres 
0.12
Attached Garage 
Yes
Foundation 
Slab
Garage 
Yes
Garage Spaces 
2
Levels 
One
Number Of Stories 
1
Parking 
ConcreteOff StreetPaved
Parking Spaces 
2
Property Sub Type 
Townhouse
Special Circumstances 
Standard
SqFt Total 
2046
Utilities 
Sewer AvailableWater Available
Water Source 
Public
Zoning 
LE-PUD
Interior Features
Appliances 
Electric OvenDishwasherMicrowaveElectric Water Heater
Basement 
None
Cooling 
Central Air
Fireplace 
Yes
Fireplace Features 
Gas Log
Fireplaces 
1
Heating 
ElectricForced AirHeat Pump
Interior 
Walk-In Closet(s)Tray Ceiling(s)Entrance FoyerBookcasesCeiling Fan(s)Pantry
Laundry Features 
Washer HookupLaundry Closet
Window Features 
Window Coverings
Bedroom 2 
Dimensions - 11.0x12.5Level - First
Bedroom 3 
Dimensions - 11.0x12.5Level - First
Dining Room 
Dimensions - 8.0x12.0Level - First
Kitchen 
Dimensions - 16.0x10.0Level - First
Living Room 
Dimensions - 14.0x16.0Level - First
Master Bedroom 
Dimensions - 19.0x15.0Level - First
Sunroom 
Dimensions - 14.0x16.0Level - First
Save
Ask
Tour
Hide
Share
Exterior Features
Construction Details 
BrickFrame
Fencing 
PartialBack YardWood
Frontage 
See Remarks
Patio And Porch 
CoveredPatioPorch
Pool Features 
None
Road Frontage 
City StreetState Road
Roof 
Shingle
View 
None
Waterview 
None
Windows/Doors 
Window Coverings
Community Features
Accessibility Features 
Accessible Full Bath
Association Amenities 
Basketball CourtDog ParkFitness CenterIndoor PoolMaintenance GroundsMeeting RoomPlaygroundTennis Court(s)Sport Court
Association Dues 
5712.32
Community Features 
PoolSidewalksStreet Lights
Financing Terms Available 
CashConventionalVA Loan
HOA Fee Frequency 
Annually
School District 
Brunswick County Schools
Schools
School District
Brunswick County Schools
Elementary School
Town Creek
Middle School
Town Creek
High School
North Brunswick
Listing courtesy of James M Diaz of Coldwell Banker Sea Coast Advantage-Leland


The data relating to real estate on this website comes in part from the Internet Data Exchange program of Hive MLS, and is updated as of 2026-08-26 07:56 AM UTC. All information is deemed reliable but not guaranteed and should be independently verified. All properties are subject to prior sale, change, or withdrawal. Neither listing broker(s) shall be responsible for any typographical errors, misinformation, or misprints, and shall be held totally harmless from any damages arising from reliance upon these data. Copyright 2026 Hive MLS

Neighborhood & Commute
Source: Walkscore
Disclosure: Community information and market data powered by Constellation Data Labs. Information is deemed reliable but not guaranteed.
Save
Ask
Tour
Hide
Share