



804 Ovates LaneWilmington, NC 28409
Mortgage Calculator
Monthly Payment (Est.)
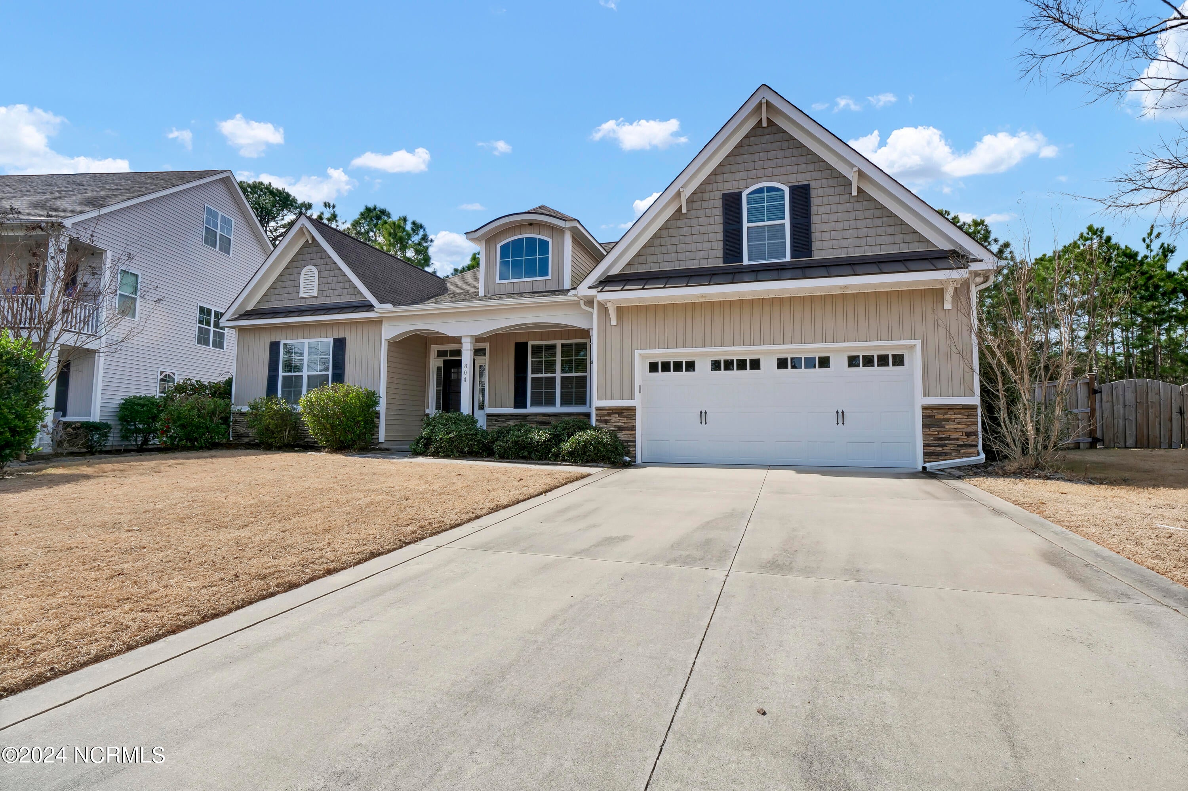
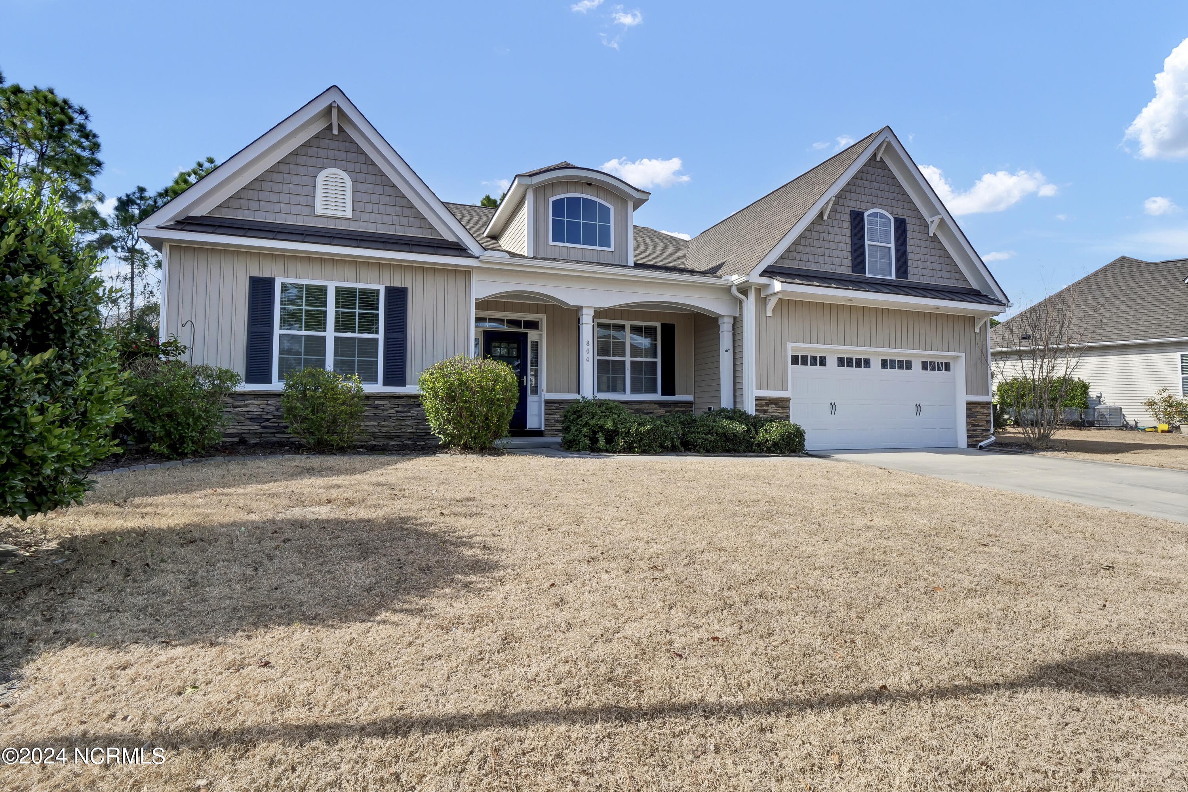
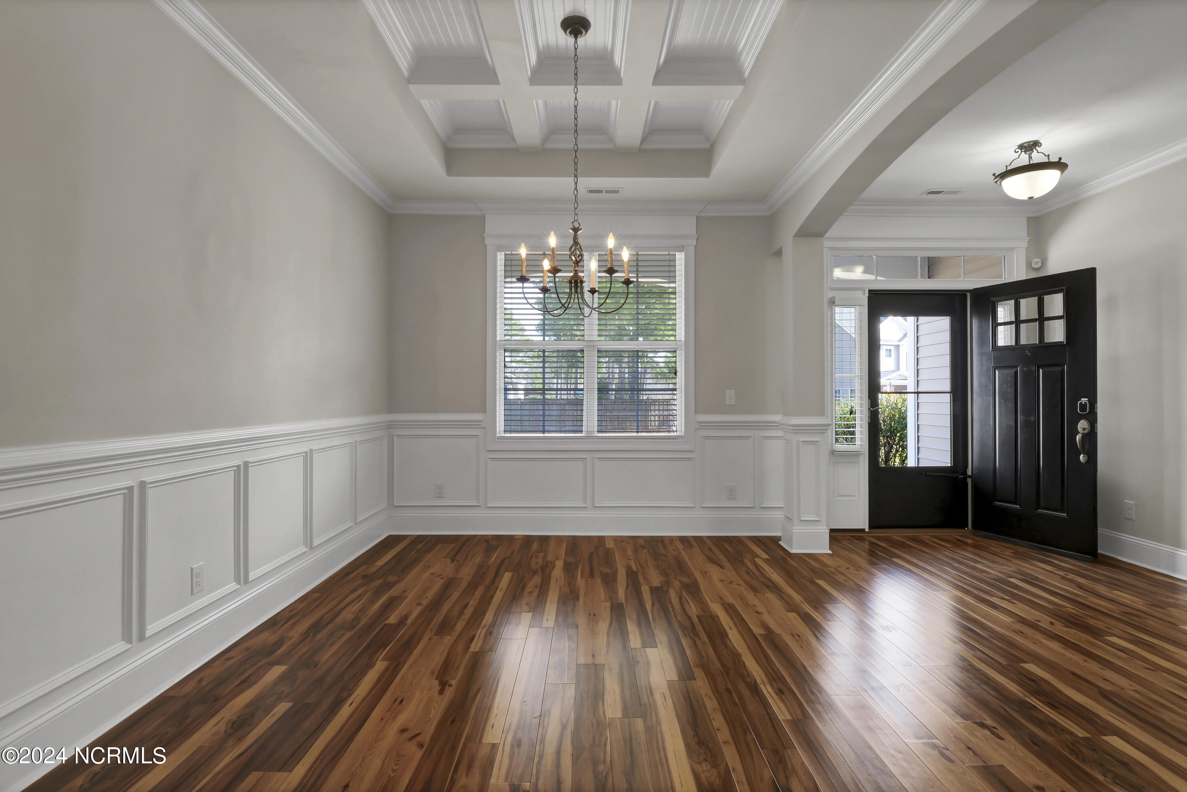
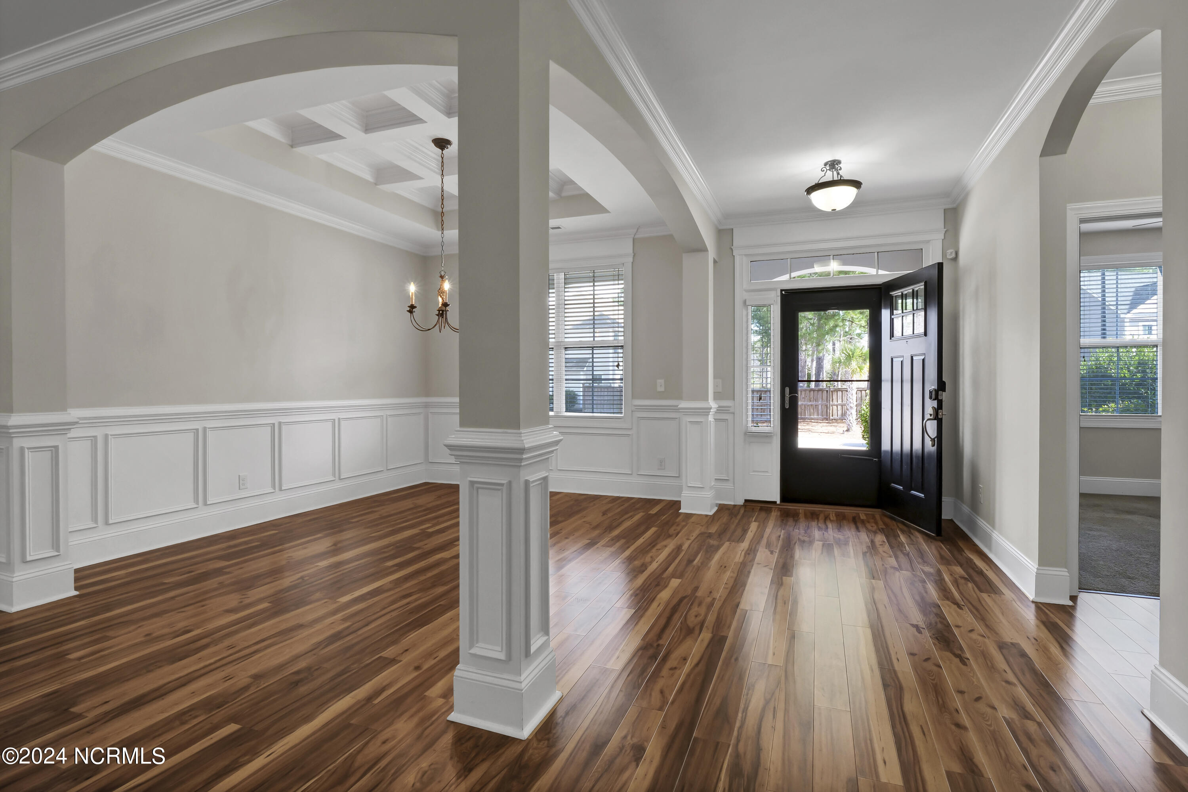
$14Beautiful 4 bedroom 3 bath home located in the Tarin Woods neighborhood, just minutes from Carolina Beach. This home features a 2 car garage with ramp to interior of home, exterior stone accents, and a fenced in backyard. Enter into the home to see an open floor plan with gorgeous engineered hardwood floors throughout the main living areas. Formal dining area with custom tray ceilings is located right off the entryway. The living room features canned lighting, gas log fireplace, a large flat screen tv, as well as tray ceilings and is open to the kitchen which features granite countertops, stainless steel appliances, double convection oven, tile backsplash, canned lighting, pantry and a breakfast nook with a sliding door leading to the screened in porch and outside patio. Right down the hall you will find the large master bedroom with tray ceilings, engineered hardwood flooring, large walk in closet and an ensuite bathroom with tile flooring, double vanity, soaking tub and a walk in shower. The other 2 bedrooms are also located on the main level and have carpeted flooring. There is also a 2nd bathroom on the main level with tile flooring and tub/shower combo. Up the stairs you will find the 4th bedroom with carpeted floors, walk in closet and private bath that features tile flooring, marble vanity, walk in shower, and a door to a large floored attic space for storage. The home includes a Community pool & Clubhouse. Pets are negotiable. No smoking. 6 month lease only. Will need to end no later than 3/31/02027
| 4 days ago | Listing first seen on site | |
| 4 days ago | Listing updated with changes from the MLS® |

The data relating to real estate on this website comes in part from the Internet Data Exchange program of Hive MLS, and is updated as of 2026-07-27 04:59 PM UTC. All information is deemed reliable but not guaranteed and should be independently verified. All properties are subject to prior sale, change, or withdrawal. Neither listing broker(s) shall be responsible for any typographical errors, misinformation, or misprints, and shall be held totally harmless from any damages arising from reliance upon these data. Copyright 2026 Hive MLS
Did you know? You can invite friends and family to your search. They can join your search, rate and discuss listings with you.