



2473 Meridian Road NELeland, NC 28451
Mortgage Calculator
Monthly Payment (Est.)
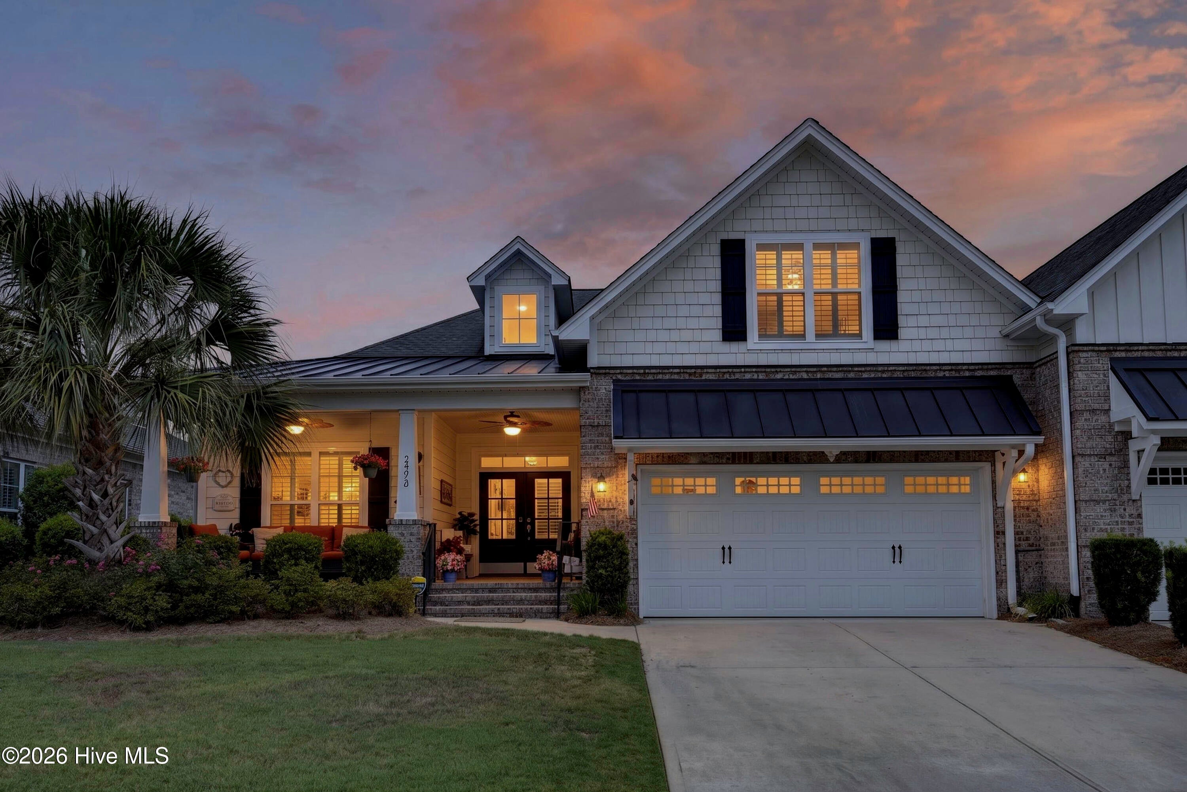
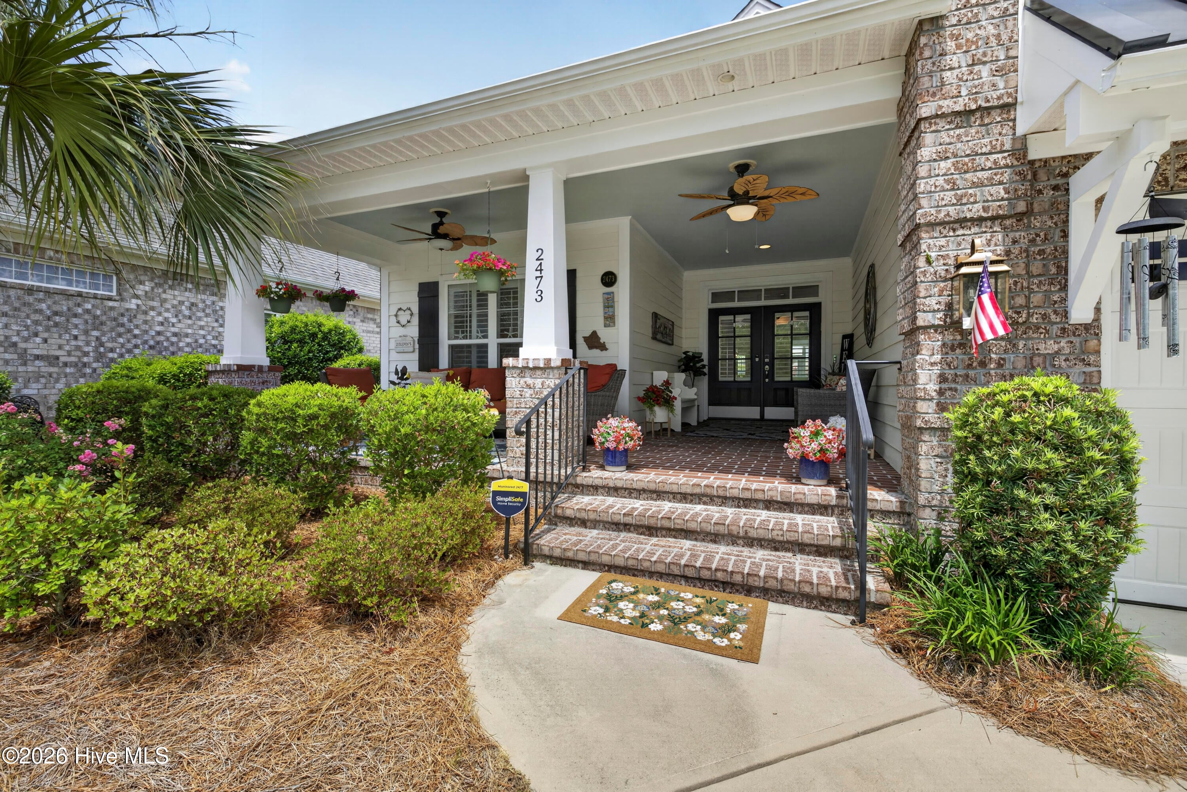
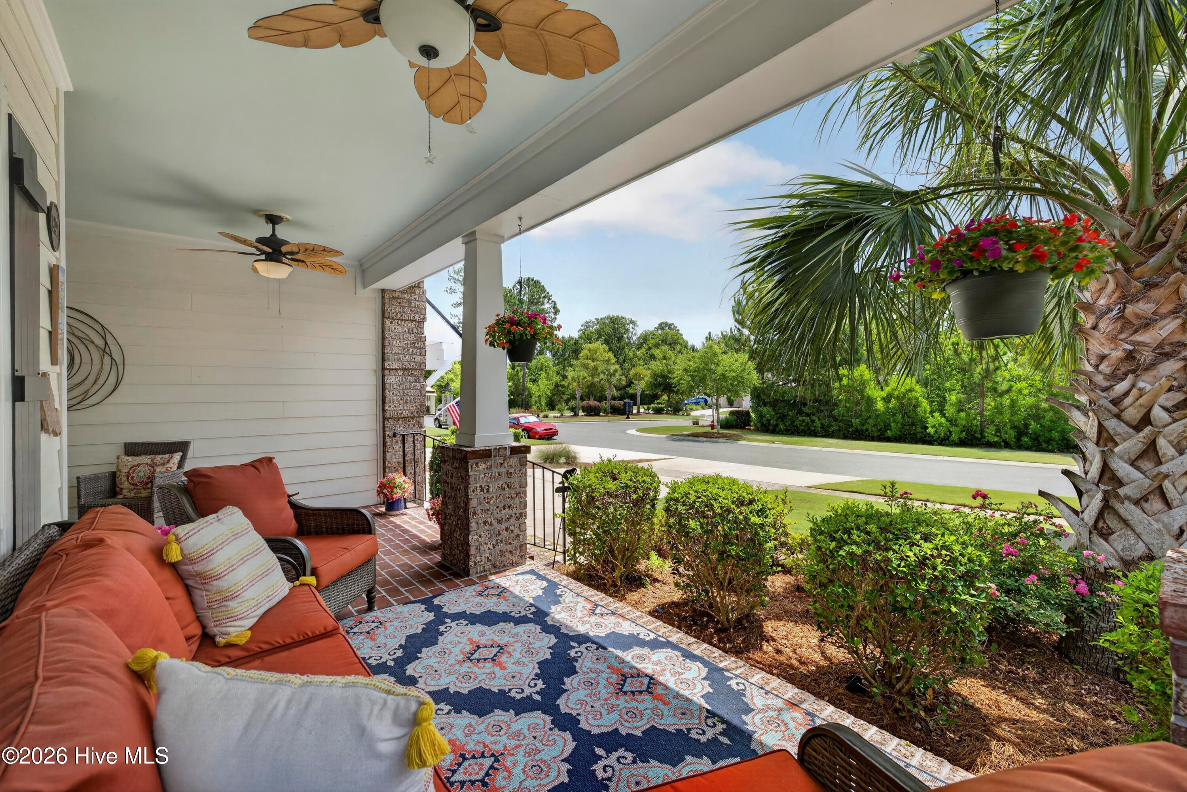
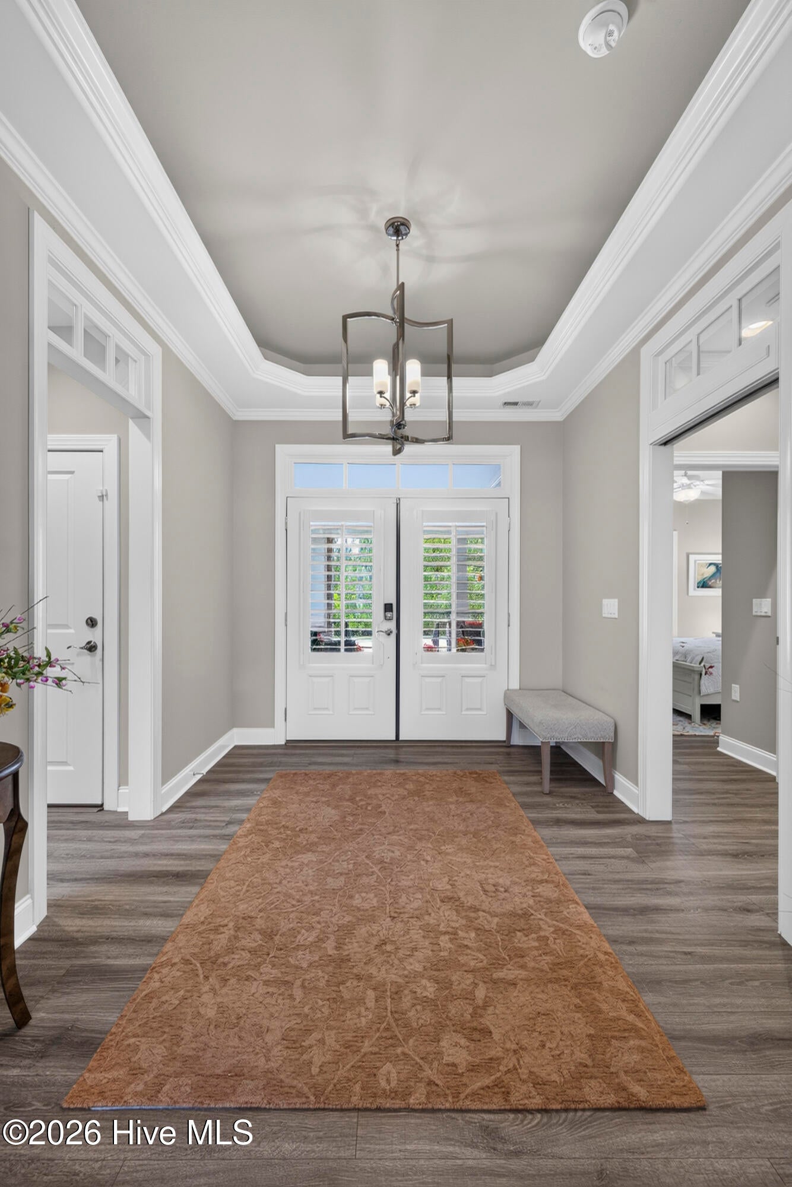
$2,623Enjoy the perfect blend of comfort, privacy, and low-maintenance living in this beautifully appointed Plum Island II built by Trusst Builder Group, located in the wonderful Compass Pointe community. Set back from the street with no homes directly across from you, this property offers a peaceful setting while being just a short walk--or quick golf cart ride across the bridge--to the Lanai, pool, wellness center, and other resort-style amenities. Even the mailbox is conveniently located nearby. A spacious front porch and impressive double-door entry welcome you into a large foyer, where you'll immediately notice the thoughtful craftsmanship throughout. Coffered and tray ceilings, crown molding, rounded wall corners, plantation shutters throughout, built-in bookcases, built in speakers and a cozy fireplace create an inviting atmosphere. The bright kitchen is designed for both everyday living and entertaining, featuring a large island with bar seating, granite countertops, tile backsplash, pendant lighting, a high-end refrigerator, and recently upgraded dishwasher and garbage disposal. The main-level primary suite is a relaxing retreat with a sitting area, two walk-in closets, and an ensuite bath featuring a double vanity and tiled walk-in shower with grab bars. A private guest suite is tucked away behind pocket doors, offering guests their own bedroom and full bath. The den with French doors provides a flexible space that can easily serve as a home office or additional bedroom. Upstairs, another spacious bedroom and full bath with a tiled walk-in shower create the perfect space for visitors or extended family. The Eze-Breeze sunroom extends your living space year-round with skylights, built-in speakers, and electric shades, while the extended patio overlooks a large, fully fenced backyard with mature landscaping that provides both beauty and privacy. A gas line is already in place for grilling! Additional features include a 240-volt outlet for electric vehicle charging, a two-car garage with a generous storage closet, a spacious walk-in attic, and an irrigation system. Best of all, lawn mowing and landscape maintenance are included in the HOA, giving you more time to enjoy everything Compass Pointe has to offer. This home combines quality finishes, a flexible floor plan, and an exceptional location within one of the area's most desirable neighborhoods.
| a month ago | Listing first seen on site | |
| a month ago | Listing updated with changes from the MLS® |

The data relating to real estate on this website comes in part from the Internet Data Exchange program of Hive MLS, and is updated as of 2026-08-25 11:02 AM UTC. All information is deemed reliable but not guaranteed and should be independently verified. All properties are subject to prior sale, change, or withdrawal. Neither listing broker(s) shall be responsible for any typographical errors, misinformation, or misprints, and shall be held totally harmless from any damages arising from reliance upon these data. Copyright 2026 Hive MLS
Did you know? You can invite friends and family to your search. They can join your search, rate and discuss listings with you.