



4295 Stanfield CourtAyden, NC 28513
Mortgage Calculator
Monthly Payment (Est.)
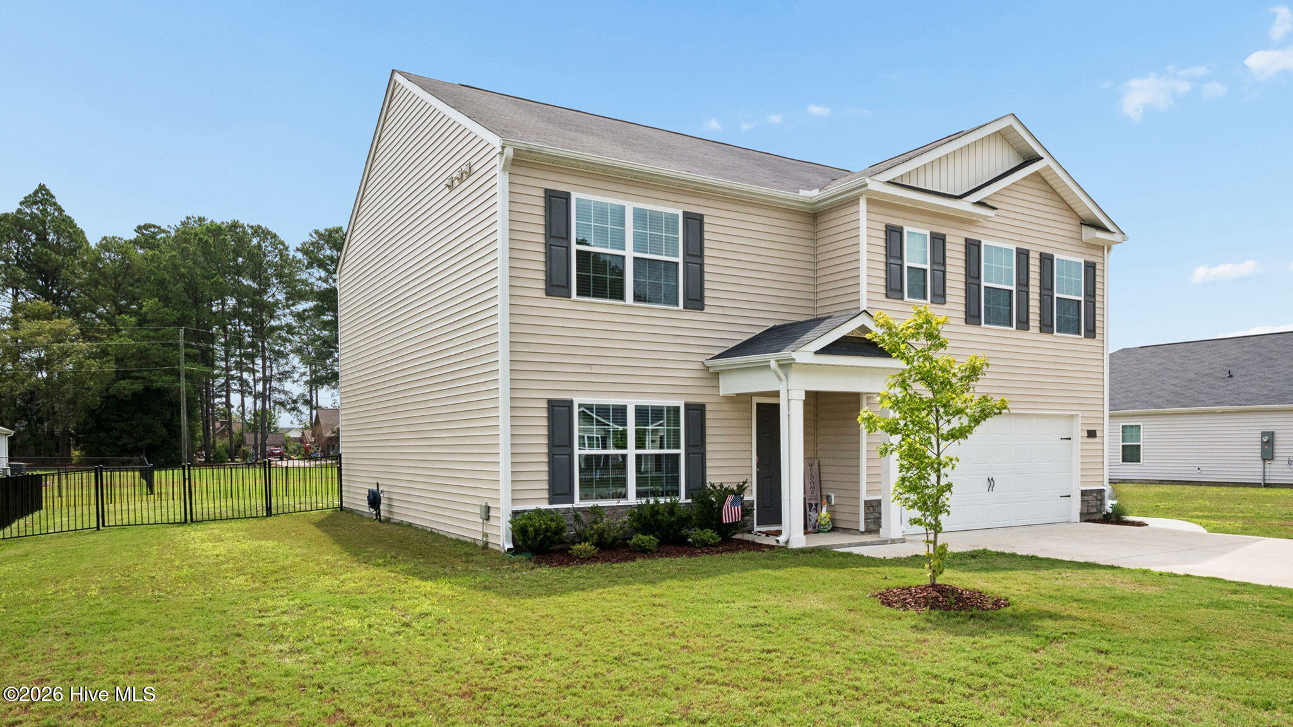
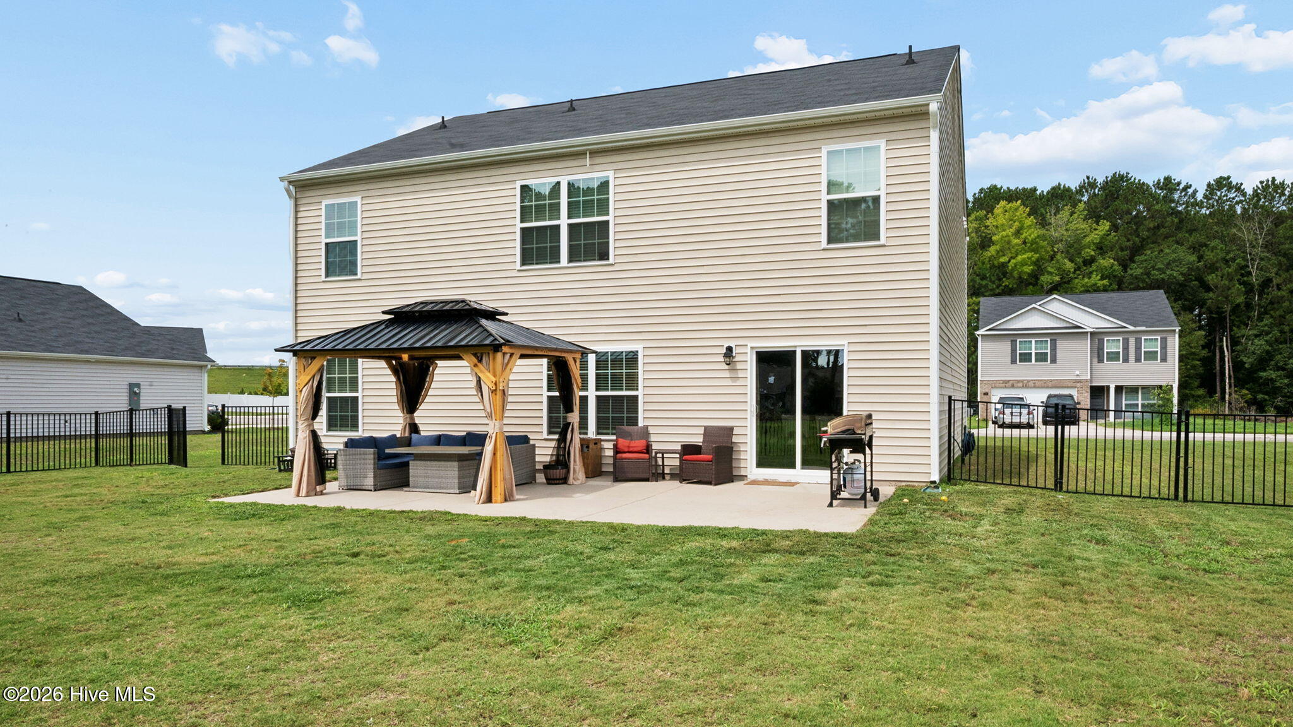
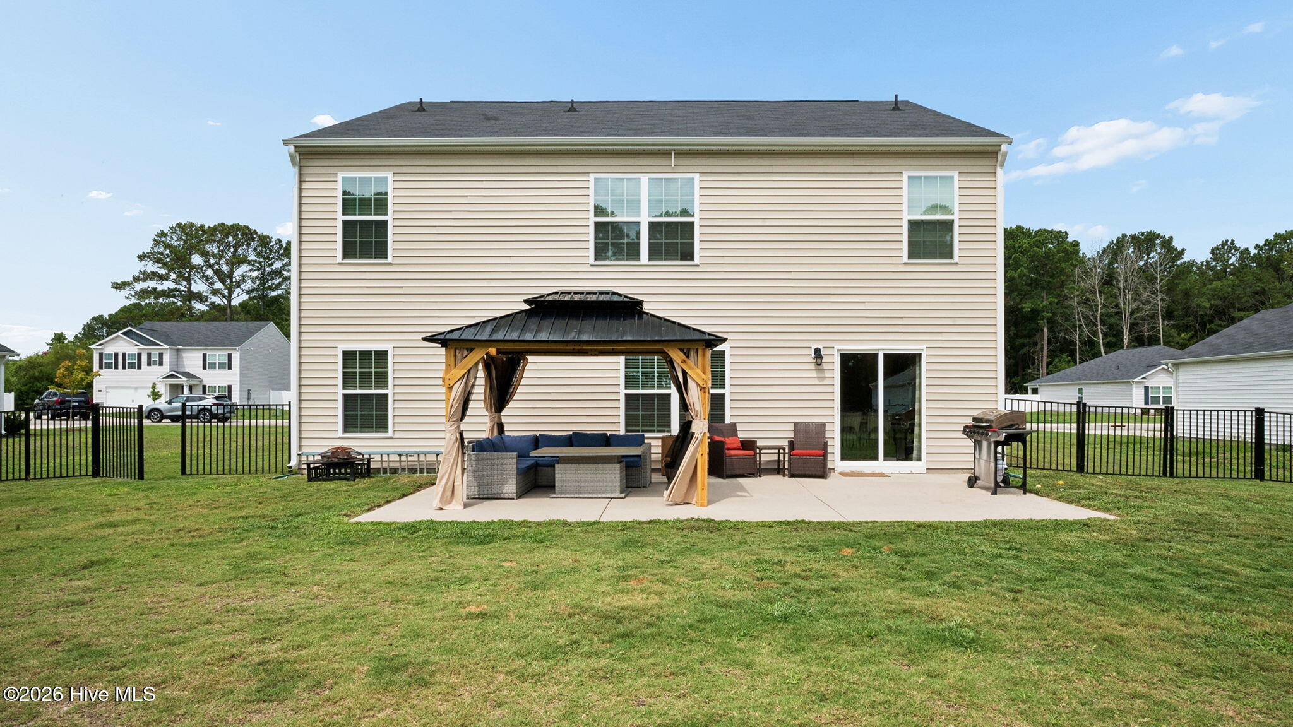
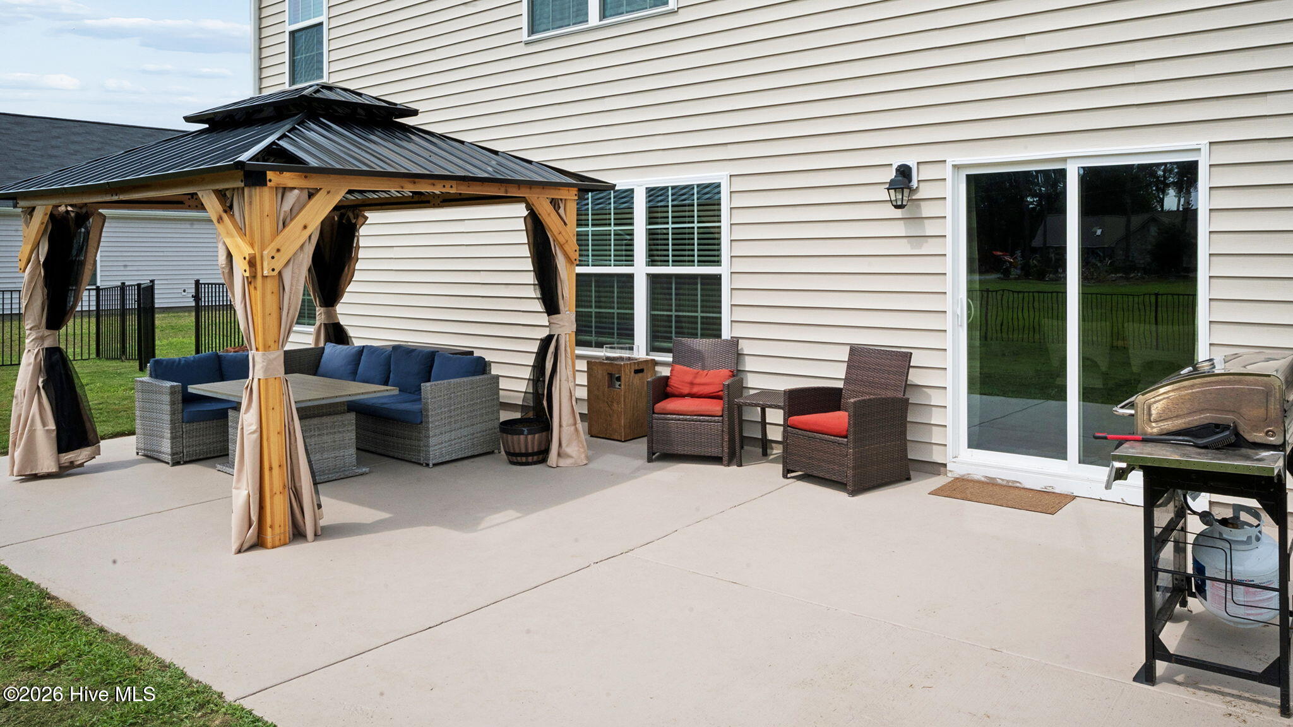
$1,505WHY WAIT FOR A HOME TO BE BUILT! This beautiful two-story home is only 2 years old and move in ready! The Hayden plan offers 5 bedrooms, 3 full bathrooms, and the perfect blend of space, style, and convenience and costs up to $30,000 more to be built across town. It is thoughtfully designed and waiting for a family to move right in! Step inside to a bright, open-concept floor plan featuring a spacious kitchen with white cabinetry, granite countertops, a tile backsplash, stainless steel appliances, a walk-in pantry, and a large breakfast nook, that opens seamlessly to the inviting living room--ideal for everyday living and effortless entertaining. All new LVP flooring throughout the first floor. Just off the foyer, French doors lead to a versatile flex room that can easily be used as a formal dining room, home office, playroom, or additional living space. A full bathroom on the main level adds extra convenience for guests. Upstairs, the spacious primary suite provides a relaxing retreat with 2 large walk-in closets, dual vanities with quartz countertops, and an oversized walk-in shower. Four additional bedrooms offer plenty of space for family or guests and share a well-appointed full bath with dual quart countertops and a separate tub/shower and toilet area for added functionality. Step outside to enjoy the fully fenced backyard, offering plenty of room for children, pets, gardening, or outdoor entertaining. The sellers have expanded the rear patio, creating an exceptional outdoor living space that's perfect for grilling, relaxing, or hosting family and friends. A covered front porch and attached two-car garage complete the home's impressive exterior features. With over 2,500 square feet of living space and a spacious fenced backyard, this home offers room for everyone to spread out and enjoy. Conveniently located near the Greenville Bypass, you'll have quick access to shopping, dining, and ECU Health. This exceptional home checks all the boxes--schedule your private showing today before this opportunity is gone!
| a week ago | Listing first seen on site | |
| a week ago | Listing updated with changes from the MLS® |

The data relating to real estate on this website comes in part from the Internet Data Exchange program of Hive MLS, and is updated as of 2026-08-01 05:28 AM UTC. All information is deemed reliable but not guaranteed and should be independently verified. All properties are subject to prior sale, change, or withdrawal. Neither listing broker(s) shall be responsible for any typographical errors, misinformation, or misprints, and shall be held totally harmless from any damages arising from reliance upon these data. Copyright 2026 Hive MLS
Did you know? You can invite friends and family to your search. They can join your search, rate and discuss listings with you.