Save
Ask
Tour
Hide
Share
$322,000
9 Days On Site

1007 Cy Williams Boulevard
Lumberton, NC 28360

For Sale|Single Family Residence|Active Under Contract
4
Beds
2
Total Baths
2
Full Baths
1,871
SqFt
$172
/SqFt
2021
Built
Subdivision:
Pinecrest
County:
Robeson
Call Now: 910-241-0404
Is this the listing for you? We can help make it yours.
910-241-0404
1007 Cy Williams Boulevard1007 Cy Williams Boulevard1007 Cy Williams Boulevard1007 Cy Williams Boulevard
Save
Ask
Tour
Hide
Share

Mortgage Calculator

Monthly Payment (Est.)

$1,469
Calculator powered by Showcase IDX, a Constellation1 Company. Copyright ©2026 Information is deemed reliable but not guaranteed.

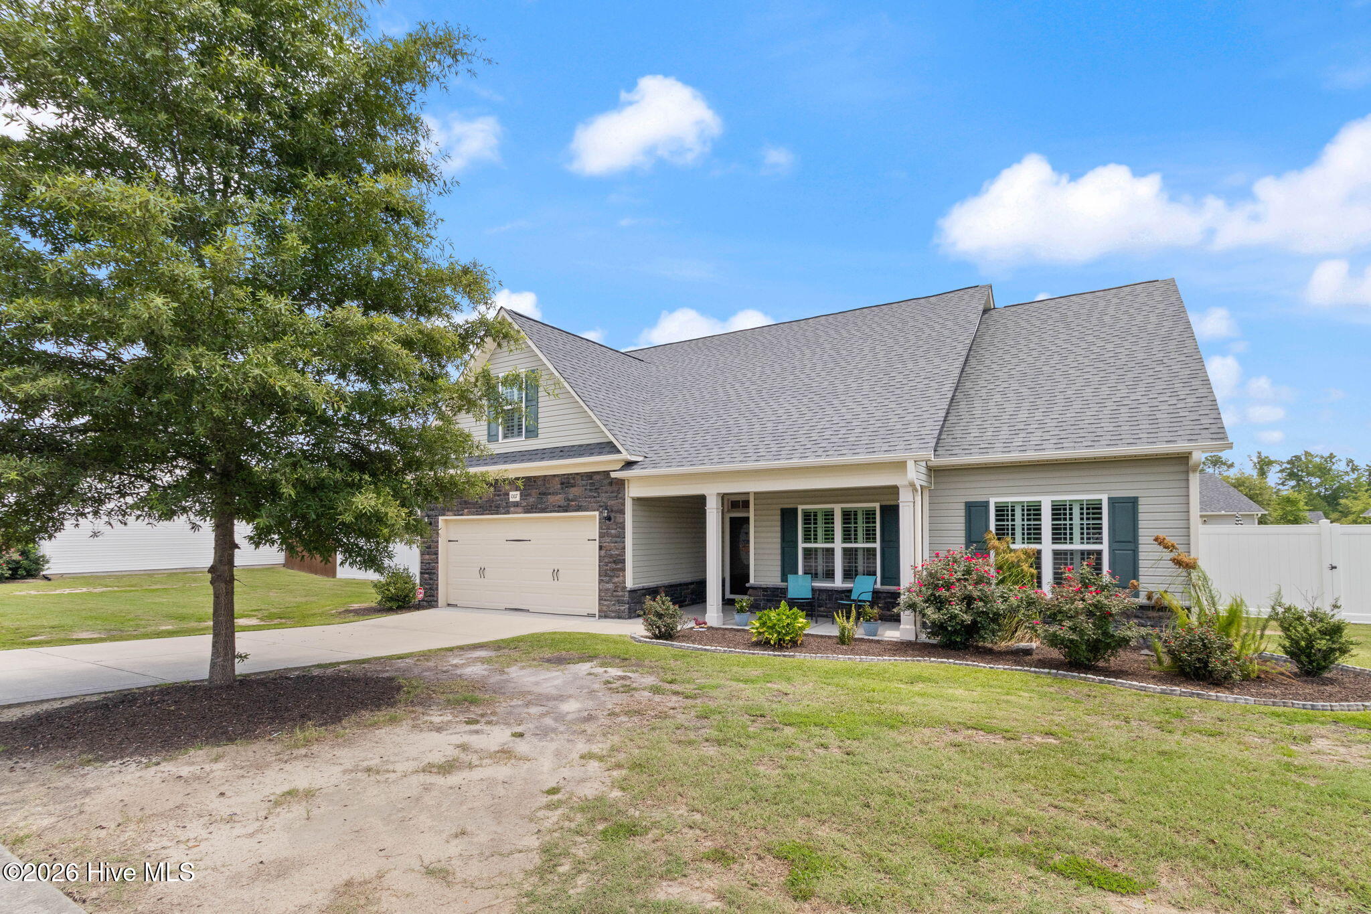
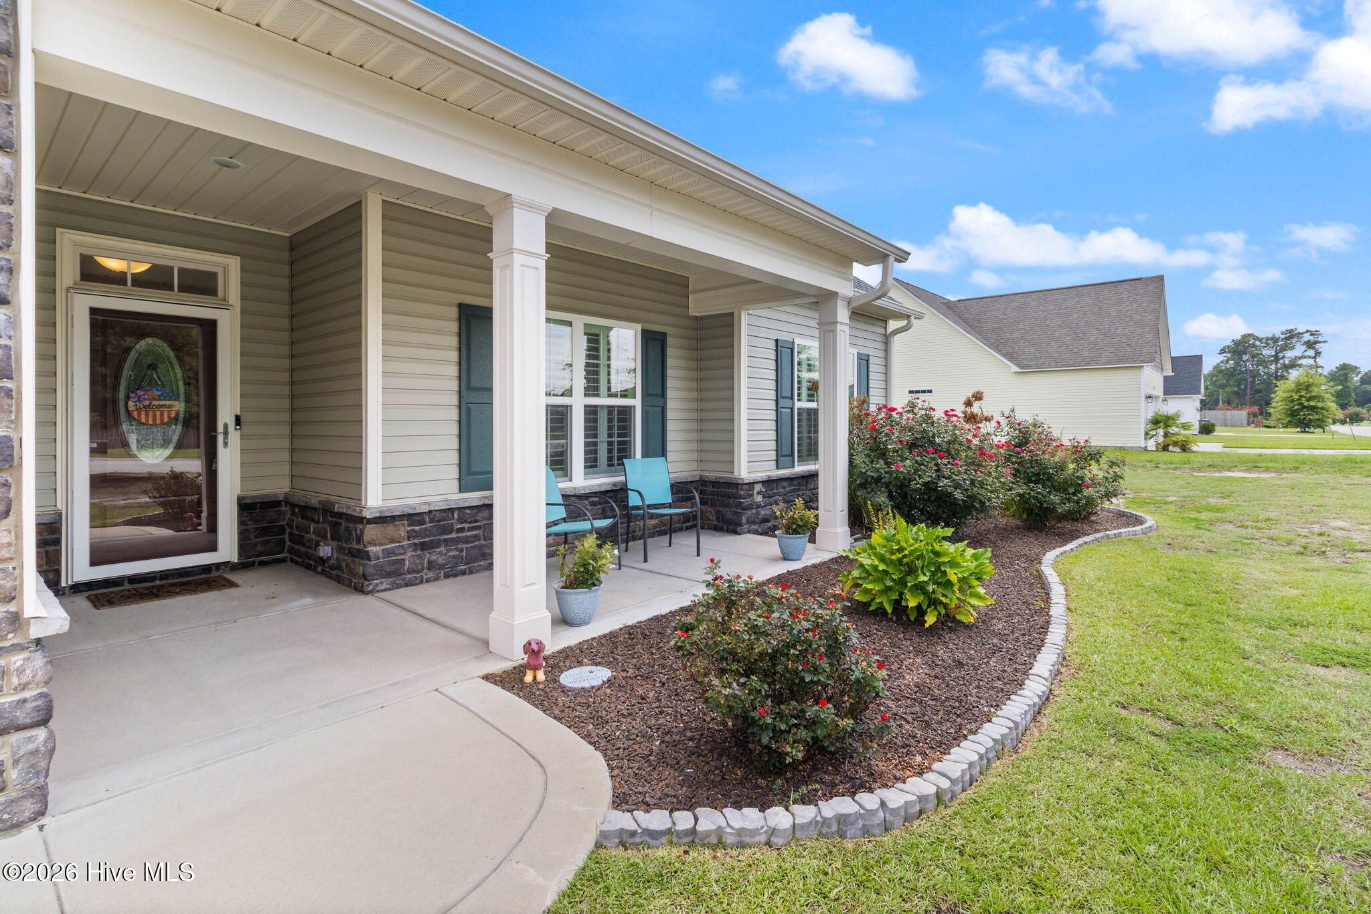
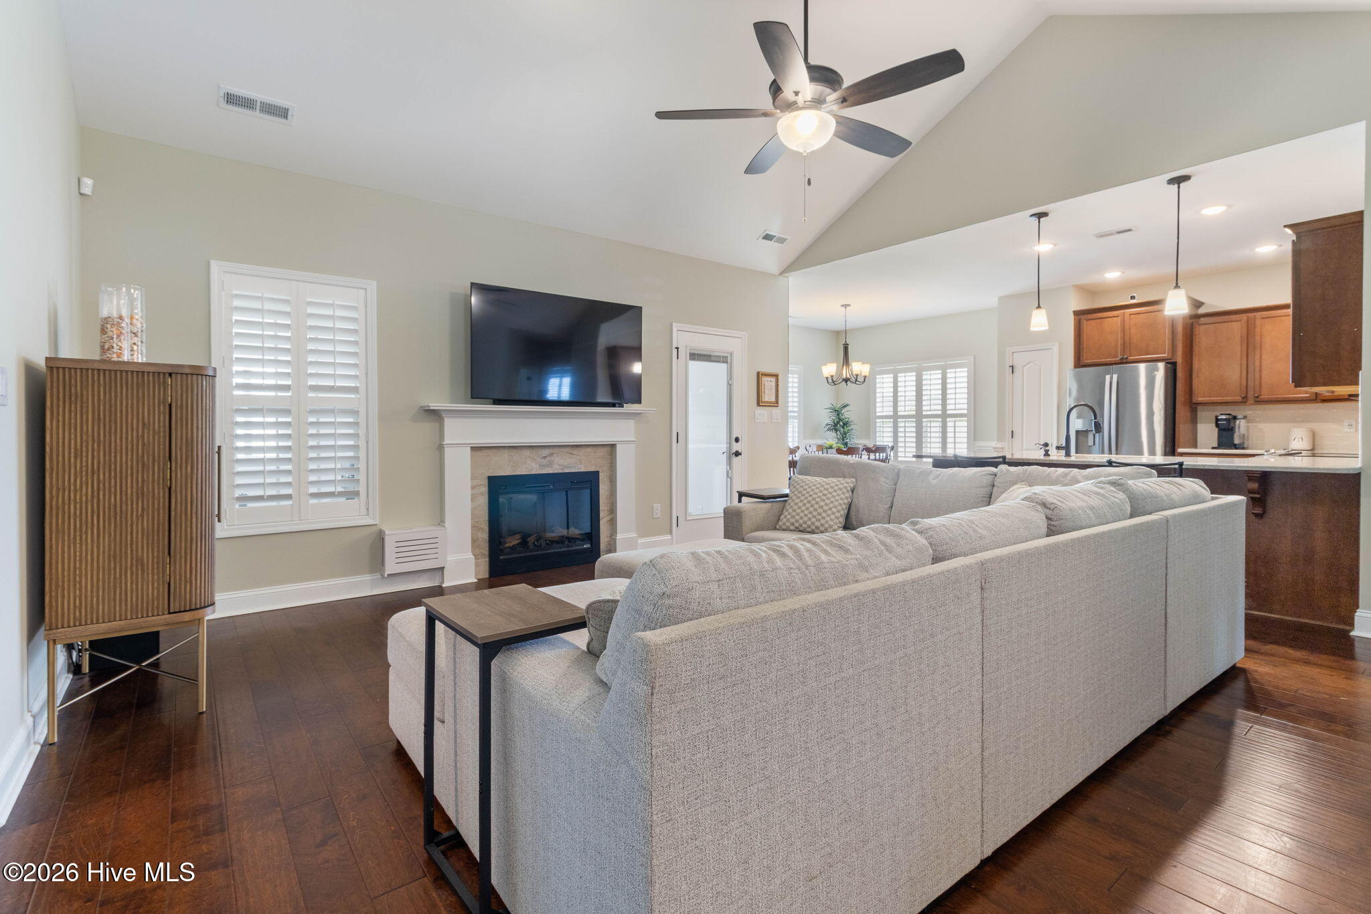
Beautifully updated 4-bedroom, 2-bath home in the highly desirable Pinecrest Village community! Built in 2021 and loaded with recent improvements, this move-in ready home offers an open-concept floor plan that's perfect for everyday living and entertaining. The spacious living room flows seamlessly into the kitchen, creating the ideal gathering space for family and friends. The primary suite features a completely remodeled luxury bathroom, providing a relaxing retreat at the end of the day. A bright sunroom with new luxury vinyl plank flooring offers flexible space that can serve as a second living area, game room, or entertainment room. Upstairs, you'll find a large bonus room with a closet--perfect as a fourth bedroom, home office, or hobby space, which can be accessed through the home or the garage. Additional updates include new interior paint throughout, new cabinetry in the laundry room, and the addition of a convenient doggie door from the sunroom to the fenced backyard. Enjoy added peace of mind with a 2024 roof and a whole-house generator. Conveniently located near the golf course and less than 10 minutes from the University of North Carolina at Pembroke, this exceptional home combines modern updates, flexible living space, and an unbeatable location. Schedule your private showing today!

Save
Ask
Tour
Hide
Share
Listing Snapshot
Price 
$322,000
Days On Site 
9 Days
Bedrooms 
4
Inside Area (SqFt) 
1,871 sqft
Total Baths 
2
Full Baths 
2
Partial Baths 
N/A
Lot Size 
0.3 Acres
Year Built 
2021
MLS® Number 
100590737
Status 
Active Under Contract
Property Tax 
$3,674.34
HOA/Condo/Coop Fees 
$40 monthly
Sq Ft Source 
N/A
Friends & Family
Recent Activity
4 days agoListing updated with changes from the MLS®
4 days agoStatus changed to Active Under Contract
a week agoListing first seen on site
General Features
Acres 
0.3
Attached Garage 
Yes
Foundation 
Slab
Garage 
Yes
Garage Spaces 
2
Levels 
One
Number Of Stories 
1
Parking 
Garage Faces FrontAttached
Parking Spaces 
2
Property Sub Type 
Single Family Residence
Security 
Security SystemSmoke Detector(s)
Special Circumstances 
Standard
SqFt Total 
1871
Style 
Patio
Utilities 
Cable AvailableSewer ConnectedWater Connected
Zoning 
D-10
Interior Features
Appliances 
RefrigeratorDishwasherElectric RangeMicrowaveElectric Water Heater
Cooling 
Central Air
Electric 
Generator
Flooring 
CarpetTile
Heating 
ElectricHeat Pump
Interior 
Walk-In Closet(s)High CeilingsCeiling Fan(s)PantryEat-in Kitchen
Laundry Features 
Washer HookupLaundry Room
Window Features 
Storm Window(s)Window Coverings
Bedroom 1 
Bedroom 2 
Bedroom 3 
Kitchen 
Laundry 
Living Room 
Master Bedroom 
Sunroom 
Save
Ask
Tour
Hide
Share
Exterior Features
Construction Details 
Vinyl SidingStone VeneerFrame
Fencing 
Back YardFenced
Frontage 
See Remarks
Lot Features 
ClearedNear Golf Course
Patio And Porch 
CoveredPorch
Road Frontage 
City StreetState Road
Roof 
Shingle
View 
See Remarks
Waterview 
See Remarks
Windows/Doors 
Storm Window(s)Window Coverings
Community Features
Accessibility Features 
Accessible Full Bath
Association Dues 
480
Community Features 
Sidewalks
Financing Terms Available 
CashConventionalFHAUSDA LoanVA Loan
HOA Fee Frequency 
Annually
Schools
School District
Unknown
Elementary School
West Lumberton
Middle School
L. Gilbert
High School
Lumberton
Listing courtesy of Kena M Skipper of eXp Realty


The data relating to real estate on this website comes in part from the Internet Data Exchange program of Hive MLS, and is updated as of 2026-08-01 05:28 AM UTC. All information is deemed reliable but not guaranteed and should be independently verified. All properties are subject to prior sale, change, or withdrawal. Neither listing broker(s) shall be responsible for any typographical errors, misinformation, or misprints, and shall be held totally harmless from any damages arising from reliance upon these data. Copyright 2026 Hive MLS

Neighborhood & Commute
Source: Walkscore
Disclosure: Community information and market data powered by Constellation Data Labs. Information is deemed reliable but not guaranteed.
Save
Ask
Tour
Hide
Share