Save
Ask
Tour
Hide
Share
$675,000
9 Days On Site

452 Vinson Mill Road
Murfreesboro, NC 27855

For Sale|Single Family Residence|Active
3
Beds
3
Total Baths
2
Full Baths
1
Partial Bath
2,762
SqFt
$244
/SqFt
1999
Built
County:
Hertford
Call Now: 910-241-0404
Is this the listing for you? We can help make it yours.
910-241-0404
452 Vinson Mill Road452 Vinson Mill Road452 Vinson Mill Road452 Vinson Mill Road
Save
Ask
Tour
Hide
Share

Mortgage Calculator

Monthly Payment (Est.)

$3,080
Calculator powered by Showcase IDX, a Constellation1 Company. Copyright ©2026 Information is deemed reliable but not guaranteed.

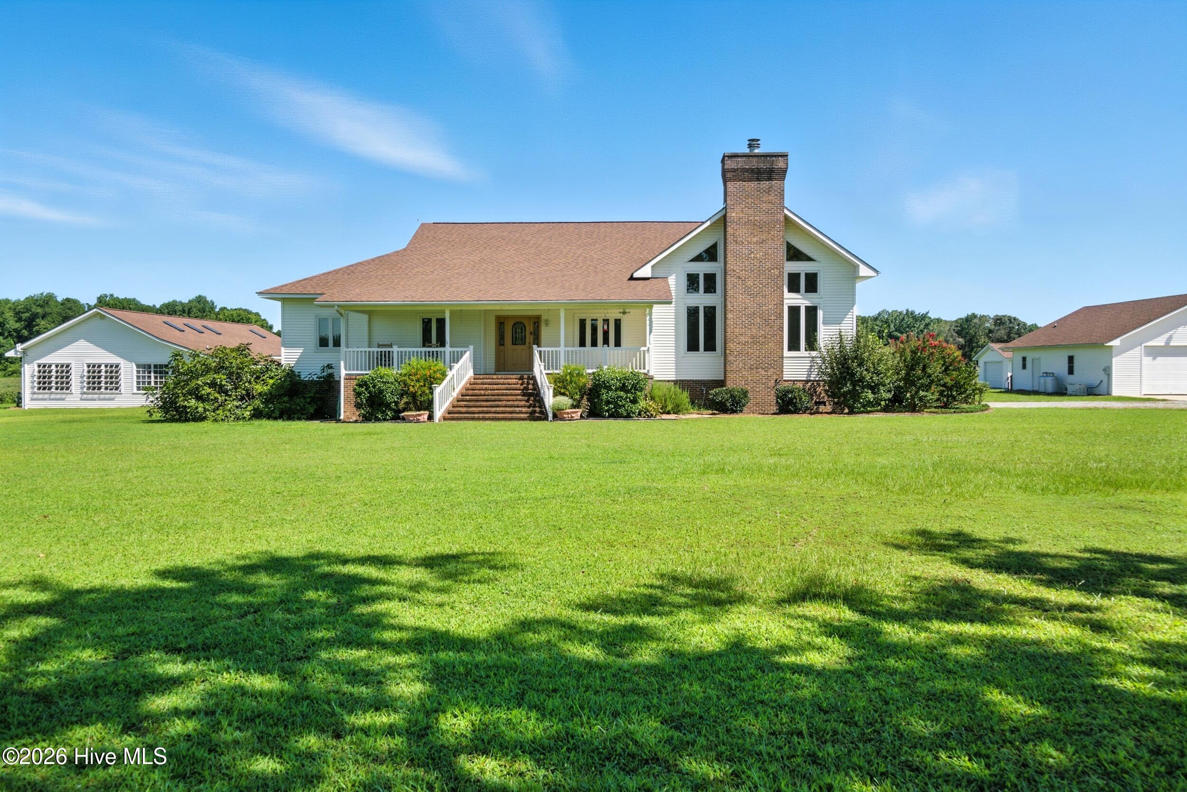
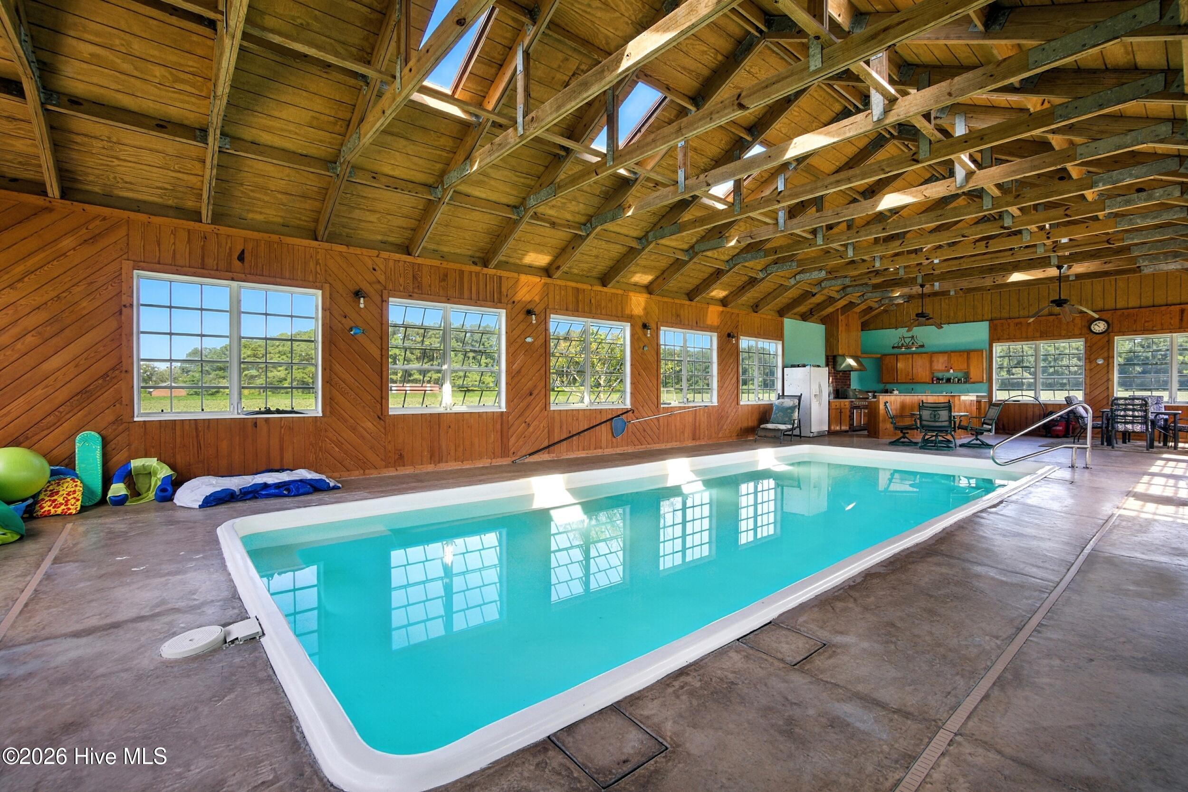
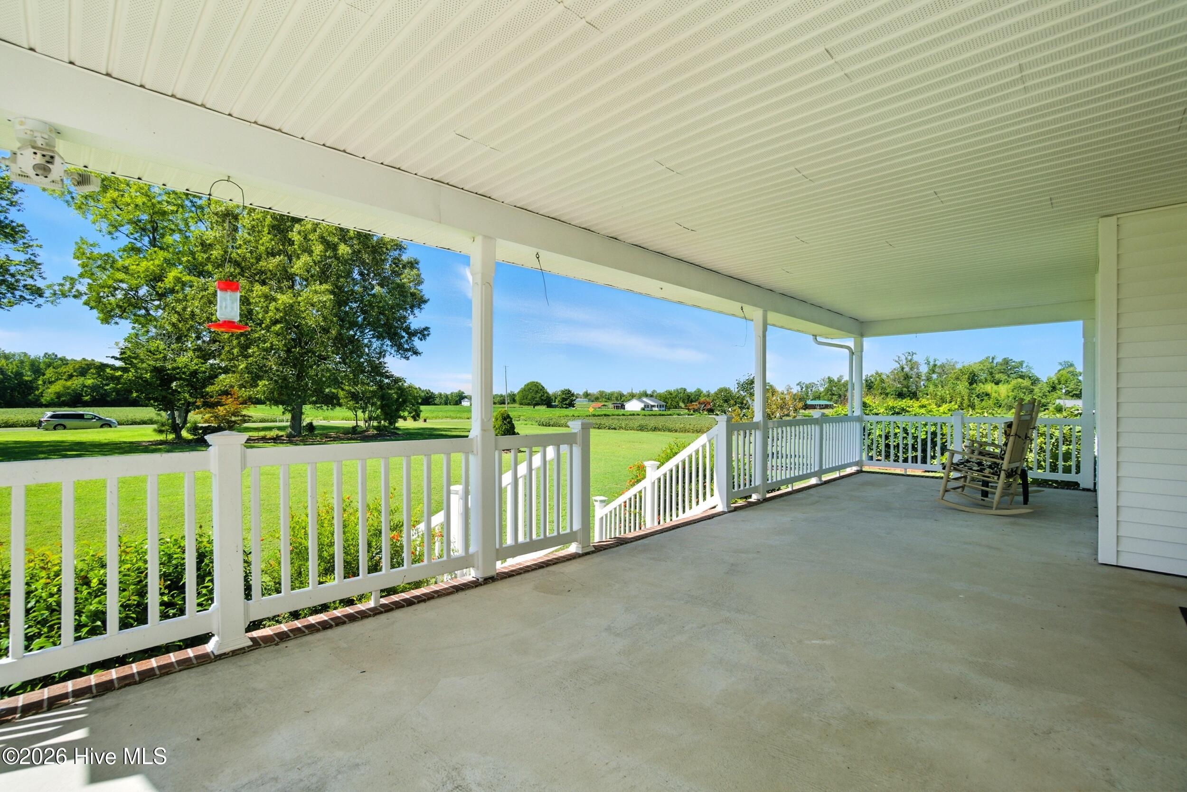
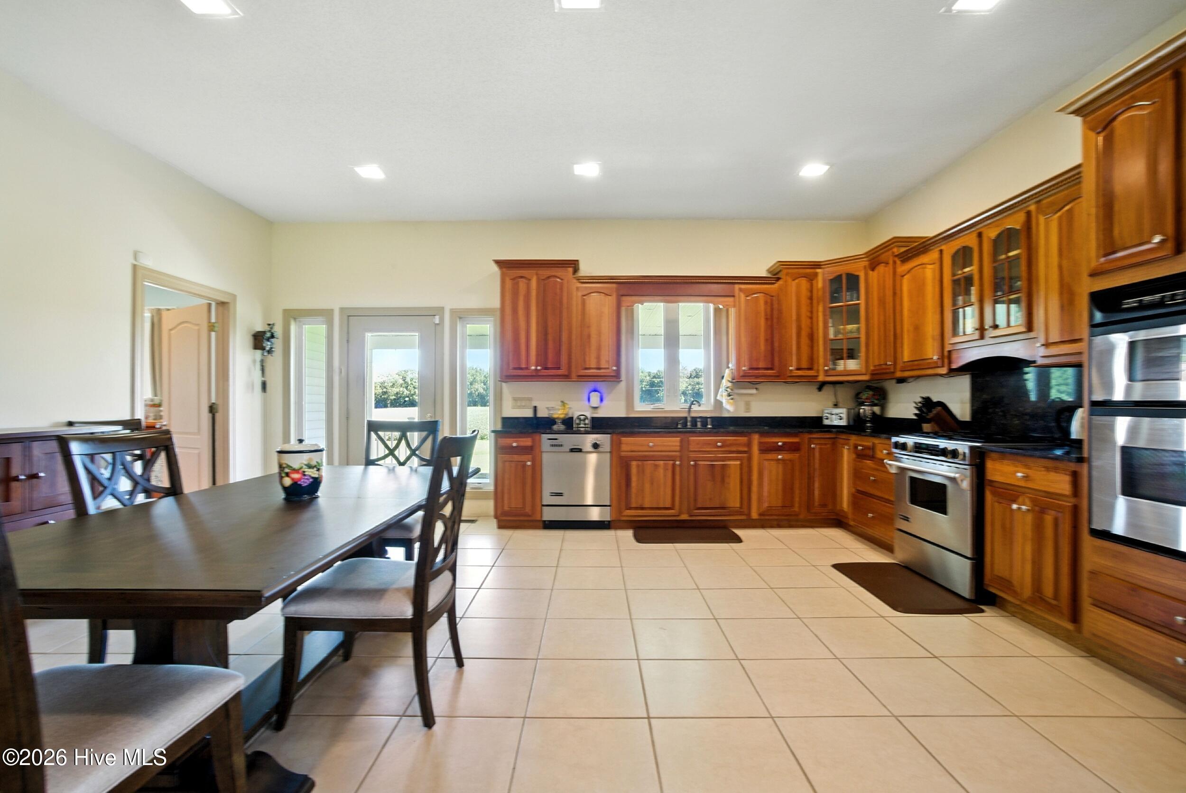
A private saltwater pool house, multiple garages, and 2.6 acres! This custom built property offers far more than a place to call home. The main level features a spacious living area with a fireplace and vaulted wood-plank ceilings. The kitchen offers granite countertops, double ovens, and a newly purchased electric stove, with the option to convert to gas cooking if desired. The first floor also includes the primary suite, laundry room, and a flexible-use room suitable for an office, media room, hobby space, or other use. Covered front and rear porches with recessed lighting create inviting spaces for outdoor enjoyment. The separate pool house features a solar-heated saltwater pool along with its own kitchen and bathroom. Parking and storage options include an attached two-car garage, a detached three-car garage with a bathroom, and a smaller detached garage suitable for lawn and farm equipment storage. Additional features include a newly installed tankless water heater and a whole-house generator. Situated on approximately 2.6 acres, the property offers generous indoor and outdoor space with access to regional routes connecting Murfreesboro with Hampton Roads, Raleigh, and surrounding areas.

Save
Ask
Tour
Hide
Share
Listing Snapshot
Price 
$675,000
Days On Site 
9 Days
Bedrooms 
3
Inside Area (SqFt) 
2,762 sqft
Total Baths 
3
Full Baths 
2
Partial Baths 
1
Lot Size 
2.6 Acres
Year Built 
1999
MLS® Number 
100590687
Status 
Active
Property Tax 
$3,585.73
HOA/Condo/Coop Fees 
N/A
Sq Ft Source 
N/A
Friends & Family
Recent Activity
a week agoListing first seen on site
a week agoListing updated with changes from the MLS®
General Features
Acres 
2.6
Attached Garage 
Yes
Foundation 
Brick/MortarBlock
Garage 
Yes
Garage Spaces 
5
Land Lease 
Yes
Levels 
Two
Number Of Stories 
2
Parking 
Garage Faces SideGarage Faces FrontConcrete
Parking Spaces 
5
Property Sub Type 
Single Family Residence
Sewer 
Septic Tank
Special Circumstances 
Standard
SqFt Total 
2762
Utilities 
Water Available
Zoning 
RA-30
Interior Features
Appliances 
Electric RangeGas Water Heater
Basement 
Crawl Space
Cooling 
Central Air
Fireplace 
Yes
Fireplace Features 
Gas Log
Heating 
PropaneElectric
Interior 
Master DownstairsVaulted Ceiling(s)High CeilingsEntrance FoyerCeiling Fan(s)
Bedroom 2 
Dimensions - 11.9x11.17Level - Upper
Bedroom 3 
Dimensions - 11.08x11.08Level - Upper
Dining Room 
Dimensions - 21.25x9.9Level - Main
Family Room 
Dimensions - 23.83x22.08Level - Main
Kitchen 
Dimensions - 21.25x10.17Level - Main
Living Room 
Dimensions - 23.5x14.58Level - Main
Master Bedroom 
Dimensions - 23.17x16.83Level - Main
Office 
Dimensions - 23.17x13.0Level - Main
Save
Ask
Tour
Hide
Share
Exterior Features
Construction Details 
Vinyl SidingFrame
Fencing 
None
Frontage 
See Remarks
Lot Features 
LevelFarm
Patio And Porch 
CoveredPorch
Road Frontage 
City StreetState Road
Roof 
Shingle
View 
See Remarks
Waterview 
See Remarks
Community Features
Accessibility Features 
Accessible Full Bath
Association Amenities 
None
Financing Terms Available 
CashConventionalFHAUSDA LoanVA Loan
Schools
School District
Unknown
Elementary School
Riverview Elementary
Middle School
Hertford County Middle School
High School
Hertford County High
Listing courtesy of Joyclyn Kananen of eXp Realty


The data relating to real estate on this website comes in part from the Internet Data Exchange program of Hive MLS, and is updated as of 2026-08-01 05:28 AM UTC. All information is deemed reliable but not guaranteed and should be independently verified. All properties are subject to prior sale, change, or withdrawal. Neither listing broker(s) shall be responsible for any typographical errors, misinformation, or misprints, and shall be held totally harmless from any damages arising from reliance upon these data. Copyright 2026 Hive MLS

Neighborhood & Commute
Source: Walkscore
Disclosure: Community information and market data powered by Constellation Data Labs. Information is deemed reliable but not guaranteed.
Save
Ask
Tour
Hide
Share