Save
Ask
Tour
Hide
Share
$455,000
34 Days On Site

3416 Guyton Lane
Leland, NC 28451

For Sale|Townhouse|Active Under Contract
3
Beds
3
Total Baths
3
Full Baths
2,428
SqFt
$187
/SqFt
2008
Built
Subdivision:
Brunswick Forest
County:
Brunswick
Call Now: 910-241-0404
Is this the listing for you? We can help make it yours.
910-241-0404
3416 Guyton Lane3416 Guyton Lane3416 Guyton Lane3416 Guyton Lane
Save
Ask
Tour
Hide
Share

Mortgage Calculator

Monthly Payment (Est.)

$2,076
Calculator powered by Showcase IDX, a Constellation1 Company. Copyright ©2026 Information is deemed reliable but not guaranteed.

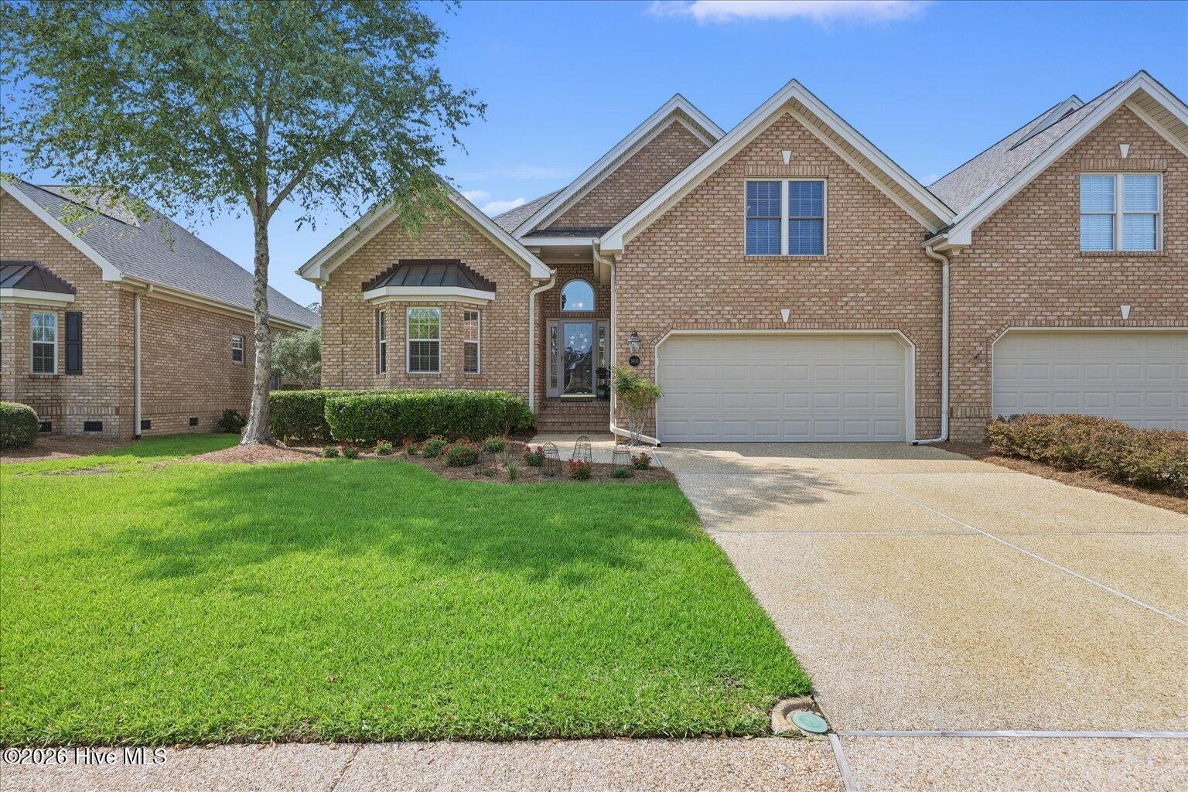
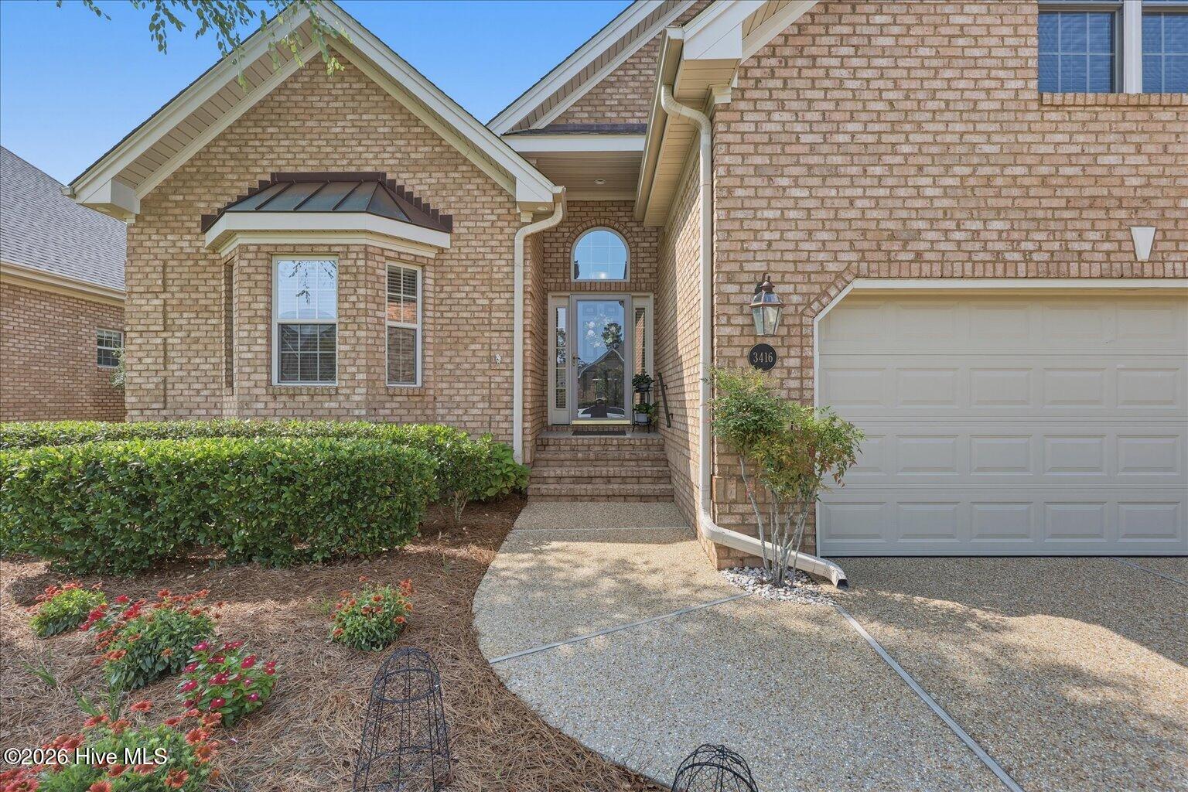
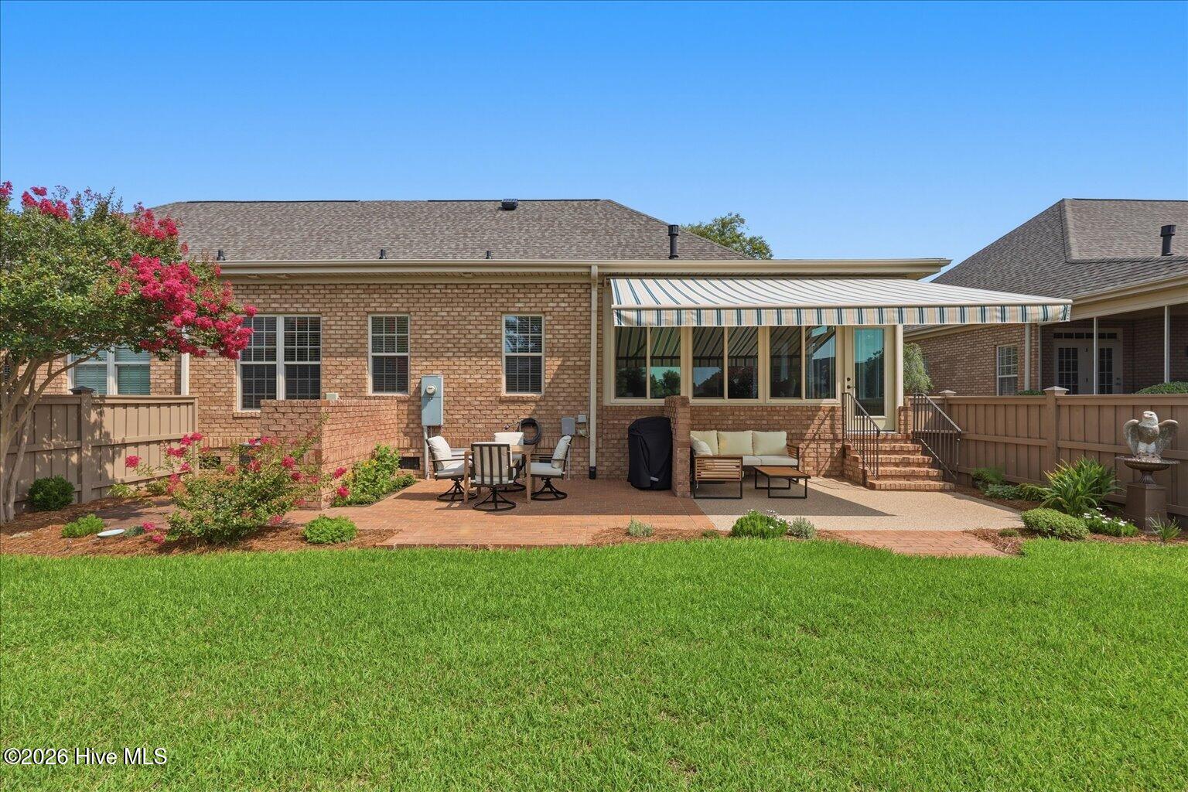
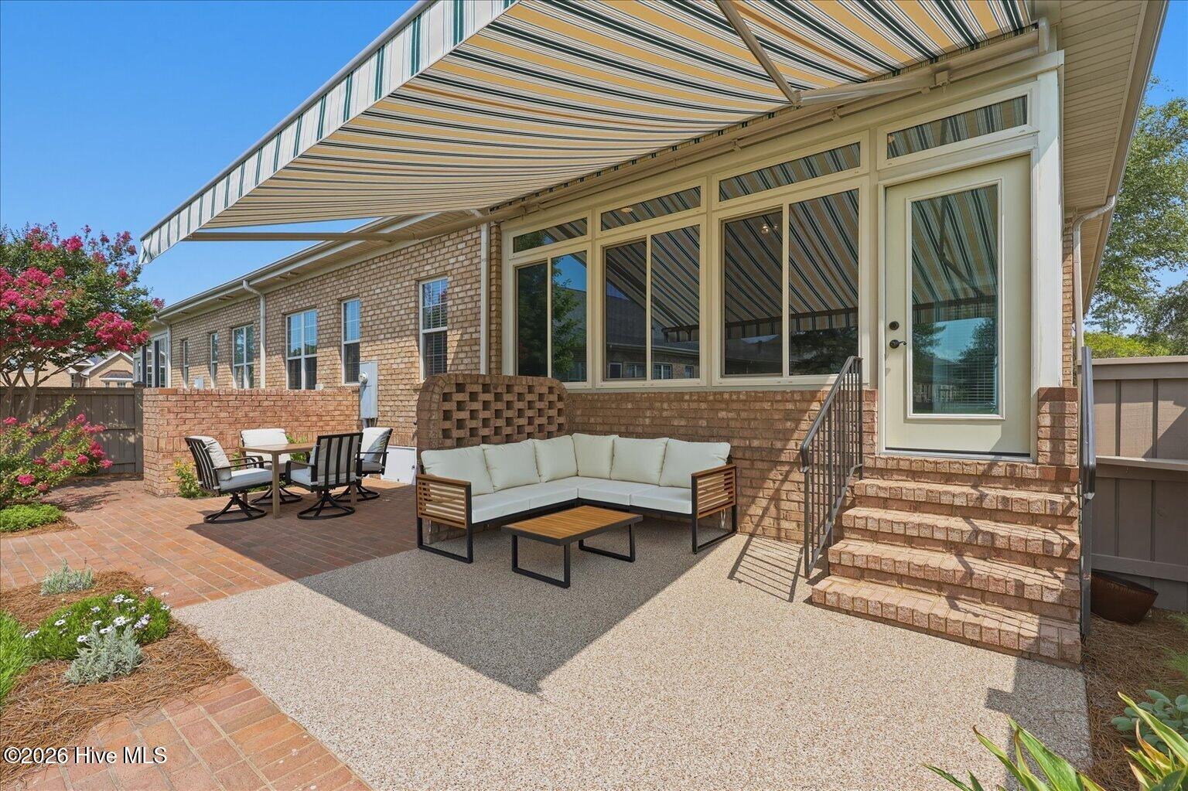
Pristine brick townhome living at its finest! Located in the award-winning, resort-style community of Brunswick Forest, this beautifully maintained 3-bedroom, 3-bath home offers the perfect blend of comfort, style, and low-maintenance living. With more than $60,000 in thoughtful upgrades, this home provides exceptional value and peace of mind. Step inside to a bright, open floor plan featuring hardwood floors, soaring 9'+ ceilings, an inviting great room with a tray ceiling and gas fireplace that adds a cozy feel. The beautifully designed kitchen is ideal for entertaining, featuring a peninsula with bar seating, a built-in oven, and a built-in microwave, along with a newer dishwasher and refrigerator. The spacious main-level primary suite includes a sitting area that can easily be used as a home office or flex space to suit your needs, along with two closets and an ensuite bath with a tiled walk-in shower and whirlpool tub. Enjoy relaxing in the sunroom, a light-filled retreat with expansive windows that bring in natural light and offer peaceful views of the private natural setting. This versatile space can be used year-round. Step outside to the extended patio overlooking a natural setting with no homes directly behind you. The retractable awning creates a comfortable outdoor space that's perfect for entertaining or relaxing. Upstairs, the spacious bonus room with a full bath offers endless flexibility as a guest suite, hobby room, home office, or media room. The walk-in attic is both convenient and spacious, featuring added shelving and offering plenty of storage for seasonal décor and more. Brunswick Forest residents enjoy exceptional amenities, including indoor and outdoor pools, a fitness and wellness center, tennis and pickleball courts, walking and biking trails, parks, a championship golf course and much more! This home offers an outstanding opportunity to enjoy one of the area's most sought-after communities.

Save
Ask
Tour
Hide
Share
Listing Snapshot
Price 
$455,000
Days On Site 
34 Days
Bedrooms 
3
Inside Area (SqFt) 
2,428 sqft
Total Baths 
3
Full Baths 
3
Partial Baths 
N/A
Lot Size 
0.12 Acres
Year Built 
2008
MLS® Number 
100590627
Status 
Active Under Contract
Property Tax 
$2,927.38
HOA/Condo/Coop Fees 
$145.83 monthly
Sq Ft Source 
N/A
Friends & Family
Recent Activity
3 weeks agoListing updated with changes from the MLS®
3 weeks agoStatus changed to Active Under Contract
a month agoListing first seen on site
General Features
Acres 
0.12
Attached Garage 
Yes
Garage 
Yes
Garage Spaces 
2
Levels 
One and One Half
Number Of Stories 
2
Parking 
Garage Faces FrontAggregatePaved
Parking Spaces 
2
Property Sub Type 
Townhouse
Security 
Smoke Detector(s)
Special Circumstances 
Standard
SqFt Total 
2428
Utilities 
Sewer ConnectedWater Connected
Water Source 
Public
Zoning 
Le-Pud
Interior Features
Appliances 
Electric OvenElectric CooktopRefrigeratorHumidifierDishwasherMicrowaveElectric Water Heater
Basement 
NoneCrawl Space
Cooling 
Attic FanZonedHeat Pump
Fireplace 
Yes
Fireplace Features 
Gas Log
Fireplaces 
1
Flooring 
CarpetTileWood
Heating 
PropaneHeat PumpFireplace(s)ElectricForced AirZoned
Interior 
Master DownstairsWalk-In Closet(s)Tray Ceiling(s)High CeilingsEntrance FoyerCeiling Fan(s)Pantry
Laundry Features 
Laundry Closet
Window Features 
Window CoveringsInsulated Windows
Bedroom 2 
Dimensions - 11.0x11.0Level - First
Bedroom 3 
Dimensions - 17.0x13.0Level - SecondDescription - Bonus room or bedroom 3
Dining Room 
Dimensions - 15.0x14.0Level - First
Kitchen 
Dimensions - 15.0x10.0Level - First
Living Room 
Dimensions - 22.0x16.0Level - First
Master Bedroom 
Dimensions - 15.0x14.0Level - First
Office 
Dimensions - 11.0x9.0Level - First
Save
Ask
Tour
Hide
Share
Exterior Features
Construction Details 
BrickFrame
Fencing 
PartialBack YardWood
Frontage 
See Remarks
Patio And Porch 
Patio
Pool Features 
None
Road Frontage 
City StreetState Road
Roof 
Shingle
View 
See Remarks
Waterview 
See Remarks
Windows/Doors 
Window CoveringsInsulated Windows
Community Features
Accessibility Features 
Accessible Full Bath
Association Amenities 
Basketball CourtClubhouseDog ParkFitness CenterGolf CourseIndoor PoolJogging PathMaintenance GroundsManagementPlaygroundTennis Court(s)Trail(s)TrashSport Court
Association Dues 
1750
Community Features 
PoolSidewalksStreet Lights
Financing Terms Available 
CashConventionalFHAVA Loan
HOA Fee Frequency 
Annually
Roads 
Paved
School District 
Brunswick County Schools
Schools
School District
Brunswick County Schools
Elementary School
Town Creek
Middle School
Town Creek
High School
North Brunswick
Listing courtesy of Tiffany Williamson of Navigate Realty


The data relating to real estate on this website comes in part from the Internet Data Exchange program of Hive MLS, and is updated as of 2026-08-26 07:56 AM UTC. All information is deemed reliable but not guaranteed and should be independently verified. All properties are subject to prior sale, change, or withdrawal. Neither listing broker(s) shall be responsible for any typographical errors, misinformation, or misprints, and shall be held totally harmless from any damages arising from reliance upon these data. Copyright 2026 Hive MLS

Neighborhood & Commute
Source: Walkscore
Disclosure: Community information and market data powered by Constellation Data Labs. Information is deemed reliable but not guaranteed.
Save
Ask
Tour
Hide
Share