Save
Ask
Tour
Hide
Share
$264,900
10 Days On Site

634 Bayberry Lane
Winterville, NC 28590

For Sale|Single Family Residence|Active
3
Beds
2
Total Baths
2
Full Baths
1,296
SqFt
$204
/SqFt
1990
Built
Subdivision:
Craftwinds
County:
Pitt
Call Now: 910-241-0404
Is this the listing for you? We can help make it yours.
910-241-0404
634 Bayberry Lane634 Bayberry Lane634 Bayberry Lane634 Bayberry Lane
Save
Ask
Tour
Hide
Share

Mortgage Calculator

Monthly Payment (Est.)

$1,209
Calculator powered by Showcase IDX, a Constellation1 Company. Copyright ©2026 Information is deemed reliable but not guaranteed.

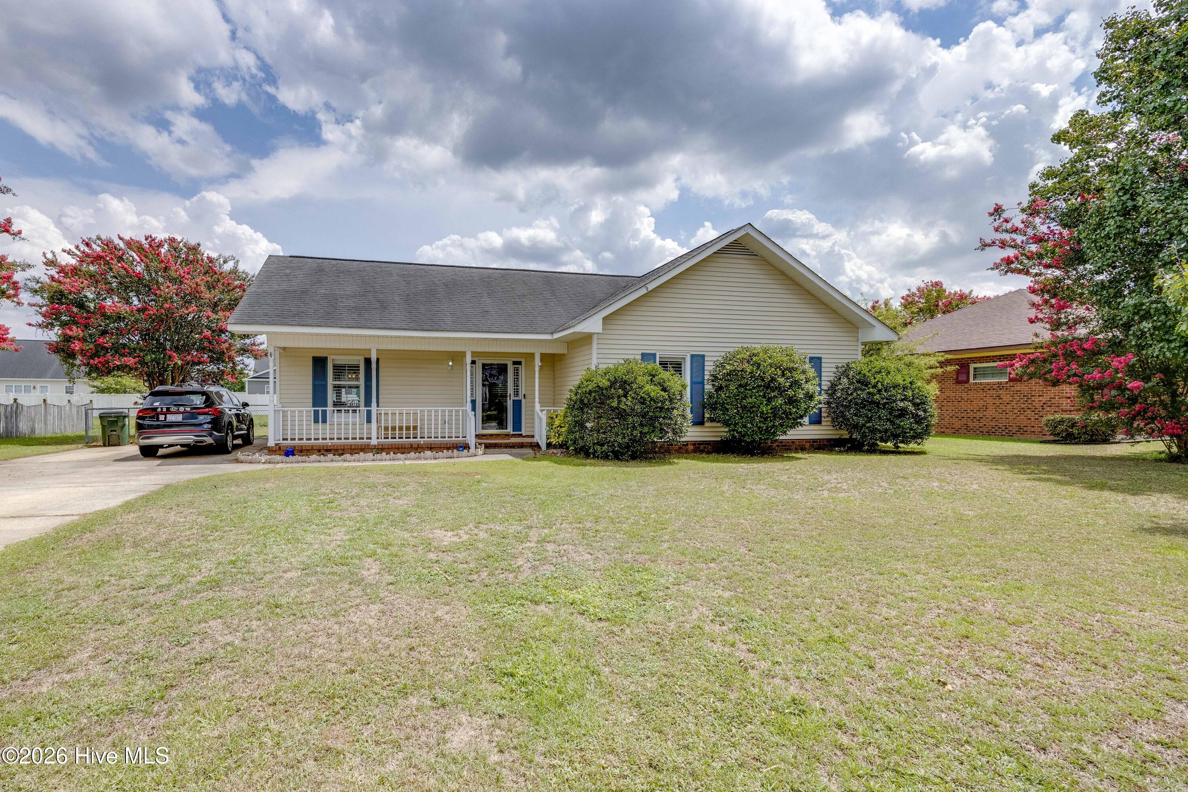
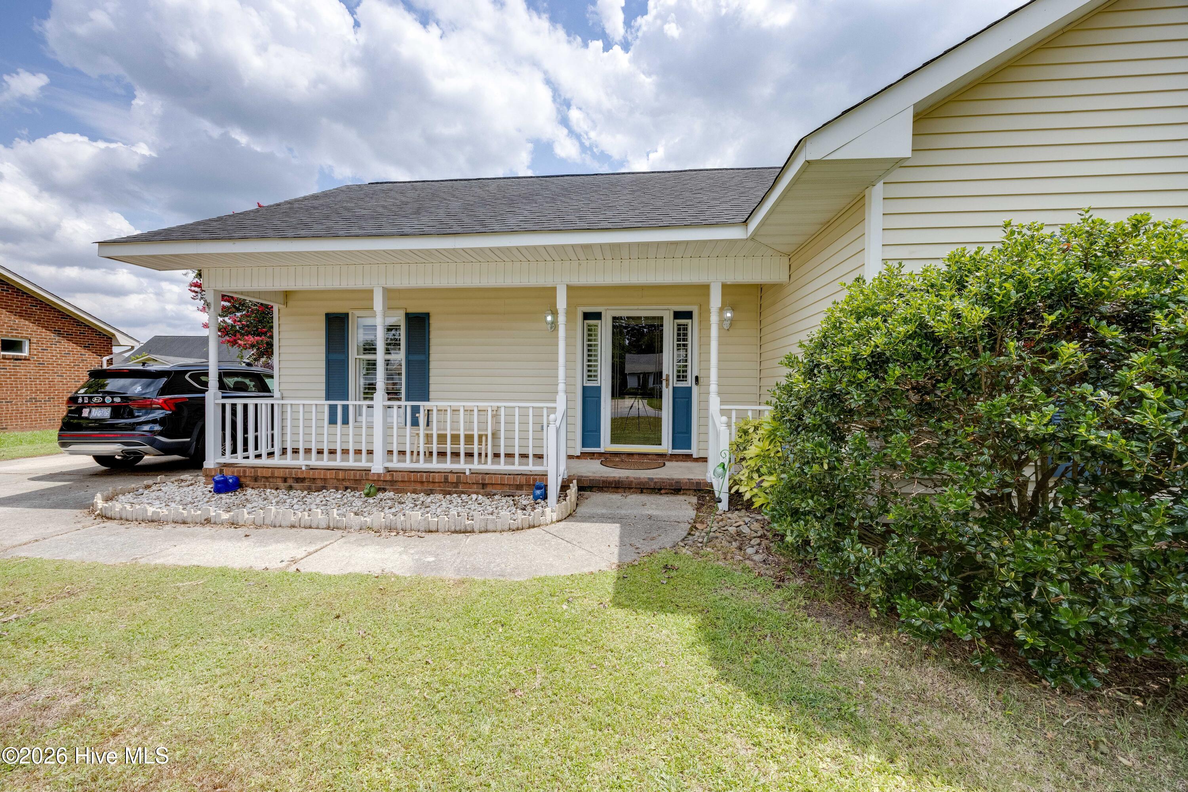
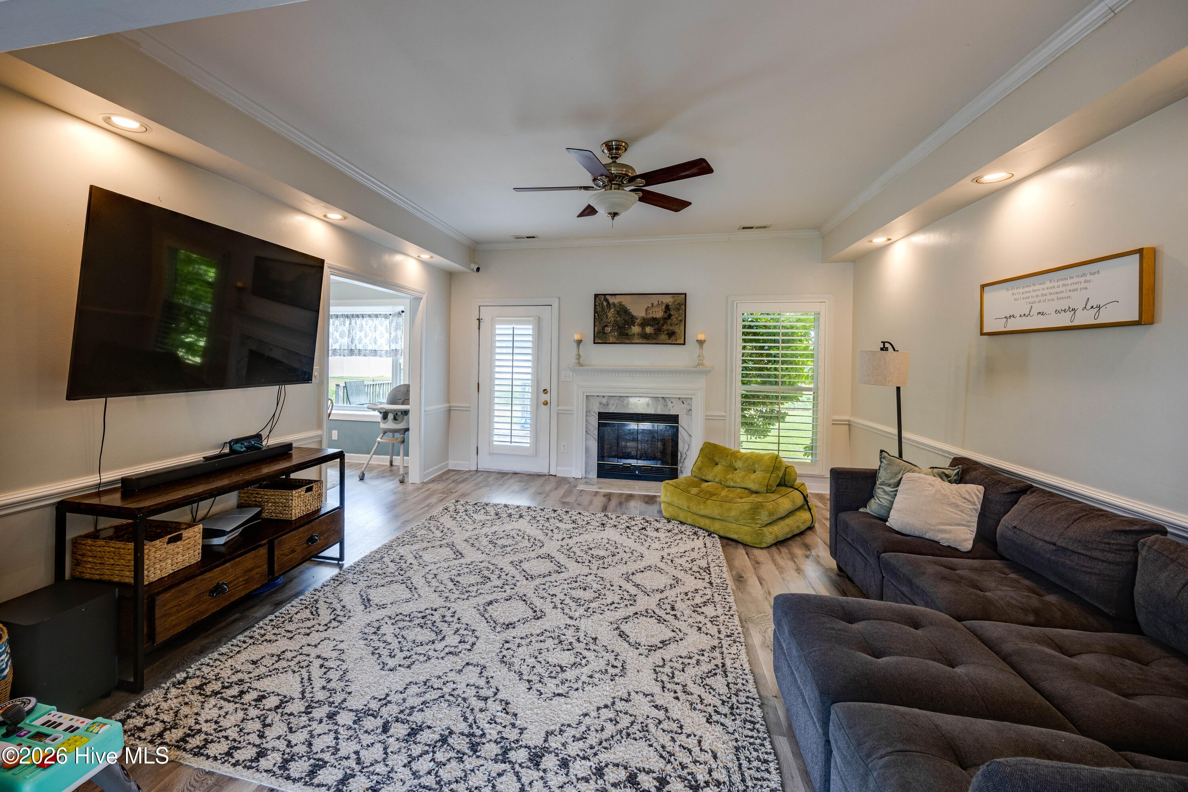
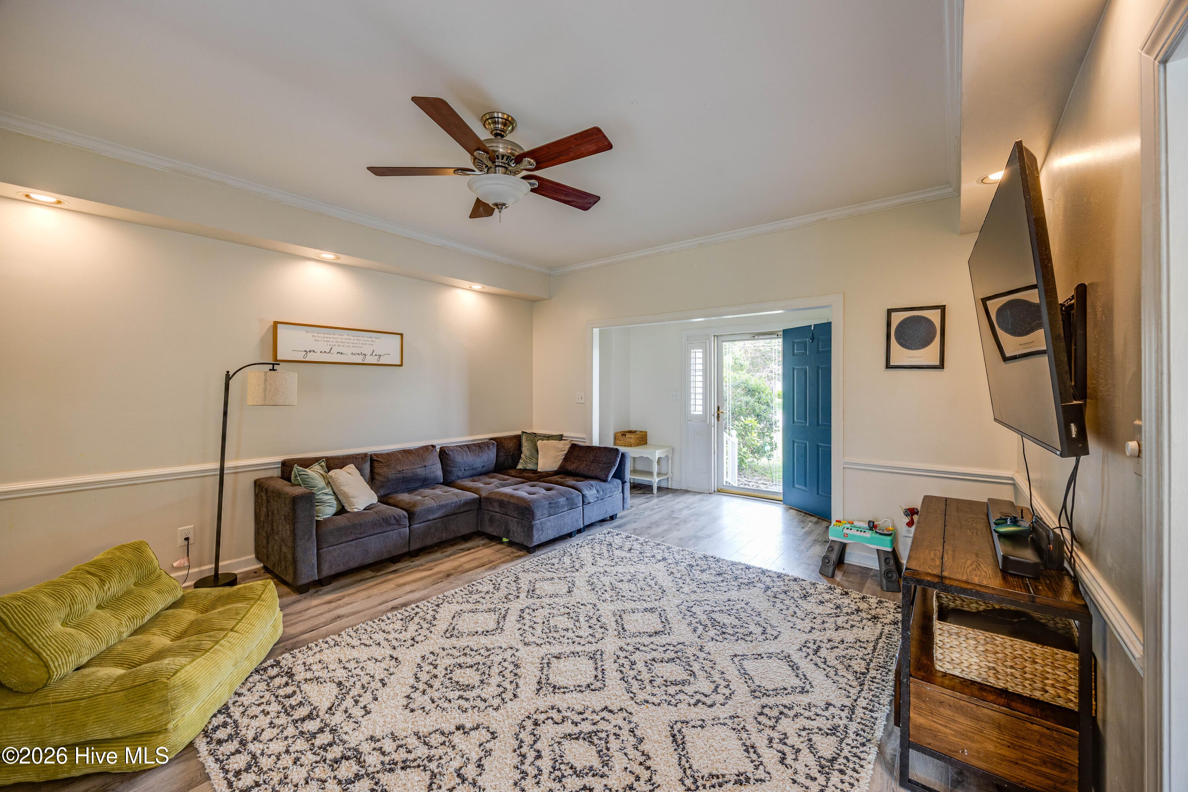
Welcome to 634 Bayberry Lane! This beautifully updated 3-bedroom, 2-bath home offers the perfect blend of comfort, style, and convenience in the heart of Winterville. Step inside to find luxury vinyl plank flooring throughout the main living areas, carpet in the bedrooms, and an inviting open layout that's perfect for everyday living. The kitchen features granite countertops, Stainless Steel appliances, and ample cabinet space, while wood plantation shutters add timeless charm throughout the home. Enjoy the privacy of the fully fenced backyard with plenty of room for entertaining, pets, or play. Located just minutes from shopping, dining, schools, and medical facilities, this move-in ready home offers an easy commute to both ECU Health Medical Center and East Carolina University. Best of all, there is no HOA! Whether you're a first-time homebuyer, downsizing, or searching for a great investment property, this home is one you won't want to miss! Schedule your private showing today.

Save
Ask
Tour
Hide
Share
Listing Snapshot
Price 
$264,900
Days On Site 
10 Days
Bedrooms 
3
Inside Area (SqFt) 
1,296 sqft
Total Baths 
2
Full Baths 
2
Partial Baths 
N/A
Lot Size 
0.25 Acres
Year Built 
1990
MLS® Number 
100590546
Status 
Active
Property Tax 
$2,311.05
HOA/Condo/Coop Fees 
N/A
Sq Ft Source 
N/A
Friends & Family
Recent Activity
a week agoListing first seen on site
a week agoListing updated with changes from the MLS®
General Features
Acres 
0.25
Foundation 
Slab
Levels 
One
Number Of Stories 
1
Parking 
Off StreetOn SitePaved
Property Sub Type 
Single Family Residence
Security 
Smoke Detector(s)
Special Circumstances 
Standard
SqFt Total 
1296
Utilities 
Sewer ConnectedWater Connected
Water Source 
Public
Zoning 
R10
Interior Features
Appliances 
Electric OvenElectric CooktopMicrowaveElectric Water Heater
Basement 
None
Cooling 
Central Air
Flooring 
Carpet
Heating 
ElectricHeat Pump
Interior 
Master DownstairsWalk-In Closet(s)
Laundry Features 
Laundry Closet
Window Features 
Window Coverings
Bathroom 1 
Level - First
Bathroom 2 
Level - First
Bedroom 2 
Level - First
Bedroom 3 
Level - First
Kitchen 
Level - First
Laundry 
Level - First
Living Room 
Level - First
Master Bedroom 
Level - First
Save
Ask
Tour
Hide
Share
Exterior Features
Construction Details 
Vinyl SidingFrame
Fencing 
Chain LinkBack Yard
Frontage 
See Remarks
Other Structures 
Shed(s)Storage
Patio And Porch 
CoveredDeckPorch
Road Frontage 
City StreetState Road
Roof 
Shingle
View 
See Remarks
Waterview 
See Remarks
Windows/Doors 
Window Coverings
Community Features
Accessibility Features 
Accessible Full Bath
Association Amenities 
None
Financing Terms Available 
CashConventional
School District 
Pitt County Schools
Schools
School District
Pitt County Schools
Elementary School
W. H. Robinson
Middle School
A. G. Cox
High School
South Central High School
Listing courtesy of Jackson Broadway of eXp Realty


The data relating to real estate on this website comes in part from the Internet Data Exchange program of Hive MLS, and is updated as of 2026-08-01 05:28 AM UTC. All information is deemed reliable but not guaranteed and should be independently verified. All properties are subject to prior sale, change, or withdrawal. Neither listing broker(s) shall be responsible for any typographical errors, misinformation, or misprints, and shall be held totally harmless from any damages arising from reliance upon these data. Copyright 2026 Hive MLS

Neighborhood & Commute
Source: Walkscore
Disclosure: Community information and market data powered by Constellation Data Labs. Information is deemed reliable but not guaranteed.
Save
Ask
Tour
Hide
Share