



160 S Leak StreetSouthern Pines, NC 28387
Mortgage Calculator
Monthly Payment (Est.)
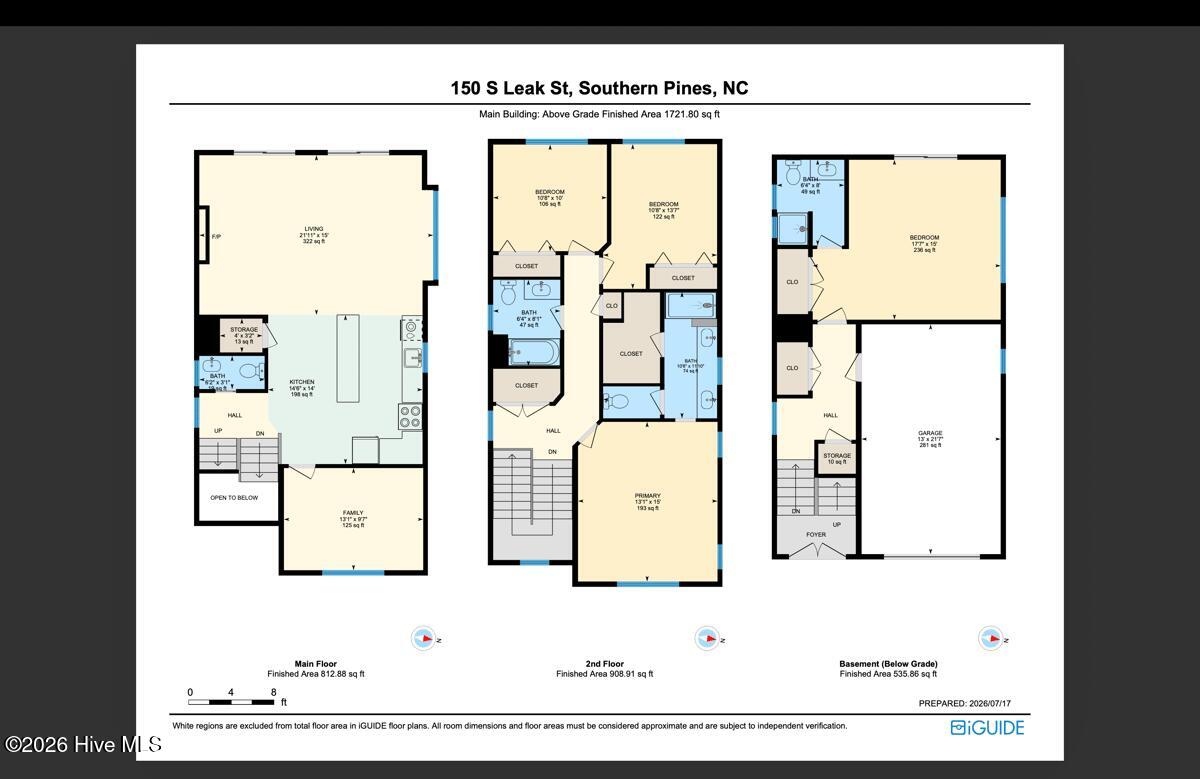
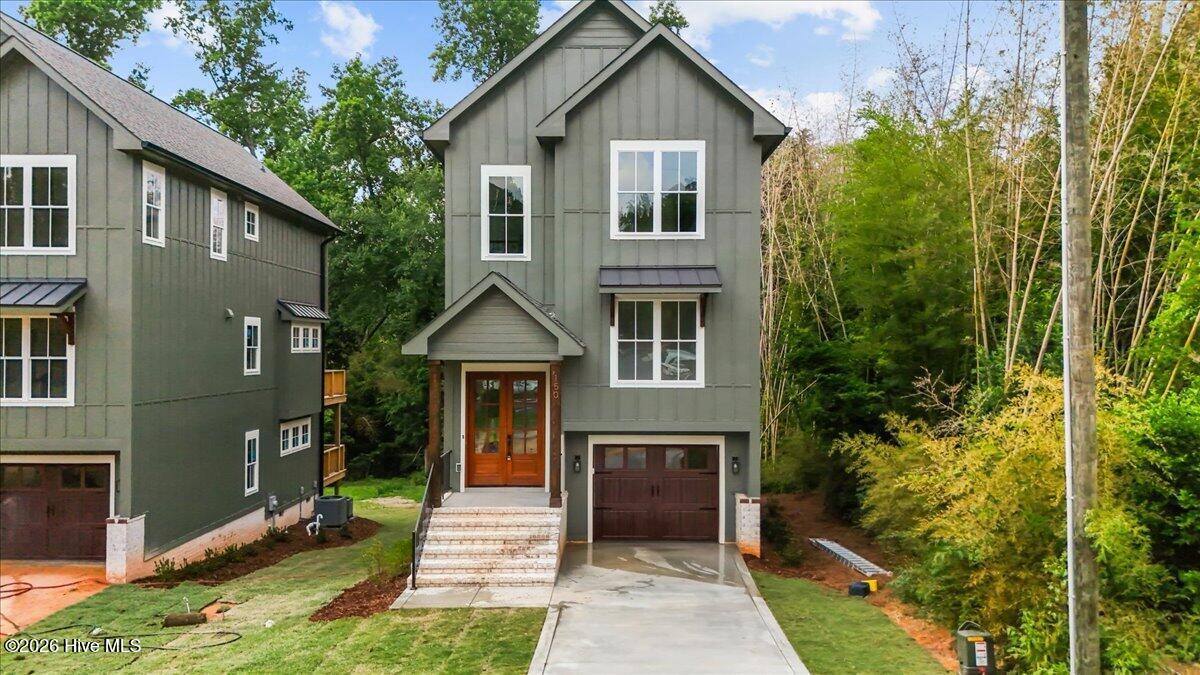
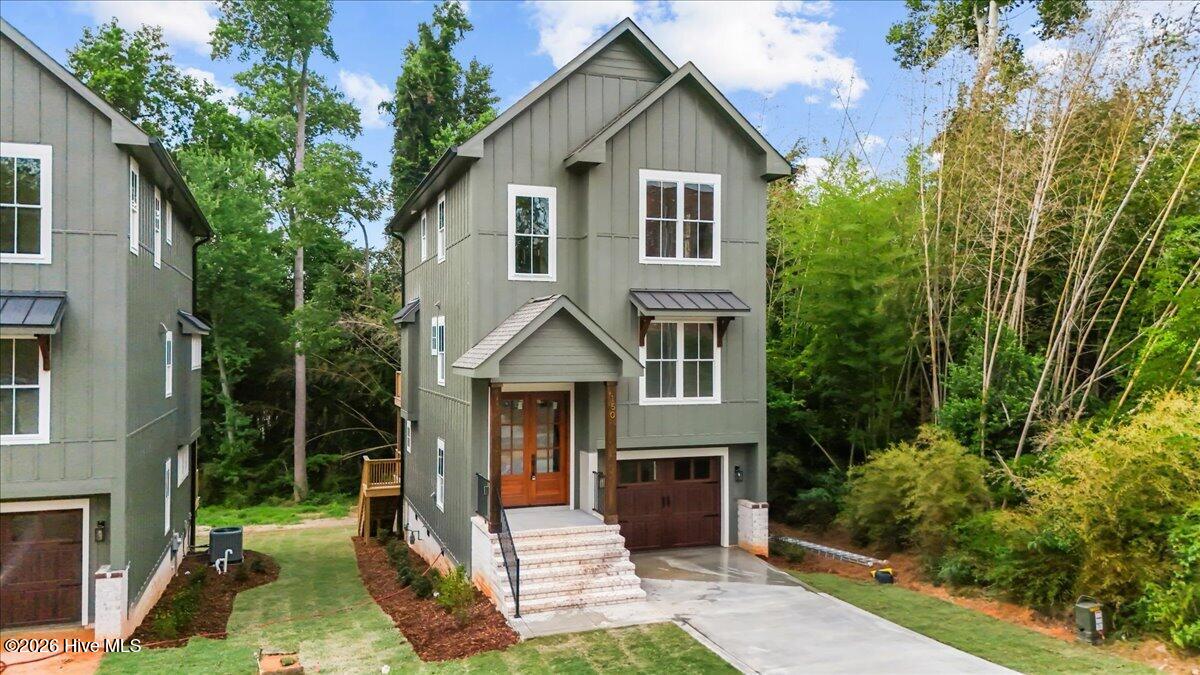
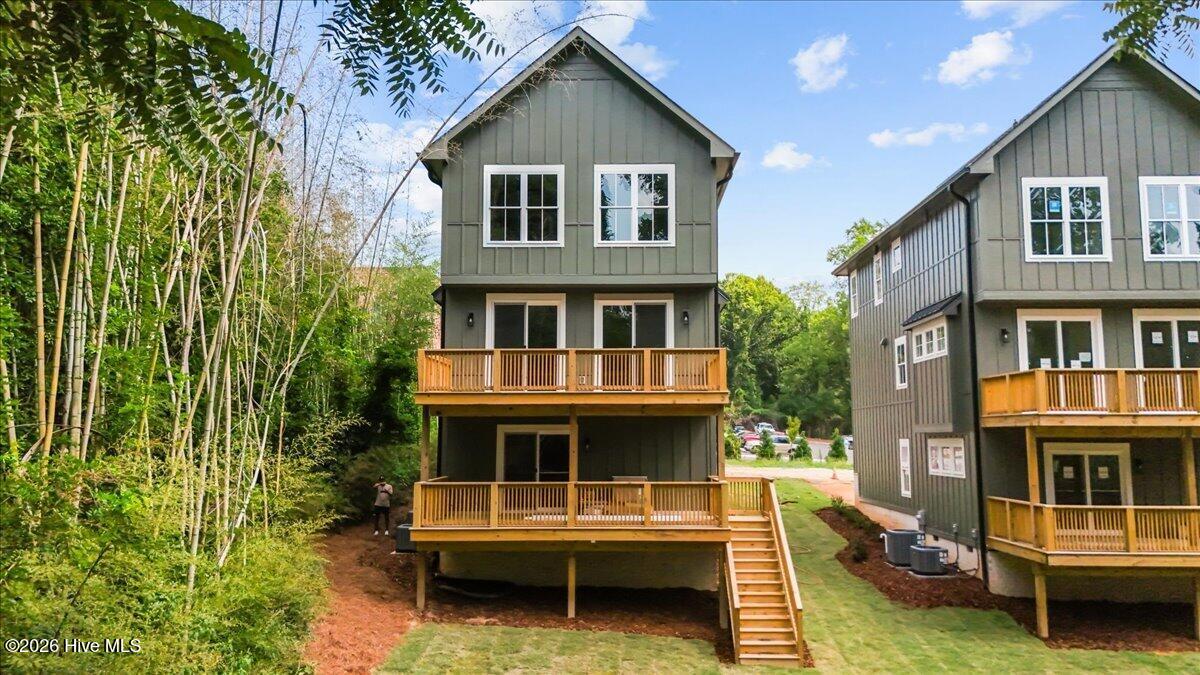
$15Experience the best of downtown living in this truly walkable Southern Pines location. This brand-new, row-style single-family home delivers livability and upscale finishes unmatched by anything currently on the rental market. A true three-story design, this home flexes to fit almost any situation. Multi-generational household? Frequent overnight guests? The ground-floor suite offers a spacious bedroom with room for a sitting area and desk, its own entrance from the garage (plus interior access to the main house), a full bath with tile shower, laundry hookups, a closet, and an amazing private deck. The main floor is the heart of the home: an open-concept kitchen with a natural gas range and beautiful Weathered Oak cabinetry (color differs from photos), a cozy fireplace, a flexible office that works equally well as an extra bedroom or playroom, and a convenient half bath. Tons of natural light throughout, plus a spacious deck overlooking the backyard -- which will be fenced. Upstairs, the primary suite features lovely tile work, a walk-in shower, and a generous walk-in closet. Two additional guest bedrooms, a full bath, and an upstairs laundry room keep everything convenient to the bedrooms. This one-of-a-kind floor plan is perfect for anyone looking to maximize livability without sacrificing space or location. One-year lease term. Ready for occupancy September 1 -- finishing touches are underway now. **PLEASE NOTE photos and floor plan are for 150 S. Leak Street, which is next door. Some finishes may vary in actual home.**
| a month ago | Listing first seen on site | |
| a month ago | Listing updated with changes from the MLS® |

The data relating to real estate on this website comes in part from the Internet Data Exchange program of Hive MLS, and is updated as of 2026-08-24 07:43 PM UTC. All information is deemed reliable but not guaranteed and should be independently verified. All properties are subject to prior sale, change, or withdrawal. Neither listing broker(s) shall be responsible for any typographical errors, misinformation, or misprints, and shall be held totally harmless from any damages arising from reliance upon these data. Copyright 2026 Hive MLS
Did you know? You can invite friends and family to your search. They can join your search, rate and discuss listings with you.