Save
Ask
Tour
Hide
Share
$650,000
37 Days On Site

3377 St James Drive
Southport, NC 28461

For Sale|Single Family Residence|Active
3
Beds
3
Total Baths
3
Full Baths
3,038
SqFt
$214
/SqFt
1996
Built
Subdivision:
St James
County:
Brunswick
Call Now: 910-241-0404
Is this the listing for you? We can help make it yours.
910-241-0404
3377 St James Drive3377 St James Drive3377 St James Drive3377 St James Drive
Save
Ask
Tour
Hide
Share

Mortgage Calculator

Monthly Payment (Est.)

$2,966
Calculator powered by Showcase IDX, a Constellation1 Company. Copyright ©2026 Information is deemed reliable but not guaranteed.

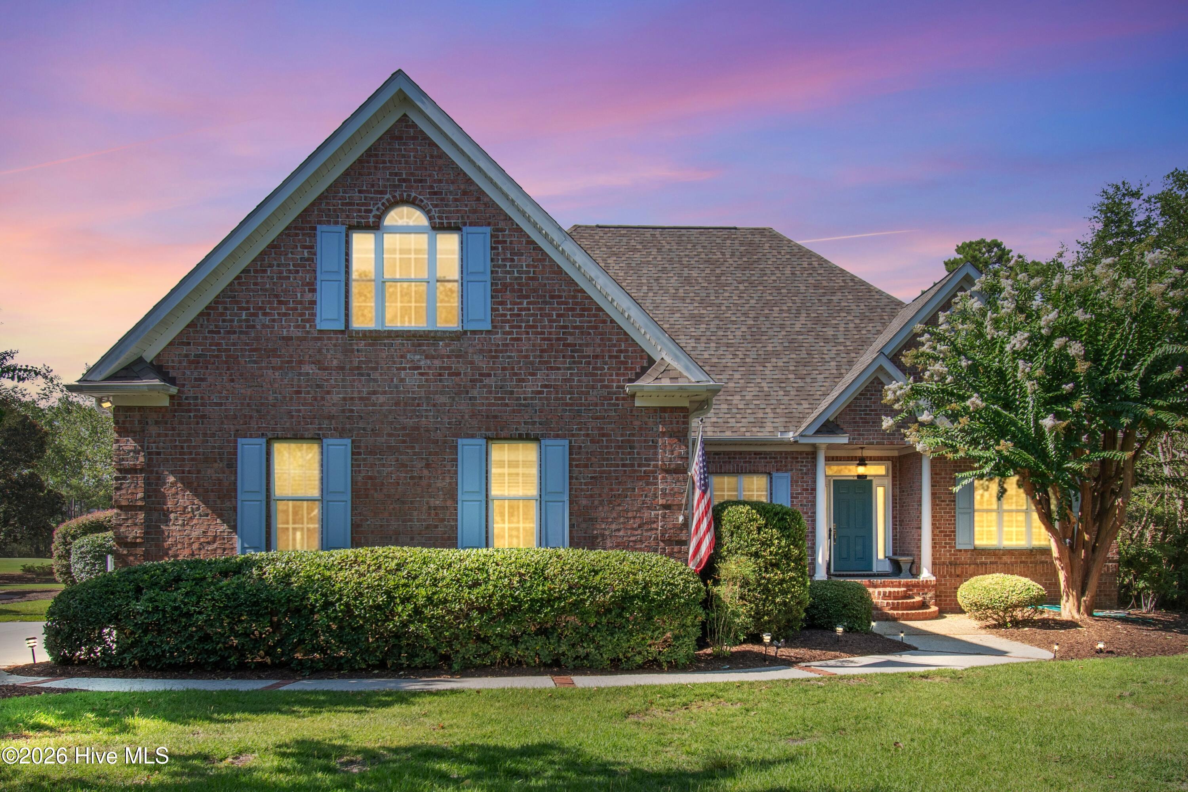
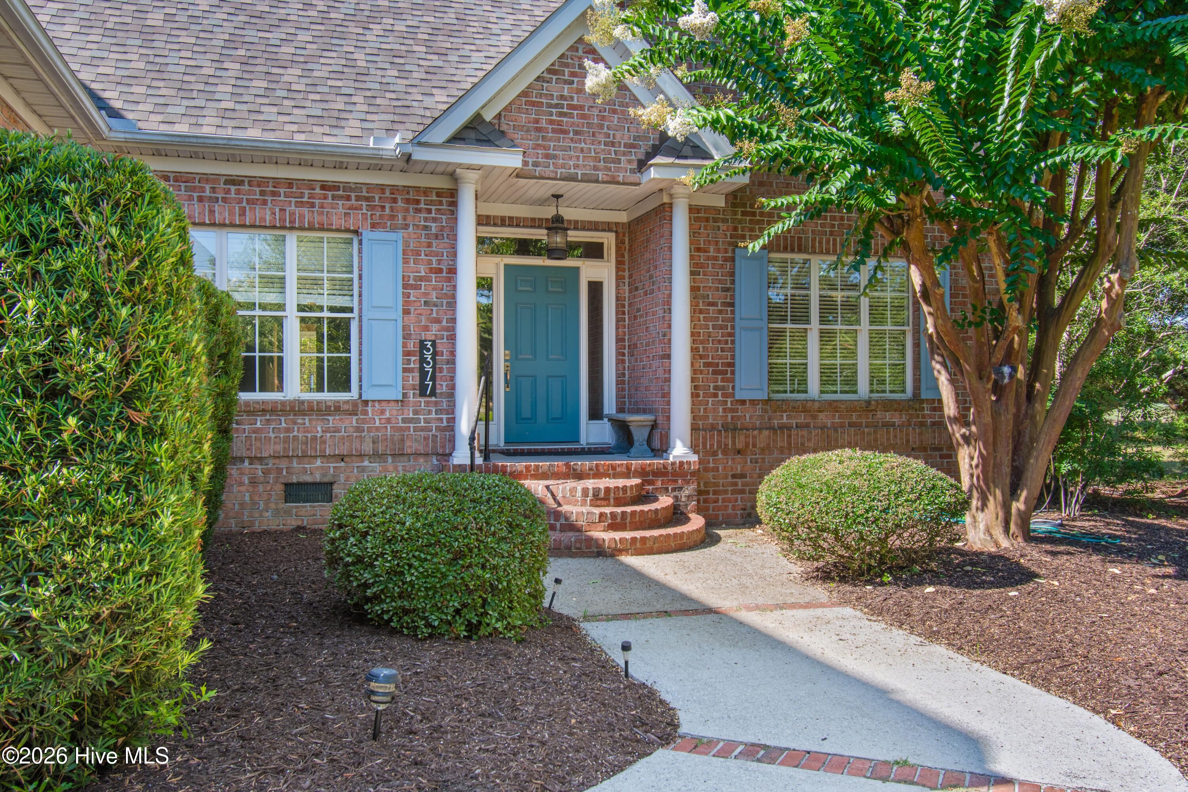
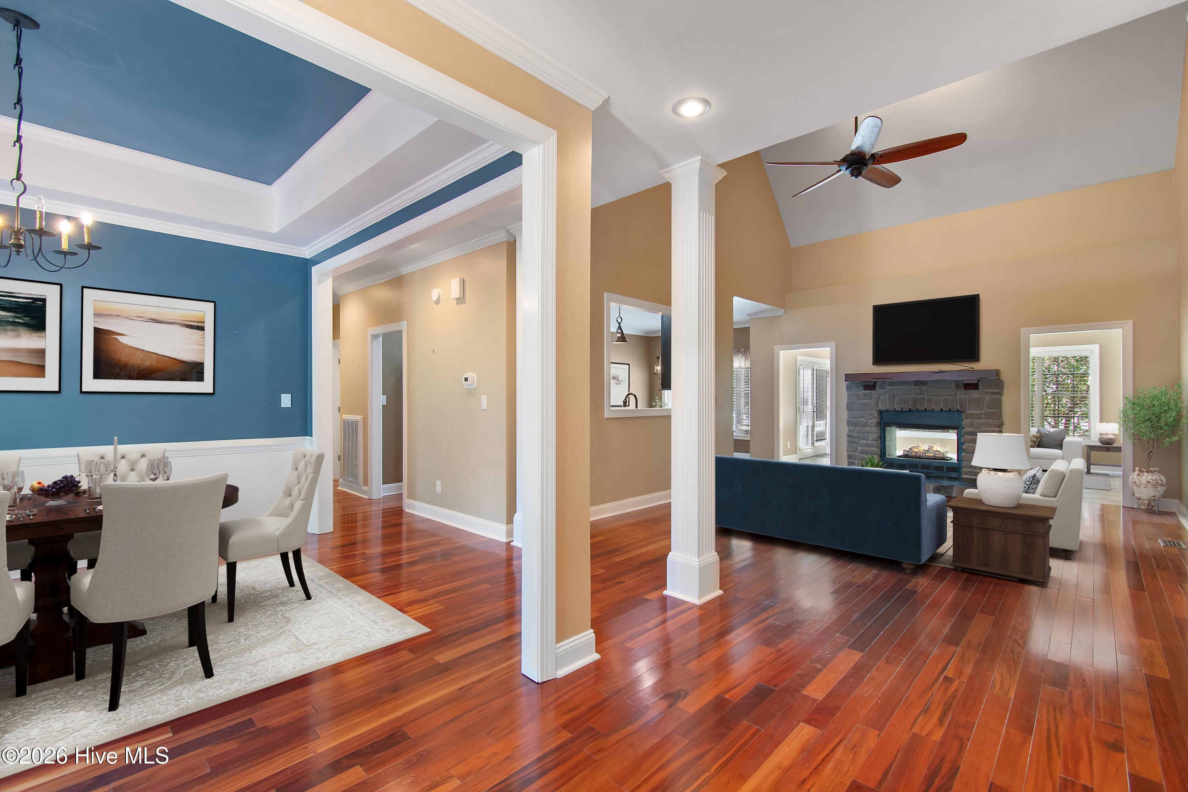
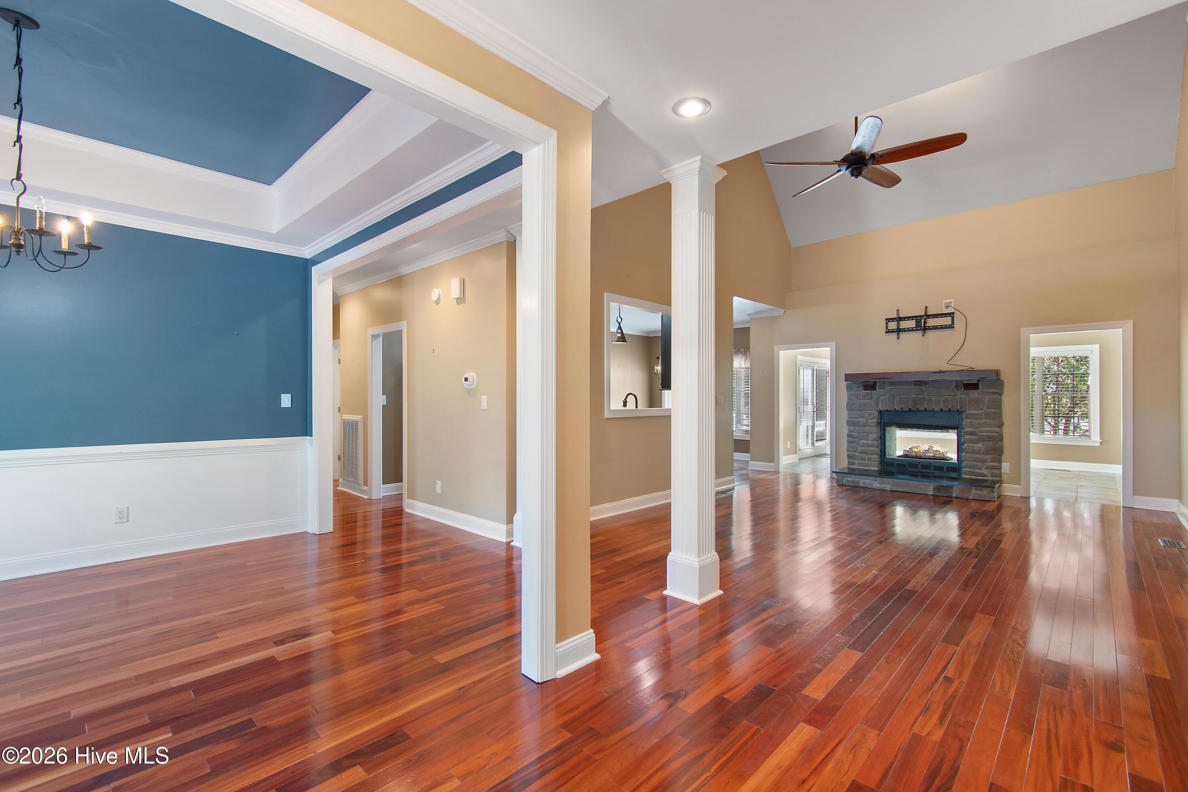
PRICE IMPROVEMENT. Love to entertain while enjoying stunning views in a very private location? This beautifully maintained brick custom home with Brazilian hardwood flooring offers an open floor plan designed for gathering and everyday comfort. There is a master bedroom with ensuite bath and a second bedroom with full bath on the main living area. A half bath and a designated office on the main floor will check all the boxes for those wanting one story living plus a full upstairs for family and friends. The cook's kitchen features abundant cabinetry, copper sink and a pot filler, A cozy double-sided fireplace creates a warm, light-filled setting in the great room with vaulted ceiling and sunroom leading out to a spacious deck and expansive fenced in back yard. The private owner's wing serves as a true retreat. The spacious primary suite is highlighted with a sliding door opening to the deck and large fenced in yard overlooking Founder's golf course. Upstairs, a loft-style walkway overlooks the great room below, adding architectural interest and an open feel. A generous bonus room with built-in drawers and built in book shelves provides flexible living space for guests, hobbies, and multi use. Enjoy another bedroom, bath and ample closet storage along with a large, floored walk-in attic. The oversized side entry garage provides ample room for vehicles and workspace. Located in St. James Plantation, residents enjoy a gated coastal community with four secure entry points, a private oceanfront beach club with pool, private parking and showers. Within the gates of St. James you can enjoy a full-service marina, waterfront dining at Beacon 315 Restaurant & Tiki Bar, The Apothecary at St. James, a boutique pharmacy, and multiple park amenities. Optional private club memberships provide access to four golf clubs offering 81 holes of championship golf, additional pools, fitness centers, and award-winning tennis, pickleball, and croquet. This home offers an exceptional blend of comfort, elegance, and coastal lifestyle. Some photos include virtual staging

Save
Ask
Tour
Hide
Share
Listing Snapshot
Price 
$650,000
Days On Site 
37 Days
Bedrooms 
3
Inside Area (SqFt) 
3,038 sqft
Total Baths 
3
Full Baths 
3
Partial Baths 
N/A
Lot Size 
0.46 Acres
Year Built 
1996
MLS® Number 
100590060
Status 
Active
Property Tax 
$2,534.76
HOA/Condo/Coop Fees 
$115 monthly
Sq Ft Source 
N/A
Friends & Family
Recent Activity
10 hours agoPrice changed to $650,000
10 hours agoListing updated with changes from the MLS®
a month agoListing first seen on site
General Features
Acres 
0.46
Attached Garage 
Yes
Garage 
Yes
Garage Spaces 
2
Levels 
Two
Number Of Stories 
2
Parking 
ConcreteGarage
Parking Spaces 
5
Pets 
Yes
Property Sub Type 
Single Family Residence
Special Circumstances 
Standard
SqFt Total 
3038
Utilities 
Cable AvailableSewer ConnectedWater Connected
Water Source 
Public
Zoning 
Sj-Epud
Interior Features
Appliances 
FreezerWasherRefrigeratorIce MakerDisposalDishwasherCooktopMicrowaveElectric Water Heater
Basement 
Crawl Space
Cooling 
Central AirZonedHeat Pump
Fireplace 
Yes
Fireplaces 
1
Flooring 
TileWood
Heating 
Heat PumpElectricZoned
Interior 
Master DownstairsWalk-In Closet(s)Kitchen Island
Laundry Features 
Washer HookupLaundry Room
Window Features 
Window Coverings
Bedroom 2 
Dimensions - 12.0x11.5Level - Main
Bedroom 3 
Dimensions - 11.5x11.5Level - MainDescription - office/bedroom
Bedroom 4 
Dimensions - 13.5x11.5Level - Second
Bonus Room 
Dimensions - 24.0x12.0Level - Second
Breakfast Room 
Dimensions - 8.0x10.0Level - Main
Dining Room 
Dimensions - 12.0x11.5Level - Main
Kitchen 
Dimensions - 13.0x11.5Level - Main
Living Room 
Dimensions - 18.0x14.5Level - Main
Master Bedroom 
Dimensions - 16.0x15.0Level - Main
Sunroom 
Dimensions - 11.5x16.0Level - Main
Save
Ask
Tour
Hide
Share
Exterior Features
Construction Details 
BrickFrame
Fencing 
VinylWood
Frontage 
Golf Course
Lot Features 
On Golf Course
Patio And Porch 
CoveredDeckEnclosedFront PorchGlass Enclosed
Road Frontage 
Private Road
Roof 
Shingle
View 
Golf Course
Waterview 
Golf Course
Windows/Doors 
Window Coverings
Community Features
Association Amenities 
Beach AccessBeach RightsBoat DockClubhouseDog ParkExercise CourseFitness CenterGatedGolf CourseIndoor PoolJogging PathMaintenance GroundsMarinaParkParty RoomPicnic AreaPlaygroundRV/Boat StorageSaunaSecurityTaxesTennis Court(s)Trail(s)WaterSport Court
Association Dues 
1380
Community Features 
PoolStreet Lights
Financing Terms Available 
CashConventional
HOA Fee Frequency 
Annually
Roads 
Paved
School District 
Brunswick County Schools
Schools
School District
Brunswick County Schools
Elementary School
Virginia Williamson
Middle School
South Brunswick
High School
South Brunswick
Listing courtesy of Team Rosie and Denise of St James Properties LLC


The data relating to real estate on this website comes in part from the Internet Data Exchange program of Hive MLS, and is updated as of 2026-08-26 07:56 AM UTC. All information is deemed reliable but not guaranteed and should be independently verified. All properties are subject to prior sale, change, or withdrawal. Neither listing broker(s) shall be responsible for any typographical errors, misinformation, or misprints, and shall be held totally harmless from any damages arising from reliance upon these data. Copyright 2026 Hive MLS

Neighborhood & Commute
Source: Walkscore
Disclosure: Community information and market data powered by Constellation Data Labs. Information is deemed reliable but not guaranteed.
Save
Ask
Tour
Hide
Share