Save
Ask
Tour
Hide
Share
$495,000
37 Days On Site

8155 Garden Pointe Drive NE
Leland, NC 28451

For Sale|Single Family Residence|Active
3
Beds
2
Total Baths
2
Full Baths
1,809
SqFt
$274
/SqFt
2018
Built
Subdivision:
Compass Pointe
County:
Brunswick
Call Now: 910-241-0404
Is this the listing for you? We can help make it yours.
910-241-0404
8155 Garden Pointe Drive NE8155 Garden Pointe Drive NE8155 Garden Pointe Drive NE8155 Garden Pointe Drive NE
Save
Ask
Tour
Hide
Share

Mortgage Calculator

Monthly Payment (Est.)

$2,258
Calculator powered by Showcase IDX, a Constellation1 Company. Copyright ©2026 Information is deemed reliable but not guaranteed.

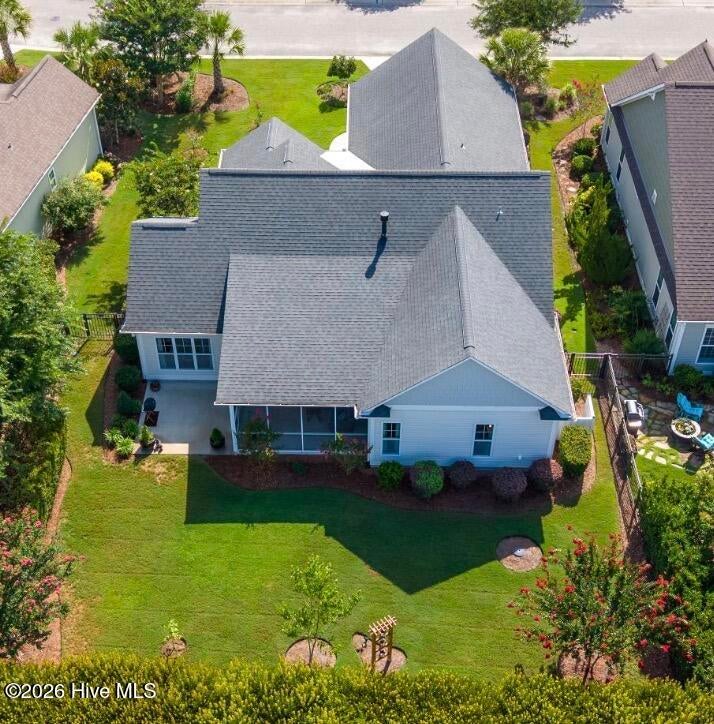
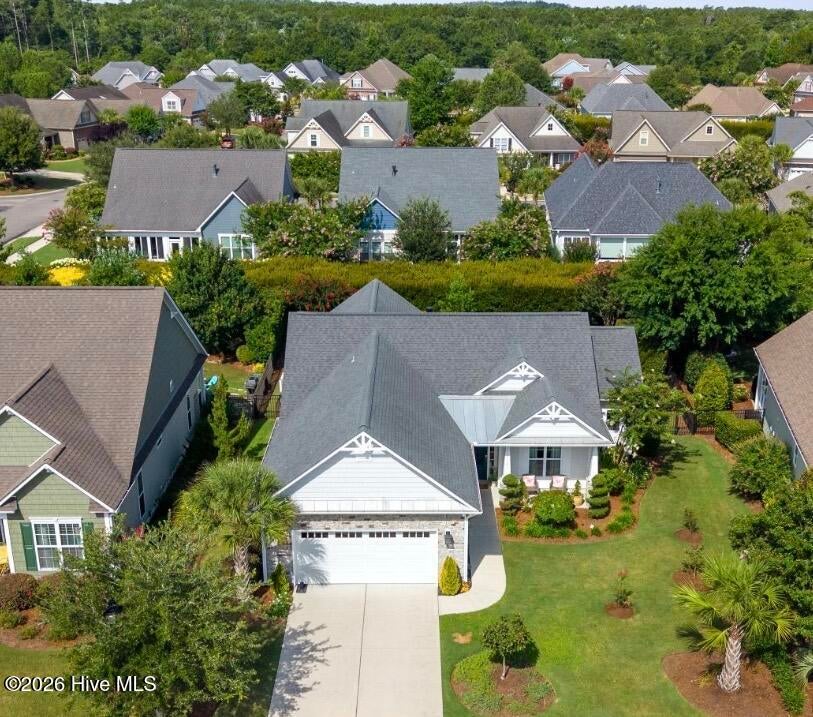
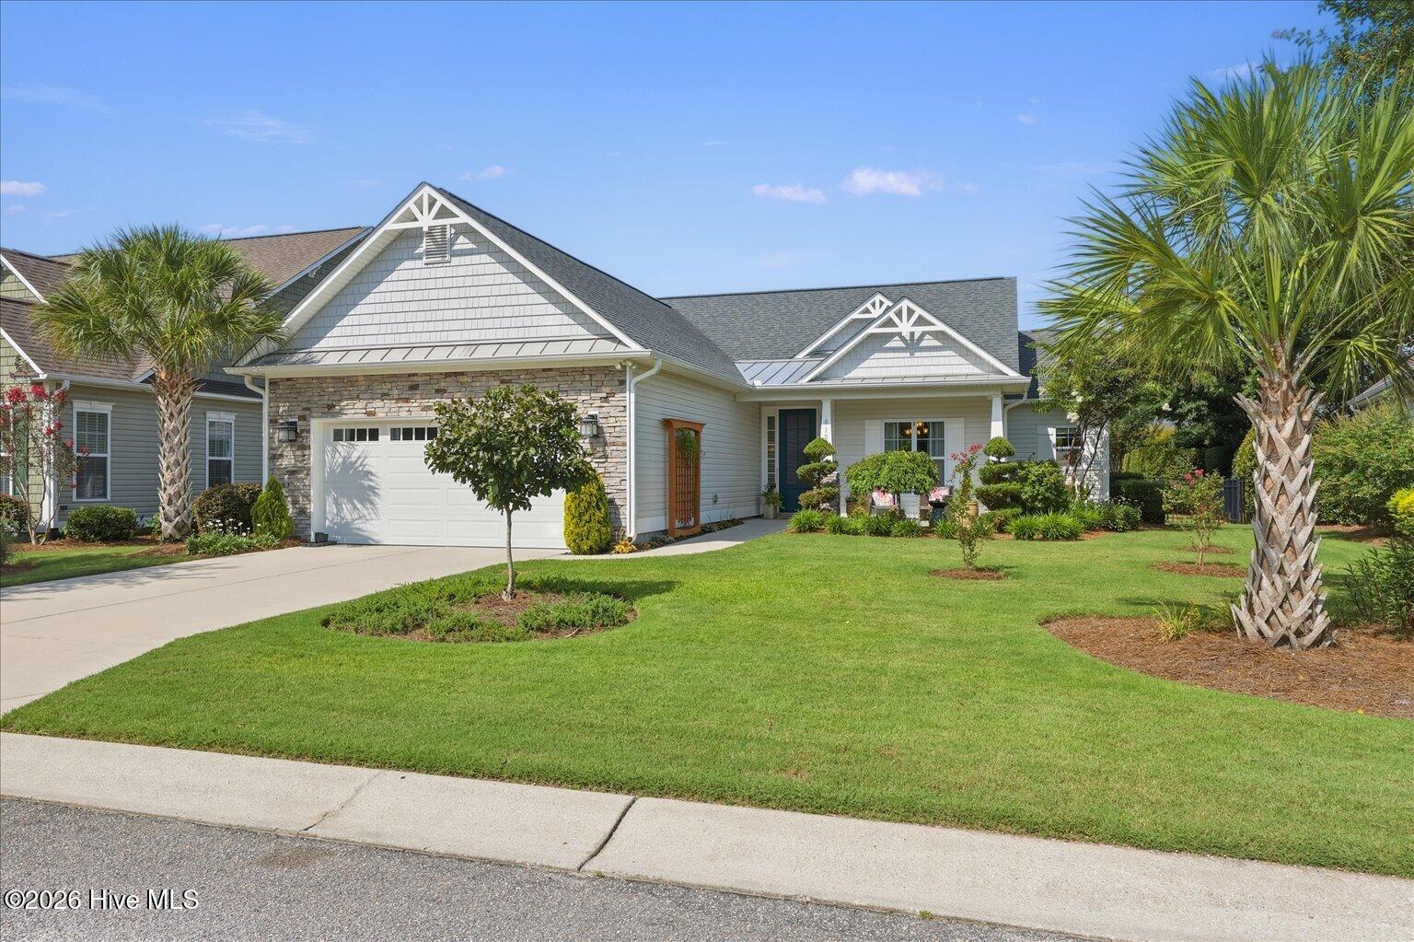
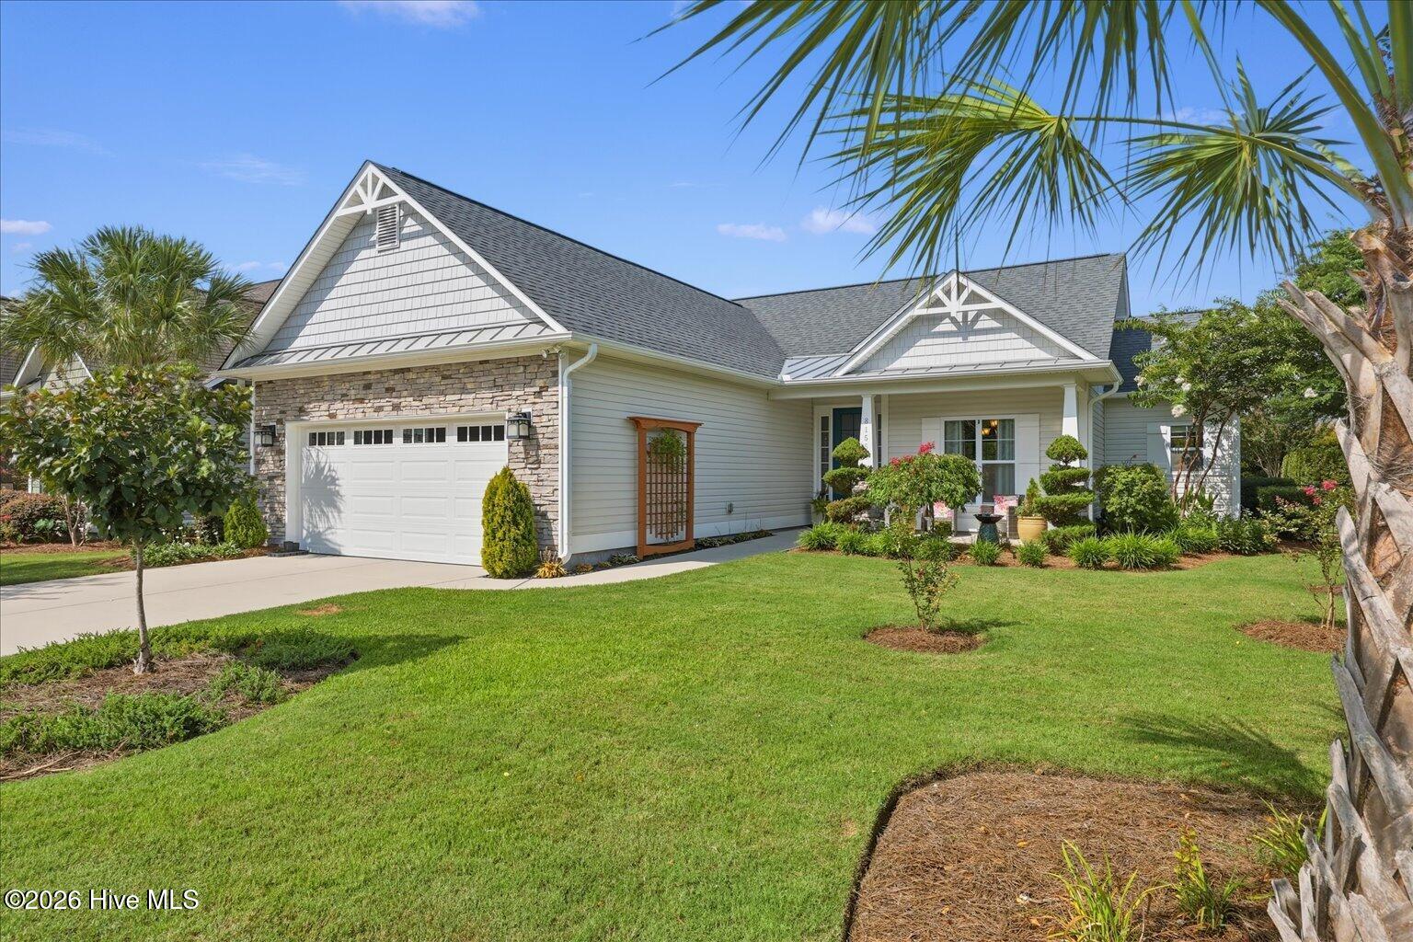
Welcome to Compass Pointe! This charming, all-on-one-level, three-bedroom, two-bath home offers a private, fenced backyard and is ideally located within walking distance of the community's exceptional amenities, including the clubhouse, fitness center, indoor and outdoor pools, tennis and pickleball courts, and the dog park. Combining comfort, convenience, and a highly desirable location, this home is truly a must-see! Beautifully decorated with tasteful finishes throughout, this home welcomes you with an elegant dining room that flows into a spacious living room, creating the perfect setting for everyday living and entertaining. The bright, neutral kitchen features ample cabinetry, generous counter space, and a cozy breakfast nook overlooking the backyard. Step outside to the inviting screened porch, where you can relax and enjoy the lush landscaping and exceptionally private fenced backyard--an ideal retreat for morning coffee or evening gatherings. The spacious primary suite offers a peaceful escape with a luxurious ensuite bath featuring a soaking tub, walk-in shower, and generous closet space. Two additional bedrooms, one of which can easily serve as a home office or den, are well-sized and versatile for family or guests. With its prime location, efficient layout, and inviting indoor-outdoor living, this home is ready for its next owners.

Save
Ask
Tour
Hide
Share
Listing Snapshot
Price 
$495,000
Days On Site 
37 Days
Bedrooms 
3
Inside Area (SqFt) 
1,809 sqft
Total Baths 
2
Full Baths 
2
Partial Baths 
N/A
Lot Size 
0.21 Acres
Year Built 
2018
MLS® Number 
100589915
Status 
Active
Property Tax 
$1,739.07
HOA/Condo/Coop Fees 
$393.77 monthly
Sq Ft Source 
N/A
Friends & Family
Recent Activity
a month agoListing first seen on site
a month agoListing updated with changes from the MLS®
General Features
Acres 
0.21
Attached Garage 
Yes
Foundation 
Slab
Garage 
Yes
Garage Spaces 
2
Levels 
One
Number Of Stories 
1
Parking 
Garage Faces FrontGarage Door OpenerGarage
Parking Spaces 
2
Pets 
Dogs OKCats OKYes
Property Sub Type 
Single Family Residence
Security 
Smoke Detector(s)
Special Circumstances 
Standard
SqFt Total 
1809
Style 
Patio
Utilities 
Cable AvailableSewer AvailableSewer ConnectedUnderground UtilitiesWater AvailableWater Connected
Water Source 
Public
Zoning 
Co-R-6000
Interior Features
Appliances 
Electric OvenWasherSelf Cleaning OvenRefrigeratorIce MakerDryerDishwasherElectric RangeElectric Water Heater
Basement 
None
Cooling 
Central AirZonedCeiling Fan(s)Heat Pump
Fireplace 
Yes
Fireplaces 
1
Flooring 
TileWood
Heating 
Heat PumpFireplace(s)Electric
Interior 
Master DownstairsWalk-In Closet(s)High CeilingsKitchen IslandCeiling Fan(s)
Laundry Features 
Laundry Room
Window Features 
Insulated Windows
Bedroom 1 
Dimensions - 11.9x11.1Level - Main
Bedroom 2 
Dimensions - 11.5x11.1Level - Main
Breakfast Nook 
Dimensions - 9.1x7.5Level - Main
Dining Room 
Dimensions - 11.6x11.4Level - Main
Kitchen 
Dimensions - 12.0x9.1Level - Main
Living Room 
Dimensions - 20.0x19.6Level - Main
Master Bedroom 
Dimensions - 15.0x14.1Level - Main
Save
Ask
Tour
Hide
Share
Exterior Features
Construction Details 
Vinyl SidingFrame
Fencing 
Back YardFencedWrought Iron
Frontage 
See Remarks
Lot Features 
Level
Patio And Porch 
CoveredPatioScreenedRear Porch
Road Frontage 
Private Road
Roof 
Shingle
View 
None
Waterview 
None
Windows/Doors 
Insulated Windows
Community Features
Accessibility Features 
Accessible Full Bath
Association Amenities 
Basketball CourtClubhouseDog ParkFitness CenterGatedGolf CourseIndoor PoolMaintenance GroundsMaintenance StructureParty RoomRV ParkingRV/Boat StorageTennis Court(s)Sport Court
Association Dues 
4725.24
Community Features 
SidewalksStreet Lights
Financing Terms Available 
CashConventional
HOA Fee Frequency 
Annually
Roads 
Paved
School District 
Brunswick County Schools
Schools
School District
Brunswick County Schools
Elementary School
Lincoln
Middle School
Leland
High School
North Brunswick
Listing courtesy of Veronica Hurley of Coastal Properties


The data relating to real estate on this website comes in part from the Internet Data Exchange program of Hive MLS, and is updated as of 2026-08-25 11:02 AM UTC. All information is deemed reliable but not guaranteed and should be independently verified. All properties are subject to prior sale, change, or withdrawal. Neither listing broker(s) shall be responsible for any typographical errors, misinformation, or misprints, and shall be held totally harmless from any damages arising from reliance upon these data. Copyright 2026 Hive MLS

Neighborhood & Commute
Source: Walkscore
Disclosure: Community information and market data powered by Constellation Data Labs. Information is deemed reliable but not guaranteed.
Save
Ask
Tour
Hide
Share