Save
Ask
Tour
Hide
Share
$350,000
32 Days On Site

1127 Avebury Court
Leland, NC 28479

For Sale|Townhouse|Active Under Contract
3
Beds
2
Total Baths
2
Full Baths
1,904
SqFt
$184
/SqFt
2005
Built
Subdivision:
Westport
County:
Brunswick
Call Now: 910-241-0404
Is this the listing for you? We can help make it yours.
910-241-0404
1127 Avebury Court1127 Avebury Court1127 Avebury Court1127 Avebury Court
Save
Ask
Tour
Hide
Share

Mortgage Calculator

Monthly Payment (Est.)

$1,597
Calculator powered by Showcase IDX, a Constellation1 Company. Copyright ©2026 Information is deemed reliable but not guaranteed.

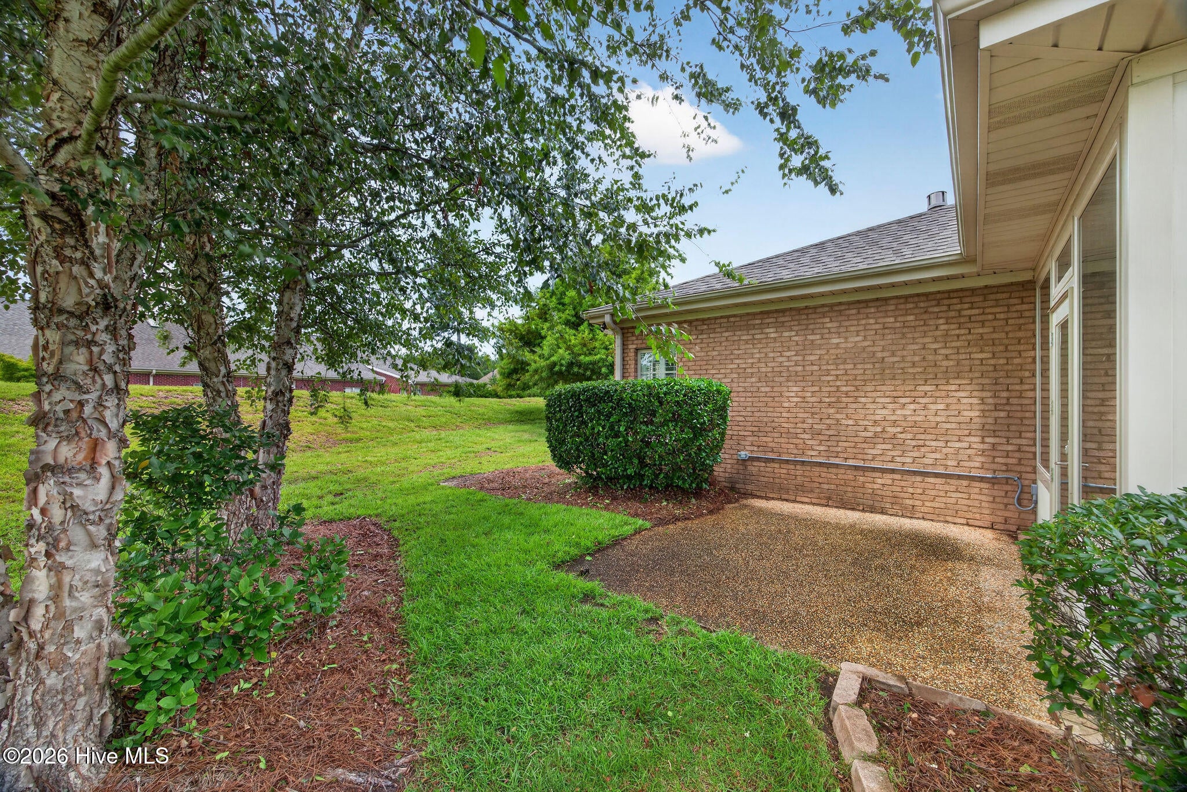
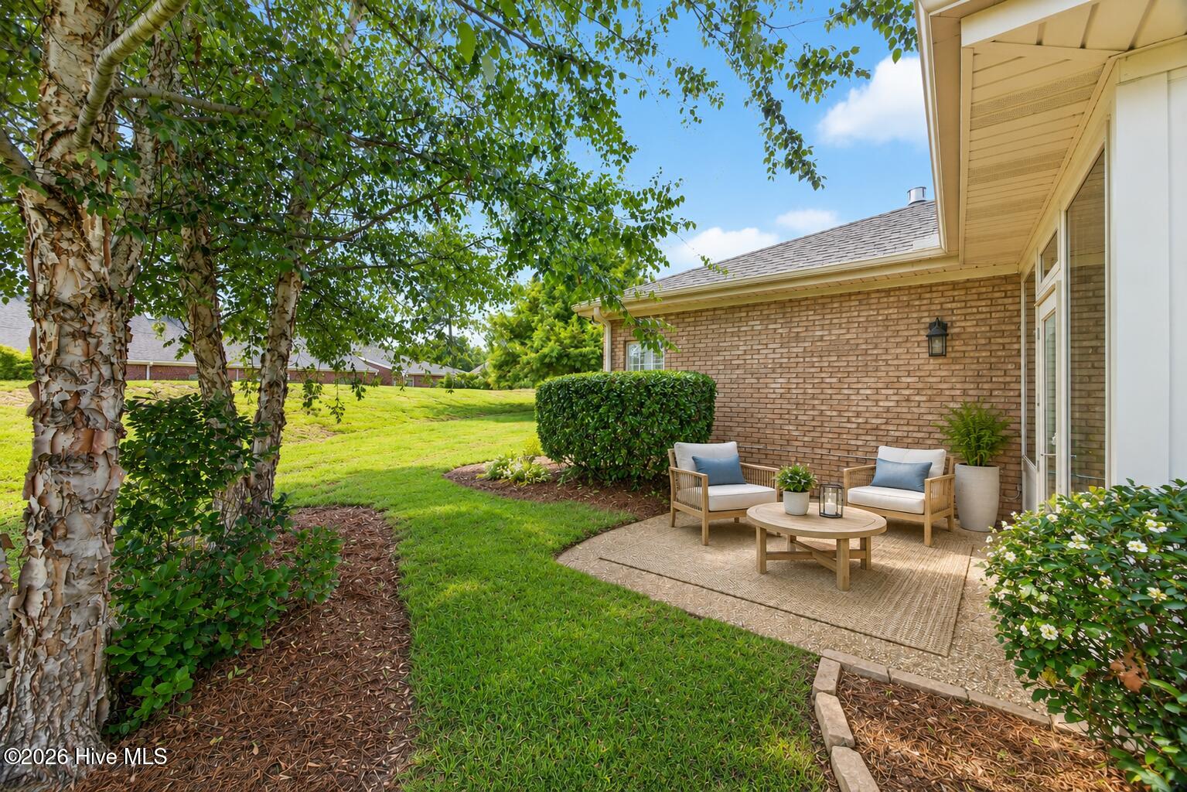
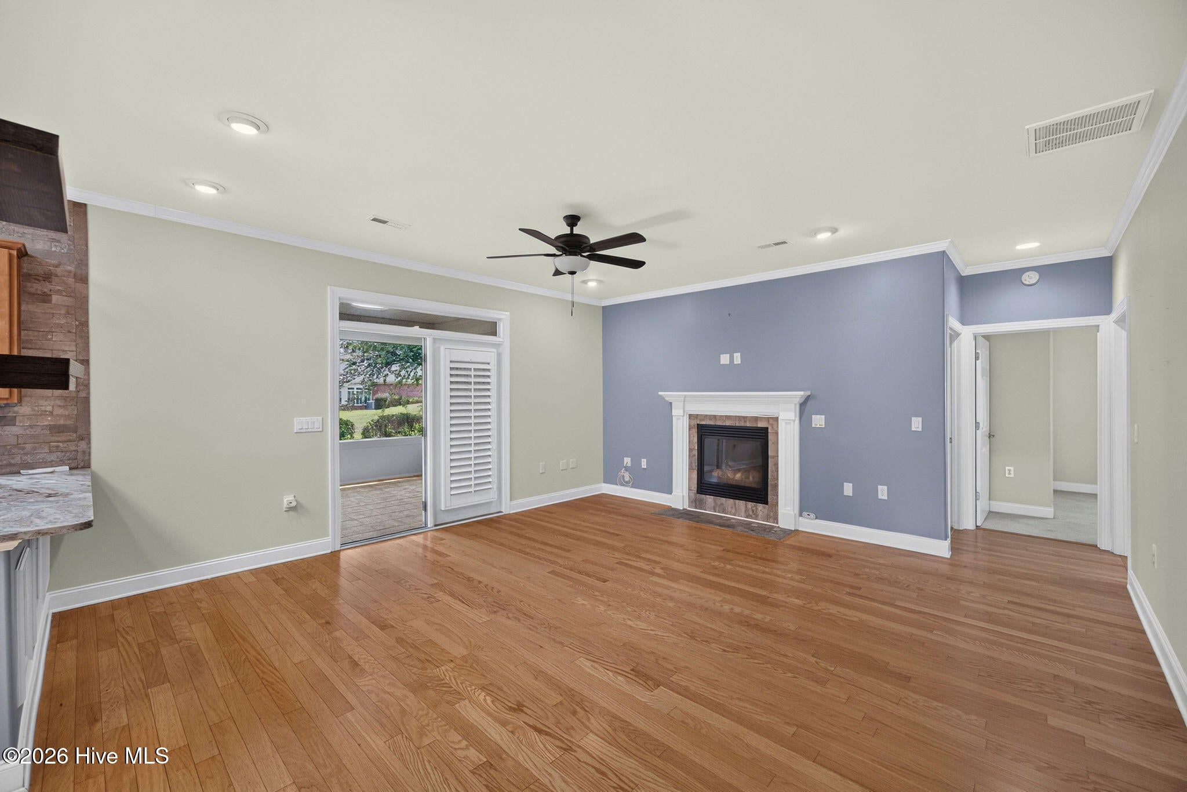
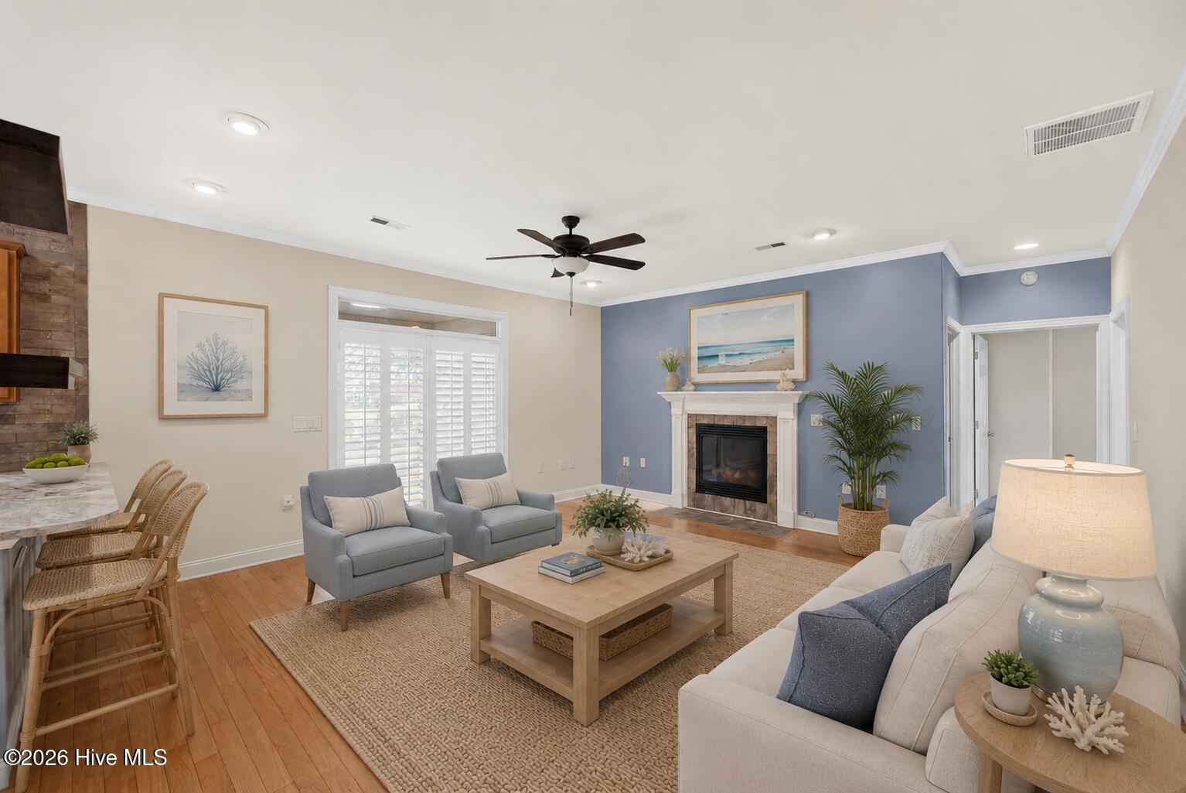
Welcome to 1127 Avebury Court, a beautifully maintained 3-bedroom, 2-bath end-unit all-brick townhome offering the ease of maintenance-free living. Featuring numerous quality updates, this home blends timeless style with modern comfort. The spacious kitchen features granite countertops, a tile backsplash, under- and over-cabinet lighting, a skylight, a recently replaced stainless-steel refrigerator, and a Bosch dishwasher. The inviting living room offers a gas log fireplace and opens to a climate-controlled sunroom, creating the perfect space to relax in every season. The oversized owner's suite features a lighted tray ceiling, dual closets, a sitting area, and a beautifully renovated en-suite bath with a large walk-in shower and ample storage. Two additional bedrooms and a recently renovated full bath provide comfortable accommodations for family and guests. A formal dining room with a bay window, crown molding, hardwood floors throughout the main living areas, and plantation shutters add timeless appeal. Additional highlights include a two-car garage with epoxy flooring, a new roof (2025), and a large, private corner lot with professional landscaping, a privacy berm, and a spacious backyard. The HOA covers exterior maintenance, lawn care, irrigation, master insurance, and access to two community pools and a clubhouse, making it easy to enjoy a carefree lifestyle with exceptional community amenities.

Save
Ask
Tour
Hide
Share
Listing Snapshot
Price 
$350,000
Days On Site 
32 Days
Bedrooms 
3
Inside Area (SqFt) 
1,904 sqft
Total Baths 
2
Full Baths 
2
Partial Baths 
N/A
Lot Size 
0.09 Acres
Year Built 
2005
MLS® Number 
100589722
Status 
Active Under Contract
Property Tax 
$2,114.45
HOA/Condo/Coop Fees 
$384.33 monthly
Sq Ft Source 
N/A
Friends & Family
Recent Activity
4 weeks agoListing updated with changes from the MLS®
4 weeks agoStatus changed to Active Under Contract
a month agoListing first seen on site
General Features
Acres 
0.09
Foundation 
Slab
Levels 
One
Number Of Stories 
1
Parking 
Garage Faces FrontAggregateGarage Door OpenerOn SiteGarage
Property Sub Type 
Townhouse
Special Circumstances 
Standard
SqFt Total 
1904
Utilities 
Sewer ConnectedWater Connected
Water Source 
Public
Zoning 
Le-Pud
Interior Features
Appliances 
Built-In Electric OvenRefrigeratorDisposalDishwasherCooktopMicrowave
Cooling 
Central Air
Fireplace 
Yes
Fireplace Features 
Gas Log
Fireplaces 
1
Flooring 
CarpetTileHardwood
Heating 
Fireplace(s)ElectricForced AirHeat Pump
Interior 
Walk-In Closet(s)Ceiling Fan(s)
Laundry Features 
Laundry Closet
Window Features 
Window Coverings
Bedroom 2 
Dimensions - 13.0x12.0Level - Main
Bedroom 3 
Dimensions - 11.0x11.0Level - Main
Dining Room 
Dimensions - 14.0x10.0Level - Main
Kitchen 
Dimensions - 12.0x10.0Level - Main
Living Room 
Dimensions - 17.0x17.0Level - Main
Master Bedroom 
Dimensions - 14.0x14.0Level - Main
Other 
Dimensions - 11.0x9.0Description - Sitting Room/Office off Primary
Sunroom 
Dimensions - 13.0x11.0Level - Main
Save
Ask
Tour
Hide
Share
Exterior Features
Construction Details 
Brick VeneerFrame
Fencing 
None
Frontage 
See Remarks
Patio And Porch 
PatioFront Porch
Road Frontage 
City StreetState Road
Roof 
Shingle
View 
None
Waterview 
None
Windows/Doors 
Window Coverings
Community Features
Association Amenities 
Basketball CourtMaintenance GroundsMaintenance StructureManagementParkTaxes
Association Dues 
4612
Community Features 
Pool
Financing Terms Available 
CashConventionalFHAVA Loan
HOA Fee Frequency 
Annually
Roads 
Paved
School District 
Brunswick County Schools
Schools
School District
Brunswick County Schools
Elementary School
Belville
Middle School
Leland
High School
North Brunswick
Listing courtesy of Michelle D Gurrera of Coldwell Banker Sea Coast Advantage


The data relating to real estate on this website comes in part from the Internet Data Exchange program of Hive MLS, and is updated as of 2026-08-19 07:08 AM UTC. All information is deemed reliable but not guaranteed and should be independently verified. All properties are subject to prior sale, change, or withdrawal. Neither listing broker(s) shall be responsible for any typographical errors, misinformation, or misprints, and shall be held totally harmless from any damages arising from reliance upon these data. Copyright 2026 Hive MLS

Neighborhood & Commute
Source: Walkscore
Disclosure: Community information and market data powered by Constellation Data Labs. Information is deemed reliable but not guaranteed.
Save
Ask
Tour
Hide
Share