Save
Ask
Tour
Hide
Share
$679,000
39 Days On Site

4269 Dunwoody Circle
Southport, NC 28461

For Sale|Single Family Residence|Active
4
Beds
3
Total Baths
3
Full Baths
2,123
SqFt
$320
/SqFt
2018
Built
Subdivision:
St James
County:
Brunswick
Call Now: 910-241-0404
Is this the listing for you? We can help make it yours.
910-241-0404
4269 Dunwoody Circle4269 Dunwoody Circle4269 Dunwoody Circle4269 Dunwoody Circle
Save
Ask
Tour
Hide
Share

Mortgage Calculator

Monthly Payment (Est.)

$3,098
Calculator powered by Showcase IDX, a Constellation1 Company. Copyright ©2026 Information is deemed reliable but not guaranteed.

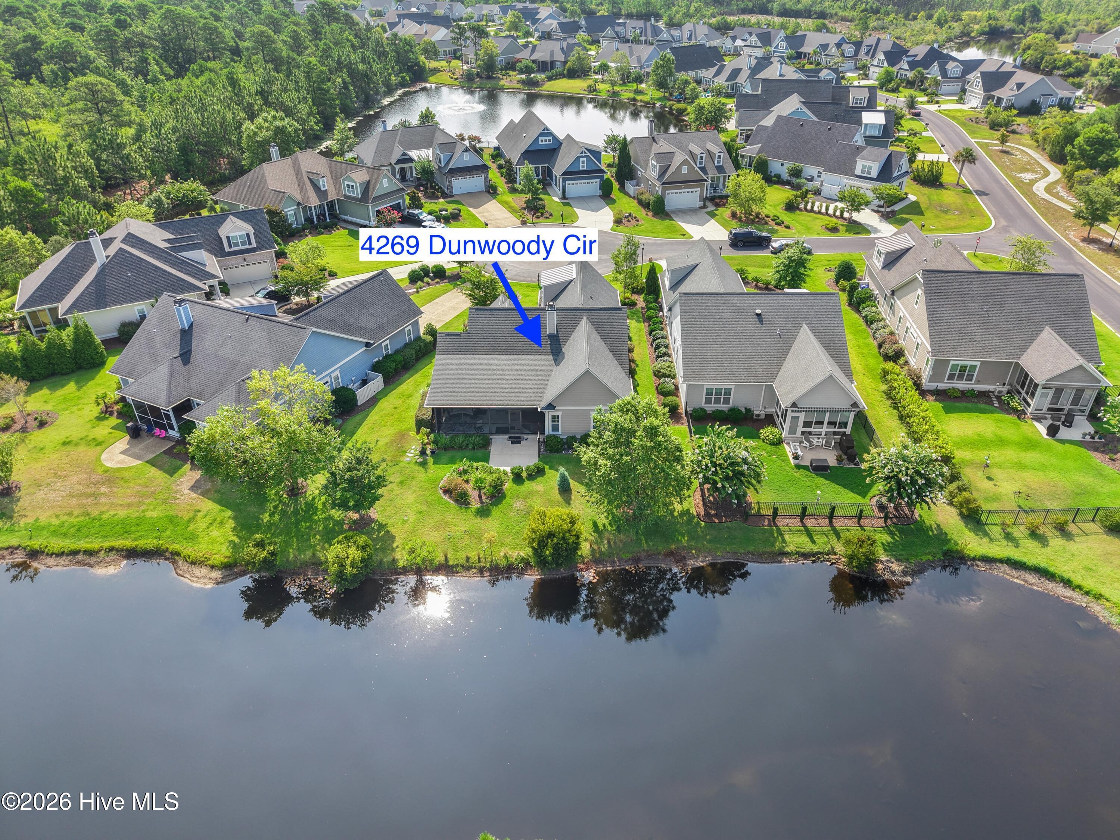
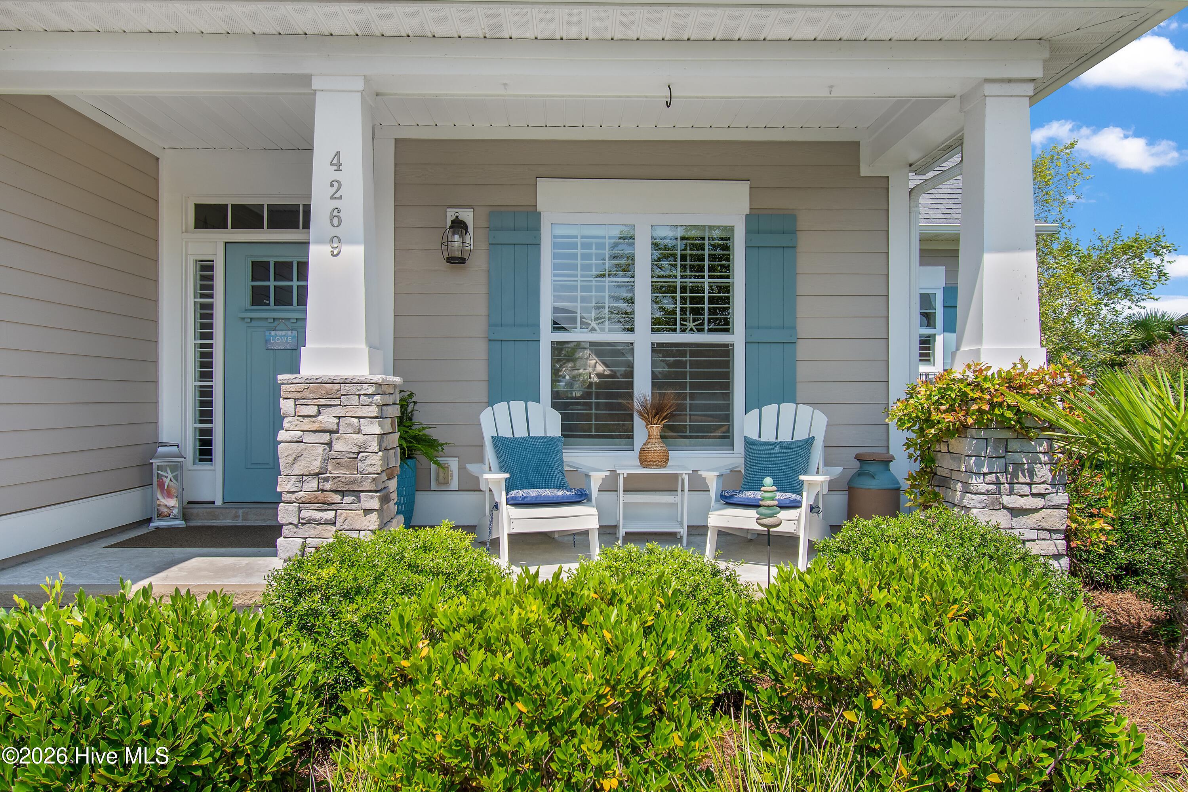
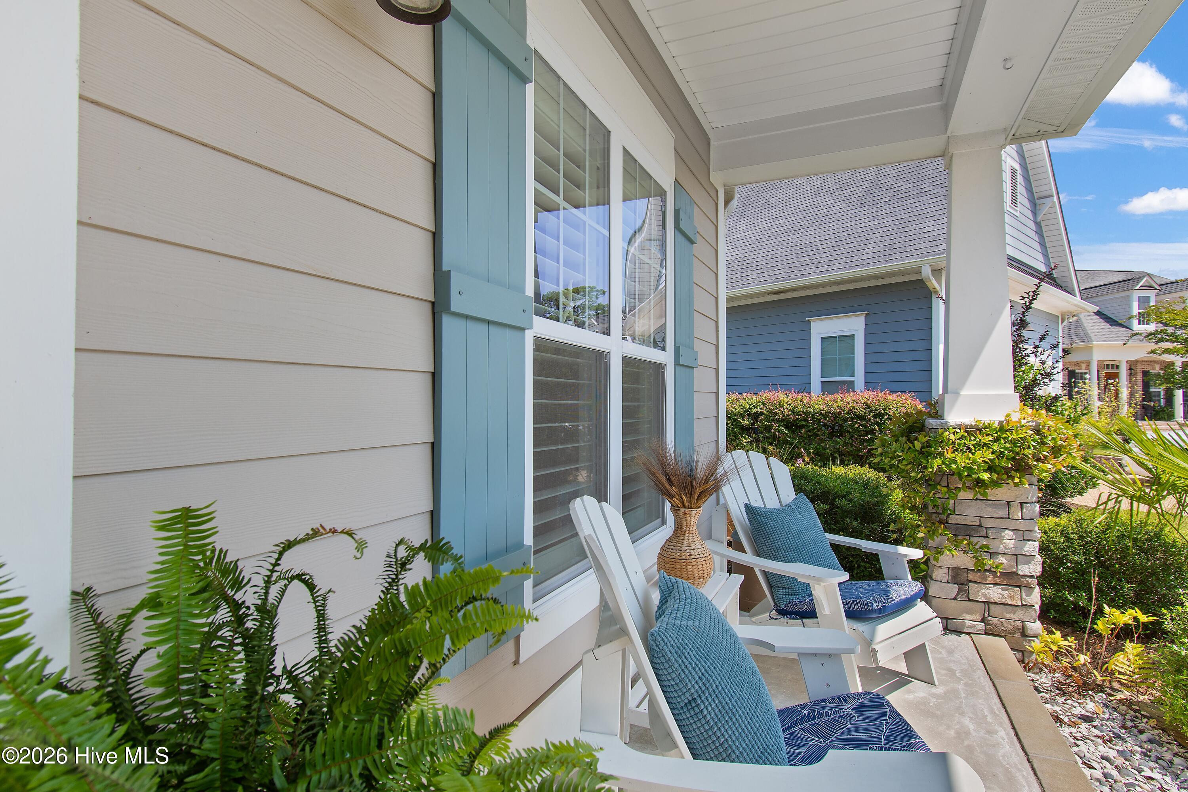
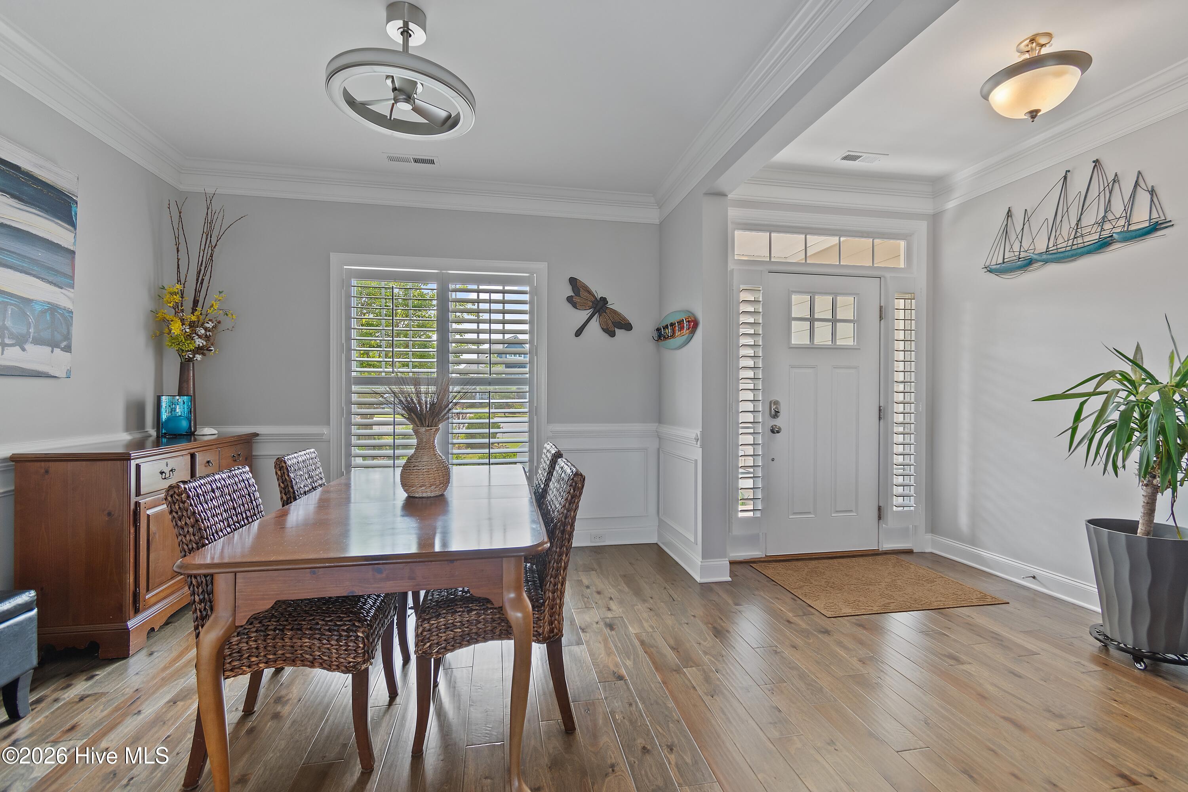
Welcome to coastal resort living in this beautiful four-bedroom, three-bath pond-front home nestled within the prestigious St. James community. A charming covered front porch welcomes you inside, where an open, light-filled floor plan showcases soaring vaulted ceilings and tranquil water views. The thoughtfully designed kitchen features granite countertops, and a large center island with seating, flowing effortlessly into the dining area with its elegant coffered ceiling and the inviting living room. Custom built-in shelving flanks a cozy fireplace, creating the perfect gathering space. Triple sliding glass doors open to an expansive screened porch overlooking the pond--an ideal setting to enjoy your morning coffee or unwind in the private hot tub as the sun sets. The serene primary suite offers peaceful pond views, creating a true retreat. It is complemented by a spacious ensuite bath and an oversized walk-in closet. Two additional main-level bedrooms share a full bath, providing comfortable accommodations for family and guests. Above the garage, a versatile bonus room with its own ensuite bath offers endless possibilities as a private guest suite, home office, hobby room, or media space. Additional conveniences include a dedicated laundry room with direct access to the immaculate attached two-car garage. Thoughtfully designed for both everyday living and effortless entertaining, this exceptional home offers the perfect blend of comfort, elegance, and the relaxed coastal lifestyle that makes St. James so desirable. Residents of the gated St. James community enjoy an unmatched coastal lifestyle with world-class amenities, including 81 holes of championship golf, tennis and pickleball courts, croquet facilities, fitness centers, indoor and outdoor pools, and miles of scenic walking and biking trails. Four clubhouses offer a variety of dining options, while the full-service marina features both a restaurant and a convenient on-site pharmacy. Residents also enjoy access to a private oceanfront beach club on Oak Island, providing direct beach access and the perfect setting to experience coastal living at its finest.

Save
Ask
Tour
Hide
Share
Listing Snapshot
Price 
$679,000
Days On Site 
39 Days
Bedrooms 
4
Inside Area (SqFt) 
2,123 sqft
Total Baths 
3
Full Baths 
3
Partial Baths 
N/A
Lot Size 
0.2 Acres
Year Built 
2018
MLS® Number 
100589708
Status 
Active
Property Tax 
$2,575.13
HOA/Condo/Coop Fees 
$115 monthly
Sq Ft Source 
N/A
Friends & Family
Recent Activity
a month agoListing first seen on site
a month agoListing updated with changes from the MLS®
General Features
Acres 
0.2
Attached Garage 
Yes
Foundation 
RaisedSlab
Garage 
Yes
Garage Spaces 
2
Levels 
One and One Half
Number Of Stories 
2
Parking 
Garage Faces FrontGarage Door OpenerPavedGarage
Parking Spaces 
2
Property Sub Type 
Single Family Residence
Special Circumstances 
Standard
SqFt Total 
2123
Utilities 
Underground Utilities
Water Source 
Public
Zoning 
Sj-Epud
Interior Features
Appliances 
Gas OvenGas CooktopWasherRefrigeratorDryerDisposalDishwasherMicrowaveElectric Water Heater
Basement 
None
Cooling 
Central Air
Fireplace 
Yes
Fireplaces 
1
Flooring 
CarpetTileWoodHardwood
Furnished 
Negotiable
Heating 
ElectricHeat Pump
Interior 
Master DownstairsTray Ceiling(s)High CeilingsCeiling Fan(s)
Laundry Features 
Laundry Room
Spa 
Yes
Bedroom 2 
Dimensions - 11.0x11.5Level - Main
Bedroom 3 
Dimensions - 11.0x11.5Level - Main
Bonus Room 
Dimensions - 12.5x17.5Level - UpperDescription - bonus/bedroom
Breakfast Nook 
Dimensions - 7.0x11.5Level - Main
Dining Room 
Dimensions - 11.5x11.0Level - MainDescription - Formal dining
Kitchen 
Dimensions - 15.0x12.0Level - MainDescription - Casual dining
Living Room 
Dimensions - 19.5x15.0Level - Main
Master Bedroom 
Dimensions - 15.0x14.0Level - Main
Save
Ask
Tour
Hide
Share
Exterior Features
Construction Details 
StoneFrame
Fencing 
None
Lot Features 
Cul-De-Sac
Patio And Porch 
PatioPorchScreened
Road Frontage 
Private Road
Roof 
MetalShingle
Spa 
Yes
View 
Pond
Waterfront 
Yes
Waterfront Features 
Pond
Waterview 
Pond
Community Features
Association Amenities 
Beach AccessBeach RightsClubhouseDog ParkExercise CourseFitness CenterGatedGolf CourseIndoor PoolJogging PathManagementMarinaParkPicnic AreaPlaygroundRV/Boat StorageSecurityTennis Court(s)Trail(s)TrashSport Court
Association Dues 
1380
Community Features 
PoolSidewalksStreet Lights
Financing Terms Available 
CashConventional
HOA Fee Frequency 
Annually
Roads 
Paved
School District 
Brunswick County Schools
Schools
School District
Brunswick County Schools
Elementary School
Southport
Middle School
South Brunswick
High School
South Brunswick
Listing courtesy of Team Rosie and Denise of St James Properties LLC


The data relating to real estate on this website comes in part from the Internet Data Exchange program of Hive MLS, and is updated as of 2026-08-26 07:56 AM UTC. All information is deemed reliable but not guaranteed and should be independently verified. All properties are subject to prior sale, change, or withdrawal. Neither listing broker(s) shall be responsible for any typographical errors, misinformation, or misprints, and shall be held totally harmless from any damages arising from reliance upon these data. Copyright 2026 Hive MLS

Neighborhood & Commute
Source: Walkscore
Disclosure: Community information and market data powered by Constellation Data Labs. Information is deemed reliable but not guaranteed.
Save
Ask
Tour
Hide
Share