



687 Windsor Drive SELeland, NC 28451
Mortgage Calculator
Monthly Payment (Est.)
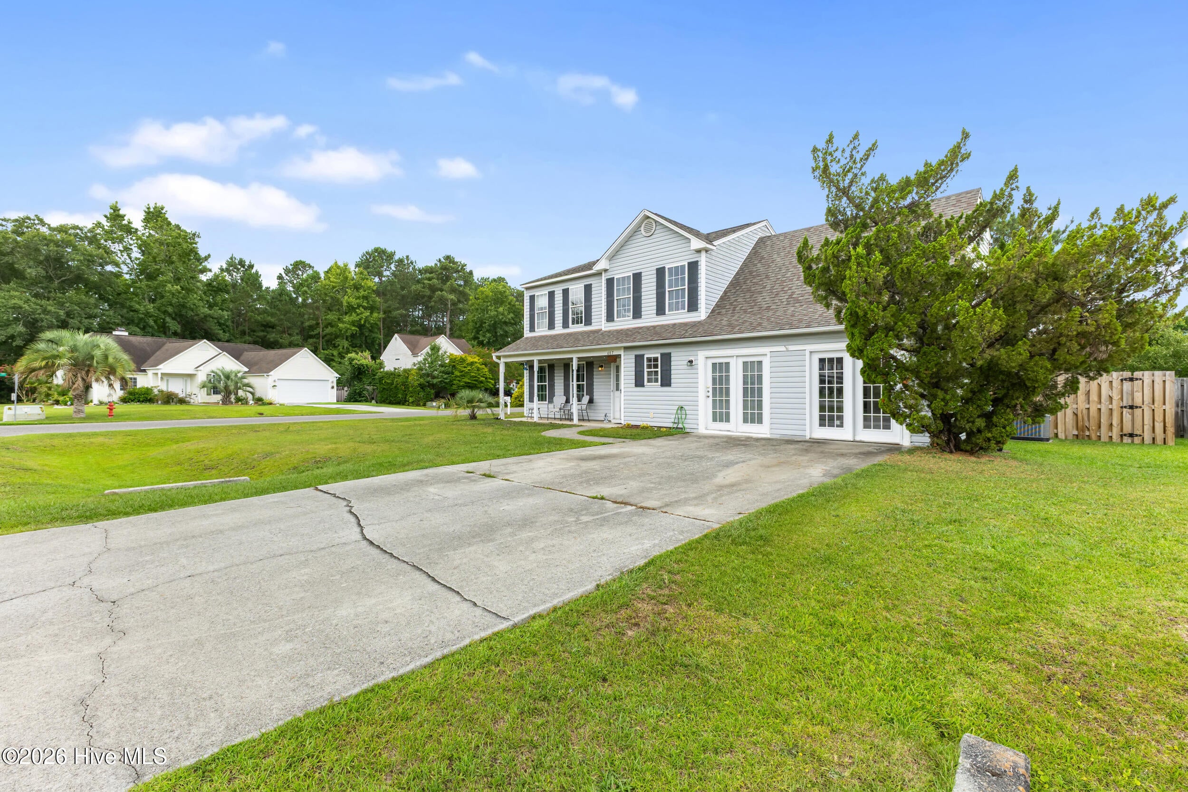
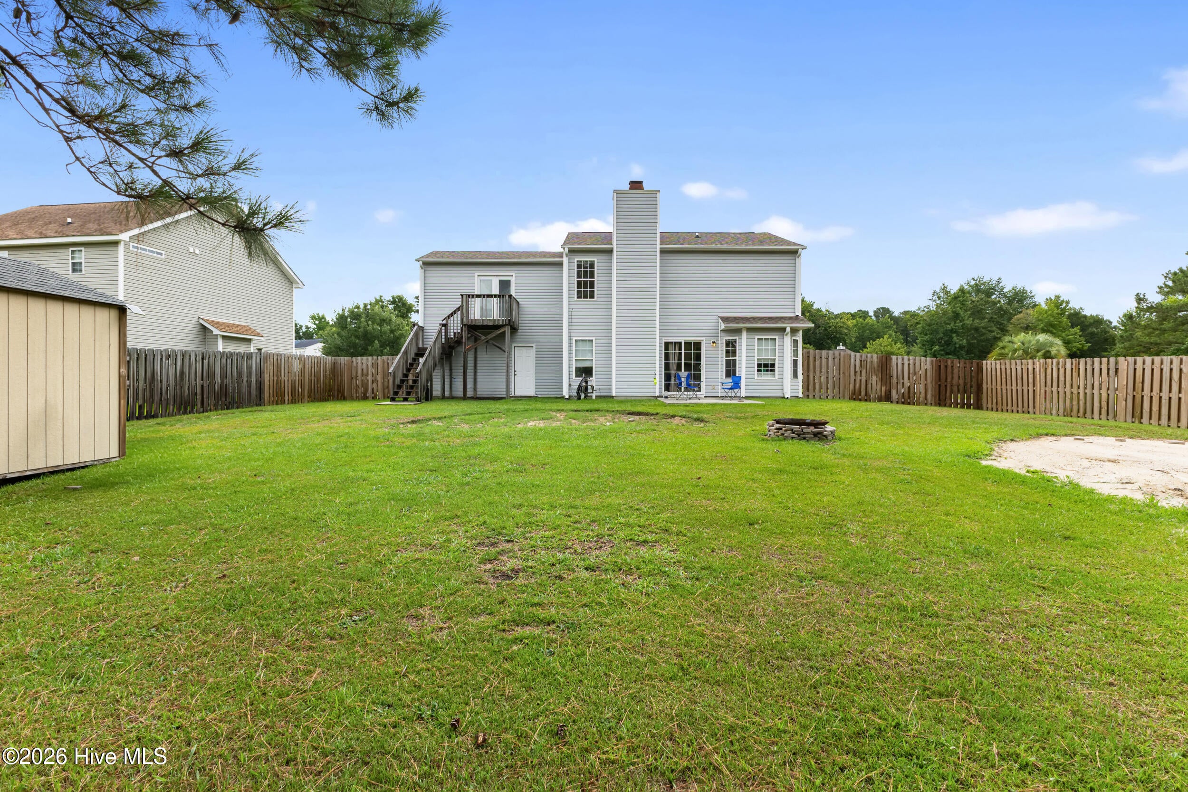
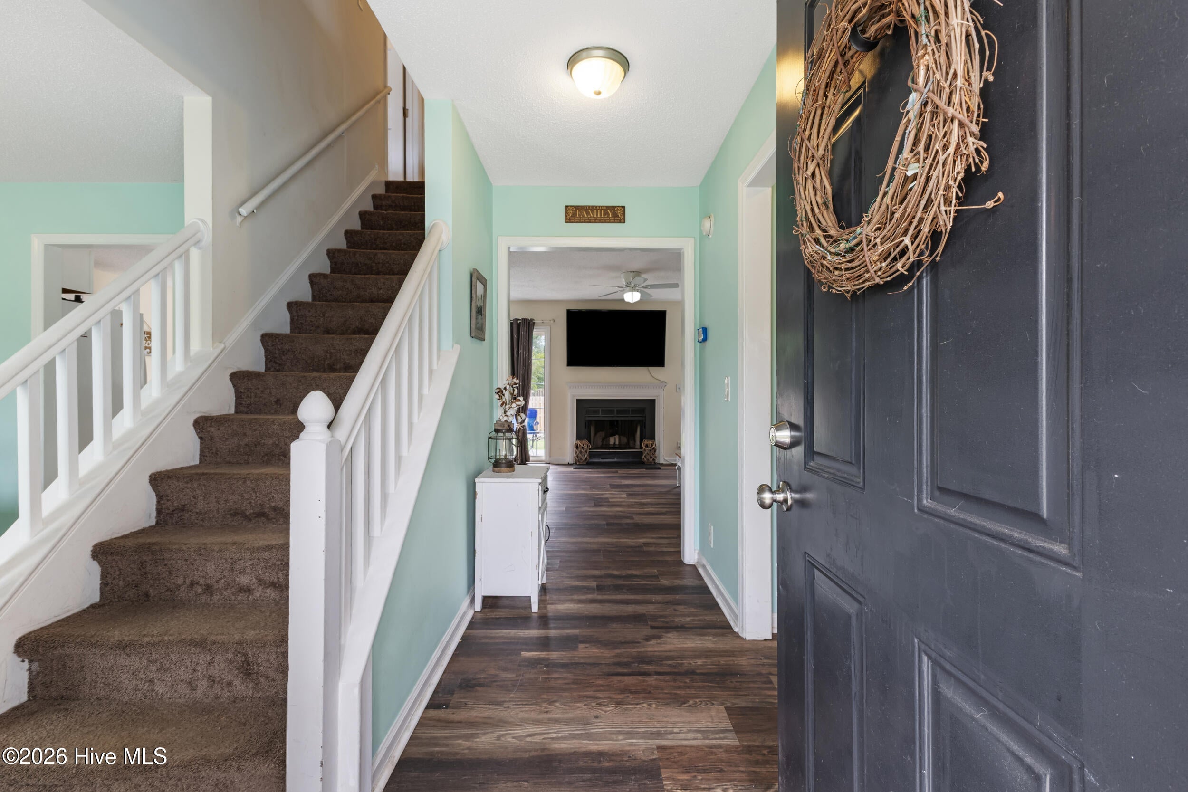
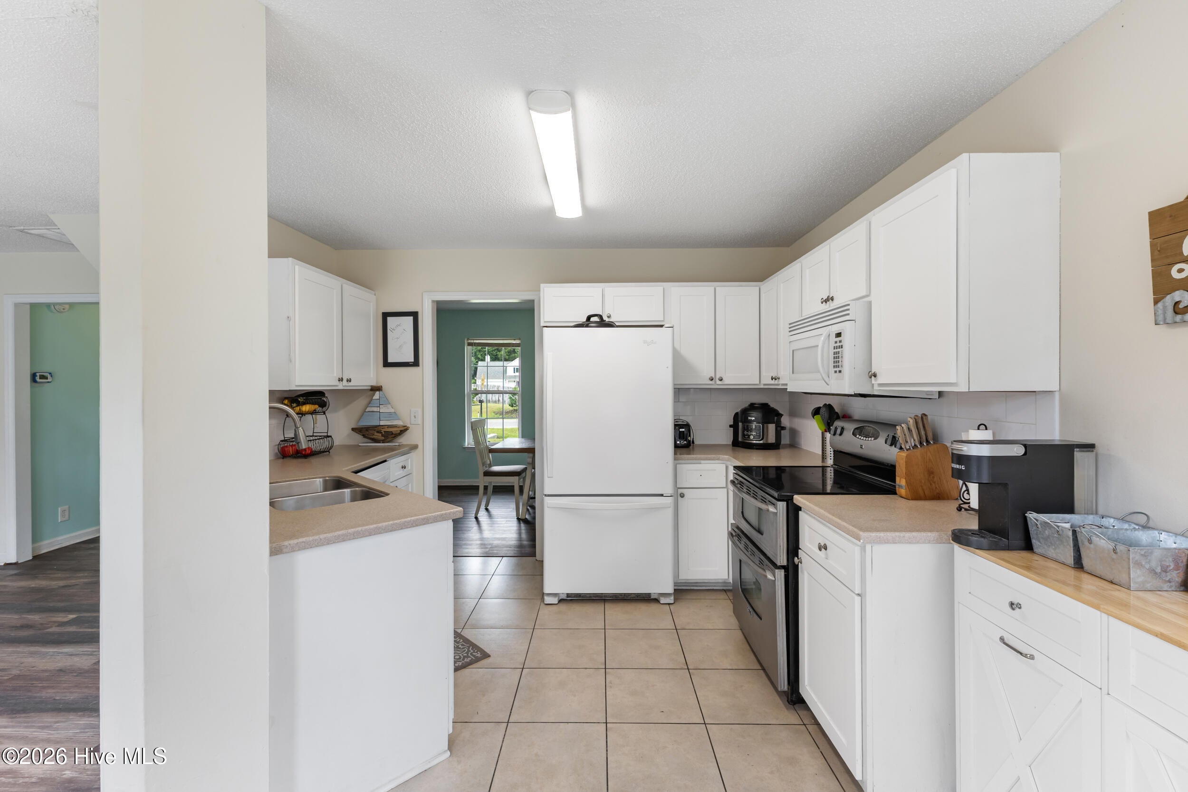
$1,638Welcome home to this spacious residence offering 2400 Square feet of comfortable living space! Perfect for a growing family, this versatile floor plan provides endless possibilities. The oversized bonus room on the first floor can serve as a private mother -in-law suite, a fifth bedroom, a second living area, playroom, home office, or media room--tailored to fit your lifestyle, and easily adapts to your needs. There is also an extra room there that can be turned into a small office , or finished as a storage closet. Enjoy peace of mind knowing the major updates have already been completed, including a new HVAC system (October 2020) a new roof (2021) and a recently replaced water heater, allowing the new owners to move in with confidence. A complementary premiere home warranty is also included for added piece of mind . Situated in a desirable family-friendly neighborhood, this home features a large, fenced backyard with a detached storage building that provides plenty of room for tools, lawn equipment, hobbies, or additional storage.The fence was installed just two years ago, creating a wonderful space for children and pets to play. One of the many conveniences of this location is the school bus stop directly in front of the home , making busy mornings a little easier. Upstairs, you will find four generously sized bedrooms, while downstairs offers warm and inviting living spaces, including a charming wood-burning fireplace adjacent to the kitchen--perfect for gathering with family on cool Carolina evenings. Relax on the welcoming rocking chair front porch or unwind on the second-floor balcony overlooking the spacious fenced backyard. With no HOA , a large driveway offering ample parking, and so much flexibility throughout, this one is ready for it's next owners to make lasting memories. This home is ready for your personal touches to make it your own. This spacious beauty is ready for it's next chapter!. Schedule your preview today and prepare to be impressed. Conveniently located apx. 15 drive to Historic Downtown WIlmington and less than 30 minute drive to several beaches in any direction, and a 20 minute drive to the international airport. Leland offers many restaurants, shops, medical offices grocery stores , etc.
| 3 days ago | Listing updated with changes from the MLS® | |
| 3 days ago | Status changed to Pending | |
| 2 weeks ago | Listing first seen on site |

The data relating to real estate on this website comes in part from the Internet Data Exchange program of Hive MLS, and is updated as of 2026-08-01 05:28 AM UTC. All information is deemed reliable but not guaranteed and should be independently verified. All properties are subject to prior sale, change, or withdrawal. Neither listing broker(s) shall be responsible for any typographical errors, misinformation, or misprints, and shall be held totally harmless from any damages arising from reliance upon these data. Copyright 2026 Hive MLS
Did you know? You can invite friends and family to your search. They can join your search, rate and discuss listings with you.