Save
Ask
Tour
Hide
Share
$345,000
17 Days On Site

2113 Princess Place Drive
Wilmington, NC 28405

For Sale|Single Family Residence|Active Under Contract
2
Beds
1
Total Bath
1
Full Bath
899
SqFt
$384
/SqFt
1942
Built
Subdivision:
Princess Place
County:
New Hanover
Call Now: 910-241-0404
Is this the listing for you? We can help make it yours.
910-241-0404
2113 Princess Place Drive2113 Princess Place Drive2113 Princess Place Drive2113 Princess Place Drive
Save
Ask
Tour
Hide
Share

Mortgage Calculator

Monthly Payment (Est.)

$1,574
Calculator powered by Showcase IDX, a Constellation1 Company. Copyright ©2026 Information is deemed reliable but not guaranteed.

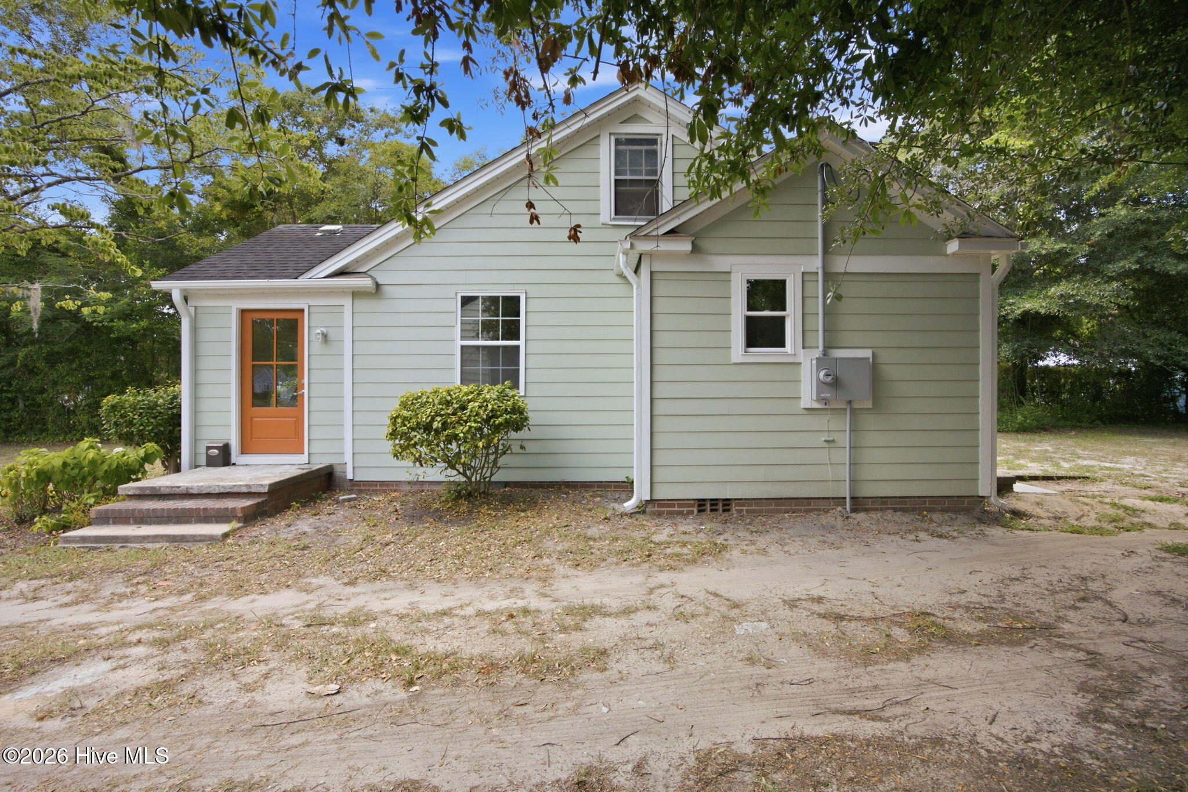
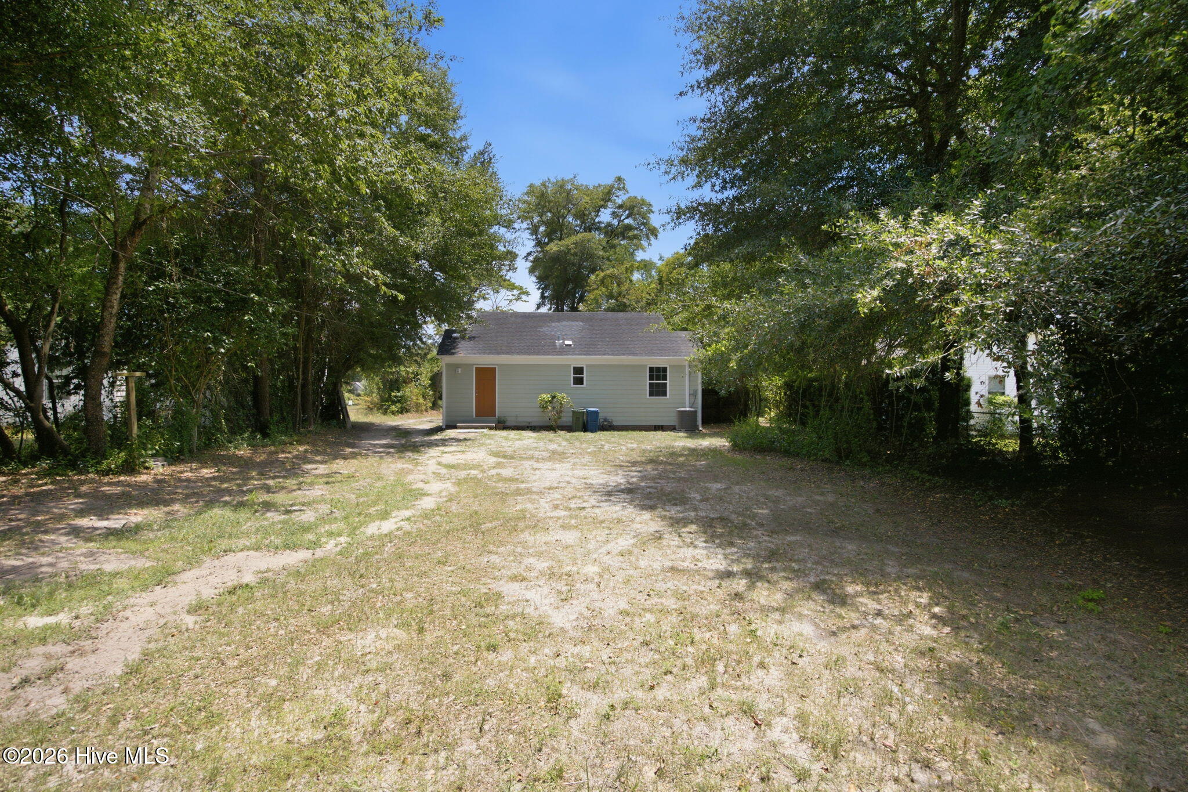
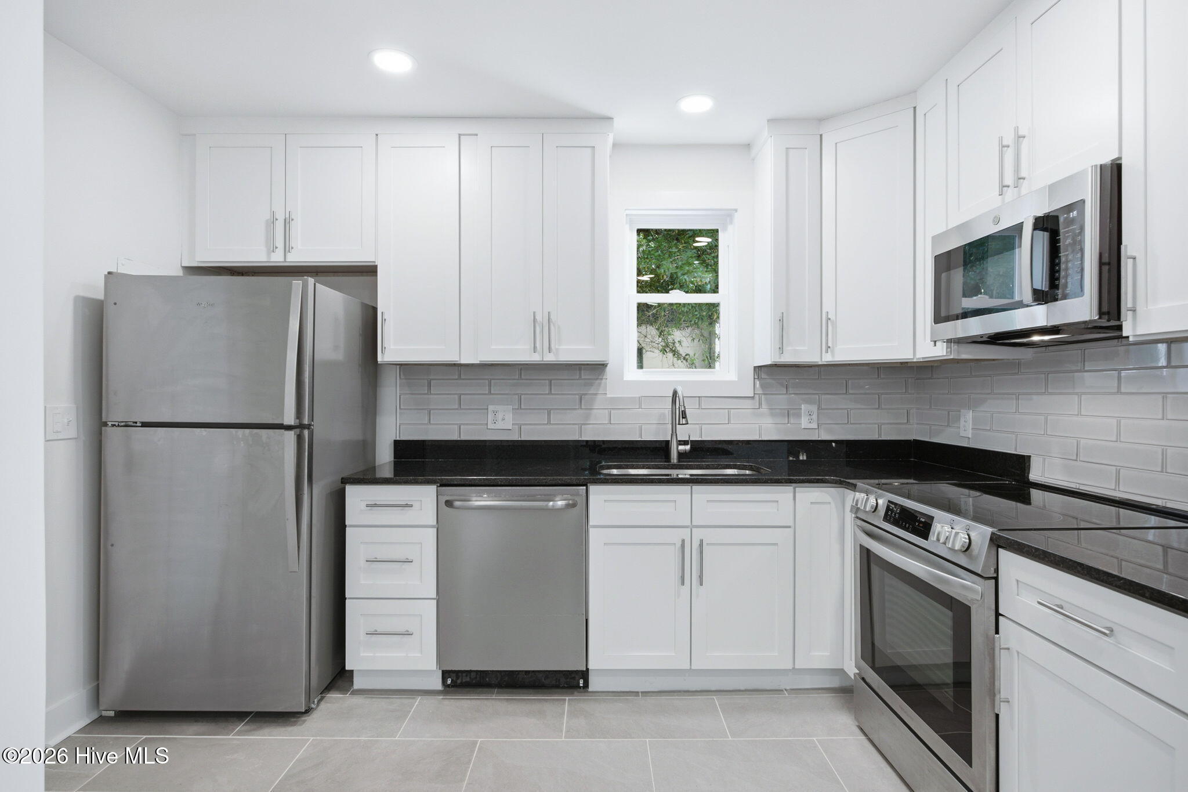
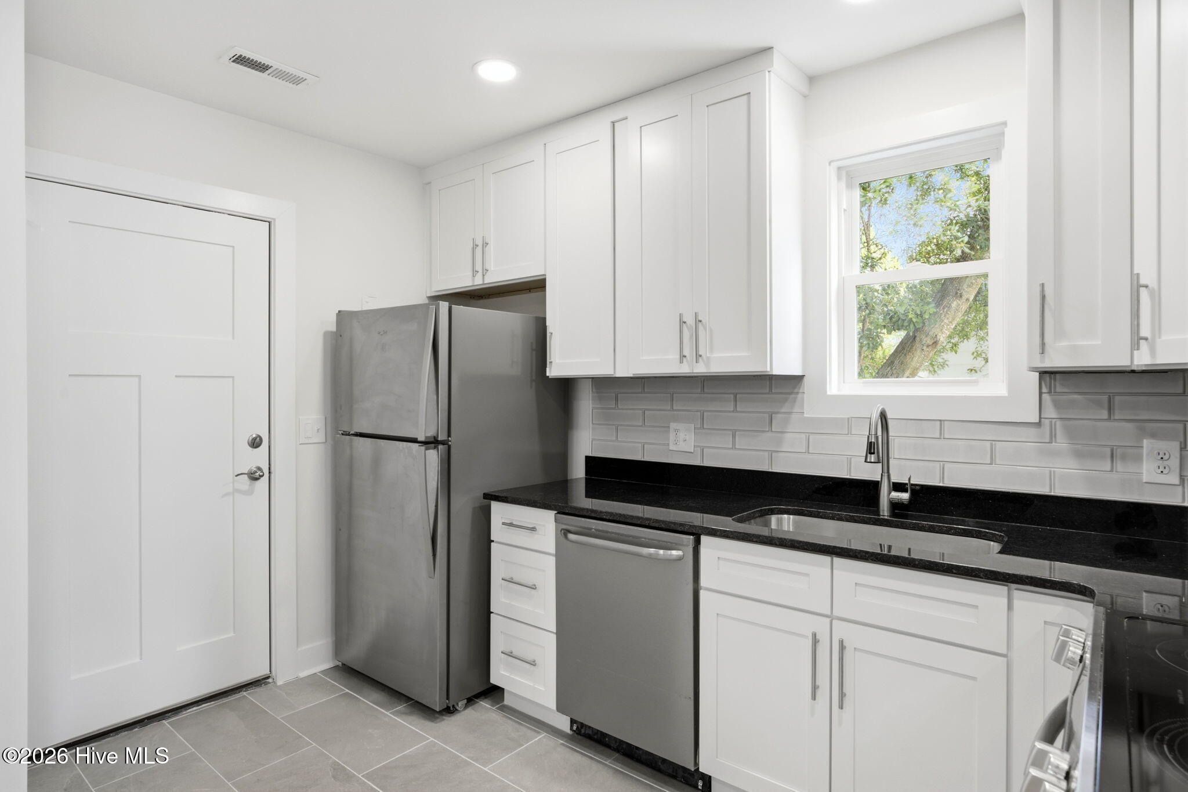
Beautifully remodeled coastal home in a prime Wilmington location, central to ILM airport and downtown. From the refinished solid wood flooring to the major systems, the upgrades speak for themselves - Hardie board siding, a tankless water heater, brand new HVAC, and new 200-amp panel and service. At 850 sq ft, the open floor plan lives much larger than the square footage suggests. Set on an oversized .28-acre lot, the property offers rare backyard privacy and room to make it your own. A 3-car detached garage delivers serious flexibility - think man cave, workshop, or home business headquarters. Best of all, the lot is pre-approved for an accessory dwelling unit (ADU), opening the door to rental income or multigenerational living. Coastal living, city convenience, and long-term upside all in one property.

Save
Ask
Tour
Hide
Share
Listing Snapshot
Price 
$345,000
Days On Site 
17 Days
Bedrooms 
2
Inside Area (SqFt) 
899 sqft
Total Baths 
1
Full Baths 
1
Partial Baths 
N/A
Lot Size 
0.27 Acres
Year Built 
1942
MLS® Number 
100588962
Status 
Active Under Contract
Property Tax 
$1,575.42
HOA/Condo/Coop Fees 
N/A
Sq Ft Source 
N/A
Friends & Family
Recent Activity
2 weeks agoListing updated with changes from the MLS®
2 weeks agoStatus changed to Active Under Contract
2 weeks agoListing first seen on site
General Features
Acres 
0.27
Foundation 
Block
Garage 
Yes
Garage Spaces 
3
Levels 
One
Number Of Stories 
1
Parking 
Garage Door OpenerOff StreetGarage
Parking Spaces 
3
Property Sub Type 
Single Family Residence
Sewer 
Public Sewer
Special Circumstances 
Standard
SqFt Total 
899
Utilities 
Cable Available
Water Source 
Public
Zoning 
R-10
Interior Features
Appliances 
Built-In Electric OvenRefrigeratorDisposalDishwasherTankless Water HeaterMicrowaveElectric Water Heater
Basement 
Crawl Space
Cooling 
Central AirCeiling Fan(s)Heat Pump
Flooring 
TileHardwood
Furnished 
Unfurnished
Heating 
Heat PumpBaseboardForced AirNatural Gas
Interior 
Ceiling Fan(s)
Laundry Features 
Washer HookupLaundry Closet
Bathroom 1 
Level - First
Bedroom 1 
Level - FirstDescription - ceiling fan
Bedroom 2 
Level - FirstDescription - ceiling fan
Dining Room 
Level - First
Kitchen 
Level - First
Living Room 
Level - FirstDescription - ceiling fan
Other 
Dimensions - 7.0x15.0Level - FirstDescription - Foyer
Save
Ask
Tour
Hide
Share
Exterior Features
Construction Details 
BlockVinyl Siding
Fencing 
PartialWood
Frontage 
See Remarks
Patio And Porch 
None
Road Frontage 
City StreetState Road
Roof 
Shingle
View 
See Remarks
Waterview 
See Remarks
Community Features
Financing Terms Available 
CashConventionalFHAVA Loan
School District 
New Hanover
Schools
School District
New Hanover
Elementary School
Snipes
Middle School
Williston
High School
New Hanover
Listing courtesy of Meggan R Bradshaw of eXp Realty


The data relating to real estate on this website comes in part from the Internet Data Exchange program of Hive MLS, and is updated as of 2026-08-01 05:28 AM UTC. All information is deemed reliable but not guaranteed and should be independently verified. All properties are subject to prior sale, change, or withdrawal. Neither listing broker(s) shall be responsible for any typographical errors, misinformation, or misprints, and shall be held totally harmless from any damages arising from reliance upon these data. Copyright 2026 Hive MLS

Neighborhood & Commute
Source: Walkscore
Disclosure: Community information and market data powered by Constellation Data Labs. Information is deemed reliable but not guaranteed.
Save
Ask
Tour
Hide
Share