Save
Ask
Tour
Hide
Share
$479,000
17 Days On Site

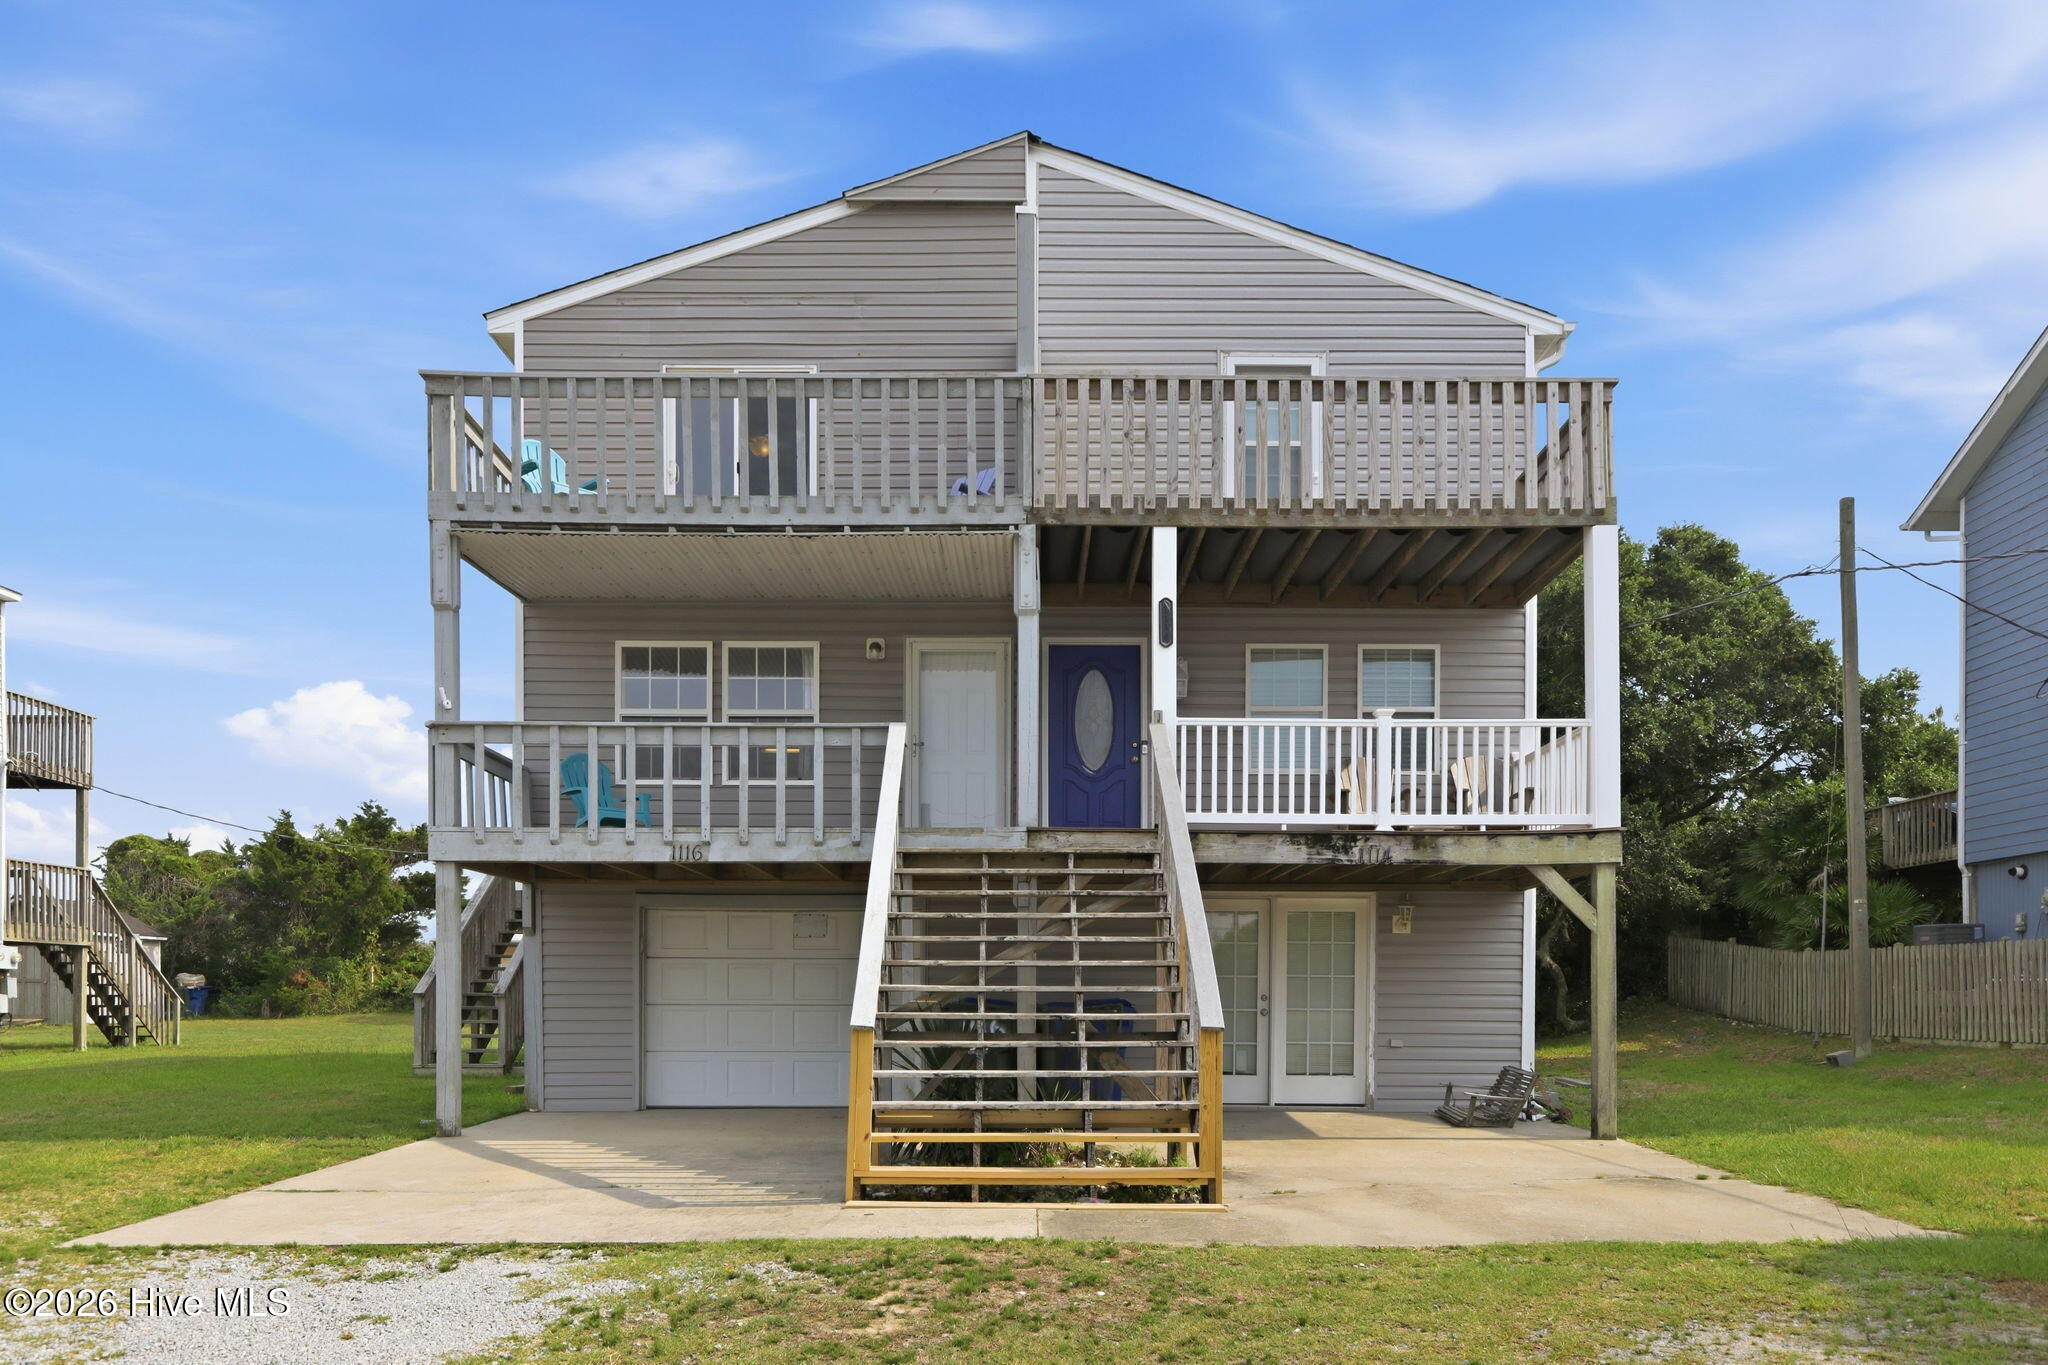
1116 E Fort Macon Road
Atlantic Beach, NC 28512

For Sale|Townhouse|Active
2
Beds
2
Total Baths
2
Full Baths
1,152
SqFt
$416
/SqFt
1979
Built
Subdivision:
Club Colony
County:
Carteret
Call Now: 910-241-0404
Is this the listing for you? We can help make it yours.
910-241-0404
Upcoming Open Houses
Sun, Aug 2, 11:00 AM - 1:00 PM
1116 E Fort Macon Road1116 E Fort Macon Road1116 E Fort Macon Road1116 E Fort Macon Road
Save
Ask
Tour
Hide
Share

Mortgage Calculator

Monthly Payment (Est.)

$2,185
Calculator powered by Showcase IDX, a Constellation1 Company. Copyright ©2026 Information is deemed reliable but not guaranteed.

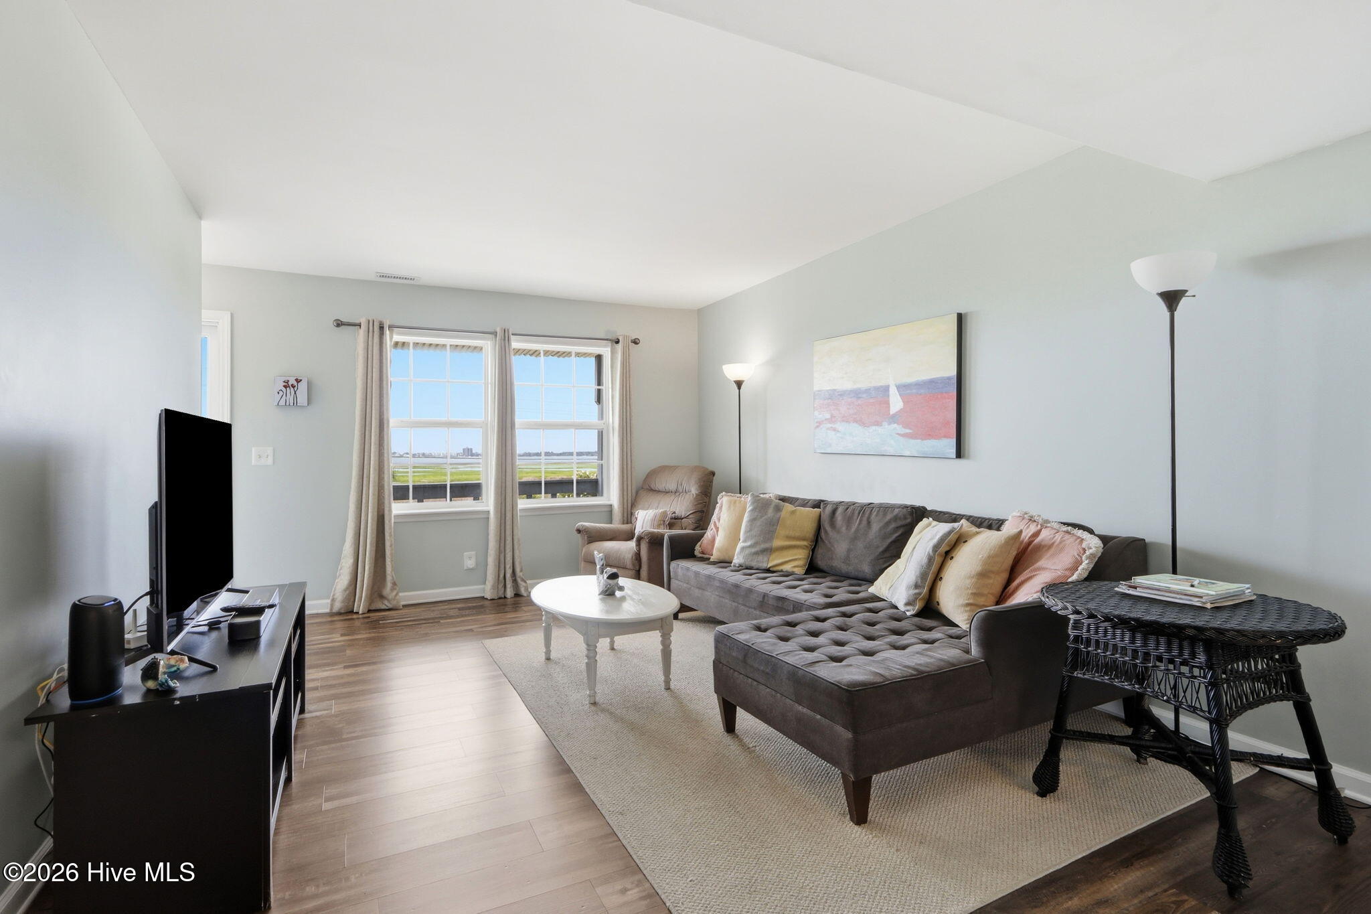
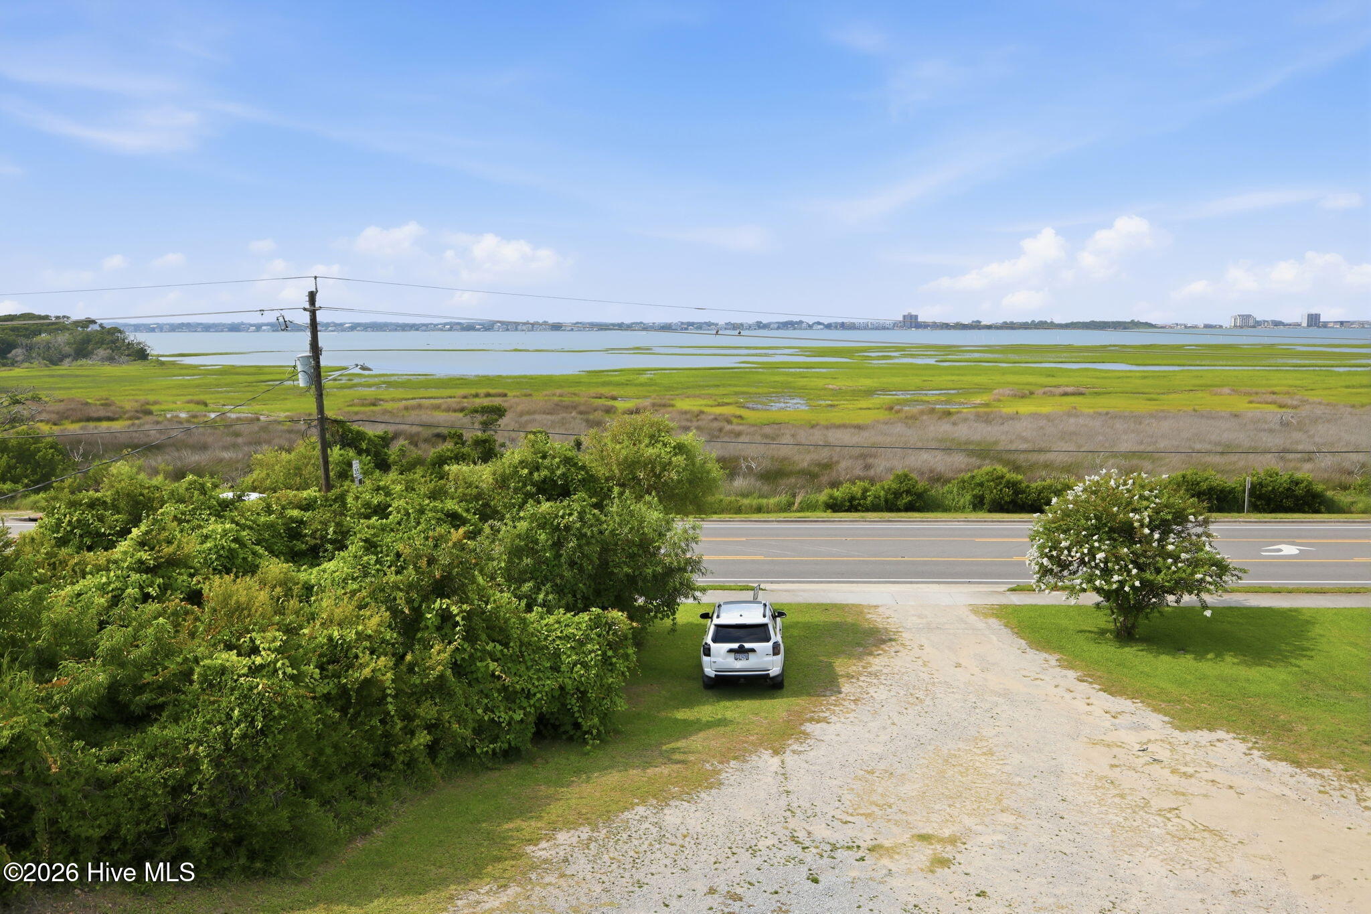
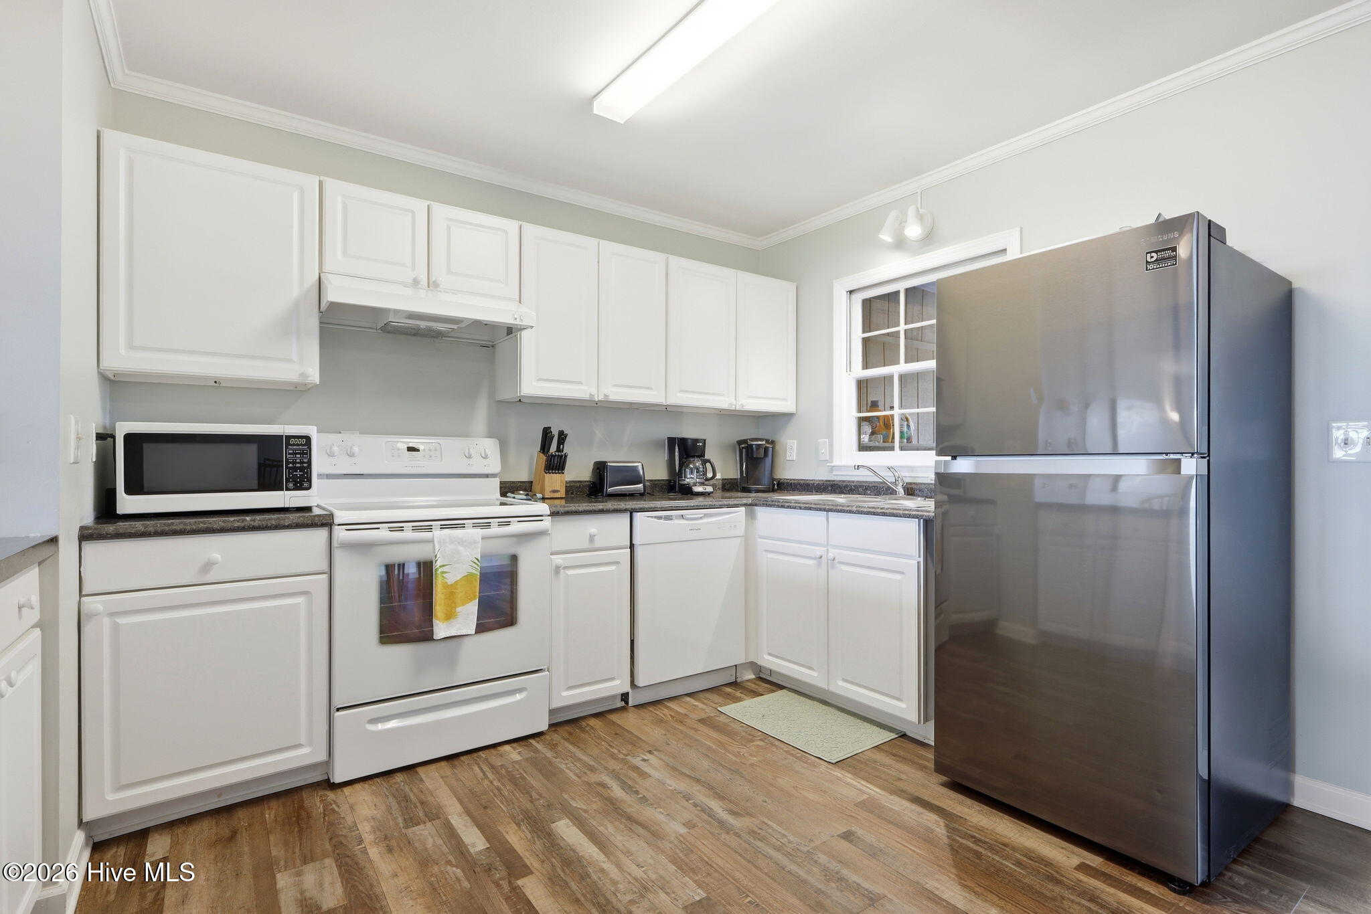
Sound and marsh views, no HOA, and a fully furnished, turnkey opportunity approximately 1,000 feet from the Atlantic Beach shoreline! This charming 2-bedroom, 2-bath coastal retreat is being sold with all furnishings and contents included--everything stays--making it ready to enjoy or continue operating as a vacation rental from day one. Currently known as Atlantic Beach Sound Retreat, the property offers an established rental history with strong summer performance. Enjoy beautiful water views, laid-back beach character, and the flexibility to use the property as a personal coastal getaway, an income-producing investment, or a little of both. Notable improvements include central HVAC, and energy-efficient mini-split systems added to both bedrooms in 2022. A Matterport 3D tour makes it easy to explore the property from anywhere. Contact the listing agent for the rental calendar, income history, and additional property details.

Save
Ask
Tour
Hide
Share
Listing Snapshot
Price 
$479,000
Days On Site 
17 Days
Bedrooms 
2
Inside Area (SqFt) 
1,152 sqft
Total Baths 
2
Full Baths 
2
Partial Baths 
N/A
Lot Size 
0.17 Acres
Year Built 
1979
MLS® Number 
100588913
Status 
Active
Property Tax 
N/A
HOA/Condo/Coop Fees 
N/A
Sq Ft Source 
N/A
Friends & Family
Recent Activity
2 weeks agoListing first seen on site
2 weeks agoListing updated with changes from the MLS®
General Features
Acres 
0.17
Attached Garage 
Yes
Foundation 
OtherSlabPillar/Post/Pier
Garage 
Yes
Garage Spaces 
1
Levels 
Two
Number Of Stories 
2
Parking 
Shared DrivewayGarage Faces FrontAttachedAdditional ParkingOn SiteGarage
Parking Spaces 
1
Property Sub Type 
Townhouse
Sewer 
Septic Tank
Special Circumstances 
Standard
SqFt Total 
1152
Utilities 
Water Connected
Water Source 
Public
Zoning 
RP
Interior Features
Cooling 
OtherCentral AirWall/Window Unit(s)Multi Units
Furnished 
Furnished
Heating 
ElectricForced Air
Interior 
Walk-In Closet(s)Ceiling Fan(s)
Window Features 
Window Coverings
Bathroom 1 
Dimensions - 8.12x4.89
Bathroom 2 
Bedroom 2 
Dimensions - 11.72x13.73
Dining Room 
Dimensions - 13.83x7.4
Kitchen 
Dimensions - 11.72x12.15
Living Room 
Master Bedroom 
Dimensions - 13.46x12.48
Save
Ask
Tour
Hide
Share
Exterior Features
Construction Details 
Vinyl SidingFrame
Exterior 
Balcony
Fencing 
None
Frontage 
See Remarks
Patio And Porch 
CoveredDeckRear Porch
Road Frontage 
City StreetState Road
Roof 
Shingle
View 
SoundWater
Waterview 
SoundWater
Windows/Doors 
Window Coverings
Community Features
Accessibility Features 
Accessible Full Bath
Financing Terms Available 
CashConventional
Schools
School District
Unknown
Elementary School
Morehead City Primary
Middle School
Morehead City
High School
West Carteret
Listing courtesy of Anna Powell of eXp Realty


The data relating to real estate on this website comes in part from the Internet Data Exchange program of Hive MLS, and is updated as of 2026-08-01 05:28 AM UTC. All information is deemed reliable but not guaranteed and should be independently verified. All properties are subject to prior sale, change, or withdrawal. Neither listing broker(s) shall be responsible for any typographical errors, misinformation, or misprints, and shall be held totally harmless from any damages arising from reliance upon these data. Copyright 2026 Hive MLS

Neighborhood & Commute
Source: Walkscore
Disclosure: Community information and market data powered by Constellation Data Labs. Information is deemed reliable but not guaranteed.
Save
Ask
Tour
Hide
Share