



2659 Seashore Road SWSupply, NC 28462
Mortgage Calculator
Monthly Payment (Est.)
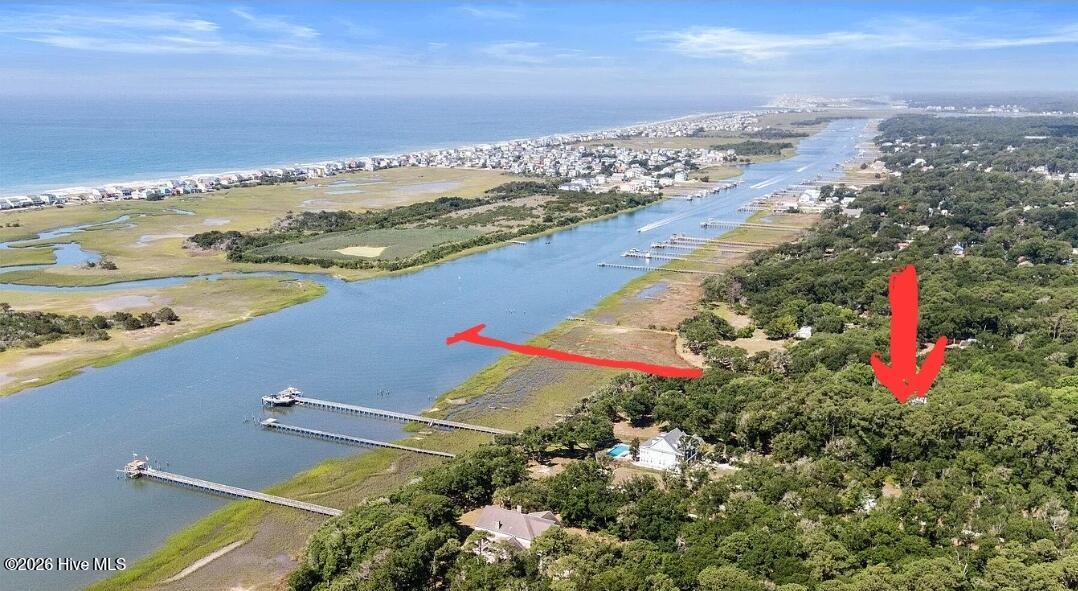
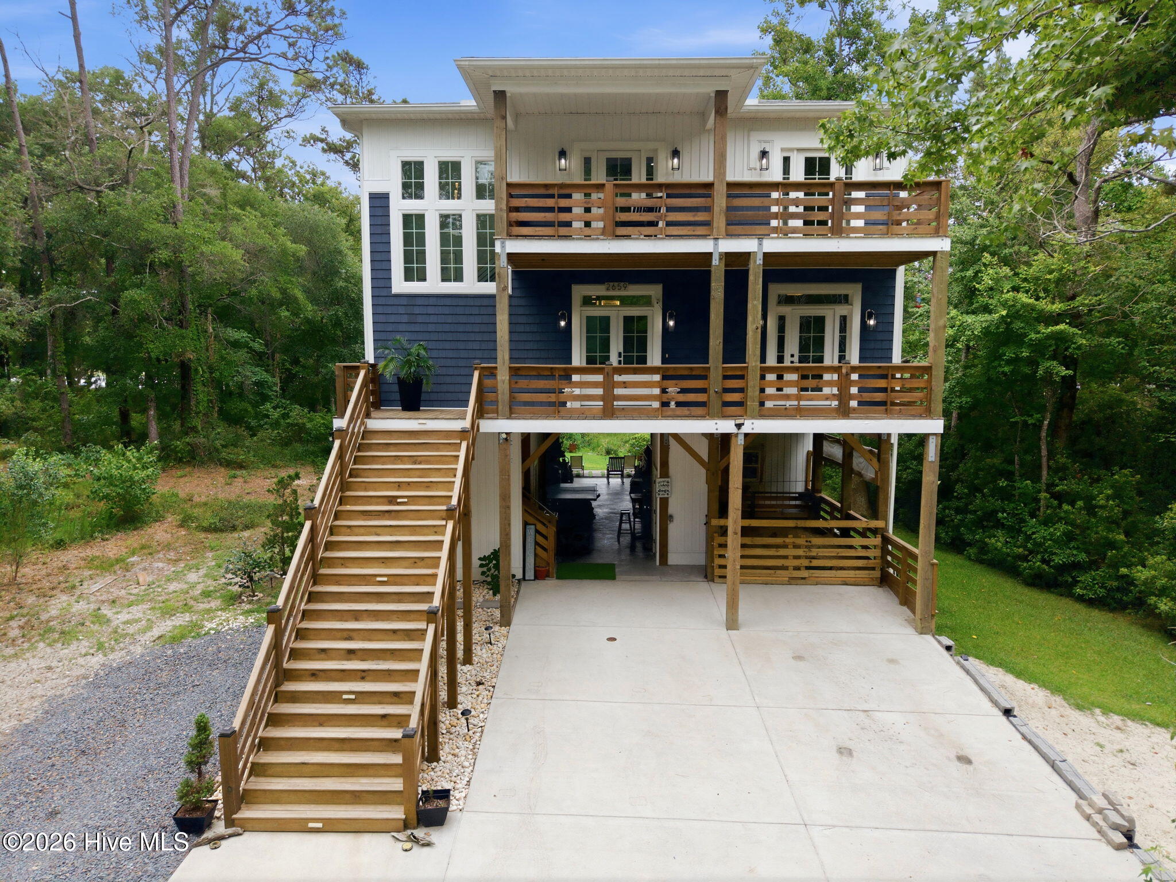
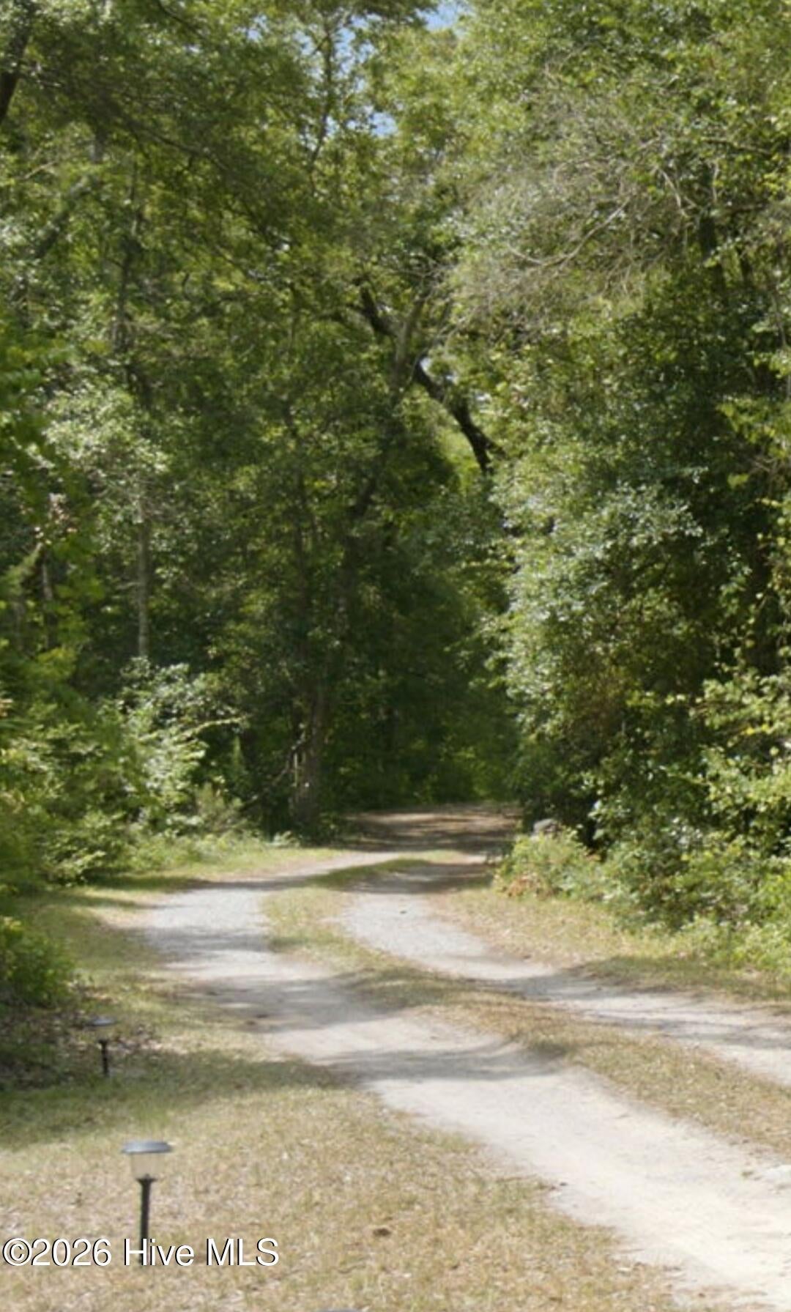
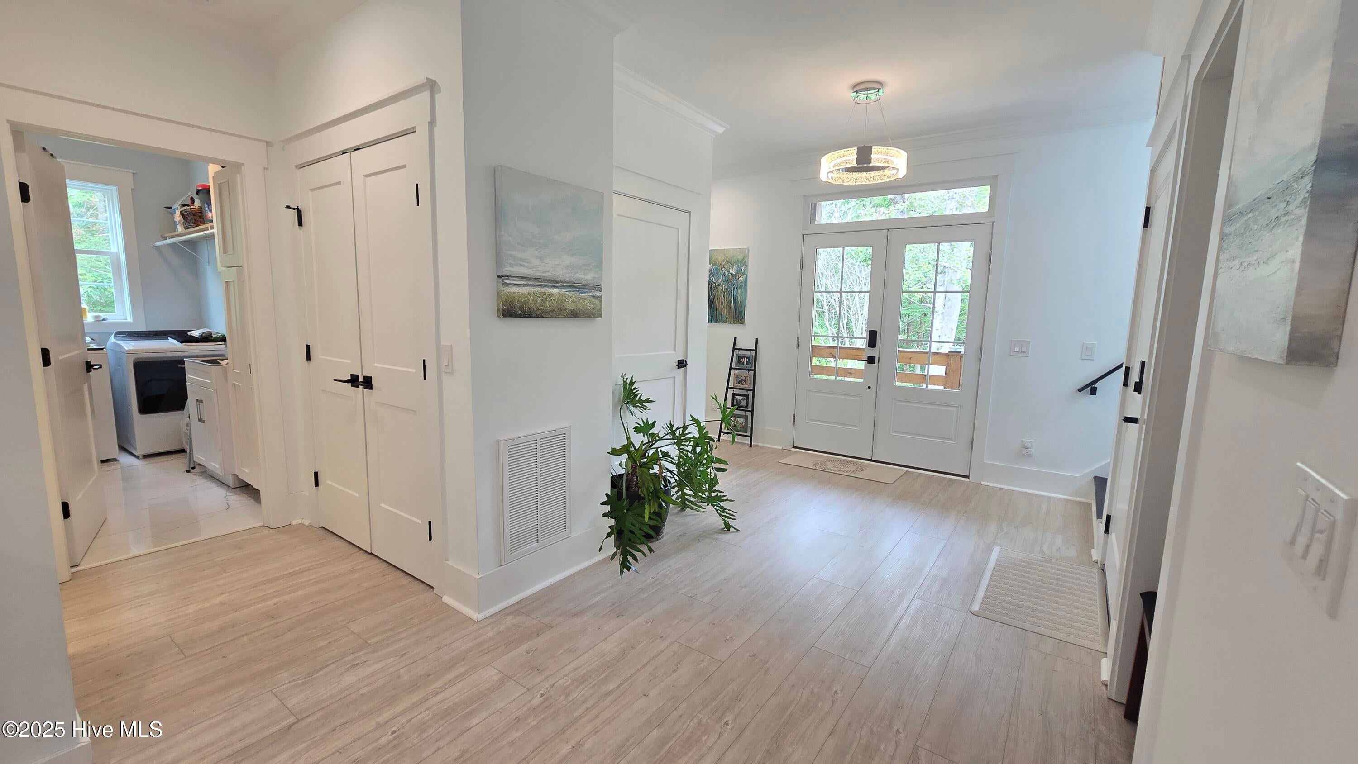
$11,634Private Waterfront Estate ! Must see to believe NOT IN A FLOOD ZONE, NO HOA,, Horses and Chickens allowed 🙂 Dock Permit , elevator shaft, and a perfect place for your pool. Endless possibilities!!! AIRBNB READY , Dont Delay make an offer today!!! This is a property that comes along once in a lifetime! Do you desire a place tucked away, yet in 5 min you can put your toes in the sand of the nationally top rated beach at Holden Beach. This home is named the Hidden Gem for that reason. It is tucked in a preserve like setting with hardwood trees and lush palms set off the road, then opens up to a sunny open plot with views and access to the Intra-Coastal WW. At only 2 years young this newly constructed custom home has been appointed with a dream kitchen and luxury baths and large front and back decks that overlook your springfed stream and large oaks on the banks of the intracoastal. Built with love and the intentions of a forever home all details were well thought-out and planned for with top of the line brands like Pella Windows and a wired and railed elevator shaft ready for the cab when you desire to have it. WITH AMAZING VIEWS AND TONS OF NATURAL LIGHT, This estate has 2.4 acres of high ground not in a flood zone and and acre of marsh that brings multitudes of wild life for you to enjoy in your very own nature park. The Cama Permit was approved for your private dock & boat slip, so get ready to enjoy endless nights on the water just steps from your door:) Want a pool or an added detached barn? No problem, that was designed in the future plan as well. This lot is part of 11 lots that has No HOA and your neighbors have beautiful homes on sweeping waterfront estates too ! The front high and dry acreage at an elevation upto 25ft above sea level has a fenced pasture for 2 horses. The ground floor of the home has a heated and cooled area that you can use for a gym on one side with a game and staging area for entertainment in the center breezeway and workshop on the right side with additional heated and cooled space. Buy for your forever home or invest in a money making business enterprise as a vacation rental. The possibilities are endless. Don't let this one get away! Make an appointment and submit an offer today:
| 2 months ago | Listing first seen on site | |
| 2 months ago | Listing updated with changes from the MLS® |

The data relating to real estate on this website comes in part from the Internet Data Exchange program of Hive MLS, and is updated as of 2026-09-01 05:25 AM UTC. All information is deemed reliable but not guaranteed and should be independently verified. All properties are subject to prior sale, change, or withdrawal. Neither listing broker(s) shall be responsible for any typographical errors, misinformation, or misprints, and shall be held totally harmless from any damages arising from reliance upon these data. Copyright 2026 Hive MLS
Did you know? You can invite friends and family to your search. They can join your search, rate and discuss listings with you.