Save
Ask
Tour
Hide
Share
$659,000
82 Days On Site

3206 Penzance Row
Wilmington, NC 28412

For Sale|Single Family Residence|Active
4
Beds
3
Total Baths
3
Full Baths
2,886
SqFt
$228
/SqFt
2022
Built
Subdivision:
Riverlights - Del Webb
County:
New Hanover
Call Now: 910-241-0404
Is this the listing for you? We can help make it yours.
910-241-0404
3206 Penzance Row3206 Penzance Row3206 Penzance Row3206 Penzance Row
Save
Ask
Tour
Hide
Share

Mortgage Calculator

Monthly Payment (Est.)

Enter an interest rate to see your estimated monthly payment.
Calculator powered by Showcase IDX, a Constellation1 Company. Copyright ©2026 Information is deemed reliable but not guaranteed.

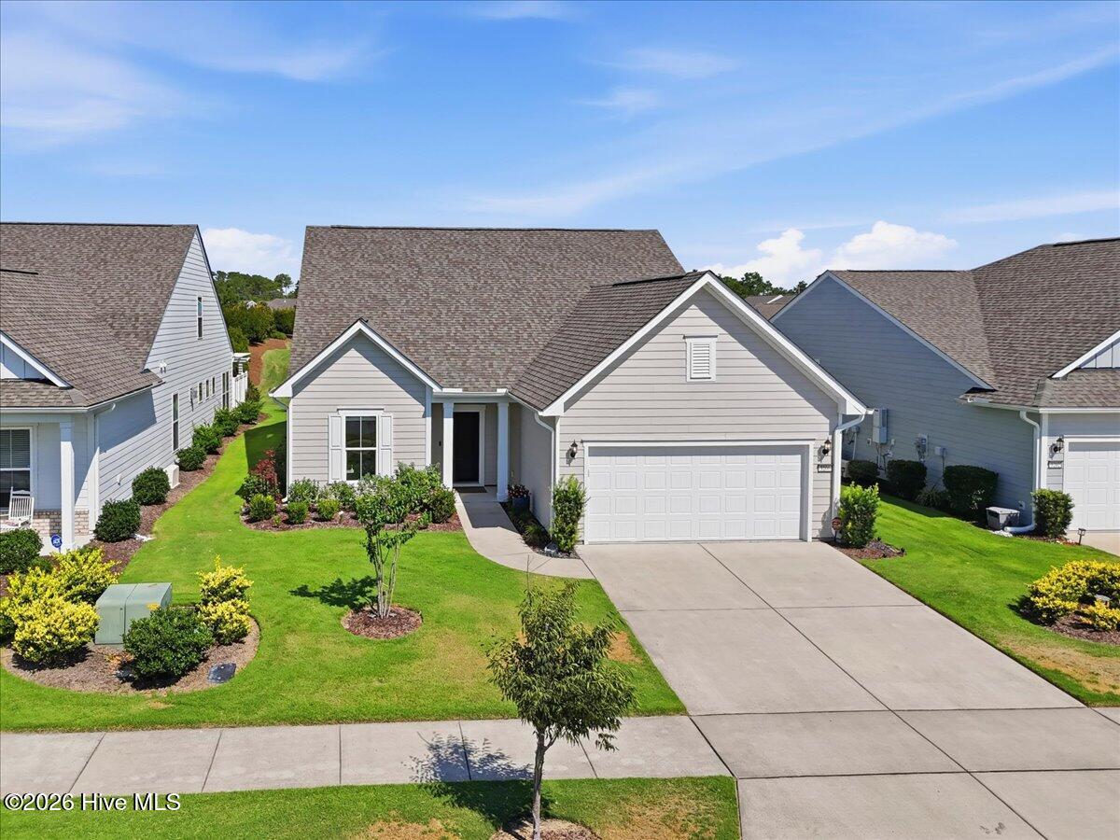
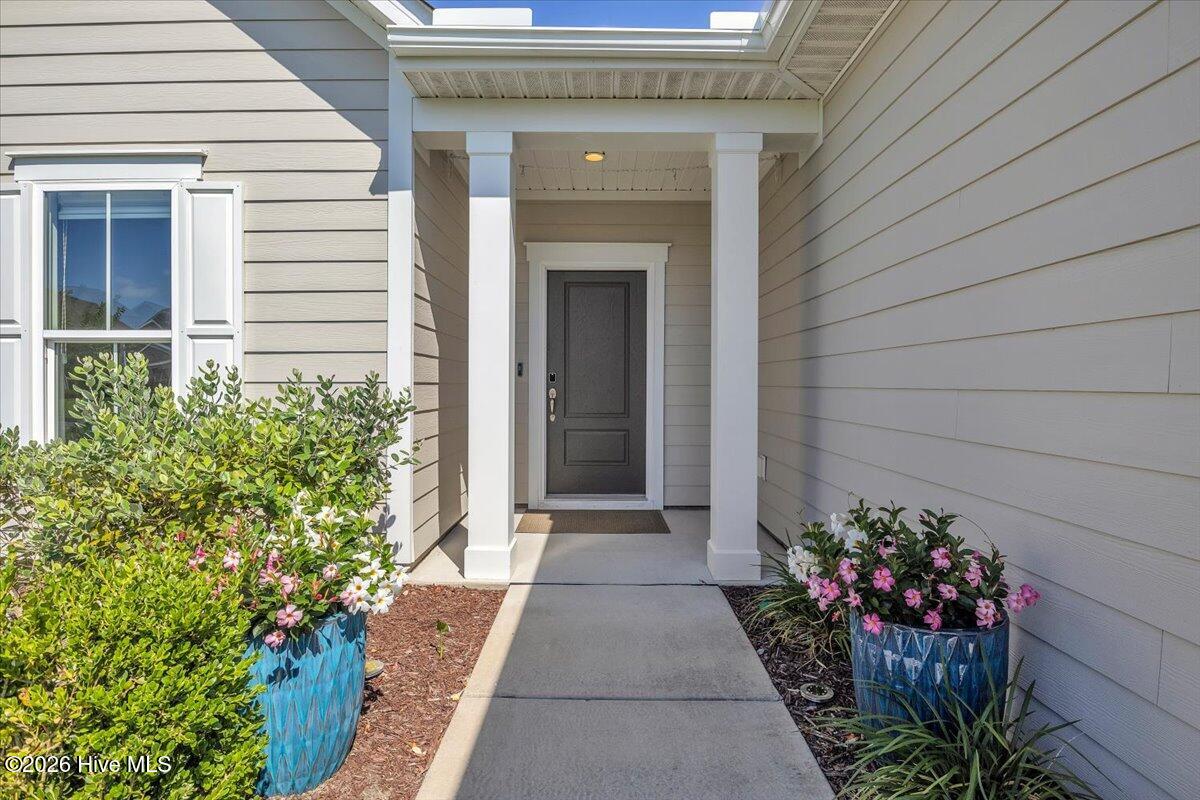
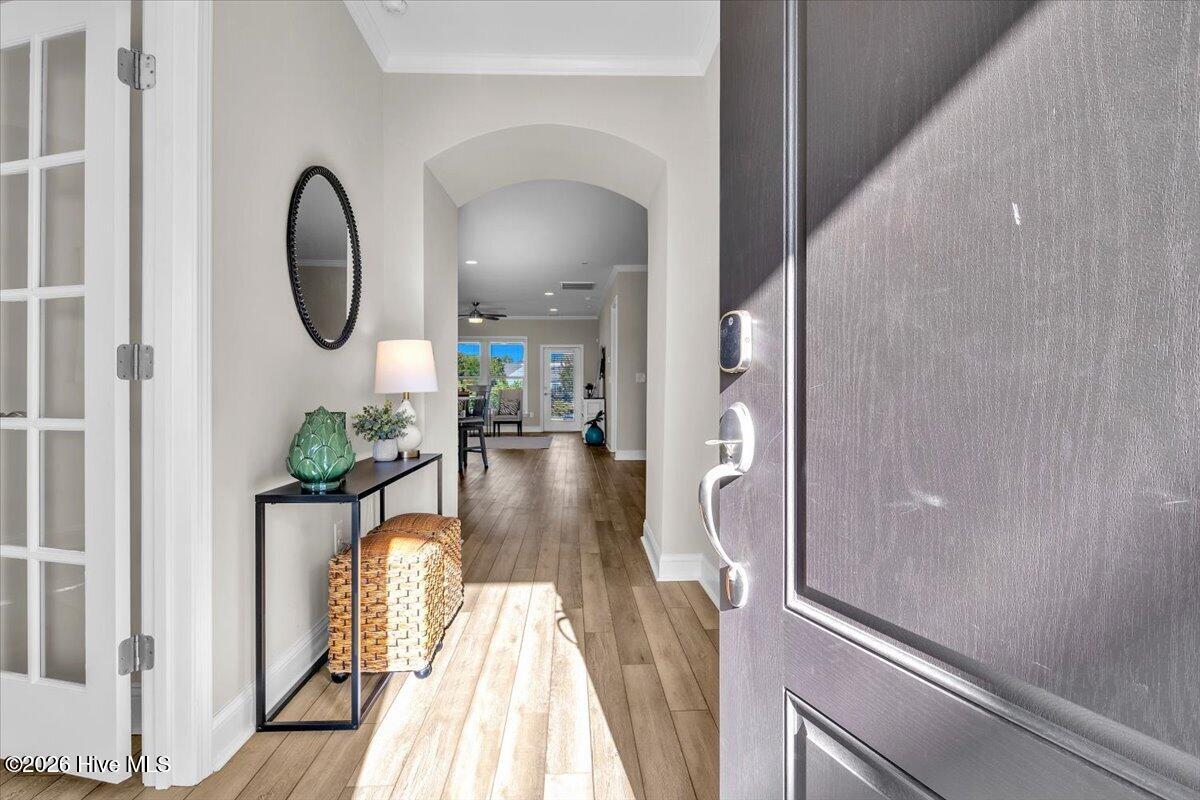
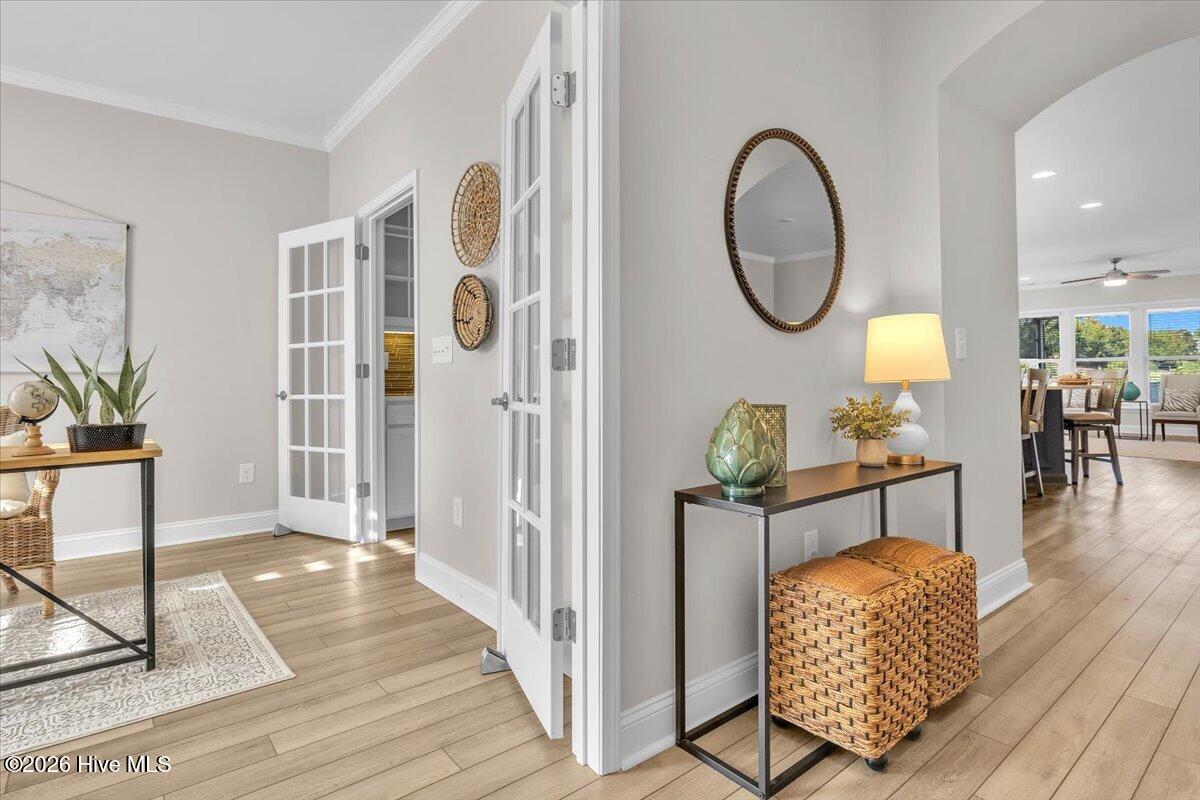
Welcome to 3206 Penzance Row in Del Webb at Riverlights, Wilmington's premier 55+ active adult community. Built in 2022, this beautifully appointed Martin Ray floor plan offers 4 bedrooms, 3 full bathrooms, a private office, and a spacious bonus room, providing the flexibility to accommodate guests, hobbies, or work-from-home needs. The open-concept design is ideal for entertaining, centered around an upgraded chef's kitchen featuring an oversized island, under-cabinet lighting, a butler's pantry, generous walk-in pantry, and abundant cabinetry. The kitchen flows seamlessly into the dining area and gathering room, creating an inviting space for everyday living. The spacious primary suite offers a large walk-in closet and spa-like bath, while additional walk-in closets throughout the home and plentiful storage make organization effortless. Additional highlights include a welcoming foyer, convenient drop zone, laundry room, whole-house water filtration system, screened porch, and covered front porch.Lawn care is included, allowing you to spend more time enjoying Del Webb's exceptional resort-style amenities, including indoor and outdoor pools, fitness center, pickleball and tennis courts, walking trails, clubhouse, and an active social calendar. Located within the award-winning Riverlights community, residents also enjoy miles of scenic trails, parks, waterfront access, dining, shopping, and a vibrant coastal lifestyle just minutes from downtown Wilmington and area beaches. Be sure to view the video, as owners have just moved out.This move-in-ready home offers the perfect combination of modern design, thoughtful upgrades, and low-maintenance living in one of Wilmington's most desirable active adult communities.

Save
Ask
Tour
Hide
Share
Listing Snapshot
Price 
$659,000
Days On Site 
82 Days
Bedrooms 
4
Inside Area (SqFt) 
2,886 sqft
Total Baths 
3
Full Baths 
3
Partial Baths 
N/A
Lot Size 
0.14 Acres
Year Built 
2022
MLS® Number 
100588808
Status 
Active
Property Tax 
$2,995.47
HOA/Condo/Coop Fees 
$389 monthly
Sq Ft Source 
N/A
Friends & Family
Recent Activity
a month agoListing updated with changes from the MLS®
a month agoPrice changed to $659,000
2 months agoStatus changed to Active
3 months agoListing first seen on site
General Features
Acres 
0.14
Attached Garage 
Yes
Foundation 
Slab
Garage 
Yes
Garage Spaces 
2
Levels 
Two
Number Of Stories 
2
Parking 
PavedGarage
Parking Spaces 
2
Property Sub Type 
Single Family Residence
Security 
Smoke Detector(s)
Special Circumstances 
Standard
SqFt Total 
2886
Utilities 
Natural Gas Connected
Water Source 
Public
Zoning 
R-7
Interior Features
Appliances 
Gas CooktopElectric OvenWasherRefrigeratorDryerWater PurifierMicrowaveTankless Water Heater
Basement 
None
Cooling 
Central AirCeiling Fan(s)
Flooring 
CarpetTile
Heating 
Forced AirNatural Gas
Interior 
Walk-In Closet(s)High CeilingsKitchen IslandCeiling Fan(s)PantryDry Bar
Laundry Features 
Laundry Room
Window Features 
Window Coverings
Bedroom 1 
Dimensions - 13.5x11.0Level - Main
Bedroom 2 
Dimensions - 10.0x10.0Level - Main
Bedroom 3 
Dimensions - 14.0x12.5Level - Second
Bonus Room 
Dimensions - 18.0x18.0Level - Second
Dining Room 
Dimensions - 15.0x13.0Level - Main
Kitchen 
Dimensions - 17.0x12.0Level - Main
Living Room 
Dimensions - 19.0x16.5Level - Main
Master Bedroom 
Dimensions - 16.0x15.0Level - Main
Office 
Dimensions - 12.0x11.0Level - Main
Save
Ask
Tour
Hide
Share
Exterior Features
Construction Details 
Frame
Fencing 
None
Frontage 
See Remarks
Patio And Porch 
PatioScreened
Roof 
Shingle
View 
None
Waterview 
None
Windows/Doors 
Window Coverings
Community Features
Accessibility Features 
Accessible Full Bath
Association Amenities 
ClubhouseDog ParkFitness CenterGame RoomIndoor PoolJogging PathMaintenance GroundsManagementTennis Court(s)Trail(s)
Association Fee 
$4668.0
Association Fee Frequency 
Annually
Community Features 
PoolSidewalks
School District 
New Hanover
Senior Community 
Yes
Financing Terms Available 
CashConventionalFHAVA Loan
Roads 
Paved
Schools
School District
New Hanover
Elementary School
Williams
Middle School
Myrtle Grove
High School
New Hanover
Listing courtesy of Sheila A Connor of Intracoastal Realty Corporation


The data relating to real estate on this website comes in part from the Internet Data Exchange program of Hive MLS, and is updated as of 2026-10-05 05:04 AM UTC. All information is deemed reliable but not guaranteed and should be independently verified. All properties are subject to prior sale, change, or withdrawal. Neither listing broker(s) shall be responsible for any typographical errors, misinformation, or misprints, and shall be held totally harmless from any damages arising from reliance upon these data. Copyright 2026 Hive MLS

Neighborhood & Commute
Source: Walkscore
Disclosure: Community information and market data powered by Constellation Data Labs. Information is deemed reliable but not guaranteed.
Save
Ask
Tour
Hide
Share