Save
Ask
Tour
Hide
Share
$630,000
40 Days On Site

1044 Leesburg Drive
Leland, NC 28451

For Sale|Single Family Residence|Active
4
Beds
4
Total Baths
3
Full Baths
1
Partial Bath
2,730
SqFt
$231
/SqFt
2007
Built
Subdivision:
Brunswick Forest
County:
Brunswick
Call Now: 910-241-0404
Is this the listing for you? We can help make it yours.
910-241-0404
1044 Leesburg Drive1044 Leesburg Drive1044 Leesburg Drive1044 Leesburg Drive
Save
Ask
Tour
Hide
Share

Mortgage Calculator

Monthly Payment (Est.)

$2,874
Calculator powered by Showcase IDX, a Constellation1 Company. Copyright ©2026 Information is deemed reliable but not guaranteed.

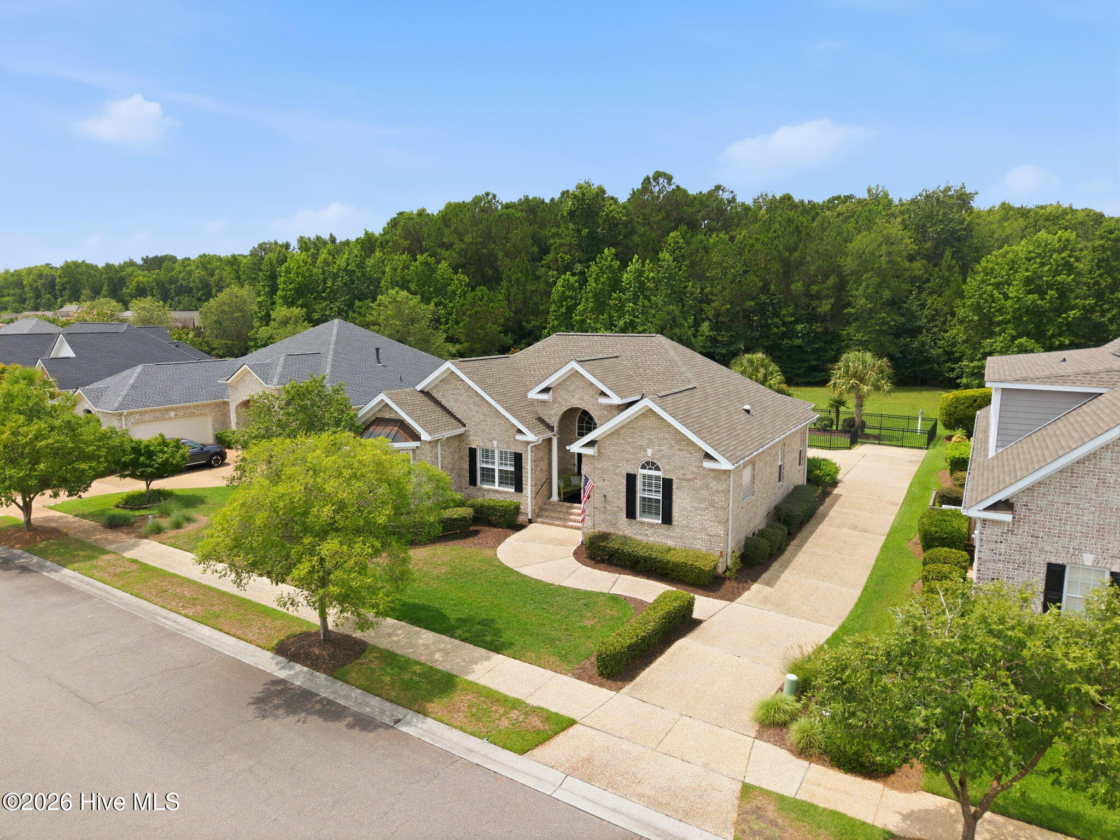
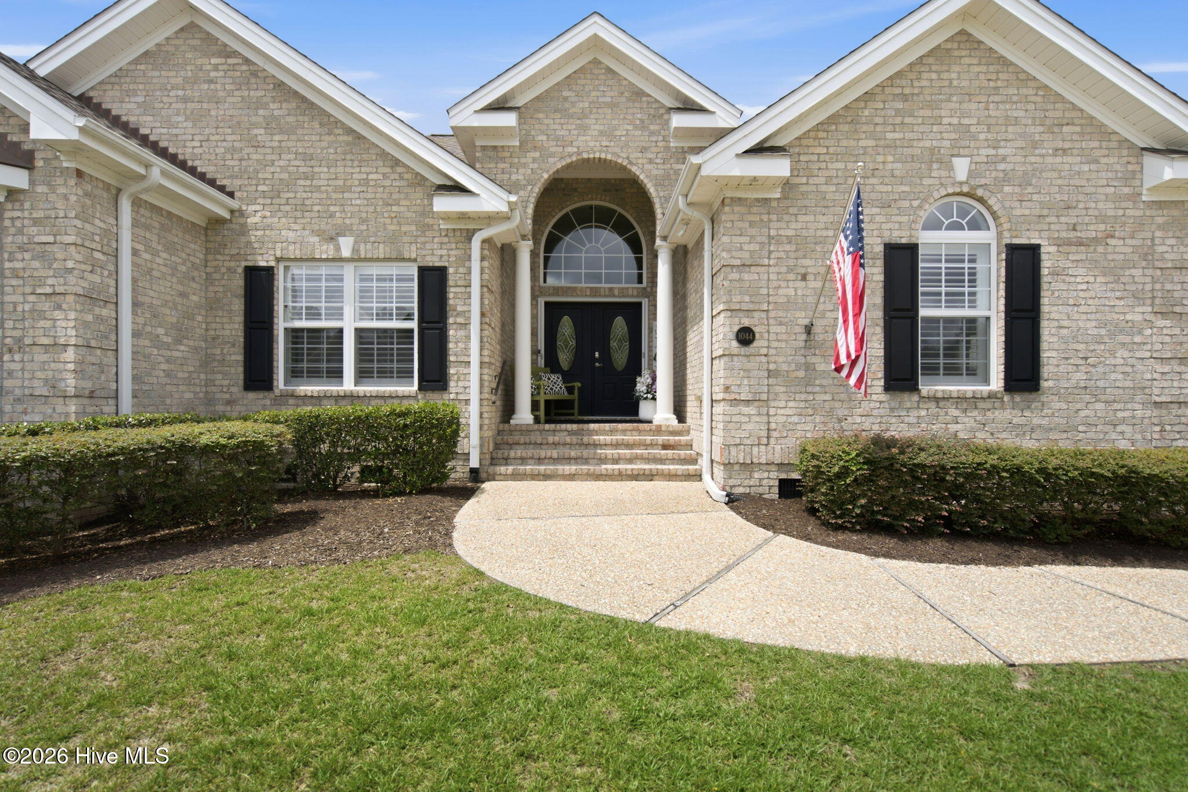
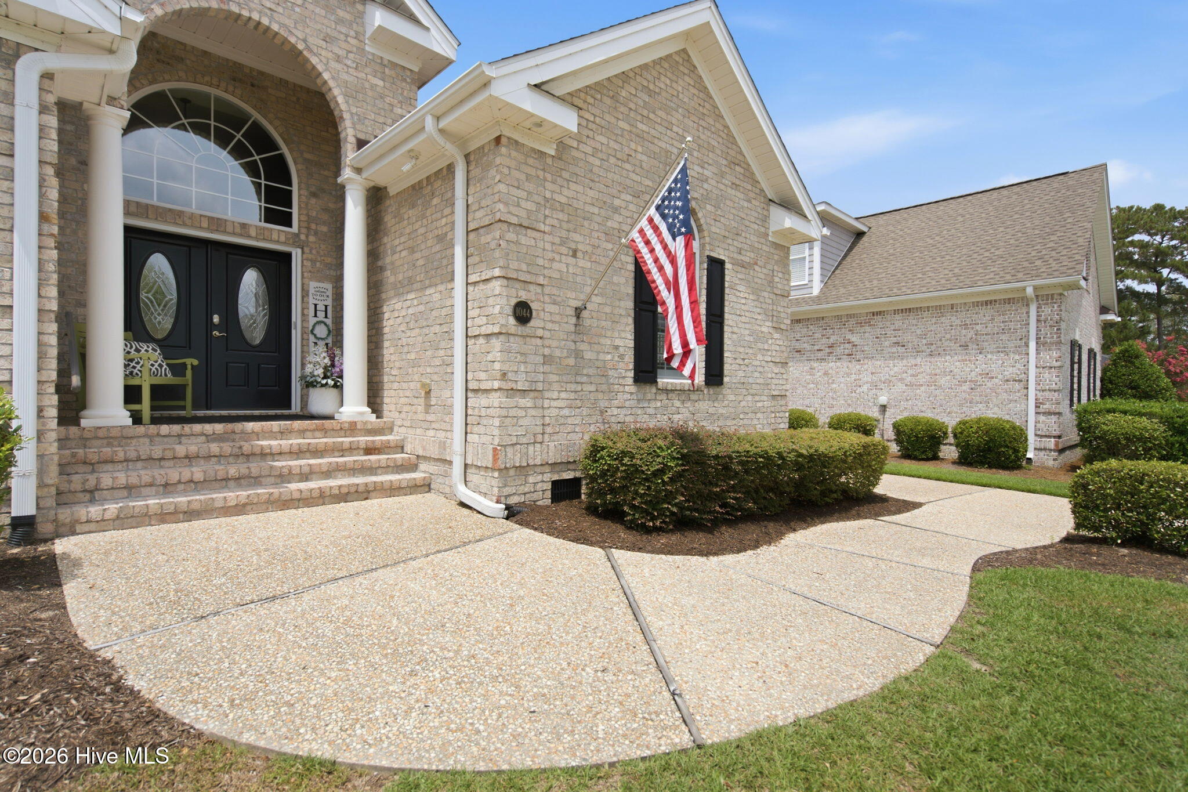
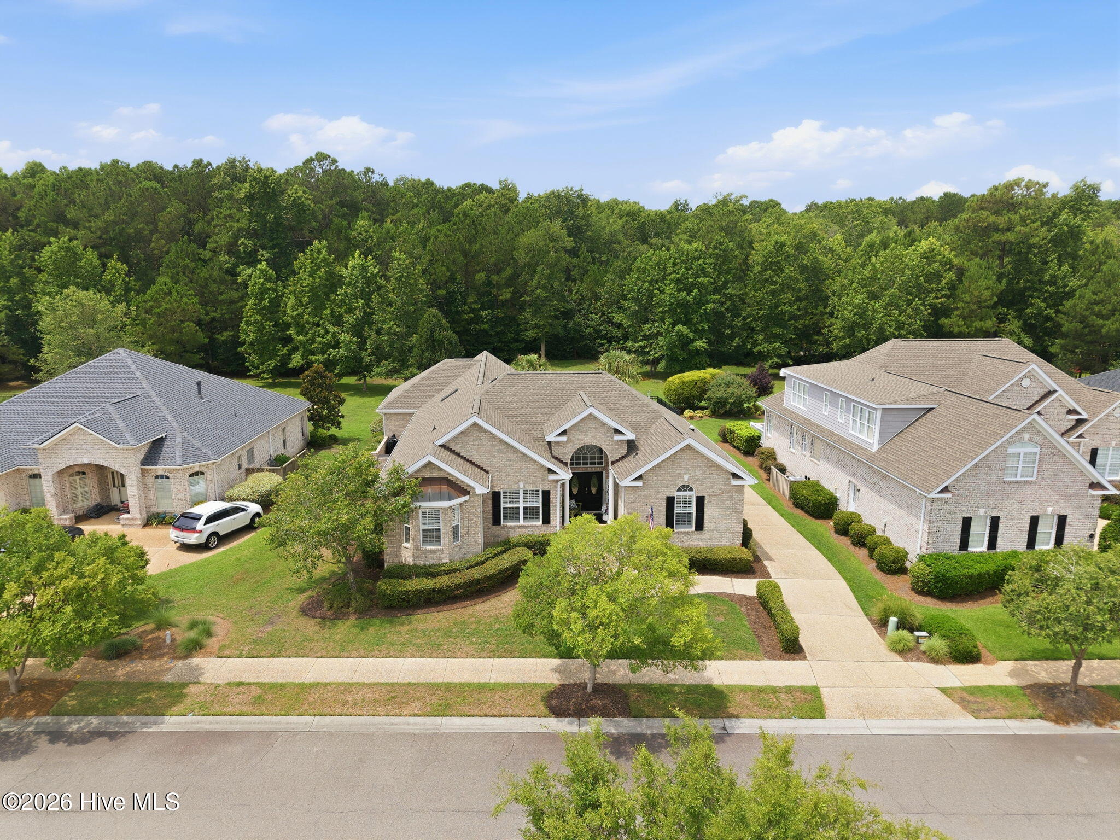
Located in the highly sought-after Brunswick Forest community, this beautifully maintained brick home backs to a protected wildlife preserve, offering exceptional privacy and peaceful views. A double front entry welcomes you inside to an open floor plan designed for both everyday living and entertaining. The spacious great room features a cozy fireplace, custom built-ins, and seamless access to the enclosed lanai overlooking the fenced backyard and natural surroundings. The chef's kitchen is a standout with two large islands, granite countertops, abundant cabinetry, built-in oven and microwave, and a downdraft cooktop, creating the perfect gathering space. The spacious primary suite offers a walk-in closet and an en-suite bath with dual vanities, a tiled shower, and a soaking tub. Hardwood floors, detailed moldings, tray ceilings, a private secondary bedroom wing, bonus room with a full bath, rear-entry garage, and a grilling patio add to the home's thoughtful design. A lower 2026 property tax bill adds another financial advantage for the new owner, down from 2025! Brunswick Forest offers an unmatched lifestyle with three community pools, an 18-hole golf course, walking and biking trails, a kayak launch, private beach area, parks, fitness and wellness center, tennis and pickleball courts, and a full calendar of community events. Conveniently located near shopping, dining, medical facilities, downtown Wilmington, and the area's beautiful beaches, this home offers privacy, beautiful natural surroundings, and access to outstanding community amenities!

Save
Ask
Tour
Hide
Share
Listing Snapshot
Price 
$630,000
Days On Site 
40 Days
Bedrooms 
4
Inside Area (SqFt) 
2,730 sqft
Total Baths 
4
Full Baths 
3
Partial Baths 
1
Lot Size 
0.28 Acres
Year Built 
2007
MLS® Number 
100588130
Status 
Active
Property Tax 
$3,764.16
HOA/Condo/Coop Fees 
$145.83 monthly
Sq Ft Source 
N/A
Friends & Family
Recent Activity
a month agoListing first seen on site
2 months agoListing updated with changes from the MLS®
General Features
Acres 
0.28
Attached Garage 
Yes
Garage 
Yes
Garage Spaces 
2
Levels 
One and One Half
Number Of Stories 
2
Parking 
AttachedGarage
Parking Spaces 
2
Property Sub Type 
Single Family Residence
Special Circumstances 
Standard
SqFt Total 
2730
Utilities 
Sewer AvailableWater Available
Water Source 
Public
Zoning 
PUD
Interior Features
Appliances 
WasherRefrigeratorDryerDisposalDishwasherMicrowave
Basement 
NoneCrawl Space
Cooling 
Central Air
Fireplace 
Yes
Fireplace Features 
Gas Log
Fireplaces 
1
Flooring 
CarpetTileWood
Heating 
ElectricForced Air
Interior 
Master DownstairsWalk-In Closet(s)Tray Ceiling(s)Entrance FoyerKitchen IslandCeiling Fan(s)Built-in Features
Laundry Features 
Washer HookupLaundry Room
Window Features 
Window Coverings
Bedroom 2 
Dimensions - 12.0x12.0Level - First
Bedroom 3 
Dimensions - 12.0x12.0Level - First
Bedroom 4 
Dimensions - 21.0x16.0Level - Second
Dining Room 
Dimensions - 16.0x15.0Level - First
Kitchen 
Dimensions - 15.0x15.0Level - First
Living Room 
Dimensions - 18.0x17.0Level - First
Master Bedroom 
Dimensions - 17.0x15.0Level - First
Sunroom 
Dimensions - 23.0x11.0Level - First
Save
Ask
Tour
Hide
Share
Exterior Features
Construction Details 
BrickFrame
Fencing 
FencedWrought Iron
Frontage 
See Remarks
Lot Features 
Landscaped
Patio And Porch 
PatioPorchScreened
Road Frontage 
City StreetState Road
Roof 
Shingle
View 
See Remarks
Waterview 
See Remarks
Windows/Doors 
Window Coverings
Community Features
Association Amenities 
ClubhouseFitness CenterGolf CourseMaintenance GroundsManagementPicnic AreaPlaygroundTennis Court(s)
Association Dues 
1750
Community Features 
PoolSidewalks
Financing Terms Available 
CashConventionalFHAUSDA LoanVA Loan
HOA Fee Frequency 
Annually
Roads 
Paved
School District 
Brunswick County Schools
Schools
School District
Brunswick County Schools
Elementary School
Town Creek
Middle School
Leland
High School
North Brunswick
Listing courtesy of Lynn M Glasgow of Keller Williams Innovate-Wilmington


The data relating to real estate on this website comes in part from the Internet Data Exchange program of Hive MLS, and is updated as of 2026-08-26 07:56 AM UTC. All information is deemed reliable but not guaranteed and should be independently verified. All properties are subject to prior sale, change, or withdrawal. Neither listing broker(s) shall be responsible for any typographical errors, misinformation, or misprints, and shall be held totally harmless from any damages arising from reliance upon these data. Copyright 2026 Hive MLS

Neighborhood & Commute
Source: Walkscore
Disclosure: Community information and market data powered by Constellation Data Labs. Information is deemed reliable but not guaranteed.
Save
Ask
Tour
Hide
Share