Save
Ask
Tour
Hide
Share
$545,000
46 Days On Site

8270 Stenton Drive NE
Leland, NC 28451

For Sale|Townhouse|Active
4
Beds
3
Total Baths
3
Full Baths
2,425
SqFt
$225
/SqFt
2015
Built
Subdivision:
Compass Pointe
County:
Brunswick
Call Now: 910-241-0404
Is this the listing for you? We can help make it yours.
910-241-0404
8270 Stenton Drive NE8270 Stenton Drive NE8270 Stenton Drive NE8270 Stenton Drive NE
Save
Ask
Tour
Hide
Share

Mortgage Calculator

Monthly Payment (Est.)

$2,487
Calculator powered by Showcase IDX, a Constellation1 Company. Copyright ©2026 Information is deemed reliable but not guaranteed.

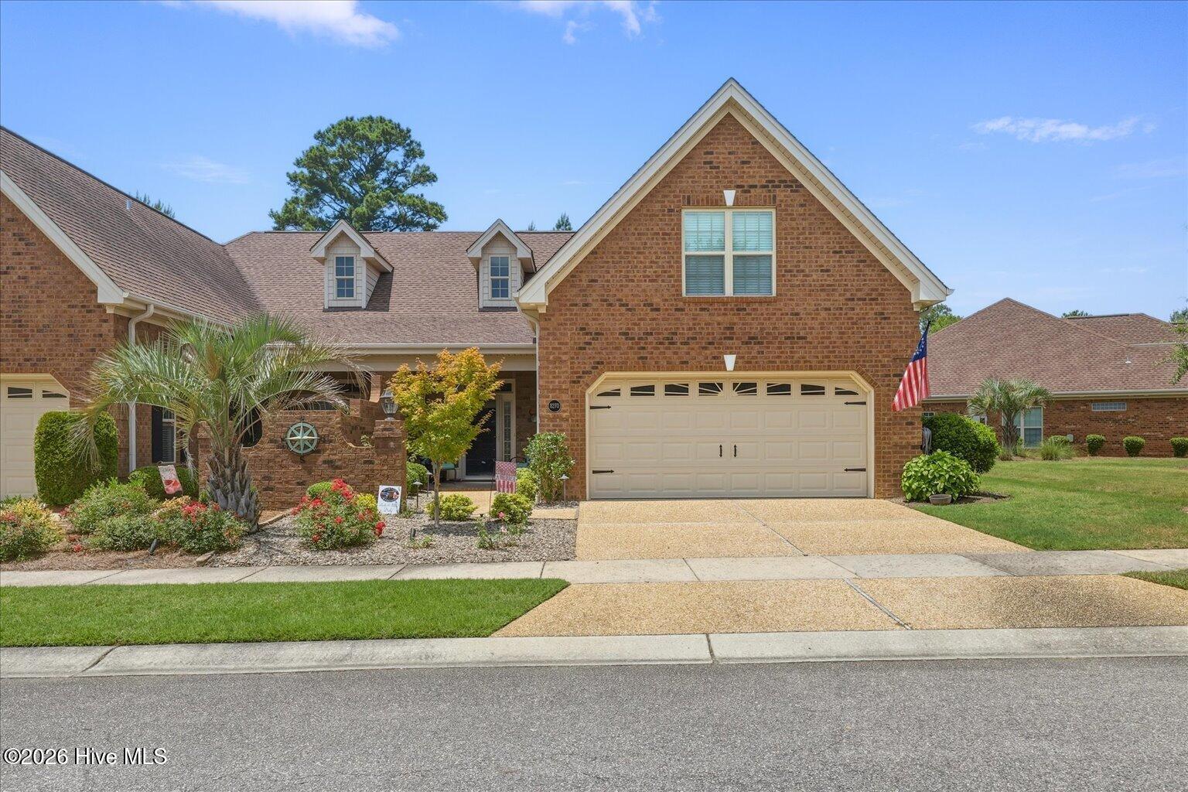
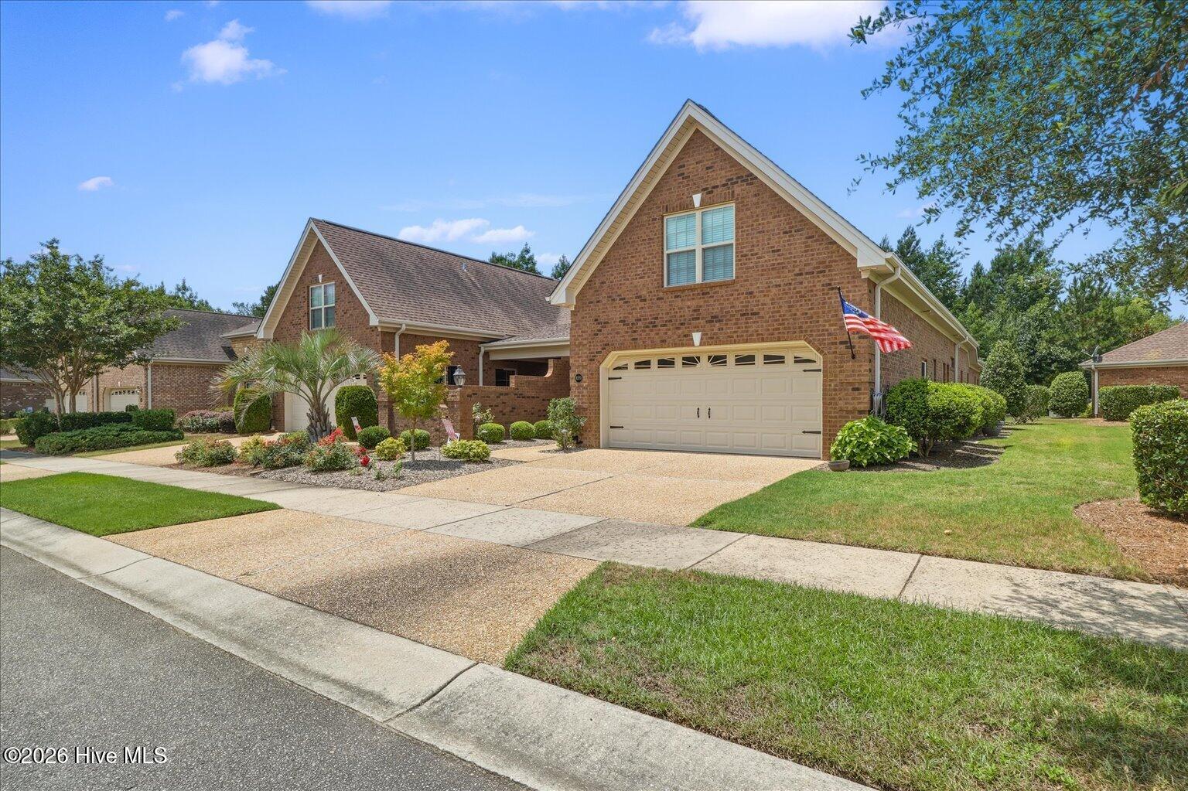
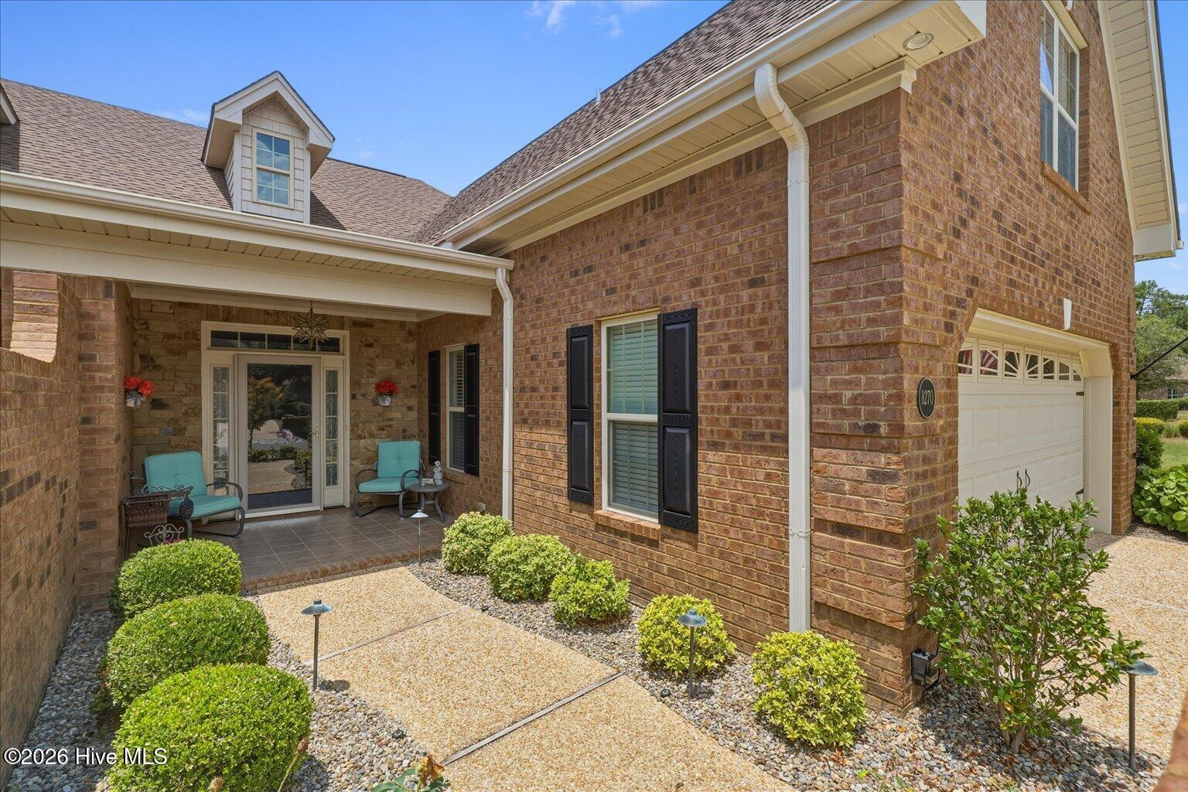
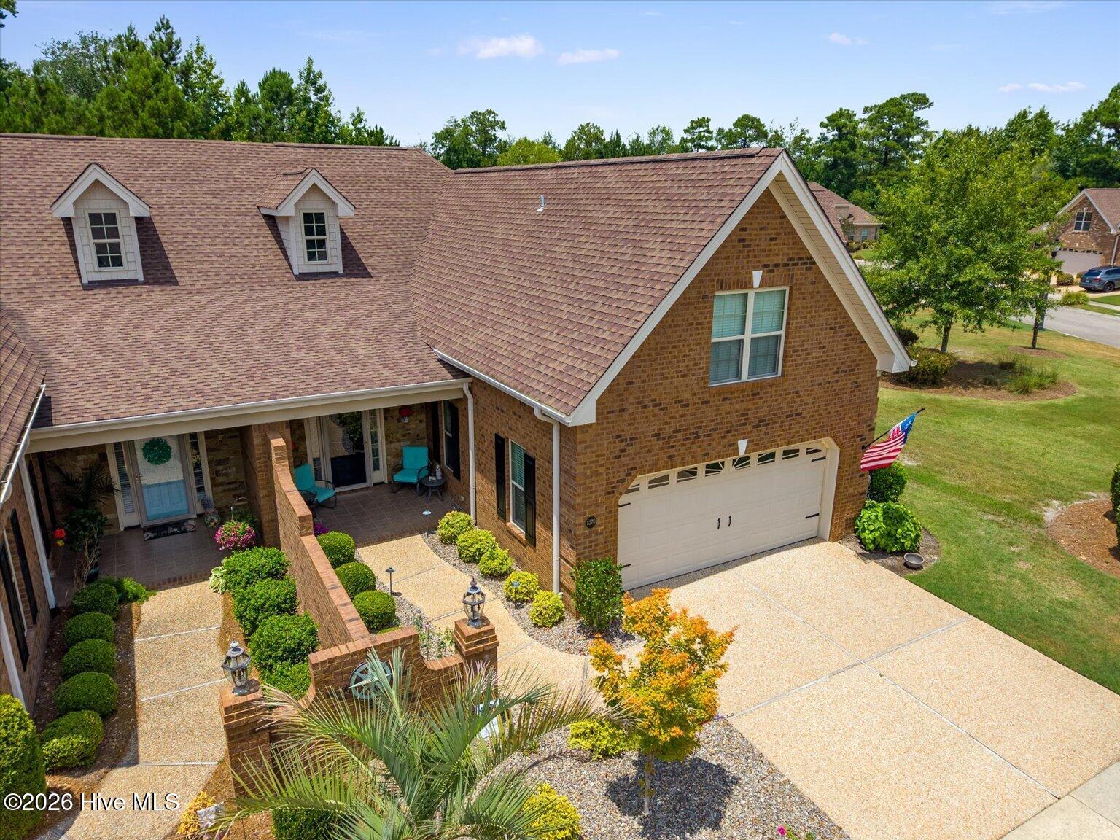
Enjoy resort-style living in the gated community of Compass Pointe! This beautifully maintained brick-and-stone townhome features the popular Plum Island II floor plan by with over 2,400 square feet of low-maintenance living. Inside, you'll find an open layout with high ceilings, tray ceilings, a gas fireplace, and a spacious kitchen with granite countertops, quality cabinetry, and a large peninsula overlooking the living and dining areas. The main level offers a spacious primary suite with a walk-in closet and walk-in shower, along with a second bedroom and a versatile third bedroom that can easily serve as a home office. Upstairs, a spacious fourth bedroom and full bath provide the perfect retreat for guests, a bonus room, or additional flexible living space. Unwind in the enclosed sunroom or step outside to the extended patio, where the home backs up to a private wooded preserve, creating a peaceful setting with exceptional privacy. Complete with a two-car garage and low-maintenance living, you'll have more time to enjoy everything Compass Pointe has to offer, including indoor and outdoor pools, a lazy river, fitness center, tennis and pickleball courts, golf, and more.

Save
Ask
Tour
Hide
Share
Listing Snapshot
Price 
$545,000
Days On Site 
46 Days
Bedrooms 
4
Inside Area (SqFt) 
2,425 sqft
Total Baths 
3
Full Baths 
3
Partial Baths 
N/A
Lot Size 
0.13 Acres
Year Built 
2015
MLS® Number 
100587450
Status 
Active
Property Tax 
$1,992.63
HOA/Condo/Coop Fees 
$709.83 monthly
Sq Ft Source 
N/A
Friends & Family
Recent Activity
4 days agoPrice changed to $545,000
4 days agoListing updated with changes from the MLS®
2 months agoListing first seen on site
General Features
Acres 
0.13
Attached Garage 
Yes
Foundation 
Slab
Garage 
Yes
Garage Spaces 
4
Levels 
One and One Half
Number Of Stories 
2
Parking 
Garage Faces FrontConcreteGarage
Parking Spaces 
4
Property Sub Type 
Townhouse
Security 
Smoke Detector(s)
Special Circumstances 
Standard
SqFt Total 
2425
Utilities 
Sewer ConnectedWater Connected
Water Source 
Public
Zoning 
Co-Sbr-6000
Interior Features
Appliances 
Electric OvenElectric CooktopWasherRefrigeratorDryerDishwasherMicrowaveElectric Water Heater
Basement 
None
Cooling 
Central Air
Fireplace 
Yes
Fireplace Features 
Gas Log
Fireplaces 
1
Flooring 
Carpet
Heating 
ElectricForced Air
Interior 
Master DownstairsWalk-In Closet(s)Tray Ceiling(s)High Ceilings
Laundry Features 
Laundry Closet
Window Features 
Skylight(s)Window CoveringsInsulated Windows
Bedroom 1 
Dimensions - 19.0x5.0Level - First
Bedroom 2 
Dimensions - 13.0x11.0Level - First
Bedroom 3 
Dimensions - 13.0x11.0Level - First
Dining Room 
Dimensions - 12.0x7.0Level - First
Kitchen 
Dimensions - 12.0x10.0Level - First
Living Room 
Dimensions - 16.0x15.0Level - First
Save
Ask
Tour
Hide
Share
Exterior Features
Construction Details 
BrickStoneFrame
Fencing 
None
Frontage 
See Remarks
Lot Features 
Near Golf Course
Patio And Porch 
CoveredPatioFront PorchGlass Enclosed
Roof 
Shingle
View 
See Remarks
Waterview 
See Remarks
Windows/Doors 
Skylight(s)Window CoveringsInsulated Windows
Community Features
Association Amenities 
Basketball CourtClubhouseFitness CenterGame RoomGatedGolf CourseIndoor PoolMaintenance GroundsMaintenance StructureManagementMeeting RoomParty RoomRV/Boat StorageTennis Court(s)Sport Court
Association Dues 
8518
Community Features 
PoolSidewalksStreet Lights
Financing Terms Available 
CashConventionalFHAVA Loan
HOA Fee Frequency 
Annually
Roads 
Paved
School District 
Brunswick County Schools
Schools
School District
Brunswick County Schools
Elementary School
Lincoln
Middle School
Leland
High School
North Brunswick
Listing courtesy of Tiffany Williamson of Navigate Realty


The data relating to real estate on this website comes in part from the Internet Data Exchange program of Hive MLS, and is updated as of 2026-08-25 11:02 AM UTC. All information is deemed reliable but not guaranteed and should be independently verified. All properties are subject to prior sale, change, or withdrawal. Neither listing broker(s) shall be responsible for any typographical errors, misinformation, or misprints, and shall be held totally harmless from any damages arising from reliance upon these data. Copyright 2026 Hive MLS

Neighborhood & Commute
Source: Walkscore
Disclosure: Community information and market data powered by Constellation Data Labs. Information is deemed reliable but not guaranteed.
Save
Ask
Tour
Hide
Share