Save
Ask
Tour
Hide
Share
$540,000
47 Days On Site

4070 Druid'S Glen Drive
Leland, NC 28451

Single Family Residence|Pending
3
Beds
3
Total Baths
3
Full Baths
2,564
SqFt
$211
/SqFt
2017
Built
Subdivision:
Brunswick Forest
County:
Brunswick
Call Now: 910-241-0404
Is this the listing for you? We can help make it yours.
910-241-0404
4070 Druid'S Glen Drive4070 Druid'S Glen Drive4070 Druid'S Glen Drive4070 Druid'S Glen Drive
Save
Ask
Tour
Hide
Share

Mortgage Calculator

Monthly Payment (Est.)

$2,464
Calculator powered by Showcase IDX, a Constellation1 Company. Copyright ©2026 Information is deemed reliable but not guaranteed.

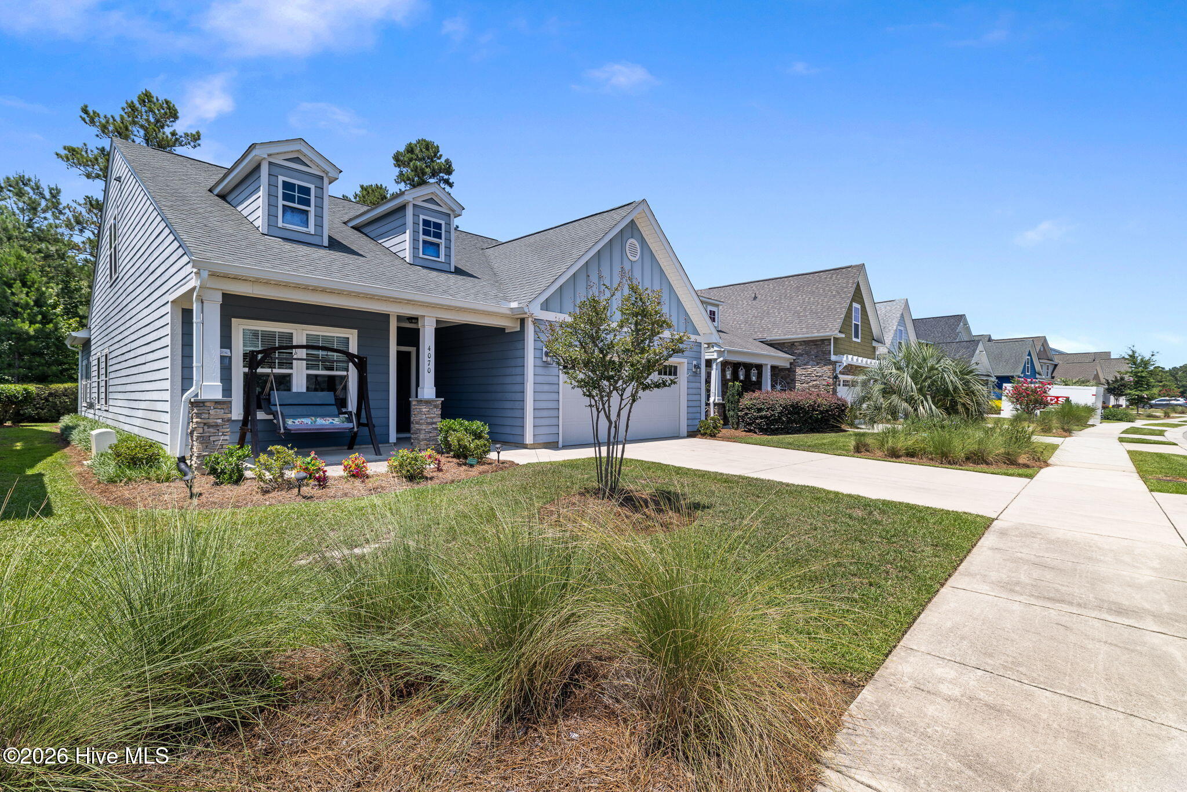
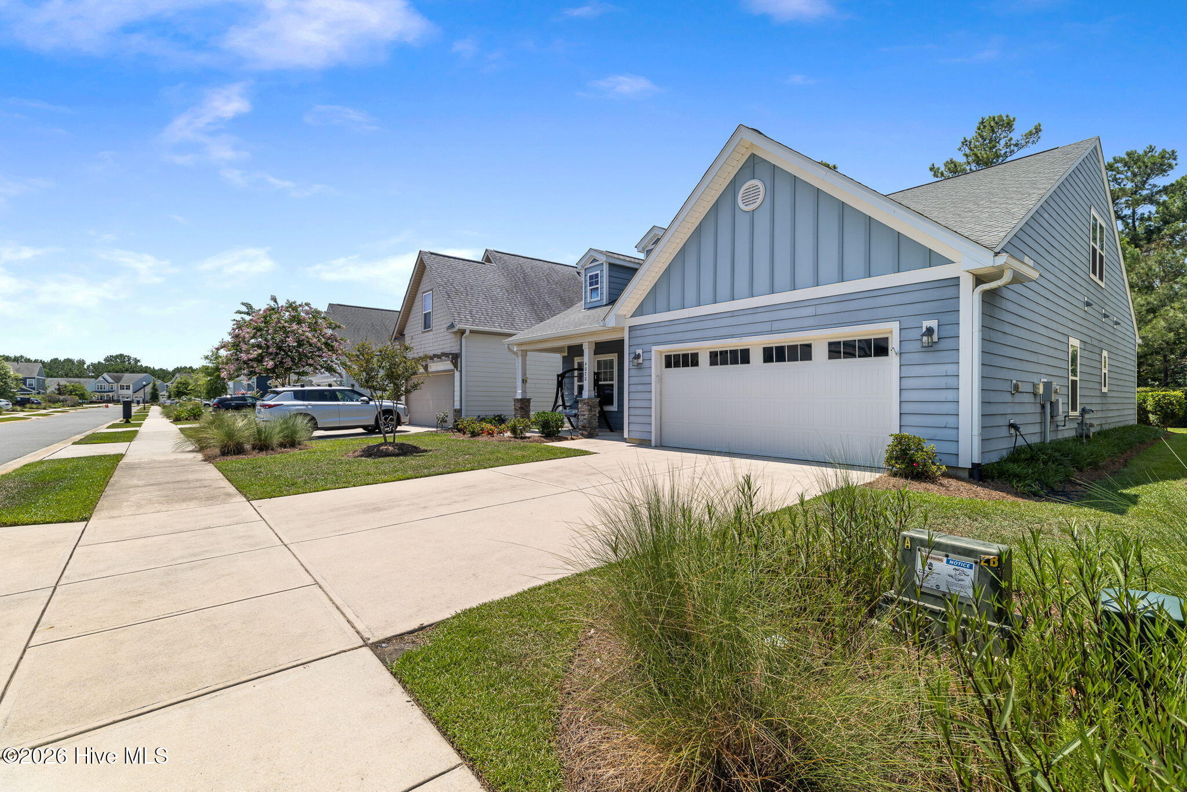
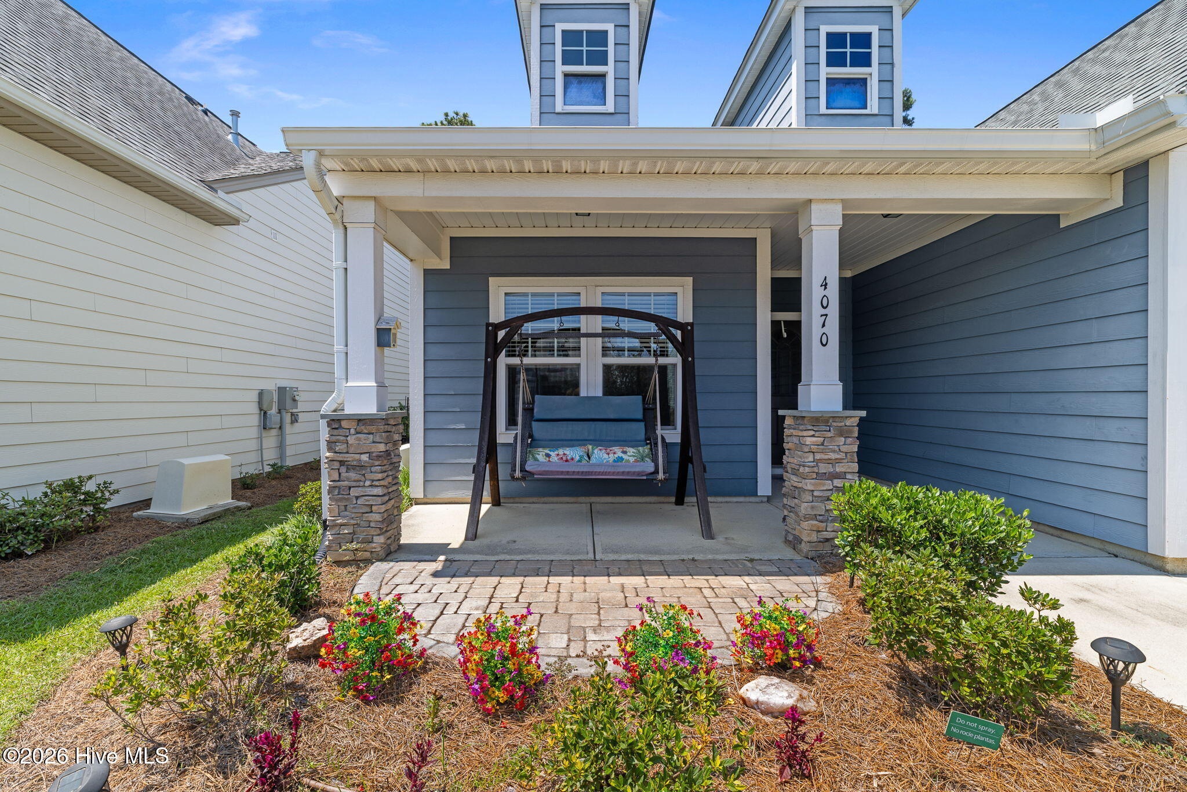
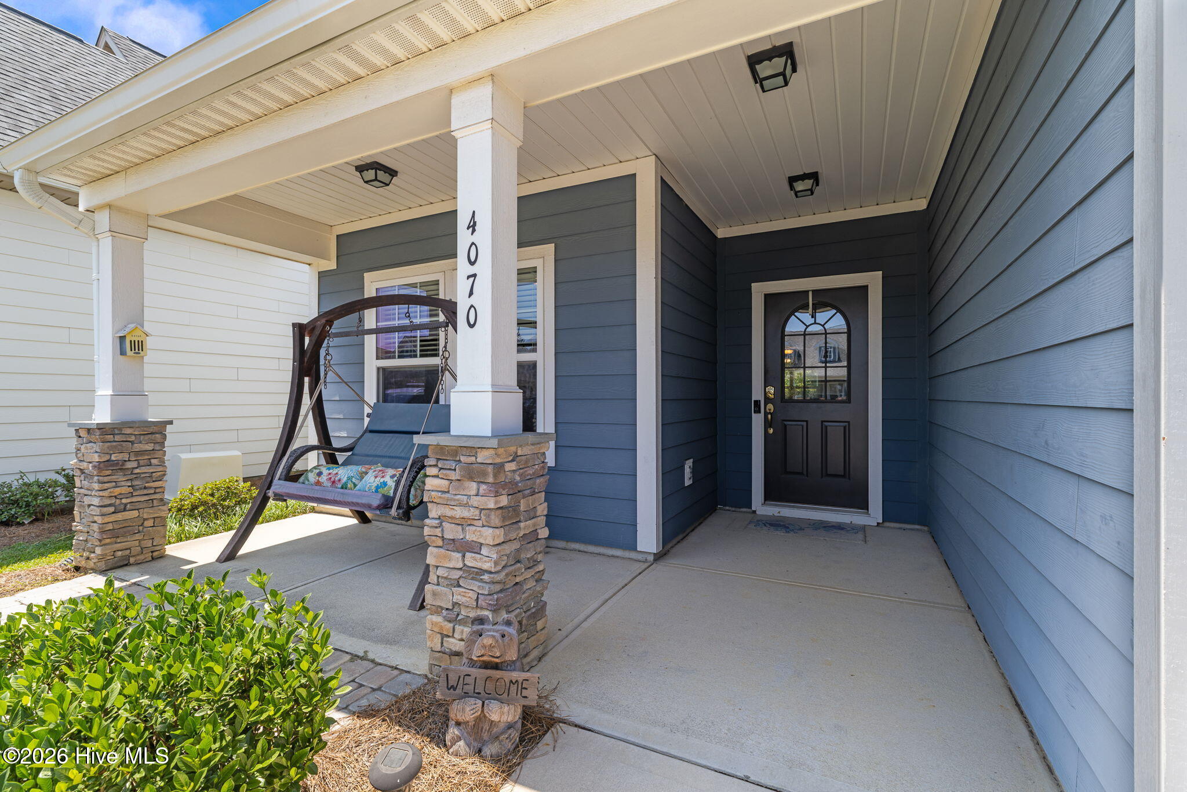
Spacious, customized, 3 bedrooms, den and 3 bathrooms located on premier lot in Parkway Crossing. Relax on the inviting front porch and enjoy the coastal breeze before stepping inside to upgraded hardwood flooring that flows throughout the main living areas. The thoughtfully designed kitchen features granite countertops, custom Genie shelving, upgraded stainless steel appliances, and a gas range, making meal preparation both beautiful and efficient. The open-concept layout seamlessly connects the kitchen to the dining area and spacious living room, complete with a cozy fireplace and mantle, before flowing into a bright and airy den filled with natural sunlight. The private primary suite offers a spacious walk-in closet and an ensuite bath with dual vanities and a walk-in shower with a built-in bench. A comfortable guest bedroom, dedicated office, and a full bath on the main level provide flexible space for everyday living, working from home, or accommodating visitors. Upstairs, a generous bonus room with a full bath creates the perfect flex space for a hobby room, media room, or additional guest suite. Additional conveniences include a well-appointed laundry room with cabinetry and a utility sink, along with a spacious two-car garage. Step outside to your own private backyard retreat featuring an expansive paver patio with seating wall, a gazebo (non-permanent), and a gas grill--ideal for entertaining or simply enjoying beautiful Carolina evenings in a peaceful setting. Located in the award-winning Brunswick Forest community, residents enjoy exceptional amenities, scenic walking and biking trails, and convenient access to shopping, dining, golf, and the beaches, making this home an outstanding opportunity to experience the best of coastal living.

Save
Ask
Tour
Hide
Share
Listing Snapshot
Price 
$540,000
Days On Site 
47 Days
Bedrooms 
3
Inside Area (SqFt) 
2,564 sqft
Total Baths 
3
Full Baths 
3
Partial Baths 
N/A
Lot Size 
0.14 Acres
Year Built 
2017
MLS® Number 
100587414
Status 
Pending
Property Tax 
N/A
HOA/Condo/Coop Fees 
$145.83 monthly
Sq Ft Source 
N/A
Friends & Family
Recent Activity
2 weeks agoListing updated with changes from the MLS®
2 weeks agoStatus changed to Pending
2 months agoListing first seen on site
General Features
Acres 
0.14
Attached Garage 
Yes
Foundation 
Slab
Garage 
Yes
Garage Spaces 
2
Levels 
One and One Half
Number Of Stories 
2
Parking 
Garage Faces FrontAttachedGarage Door OpenerOn SitePaved
Parking Spaces 
2
Property Sub Type 
Single Family Residence
Special Circumstances 
Standard
SqFt Total 
2564
Utilities 
Natural Gas ConnectedSewer ConnectedWater Connected
Water Source 
Public
Zoning 
PUD
Interior Features
Appliances 
Trash CompactorBuilt-In Gas OvenRefrigeratorDishwasherMicrowaveElectric Water Heater
Basement 
None
Cooling 
Central Air
Fireplace 
Yes
Fireplaces 
1
Flooring 
CarpetTile
Heating 
ElectricHeat Pump
Interior 
Walk-In Closet(s)Ceiling Fan(s)
Laundry Features 
In Hall
Window Features 
Window Coverings
Bedroom 2 
Dimensions - 10.0x12.0Level - First
Bedroom 3 
Dimensions - 14.0x12.0Level - Second
Bonus Room 
Dimensions - 16.5x15.0Level - Second
Dining Room 
Dimensions - 11.0x11.0Level - First
Kitchen 
Dimensions - 12.0x14.0Level - First
Living Room 
Dimensions - 14.0x19.0Level - First
Master Bedroom 
Dimensions - 14.0x19.0Level - First
Office 
Dimensions - 13.0x11.0Level - First
Sunroom 
Dimensions - 10.0x16.0Level - FirstDescription - Screened patio
Save
Ask
Tour
Hide
Share
Exterior Features
Construction Details 
StoneFrame
Exterior 
None
Fencing 
None
Frontage 
See Remarks
Patio And Porch 
Porch
Road Frontage 
City StreetState Road
Roof 
Shingle
View 
None
Waterview 
None
Windows/Doors 
Window Coverings
Community Features
Association Amenities 
Basketball CourtClubhouseDog ParkFitness CenterGolf CourseIndoor PoolJogging PathMaintenance GroundsMeeting RoomParkParty RoomPicnic AreaPlaygroundSecurityShuffleboard CourtSpa/Hot TubTennis Court(s)Trail(s)Sport Court
Association Dues 
1750
Community Features 
PoolSidewalksStreet Lights
Financing Terms Available 
CashConventional
HOA Fee Frequency 
Annually
Roads 
Paved
School District 
Brunswick County Schools
Schools
School District
Brunswick County Schools
Elementary School
Town Creek
Middle School
Town Creek
High School
North Brunswick
Listing courtesy of Jerry L Helms of Brunswick Forest Realty, LLC


The data relating to real estate on this website comes in part from the Internet Data Exchange program of Hive MLS, and is updated as of 2026-08-26 07:56 AM UTC. All information is deemed reliable but not guaranteed and should be independently verified. All properties are subject to prior sale, change, or withdrawal. Neither listing broker(s) shall be responsible for any typographical errors, misinformation, or misprints, and shall be held totally harmless from any damages arising from reliance upon these data. Copyright 2026 Hive MLS

Neighborhood & Commute
Source: Walkscore
Disclosure: Community information and market data powered by Constellation Data Labs. Information is deemed reliable but not guaranteed.
Save
Ask
Tour
Hide
Share