Save
Ask
Tour
Hide
Share
$359,900
49 Days On Site

1264 Clendon Circle
Leland, NC 28451

For Sale|Single Family Residence|Active
3
Beds
2
Total Baths
2
Full Baths
1,650
SqFt
$218
/SqFt
2022
Built
Subdivision:
Brunswick Forest
County:
Brunswick
Call Now: 910-241-0404
Is this the listing for you? We can help make it yours.
910-241-0404
1264 Clendon Circle1264 Clendon Circle1264 Clendon Circle1264 Clendon Circle
Save
Ask
Tour
Hide
Share

Mortgage Calculator

Monthly Payment (Est.)

$1,642
Calculator powered by Showcase IDX, a Constellation1 Company. Copyright ©2026 Information is deemed reliable but not guaranteed.

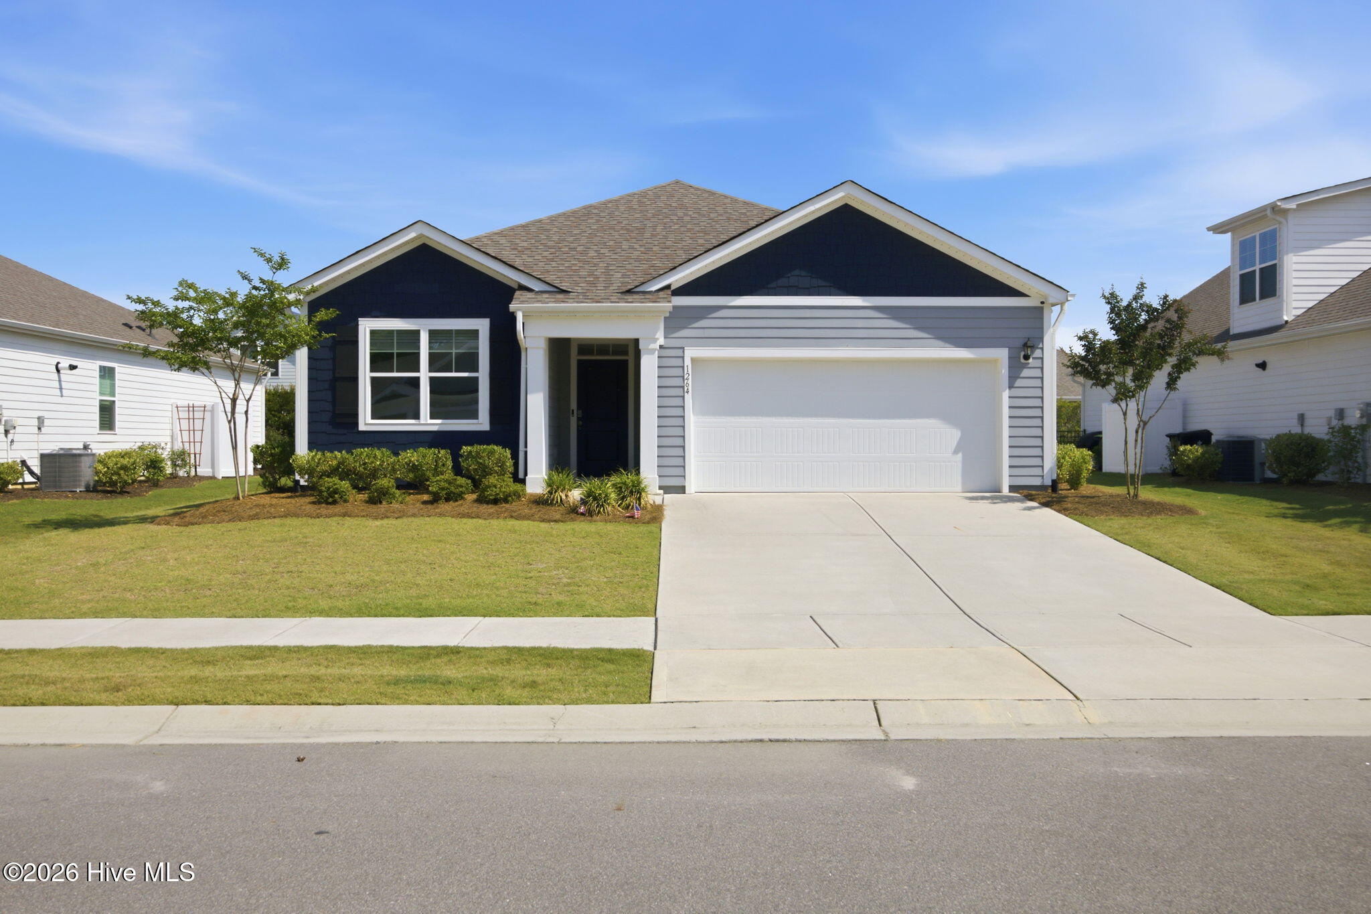

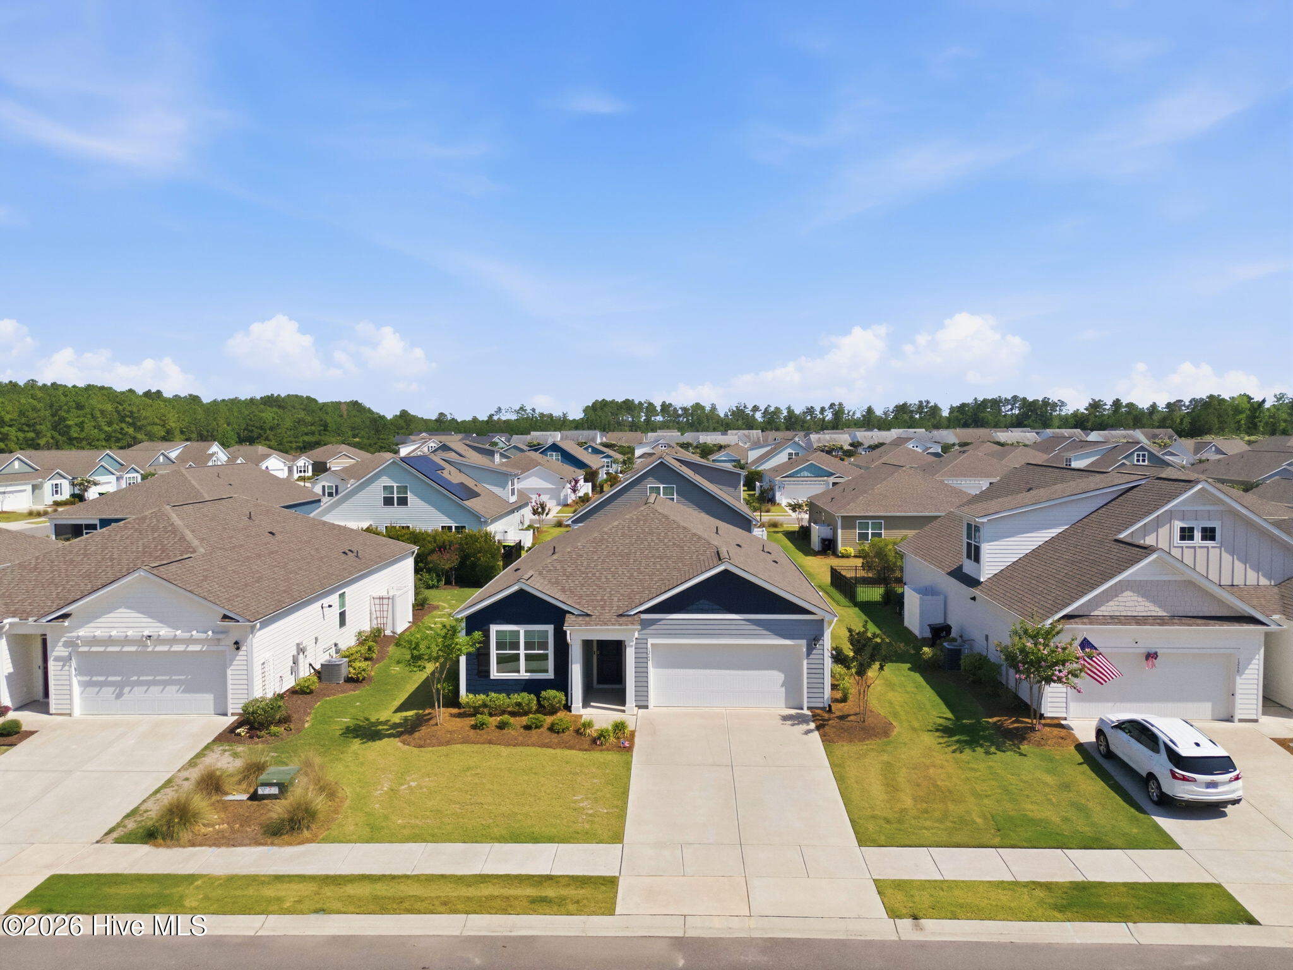
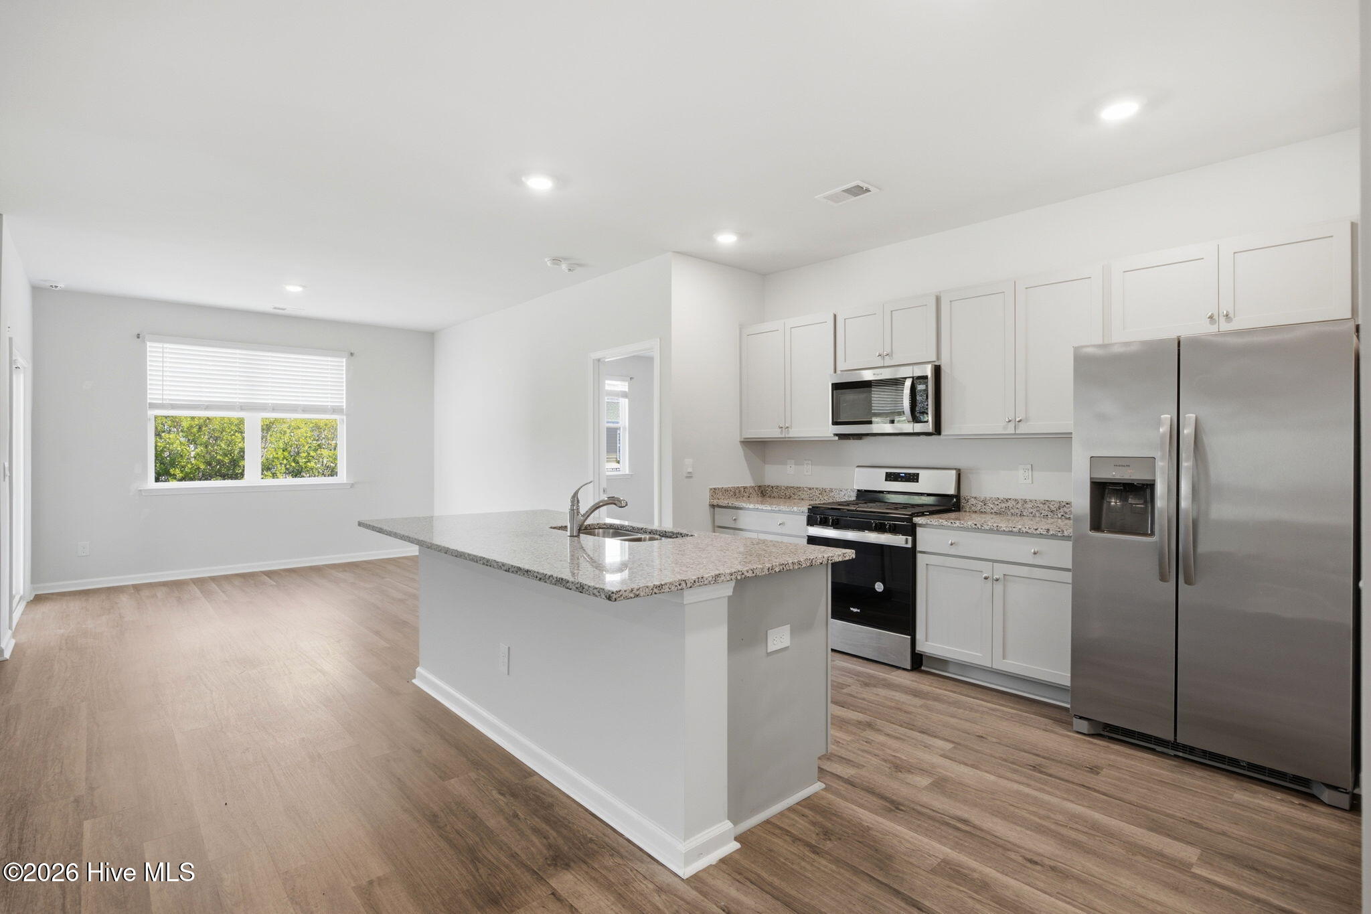
Wonderful opportunity to own in this beautiful master planned and award winning community Brunswick Forest. Brunswick Forest features 4 pools, 2 fitness centers, tennis and pickleball courts, miles of walking trails, lakes, and a kayak/canoe/small boat launch on Town Creek - Brunswick Forest is sure to have everything you need to enjoy Coastal NC at its best. DR Horton's Aria floor plan is complete with granite kitchen countertops, a counter height oversized kitchen island, quartz bathroom counters, and expansive 9ft ceilings. This beautiful 3 bedroom, 2 bathroom plan is thoughtfully laid out within a single story to create a warm, yet accessible feel. As you walk through the front door, you will be greeted with an open foyer and a separated area for your front 2 bedrooms and shared bathroom. As you move further into the home, a welcoming and bright living, dining and kitchen space is thoughtfully constructed to provide you with the perfect open area to entertain guests and loved ones. The owner's suite finishes off the home with a large, en-suite bathroom with a relaxing 5 foot shower. Our Aria plan also includes a perfect covered porch, directly off the dining, that is perfect for outside entertainment and enjoying our warm southern weather. The exterior of the homes at Hazel Branch feature high-quality cement board siding, a fully-sodded front and back yard, as well as a complete irrigation package.

Save
Ask
Tour
Hide
Share
Listing Snapshot
Price 
$359,900
Days On Site 
49 Days
Bedrooms 
3
Inside Area (SqFt) 
1,650 sqft
Total Baths 
2
Full Baths 
2
Partial Baths 
N/A
Lot Size 
0.15 Acres
Year Built 
2022
MLS® Number 
100587105
Status 
Active
Property Tax 
N/A
HOA/Condo/Coop Fees 
$158.33 monthly
Sq Ft Source 
N/A
Friends & Family
Recent Activity
2 weeks agoPrice changed to $359,900
2 weeks agoListing updated with changes from the MLS®
2 months agoListing first seen on site
General Features
Acres 
0.15
Attached Garage 
Yes
Foundation 
Slab
Garage 
Yes
Garage Spaces 
2
Levels 
One
Number Of Stories 
1
Parking 
Garage Faces FrontConcretePaved
Parking Spaces 
2
Property Sub Type 
Single Family Residence
Special Circumstances 
Standard
SqFt Total 
1650
Utilities 
Sewer ConnectedWater Connected
Water Source 
Public
Zoning 
Le-Pud
Interior Features
Cooling 
Central Air
Heating 
ElectricForced AirHeat Pump
Interior 
Master DownstairsWalk-In Closet(s)High CeilingsEntrance FoyerKitchen IslandPantry
Bedroom 2 
Dimensions - 11.0x10.0
Bedroom 3 
Dimensions - 12.0x10.0
Dining Room 
Dimensions - 11.0x15.0
Kitchen 
Dimensions - 15.0x11.0
Living Room 
Dimensions - 12.0x15.0
Master Bedroom 
Dimensions - 13.0x24.0
Save
Ask
Tour
Hide
Share
Exterior Features
Construction Details 
Fiber CementFrame
Fencing 
None
Frontage 
See Remarks
Patio And Porch 
CoveredPatioPorch
Road Frontage 
City StreetState Road
Roof 
Shingle
View 
None
Waterview 
None
Community Features
Accessibility Features 
Accessible Full Bath
Association Amenities 
ClubhouseDog ParkFitness CenterIndoor PoolJogging PathMaintenance GroundsManagementPlaygroundTennis Court(s)Trail(s)Sport Court
Association Dues 
1900
Community Features 
PoolSidewalksStreet Lights
Financing Terms Available 
CashConventionalFHAVA Loan
HOA Fee Frequency 
Annually
Roads 
Paved
School District 
Brunswick County Schools
Schools
School District
Brunswick County Schools
Elementary School
Town Creek
Middle School
Town Creek
High School
North Brunswick
Listing courtesy of David Cummings Real Estate Team of Intracoastal Realty Corporation


The data relating to real estate on this website comes in part from the Internet Data Exchange program of Hive MLS, and is updated as of 2026-08-26 07:56 AM UTC. All information is deemed reliable but not guaranteed and should be independently verified. All properties are subject to prior sale, change, or withdrawal. Neither listing broker(s) shall be responsible for any typographical errors, misinformation, or misprints, and shall be held totally harmless from any damages arising from reliance upon these data. Copyright 2026 Hive MLS

Neighborhood & Commute
Source: Walkscore
Disclosure: Community information and market data powered by Constellation Data Labs. Information is deemed reliable but not guaranteed.
Save
Ask
Tour
Hide
Share