Save
Ask
Tour
Hide
Share
$610,000
48 Days On Site

170 E Delaware Avenue
Southern Pines, NC 28387

Single Family Residence|Pending
4
Beds
3
Total Baths
2
Full Baths
1
Partial Bath
1,806
SqFt
$338
/SqFt
2016
Built
Subdivision:
Downtown
County:
Moore
Call Now: 910-241-0404
Is this the listing for you? We can help make it yours.
910-241-0404
170 E Delaware Avenue170 E Delaware Avenue170 E Delaware Avenue170 E Delaware Avenue
Save
Ask
Tour
Hide
Share

Mortgage Calculator

Monthly Payment (Est.)

$2,783
Calculator powered by Showcase IDX, a Constellation1 Company. Copyright ©2026 Information is deemed reliable but not guaranteed.

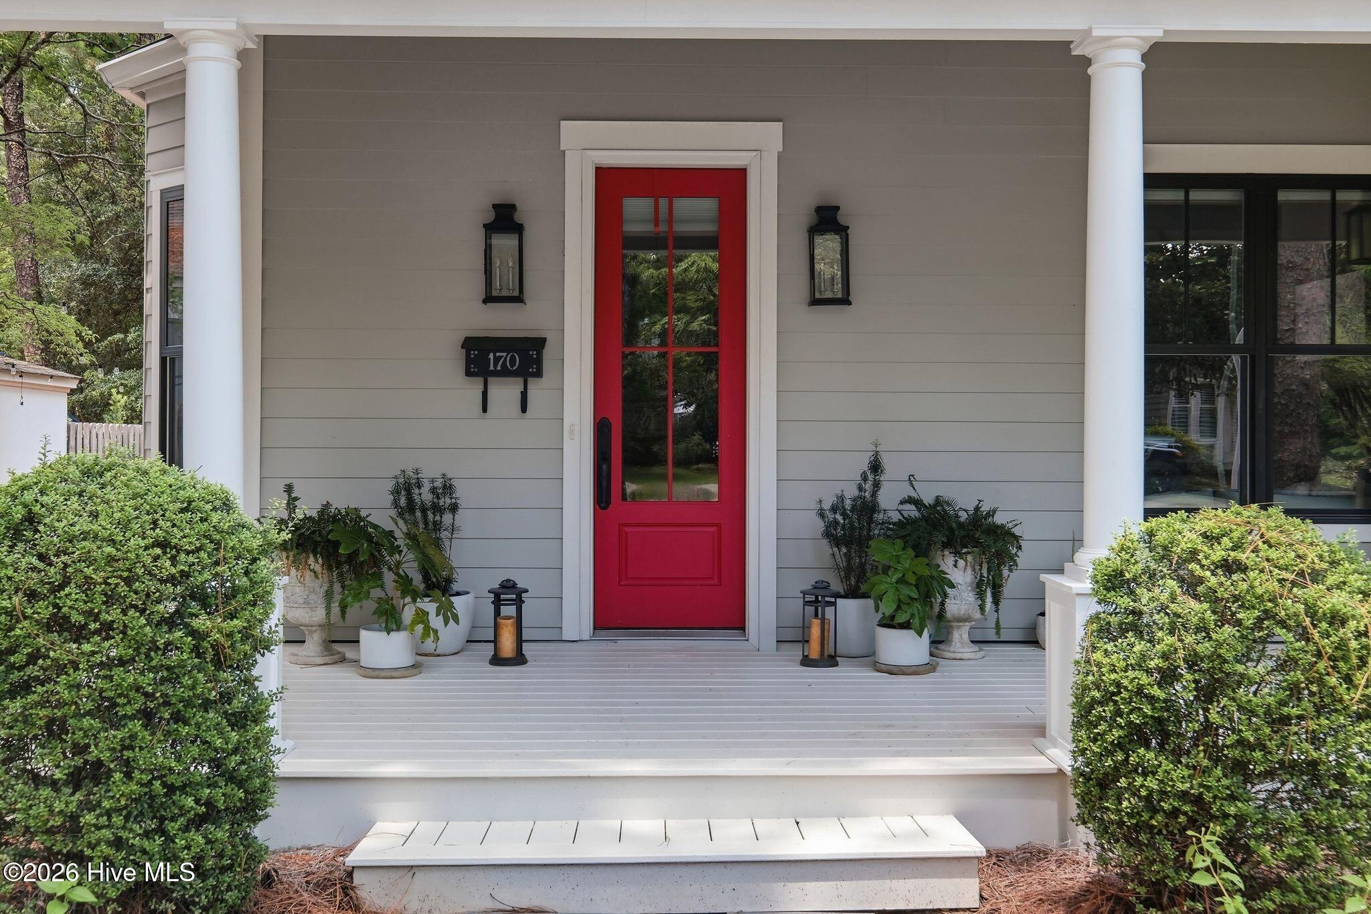
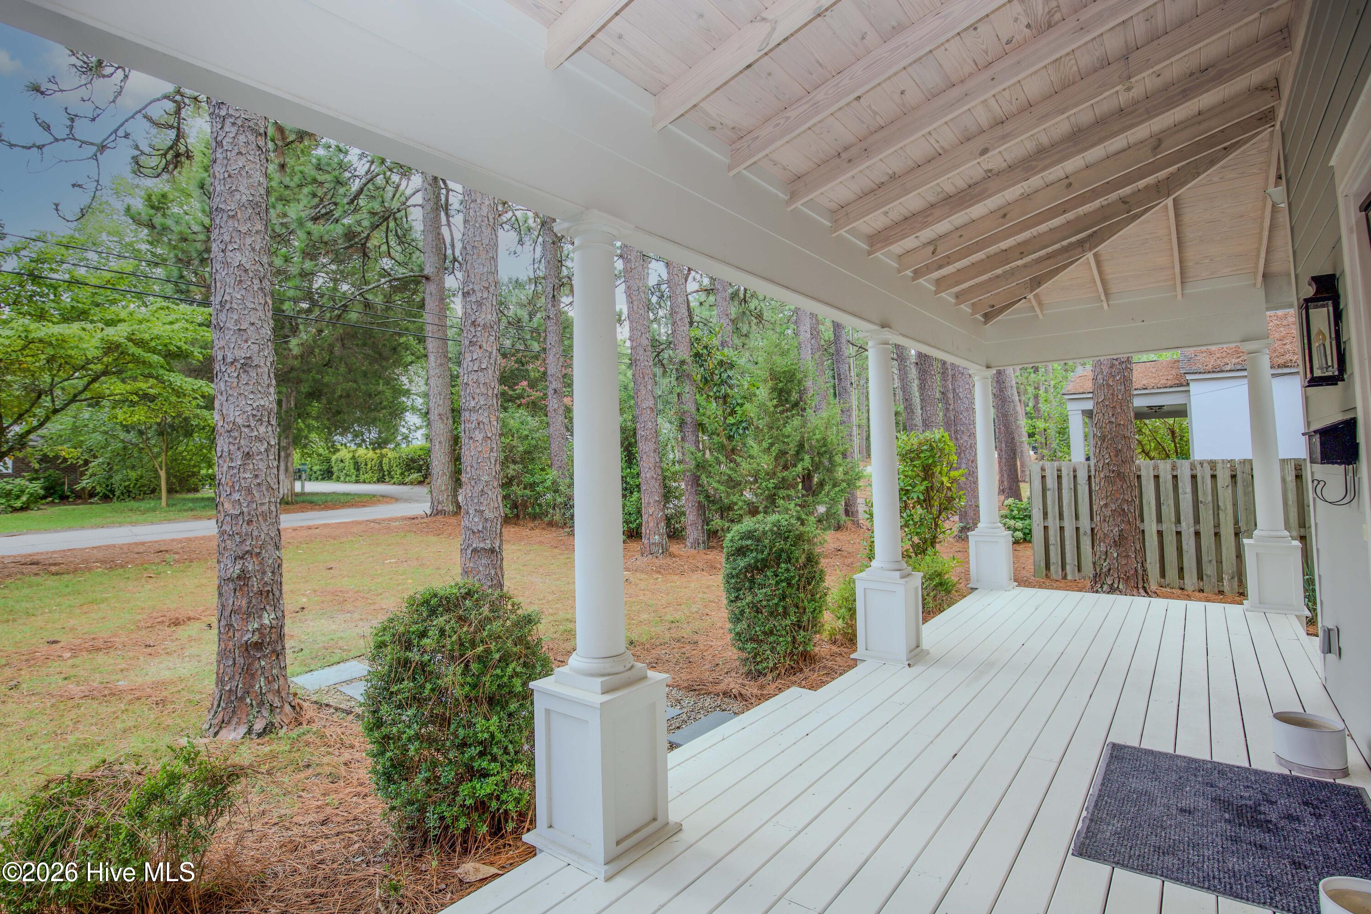
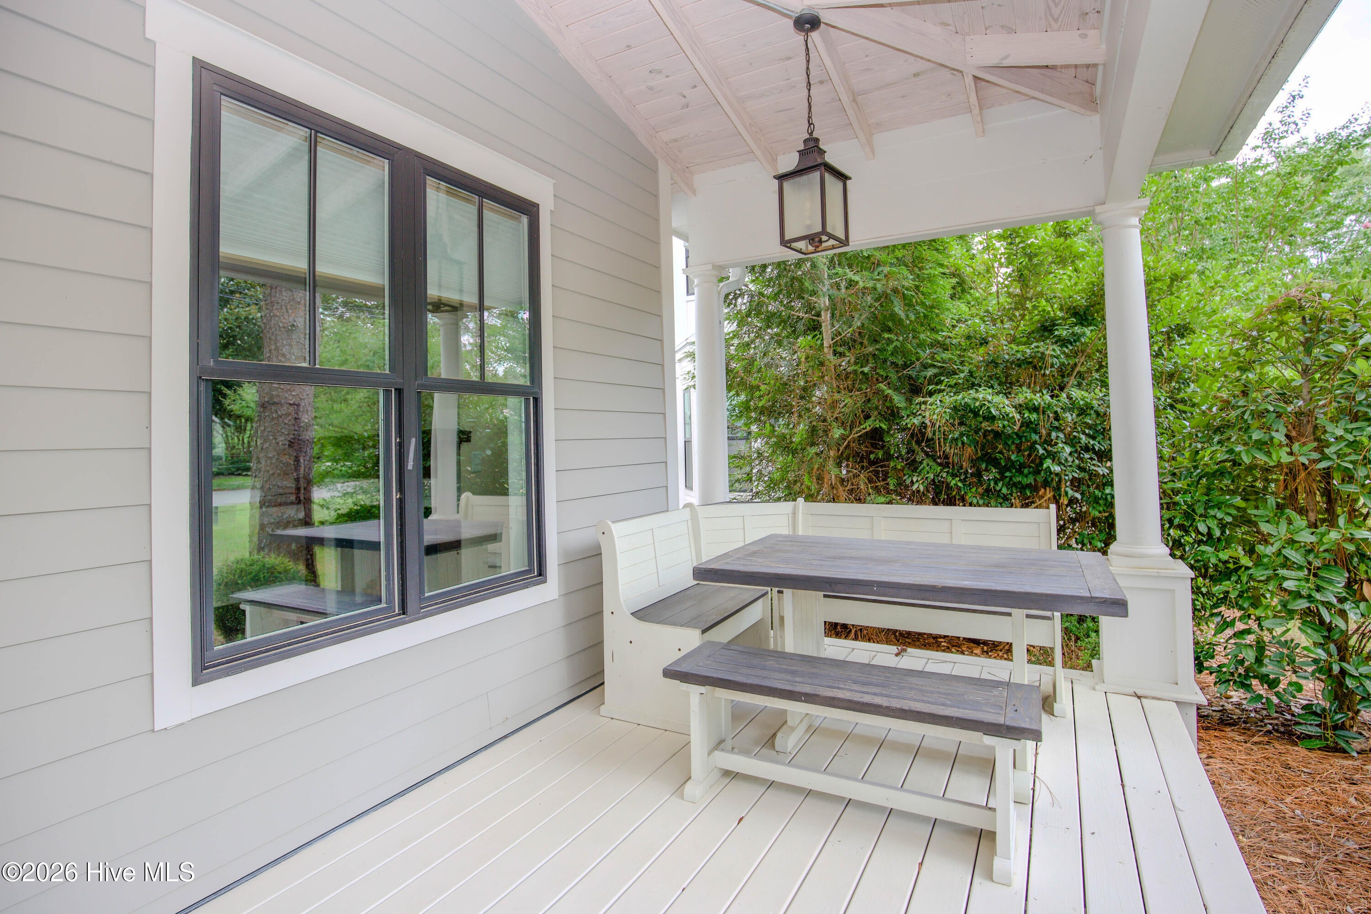
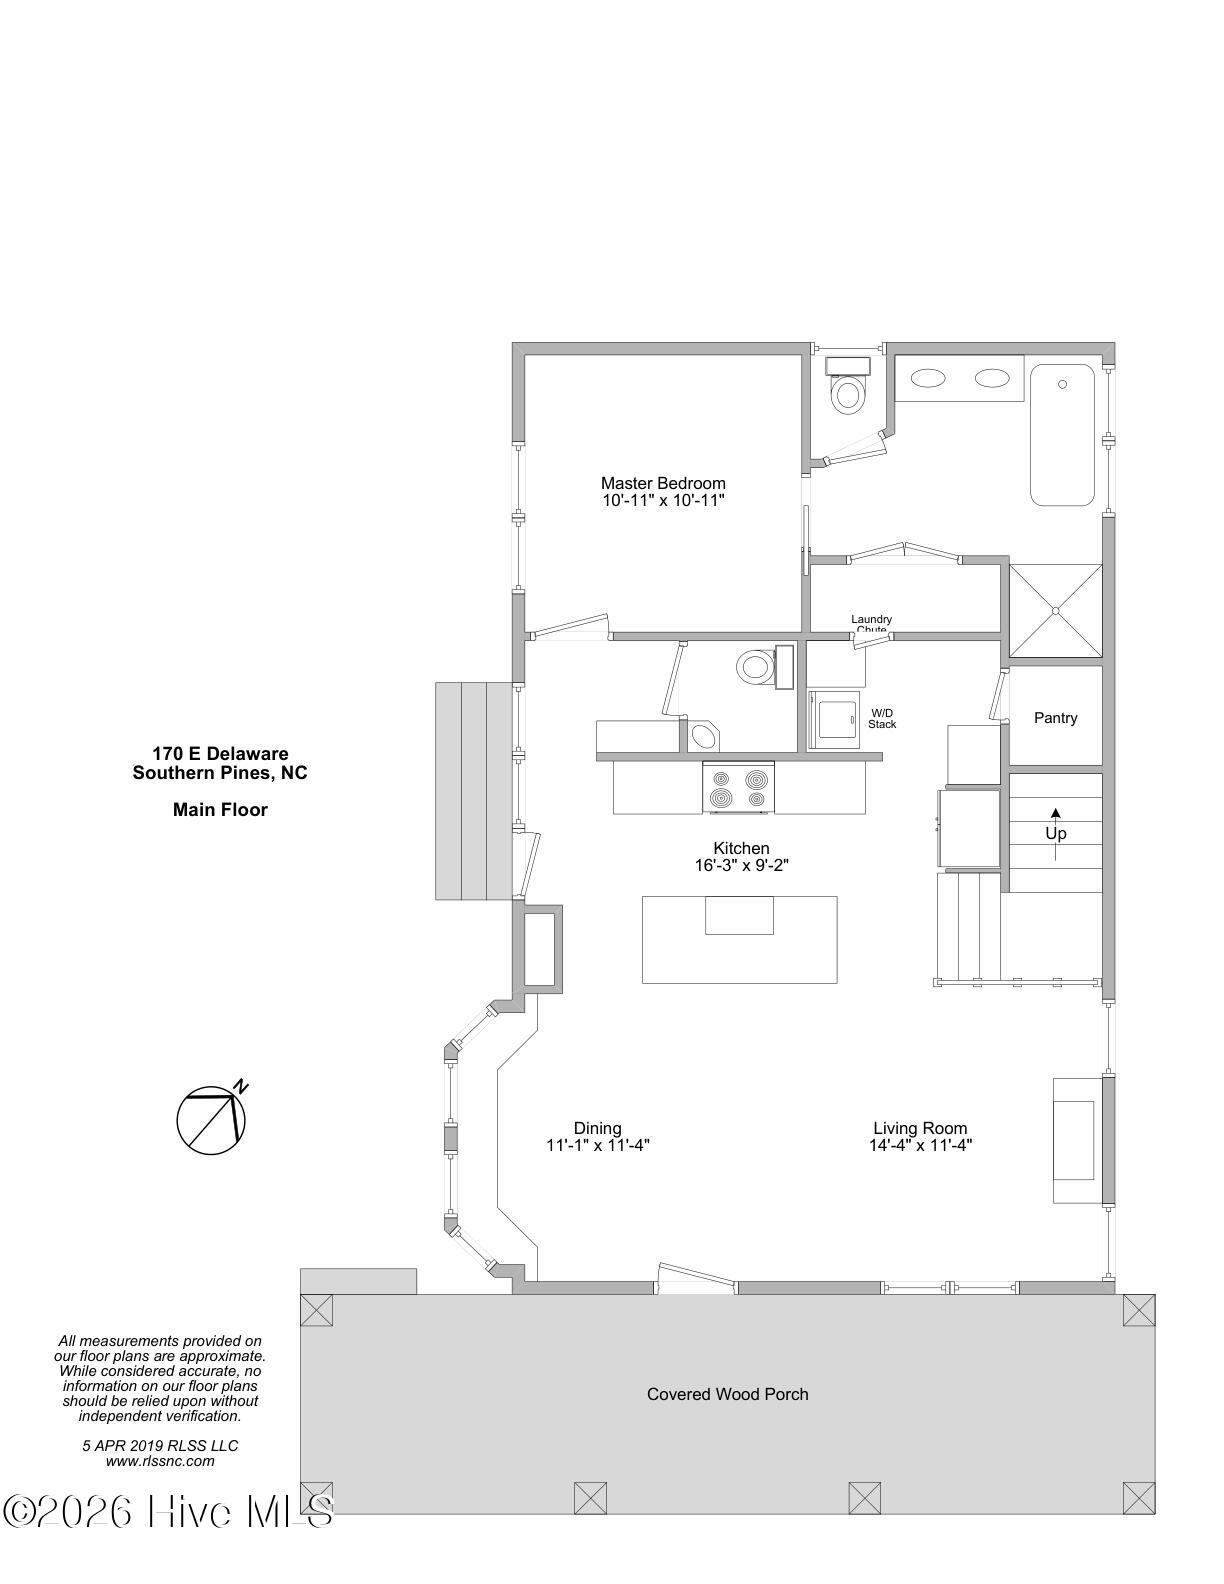
Welcome to this beautifully crafted home in Downtown Southern Pines, where timeless architecture meets modern design. A welcoming covered front porch opens to a thoughtfully designed interior featuring soaring beamed ceilings, pine flooring, abundant natural light, and quality finishes throughout. The open-concept main level is designed for both everyday living and effortless entertaining. The gourmet kitchen showcases a stunning whitewashed heart pine island with marble countertops, stainless steel appliances, a natural gas range, walk-in pantry, and a built-in laundry area. A spacious dining alcove filled with natural light creates the perfect gathering space, while the inviting living room features a cozy natural gas fireplace. The main-level primary suite is a peaceful retreat with a generous walk-in closet complete with a convenient laundry chute. The spa-inspired bath offers a soaking tub, tiled walk-in shower with rain head, double vanity, and private water closet. A stylish powder room and a drop zone complete the first floor. Upstairs, you will find three additional bedrooms, a dedicated office with glass doors, and a beautifully appointed full bath featuring double vanities and a tiled walk-in shower. A second laundry chute and pull-down attic stairs add everyday convenience. Outside, enjoy low-maintenance living with a detached two-car garage and shared driveway. Ideally located just blocks from the shops, restaurants, breweries, and parks of Downtown Southern Pines, the home is also convenient to the Weymouth Woods Boyd Tract and the Youngs Road equestrian corridor, making it a wonderful choice for walkers, runners, cyclists, and horse enthusiasts alike. Thoughtfully designed, this home offers the perfect blend of character, comfort, and the unbeatable Downtown Southern Pines lifestyle.

Save
Ask
Tour
Hide
Share
Listing Snapshot
Price 
$610,000
Days On Site 
48 Days
Bedrooms 
4
Inside Area (SqFt) 
1,806 sqft
Total Baths 
3
Full Baths 
2
Partial Baths 
1
Lot Size 
0.12 Acres
Year Built 
2016
MLS® Number 
100587077
Status 
Pending
Property Tax 
$3,165.89
HOA/Condo/Coop Fees 
N/A
Sq Ft Source 
N/A
Friends & Family
Recent Activity
2 weeks agoListing updated with changes from the MLS®
2 weeks agoStatus changed to Pending
2 months agoListing first seen on site
General Features
Acres 
0.12
Garage 
Yes
Garage Spaces 
2
Levels 
Two
Number Of Stories 
2
Parking 
Shared DrivewayGarage Faces SideGravelGarage Door OpenerOff Street
Parking Spaces 
2
Property Sub Type 
Single Family Residence
Security 
Smoke Detector(s)
Sewer 
Public Sewer
Special Circumstances 
Standard
SqFt Total 
1806
Utilities 
Natural Gas ConnectedSewer AvailableWater Available
Water Source 
Public
Zoning 
RM-1
Interior Features
Appliances 
Vented Exhaust FanGas OvenGas CooktopWasherRefrigeratorDryerDisposalDishwasherGas Water HeaterTankless Water Heater
Basement 
Crawl Space
Cooling 
Central AirZonedCeiling Fan(s)Heat Pump
Fireplace 
Yes
Fireplace Features 
Gas Log
Fireplaces 
1
Flooring 
Wood
Heating 
Heat PumpElectricNatural GasZoned
Interior 
Master DownstairsWalk-In Closet(s)High CeilingsKitchen IslandCeiling Fan(s)Pantry
Laundry Features 
In KitchenLaundry Chute
Window Features 
Window Coverings
Bedroom 2 
Dimensions - 11.2x12.0Level - Second
Bedroom 3 
Dimensions - 11.3x12.9Level - Second
Bedroom 4 
Dimensions - 10.1x10.11Level - Second
Dining Room 
Dimensions - 11.1x11.4Level - First
Kitchen 
Dimensions - 16.3x9.2Level - First
Living Room 
Dimensions - 14.4x11.4Level - First
Master Bedroom 
Dimensions - 10.11x10.11Level - First
Office 
Dimensions - 14.2x11.0Level - Second
Save
Ask
Tour
Hide
Share
Exterior Features
Construction Details 
Fiber CementFrame
Fencing 
None
Frontage 
See Remarks
Patio And Porch 
CoveredPorch
Road Frontage 
City StreetState Road
Roof 
Composition
View 
None
Waterview 
None
Windows/Doors 
Window Coverings
Community Features
Accessibility Features 
Accessible Full Bath
Financing Terms Available 
CashConventionalVA Loan
School District 
Moore County Schools
Schools
School District
Moore County Schools
Elementary School
Southern Pines Elementary
Middle School
Crain's Creek Middle
High School
Pinecrest High
Listing courtesy of Mav Hankey of Everything Pines Partners LLC


The data relating to real estate on this website comes in part from the Internet Data Exchange program of Hive MLS, and is updated as of 2026-08-24 07:43 PM UTC. All information is deemed reliable but not guaranteed and should be independently verified. All properties are subject to prior sale, change, or withdrawal. Neither listing broker(s) shall be responsible for any typographical errors, misinformation, or misprints, and shall be held totally harmless from any damages arising from reliance upon these data. Copyright 2026 Hive MLS

Neighborhood & Commute
Source: Walkscore
Disclosure: Community information and market data powered by Constellation Data Labs. Information is deemed reliable but not guaranteed.
Save
Ask
Tour
Hide
Share