Save
Ask
Tour
Hide
Share
$440,000
49 Days On Site

3785 Anslow Drive
Leland, NC 28451

For Sale|Townhouse|Active Under Contract
3
Beds
2
Total Baths
2
Full Baths
2,051
SqFt
$215
/SqFt
2013
Built
Subdivision:
Brunswick Forest
County:
Brunswick
Call Now: 910-241-0404
Is this the listing for you? We can help make it yours.
910-241-0404
3785 Anslow Drive3785 Anslow Drive3785 Anslow Drive3785 Anslow Drive
Save
Ask
Tour
Hide
Share

Mortgage Calculator

Monthly Payment (Est.)

$2,007
Calculator powered by Showcase IDX, a Constellation1 Company. Copyright ©2026 Information is deemed reliable but not guaranteed.

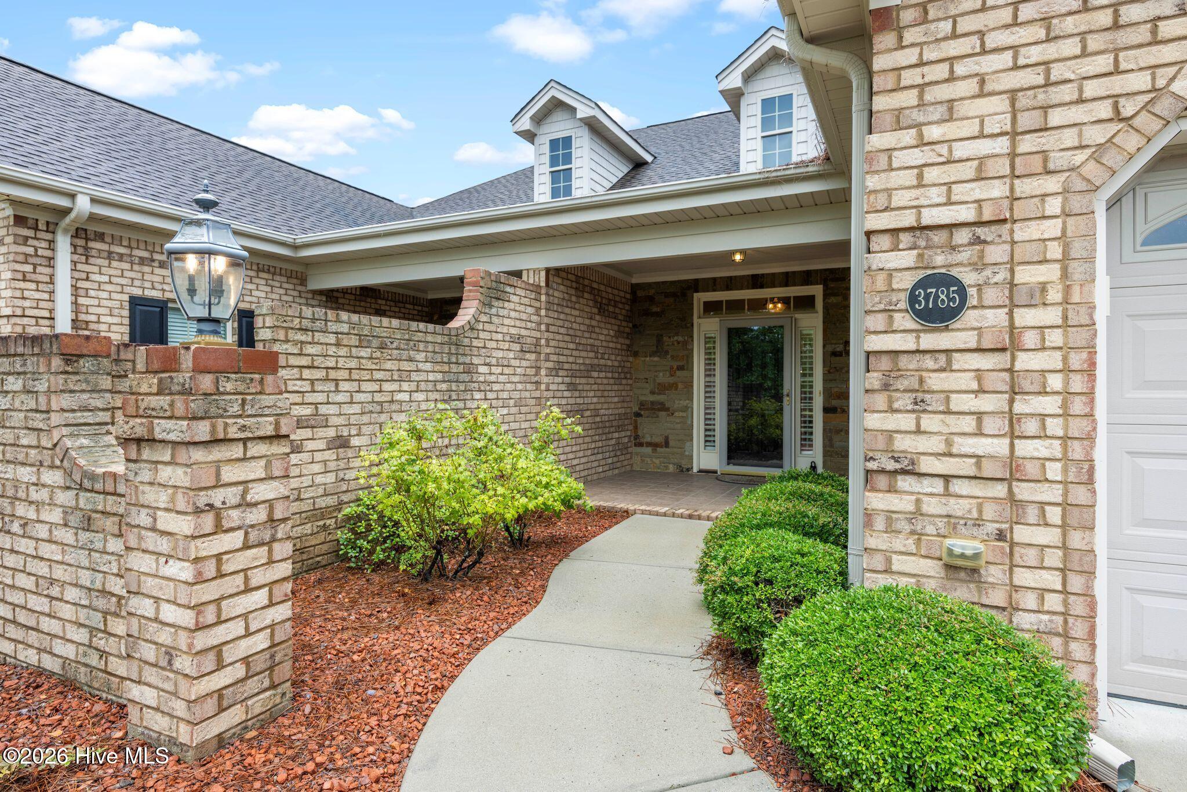
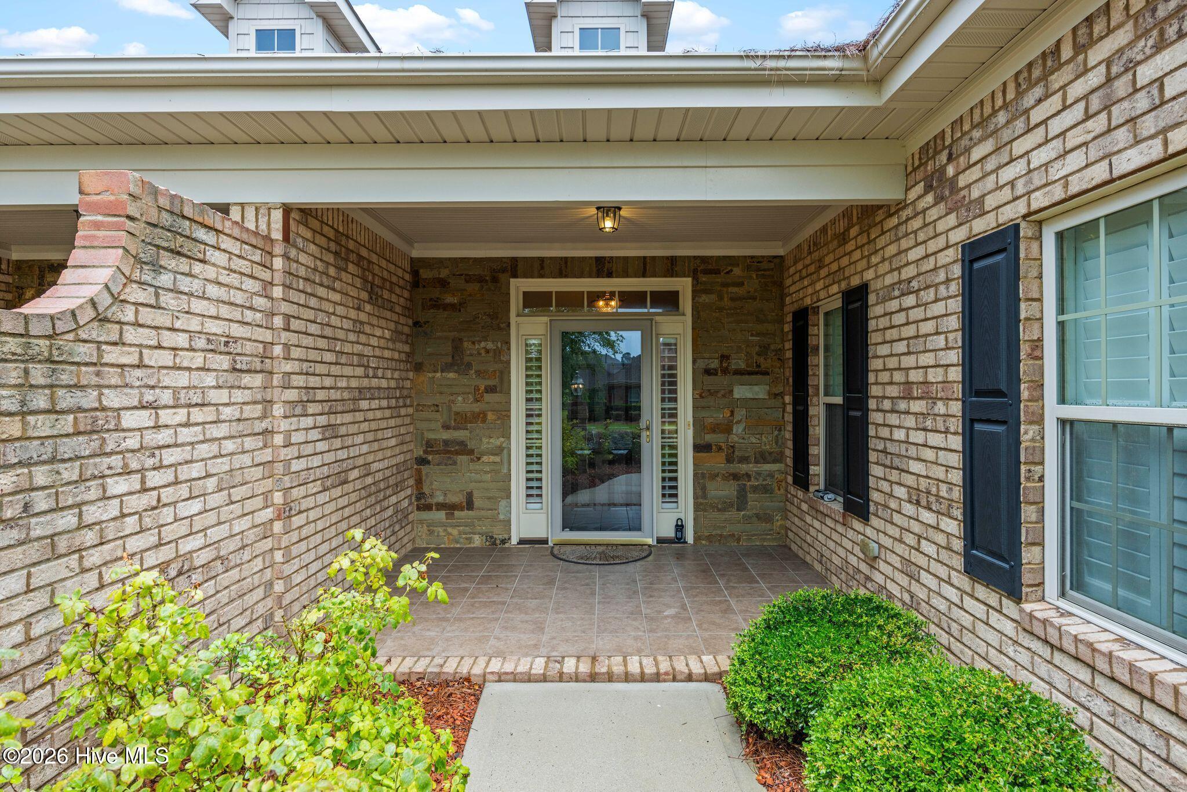
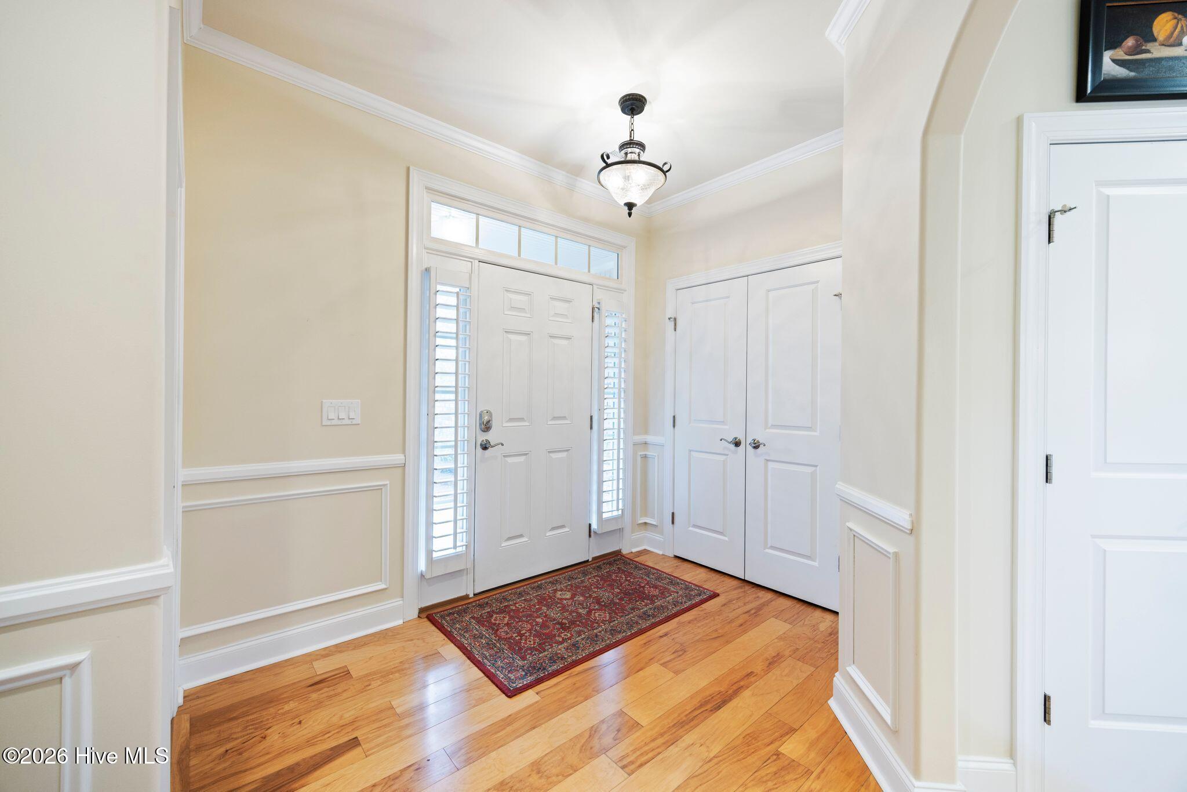
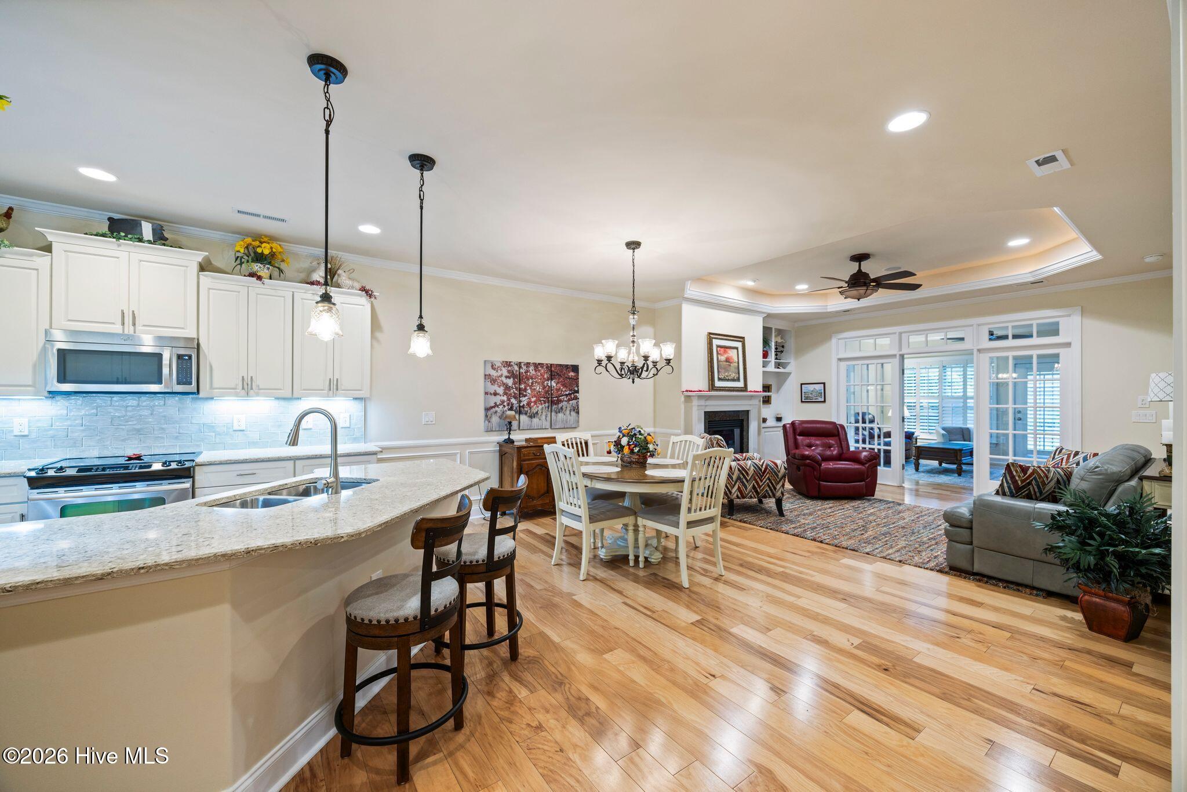
Welcome to 3785 Anslow Drive, where timeless design, quality craftsmanship, and effortless comfort come together in the sought-after Brunswick Forest community. This beautifully maintained, fully furnished brick home offers 2,051 square feet of thoughtfully designed living space featuring three spacious bedrooms and two full bathrooms, making it the perfect place to call home or enjoy as a turnkey coastal retreat. Step inside to discover elegant hardwood and tile flooring, crown molding throughout, and an open floor plan designed for both everyday living and entertaining. The well-appointed kitchen showcases granite countertops, a custom tile backsplash, and ample workspace for preparing meals with ease. The inviting living room features a cozy propane fireplace and an impressive tray ceiling with accent lighting, creating a warm and sophisticated atmosphere. The owner's suite continues the elegant design with its own tray ceiling and accent lighting, along with a spa-inspired bathroom offering a luxurious soaking tub, walk-in shower, and generous space to unwind. The finished sunroom, complete with glass-paneled doors, provides the perfect spot to enjoy morning coffee, read a favorite book, or simply take in views of the private backyard. Plantation shutters and custom built-ins add both style and functionality throughout the home, while the backyard patio offers an ideal setting for outdoor dining, entertaining, or relaxing in a peaceful setting. A spacious two-car garage provides additional convenience and storage. Located just minutes from shopping, dining, and healthcare, this exceptional home also offers access to the outstanding amenities of Brunswick Forest, giving residents an active lifestyle with a variety of recreational opportunities right outside their door. Offering comfort, elegance, and an unbeatable location, 3785 Anslow Drive is ready to welcome you home.

Save
Ask
Tour
Hide
Share
Listing Snapshot
Price 
$440,000
Days On Site 
49 Days
Bedrooms 
3
Inside Area (SqFt) 
2,051 sqft
Total Baths 
2
Full Baths 
2
Partial Baths 
N/A
Lot Size 
0.11 Acres
Year Built 
2013
MLS® Number 
100587065
Status 
Active Under Contract
Property Tax 
$2,904.73
HOA/Condo/Coop Fees 
$456 monthly
Sq Ft Source 
N/A
Friends & Family
Recent Activity
4 weeks agoListing updated with changes from the MLS®
4 weeks agoStatus changed to Active Under Contract
2 months agoListing first seen on site
General Features
Acres 
0.11
Attached Garage 
Yes
Foundation 
Slab
Garage 
Yes
Garage Spaces 
2
Levels 
One
Number Of Stories 
1
Parking 
ConcreteOff StreetOn SitePavedGarage
Parking Spaces 
2
Property Sub Type 
Townhouse
Security 
Smoke Detector(s)
Special Circumstances 
Standard
SqFt Total 
2051
Utilities 
Sewer ConnectedWater Connected
Water Source 
Public
Zoning 
Le-Pud
Interior Features
Appliances 
Electric OvenWasherRefrigeratorDryerDishwasherMicrowaveElectric Water Heater
Basement 
None
Cooling 
Central AirCeiling Fan(s)Heat Pump
Fireplace 
Yes
Fireplace Features 
Gas Log
Fireplaces 
1
Flooring 
CarpetTileWood
Furnished 
Negotiable
Heating 
Heat PumpElectricForced Air
Interior 
Master DownstairsWalk-In Closet(s)High CeilingsEntrance FoyerCeiling Fan(s)Pantry
Laundry Features 
Washer HookupLaundry Closet
Window Features 
Skylight(s)Window CoveringsInsulated Windows
Bedroom 2 
Dimensions - 11.0x12.5Level - First
Bedroom 3 
Dimensions - 11.0x12.5Level - First
Dining Room 
Dimensions - 8.0x12.0Level - First
Kitchen 
Dimensions - 16.0x10.0Level - First
Living Room 
Dimensions - 14.0x16.0Level - First
Master Bedroom 
Dimensions - 19.0x15.0Level - First
Sunroom 
Dimensions - 14.0x16.0Level - First
Save
Ask
Tour
Hide
Share
Exterior Features
Construction Details 
Brick VeneerFrame
Fencing 
None
Frontage 
See Remarks
Patio And Porch 
CoveredPatioPorch
Road Frontage 
City StreetState Road
Roof 
Shingle
View 
None
Waterview 
None
Windows/Doors 
Skylight(s)Window CoveringsInsulated Windows
Community Features
Accessibility Features 
Accessible Full Bath
Association Amenities 
ClubhouseFitness CenterGolf CourseIndoor PoolMaintenance GroundsMaintenance StructureManagementPicnic AreaPlaygroundTennis Court(s)
Association Dues 
5472
Community Features 
PoolSidewalksStreet Lights
Financing Terms Available 
CashConventionalVA Loan
HOA Fee Frequency 
Annually
School District 
Brunswick County Schools
Schools
School District
Brunswick County Schools
Elementary School
Town Creek
Middle School
Town Creek
High School
North Brunswick
Listing courtesy of Rouse & Jones Property Group of Coldwell Banker Sea Coast Advantage-CB


The data relating to real estate on this website comes in part from the Internet Data Exchange program of Hive MLS, and is updated as of 2026-08-26 07:56 AM UTC. All information is deemed reliable but not guaranteed and should be independently verified. All properties are subject to prior sale, change, or withdrawal. Neither listing broker(s) shall be responsible for any typographical errors, misinformation, or misprints, and shall be held totally harmless from any damages arising from reliance upon these data. Copyright 2026 Hive MLS

Neighborhood & Commute
Source: Walkscore
Disclosure: Community information and market data powered by Constellation Data Labs. Information is deemed reliable but not guaranteed.
Save
Ask
Tour
Hide
Share