Save
Ask
Tour
Hide
Share
$3,500
2 Days On Site

3536 Shell Quarry Drive
Wilmington, NC 28412

For Rent|Single Family Residence|Active
4
Beds
3
Total Baths
2
Full Baths
1
Partial Bath
2,805
SqFt
$1
/SqFt
2017
Built
Subdivision:
Riverlights
County:
New Hanover
Call Now: 910-241-0404
Is this the listing for you? We can help make it yours.
910-241-0404
3536 Shell Quarry Drive3536 Shell Quarry Drive3536 Shell Quarry Drive3536 Shell Quarry Drive
Save
Ask
Tour
Hide
Share

Mortgage Calculator

Monthly Payment (Est.)

$16
Calculator powered by Showcase IDX, a Constellation1 Company. Copyright ©2026 Information is deemed reliable but not guaranteed.

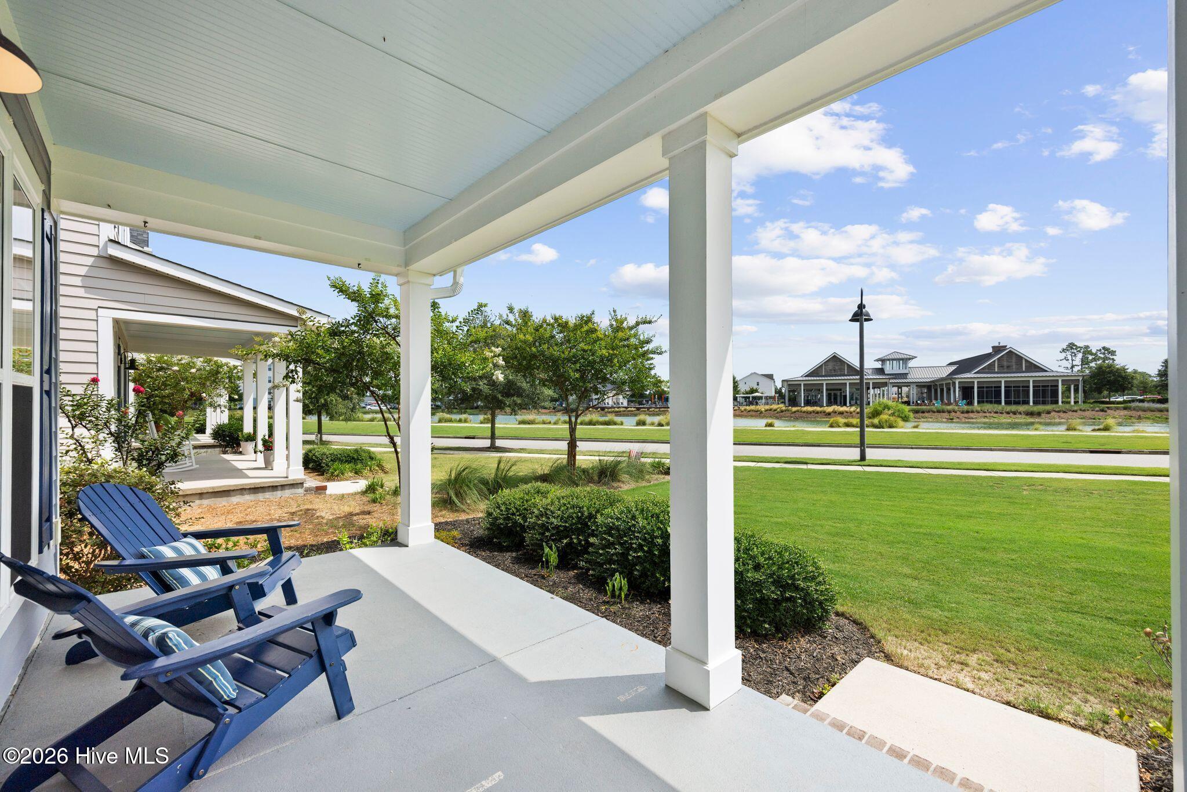
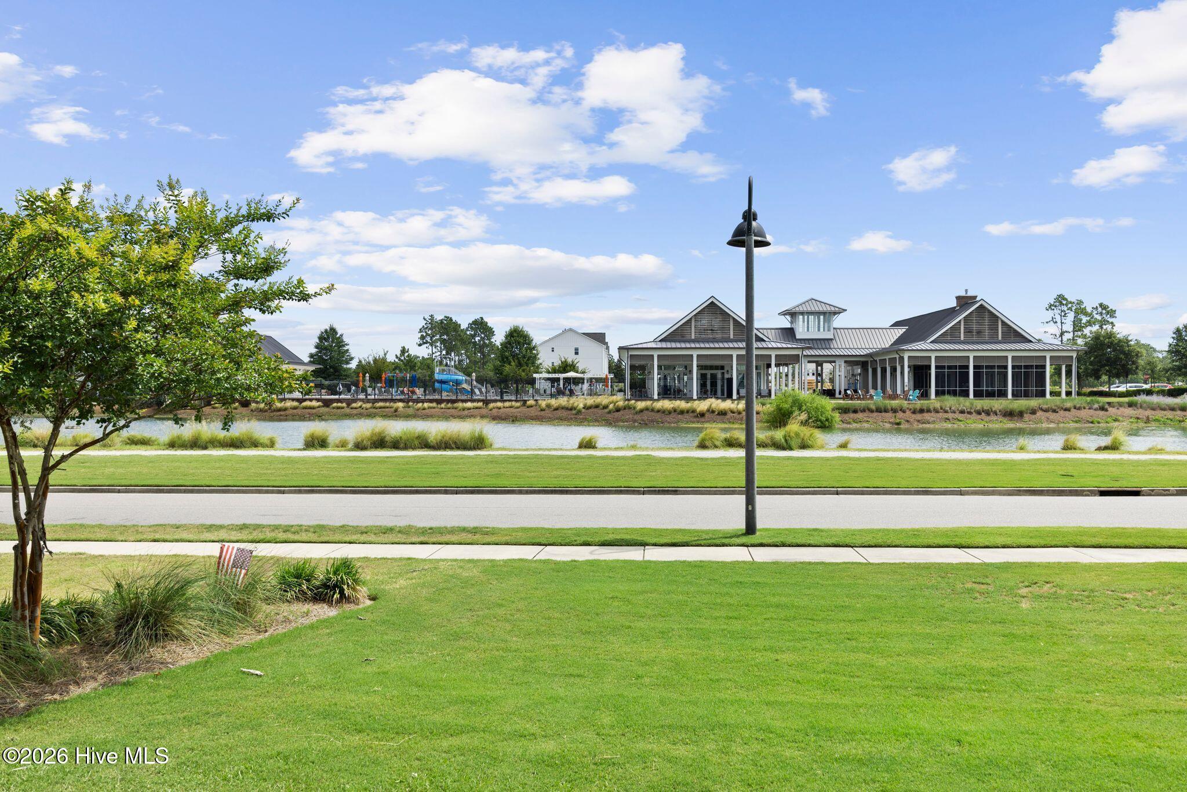
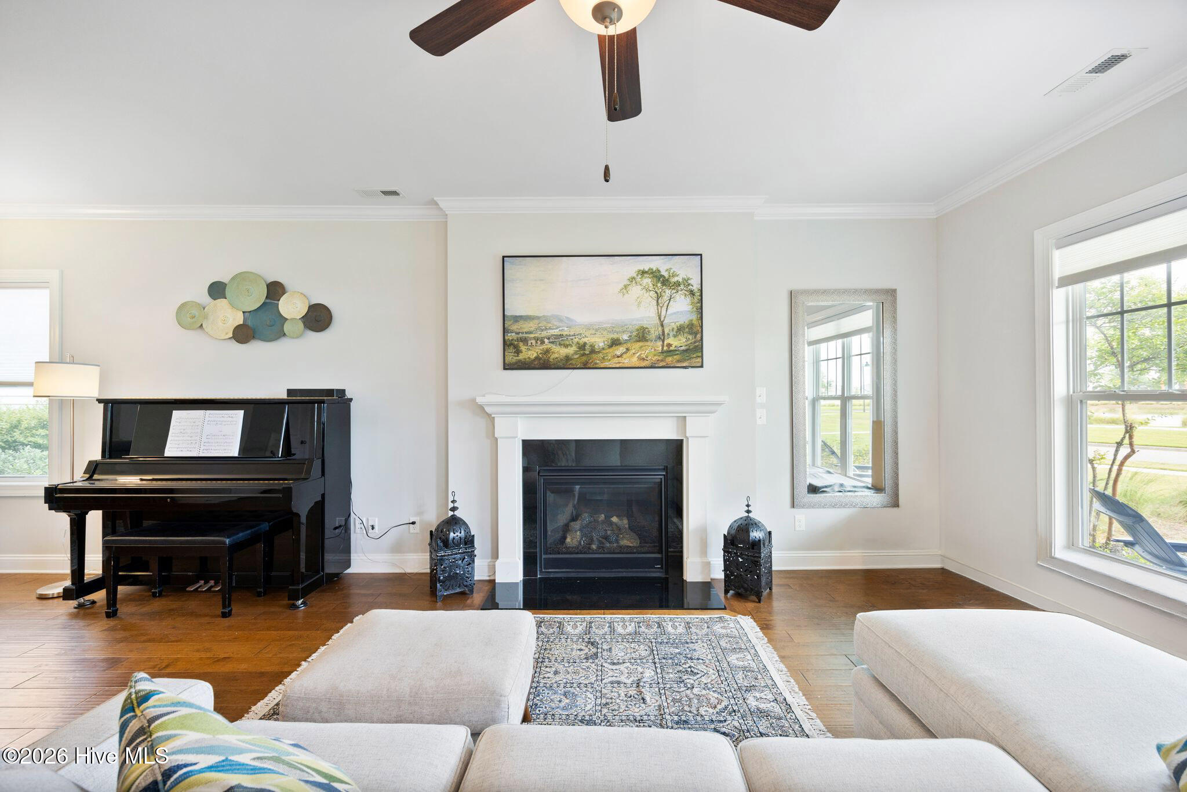
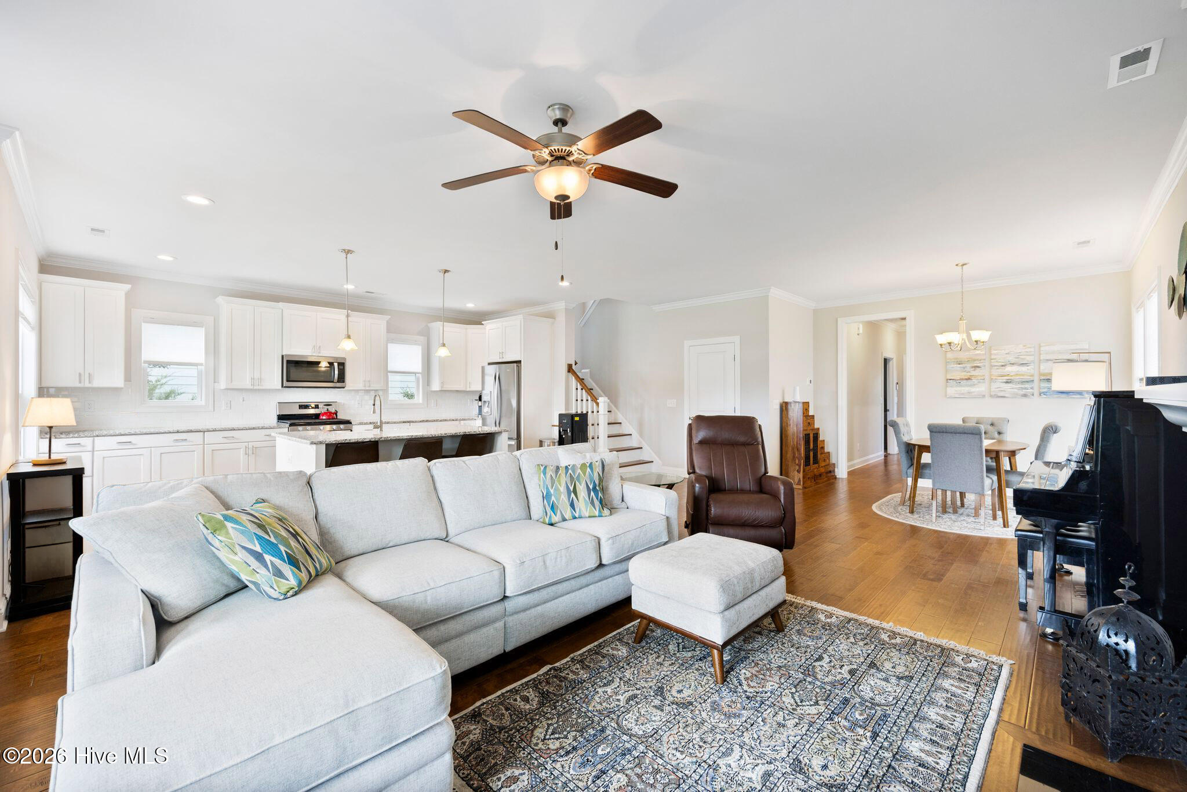
Looking for a perfect place until that right home comes along? Light abounds in this open and airy, like new construction home. The open floorplan, with easy care LVP flooring, gives perfect space for incredible entertaining. Enjoy the cozy living space with a beautiful gas fireplace. The home has all of the most looked for kitchen upgrades, from gorgeous granite counter tops to soft close cabinetry, a gas stove and cooking will be fun with all this space! Adjacent to the kitchen is an amazing laundry/mud room with tons of storage, a powder room and access to the screened porch and patio. Features include a private downstairs primary suite with a walk-in tiled shower and spacious closet! Upstairs you will find 3 additional bedrooms, a huge bonus room and a great storage closet. Riverlights has so much to offer, you will feel like you are on vacation all the time! Community features include Zero entry pool with lap lanes, splash pad and water slide, a fitness center and exercise classroom as well as a spacious club house that includes a billiard room and tv viewing area available for residents' usage and enjoyment. Riverlights also includes tons of green spaces to walk and bike with over 7 miles of walking trails and a 38 acre lake for paddle boarding! And if that's not enough visit the Marina to find a Café, restaurants, craft beer bar, indoor golf simulator with full-service bar, bike shop and more. This great community is less than 7 miles to downtown Wilmington and under 10 miles to Snow's Cut Bridge and local beaches. You will certainly enjoy this home and this community!

Save
Ask
Tour
Hide
Share
Listing Snapshot
Price 
$3,500
Days On Site 
2 Days
Bedrooms 
4
Inside Area (SqFt) 
2,805 sqft
Total Baths 
3
Full Baths 
2
Partial Baths 
1
Lot Size 
0.14 Acres
Year Built 
2017
MLS® Number 
100586481
Status 
Active
Property Tax 
N/A
HOA/Condo/Coop Fees 
N/A
Sq Ft Source 
N/A
Friends & Family
Recent Activity
2 days agoListing first seen on site
2 days agoListing updated with changes from the MLS®
General Features
Acres 
0.14
Attached Garage 
Yes
Available on 
2026-08-01
Lease Term 
12 Months
Levels 
Two
Number Of Stories 
2
Parking 
Garage Faces RearAttached
Parking Spaces 
2
Pets 
Dogs OKCats OKYes
Property Sub Type 
Single Family Residence
Security 
Smoke Detector(s)
SqFt Total 
2805
Utilities 
Sewer ConnectedWater ConnectedUnderground Utilities
Water Source 
Public
Interior Features
Appliances 
WasherRefrigeratorDryerDisposalDishwasherGas RangeMicrowaveGas Water Heater
Cooling 
Central AirZoned
Flooring 
CarpetTile
Furnished 
Negotiable
Heating 
Forced AirNatural GasZoned
Interior 
Walk-In Closet(s)Master DownstairsKitchen IslandCeiling Fan(s)Pantry
Laundry Features 
Laundry Room
Window Features 
Window CoveringsInsulated Windows
Bedroom 2 
Dimensions - 13.4x150.0Level - SecondDescription - Lake Views
Bedroom 3 
Dimensions - 13.8x13.0Level - SecondDescription - Lake Views
Bedroom 4 
Dimensions - 12.6x12.6Level - Second
Bonus Room 
Dimensions - 20.6x19.4Level - SecondDescription - 5th Bedroom/Large Storage Closet
Dining Room 
Dimensions - 10.0x11.2Level - FirstDescription - Lake Views
Family Room 
Dimensions - 17.4x18.4Level - FirstDescription - Lake Views
Kitchen 
Dimensions - 10.0x18.0Level - FirstDescription - Lake Views
Master Bedroom 
Dimensions - 16.8x14.0Level - First
Save
Ask
Tour
Hide
Share
Exterior Features
Construction Details 
Wood SidingFiber Cement
Fencing 
None
Frontage 
Lakefront
Patio And Porch 
CoveredPatioScreenedFront PorchRear Porch
Pool Features 
None
View 
LakeWater
Waterfront 
Yes
Waterview 
LakeWater
Windows/Doors 
Window CoveringsInsulated Windows
Community Features
Accessibility Features 
Accessible Full Bath
Association Amenities 
Billiard RoomClubhouseDog ParkFitness CenterGame RoomJogging PathMaintenance GroundsMaintenance StructureMeeting RoomParty RoomPicnic AreaPlaygroundShuffleboard CourtTrail(s)Sport Court
Community Features 
PoolSidewalksStreet Lights
Roads 
Paved
Schools
School District
Unknown
Elementary School
Williams
Middle School
Myrtle Grove
High School
New Hanover
Listing courtesy of Rushell P Bongiorno of Coldwell Banker Sea Coast Advantage-Midtown


The data relating to real estate on this website comes in part from the Internet Data Exchange program of Hive MLS, and is updated as of 2026-07-06 06:39 AM UTC. All information is deemed reliable but not guaranteed and should be independently verified. All properties are subject to prior sale, change, or withdrawal. Neither listing broker(s) shall be responsible for any typographical errors, misinformation, or misprints, and shall be held totally harmless from any damages arising from reliance upon these data. Copyright 2026 Hive MLS

Neighborhood & Commute
Source: Walkscore
Disclosure: Community information and market data powered by Constellation Data Labs. Information is deemed reliable but not guaranteed.
Save
Ask
Tour
Hide
Share