



2906 Moorings Way SESouthport, NC 28461
Mortgage Calculator
Monthly Payment (Est.)
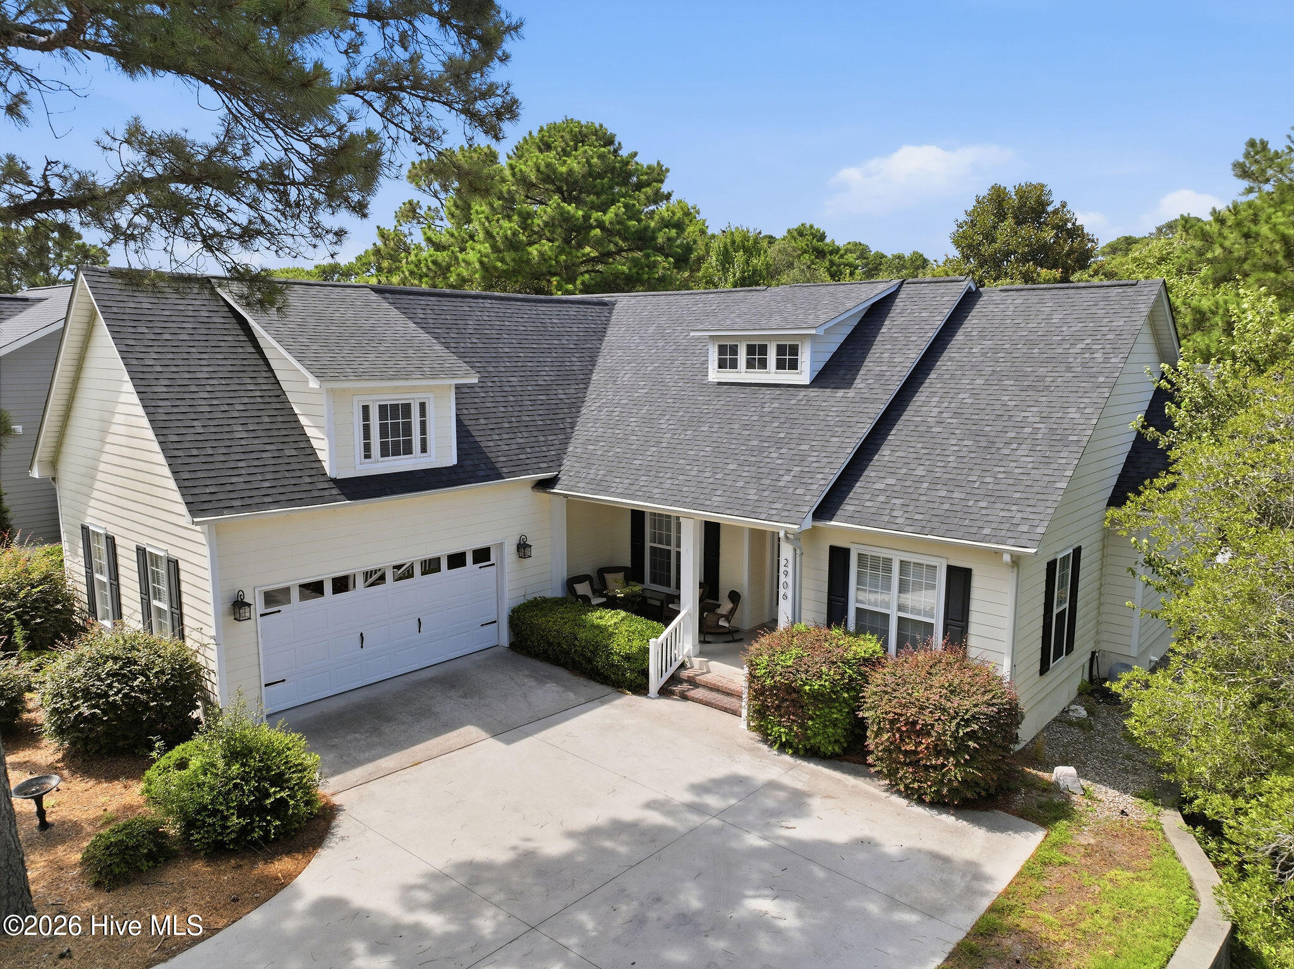
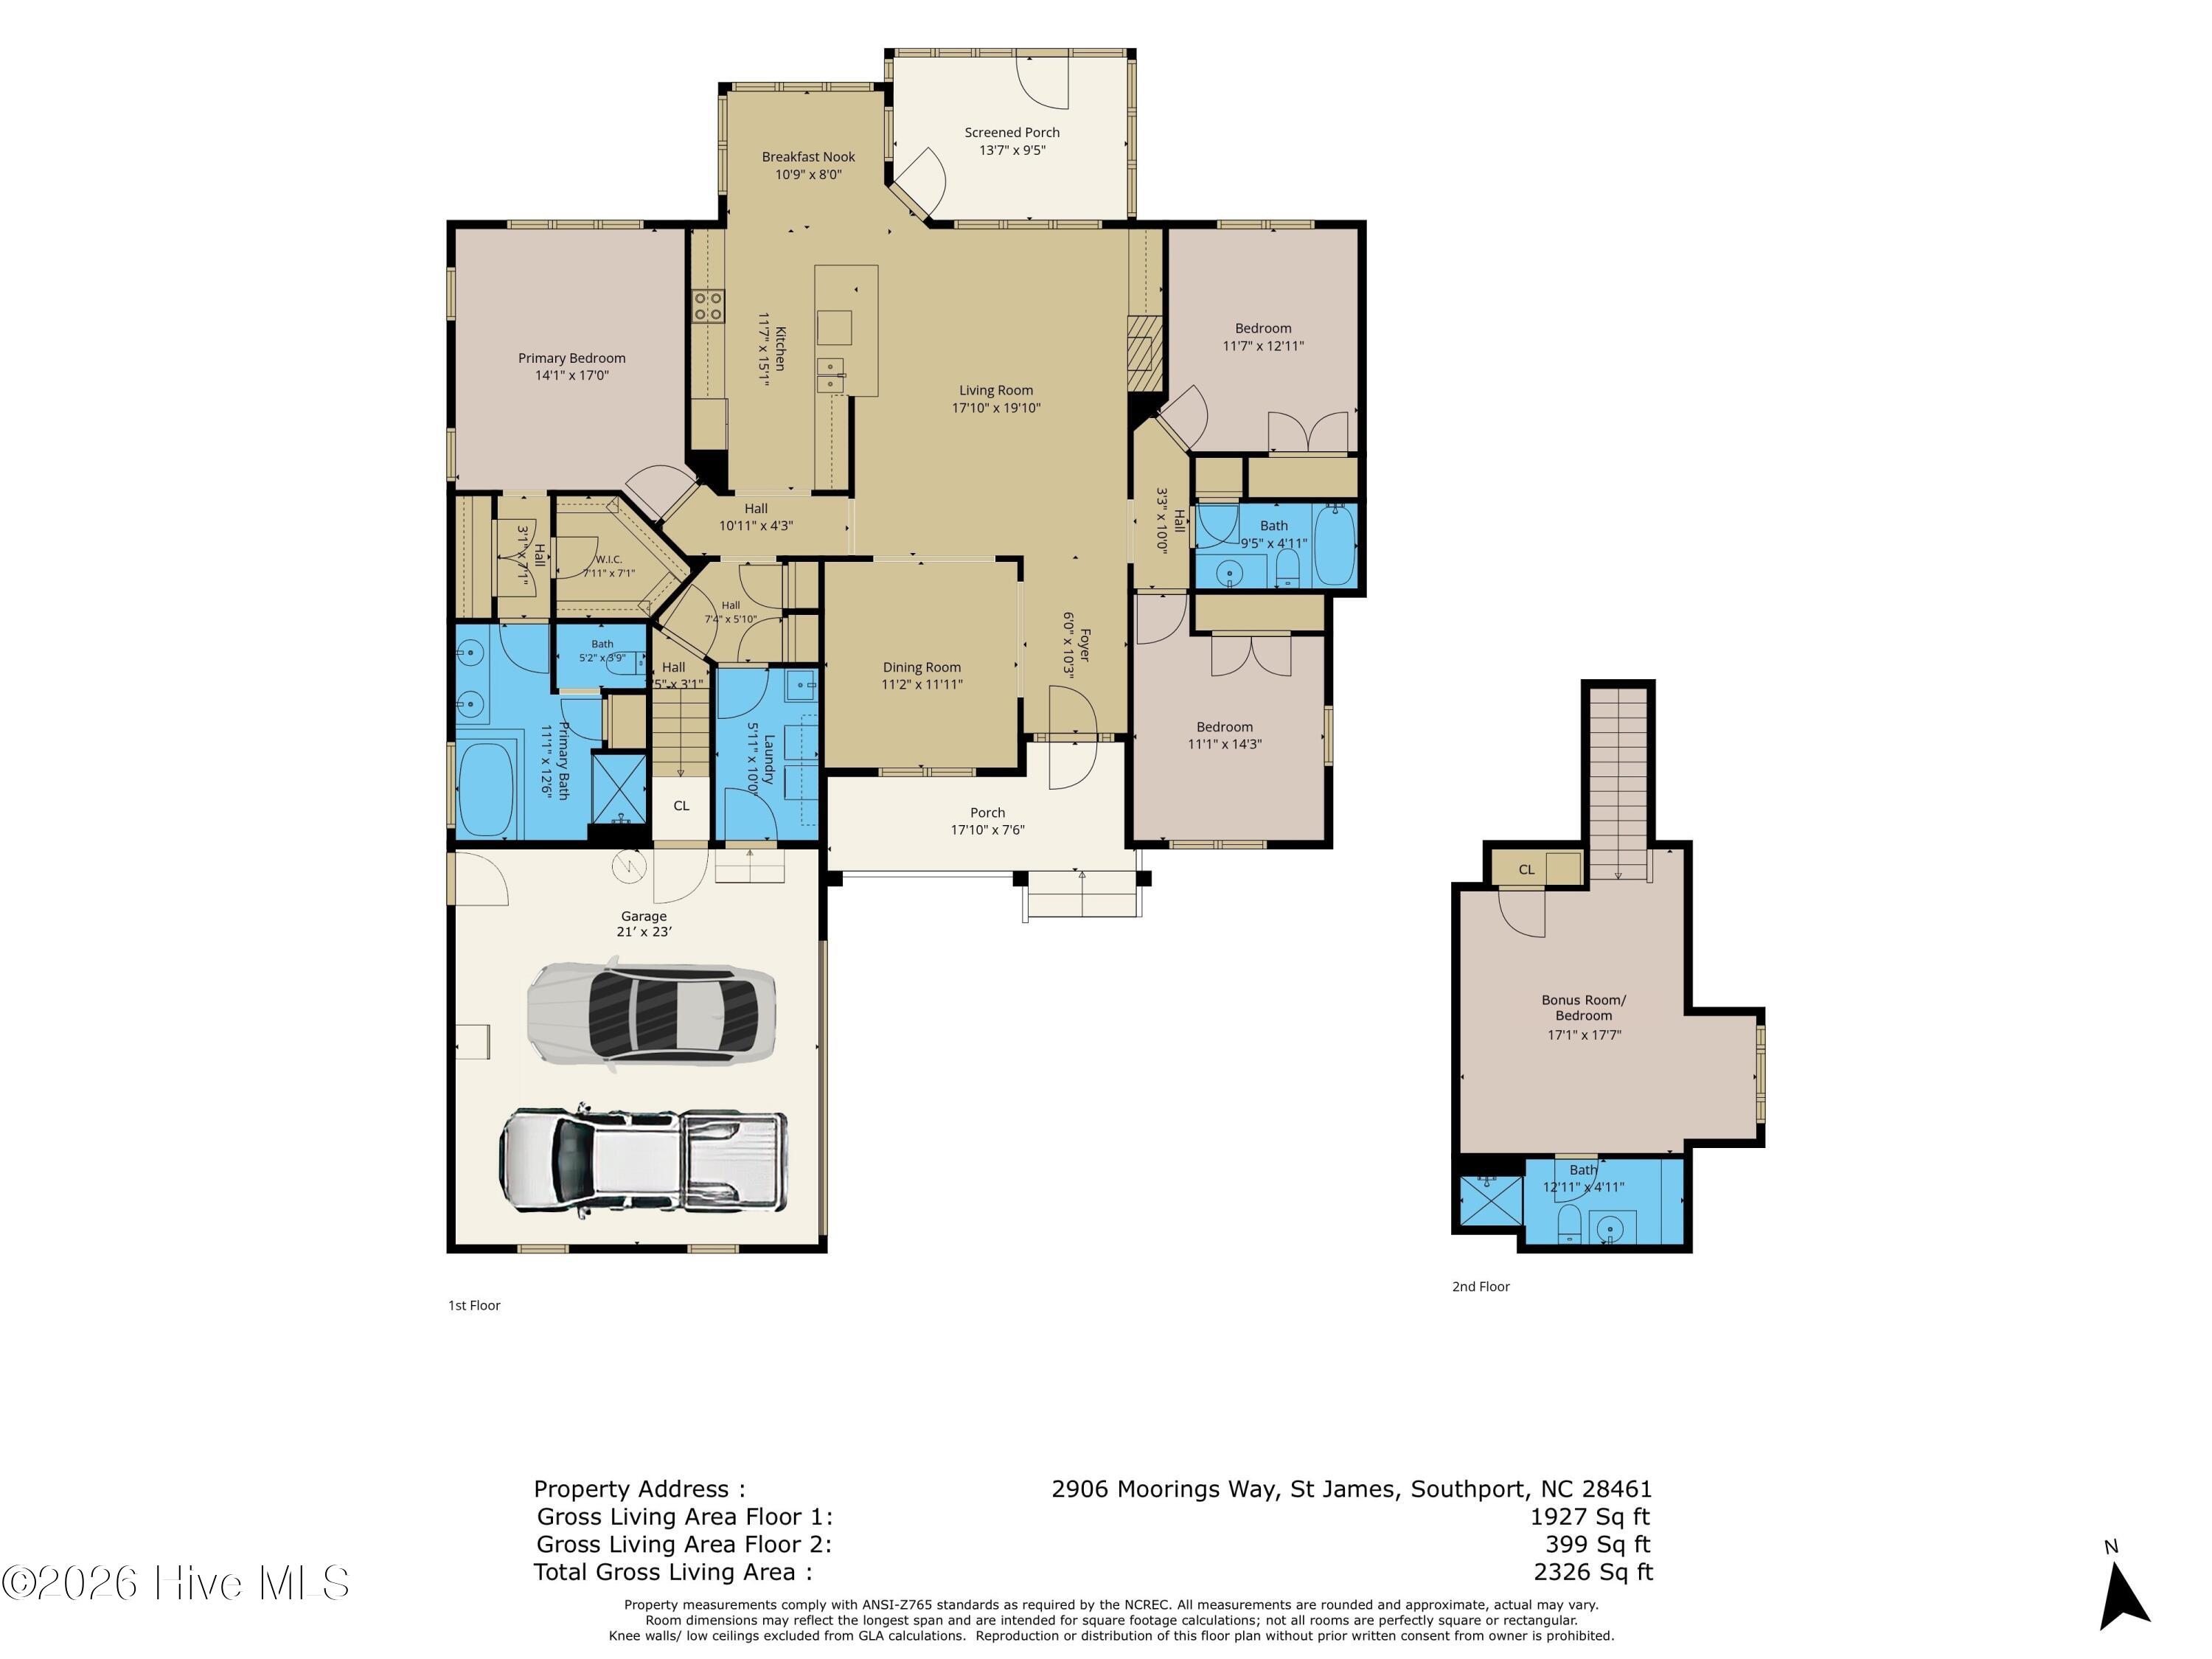
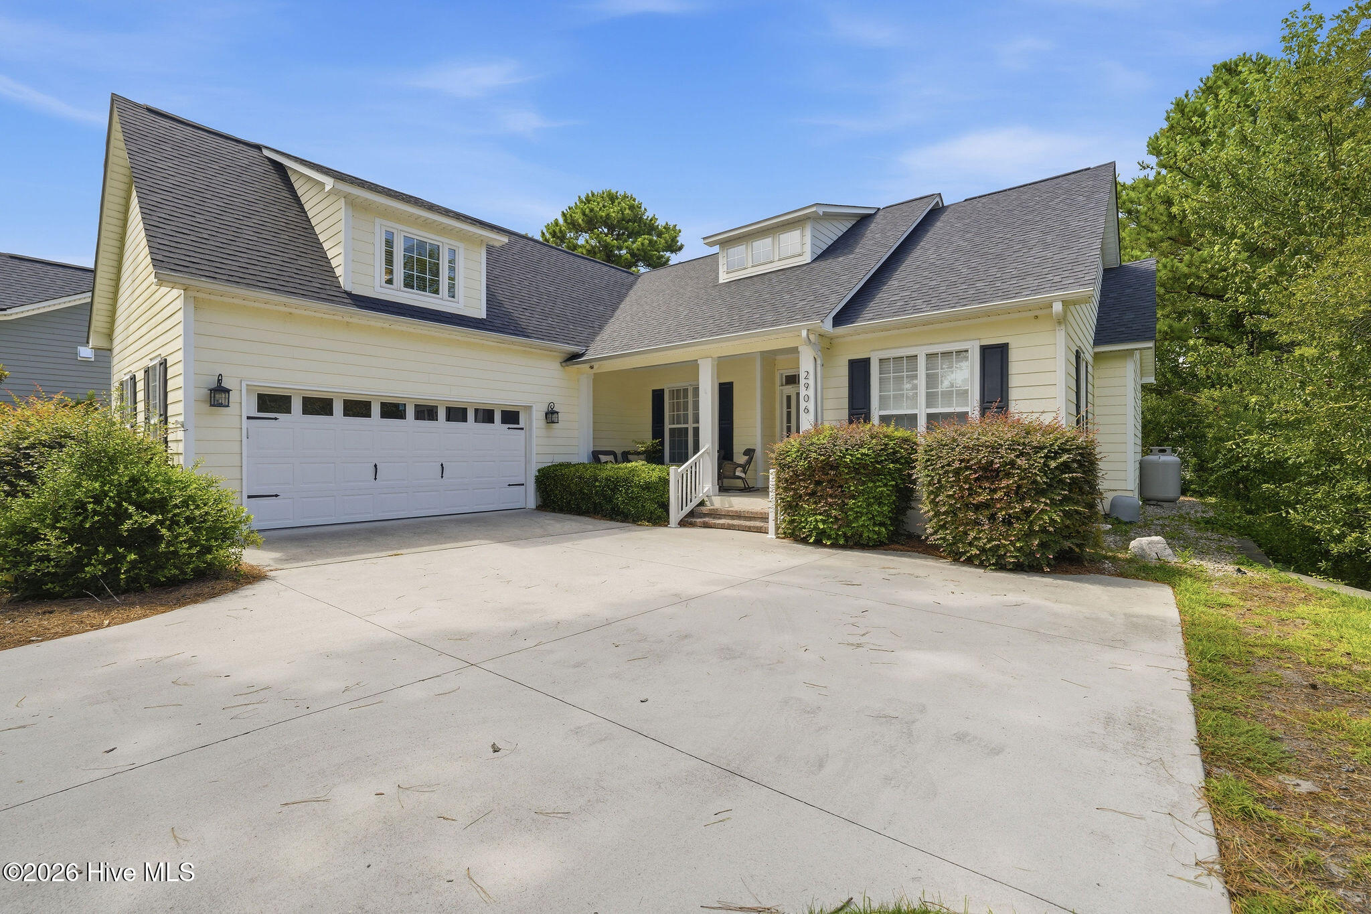
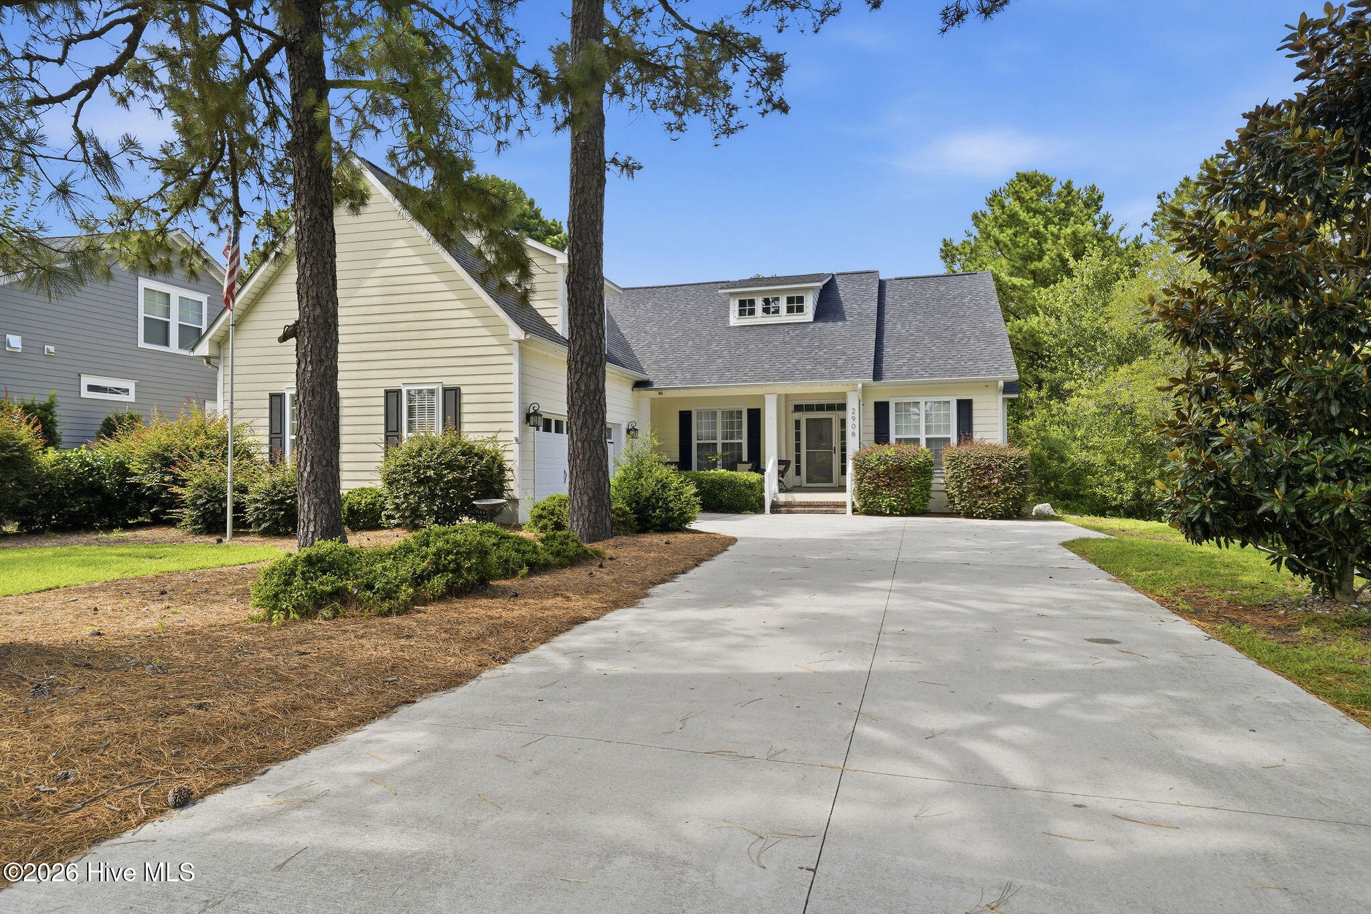
$2,915Tucked away on a private homesite on Moorings Way , one of St. James Plantation's most desirable marina neighborhoods, this beautifully maintained home offers a highly functional floor plan in an exceptional location. Designed for easy everyday living, the layout offers the convenience of a one-story floor plan while providing comfortable accommodations for family and guests. Mature landscaping and attractive curb appeal create a wonderful first impression, while the marina and Intracoastal Waterway Park are just minutes away. Step inside from the welcoming front porch to discover a thoughtfully designed floor plan that balances open-concept living with comfortable separation between the primary suite and guest bedrooms. Beautiful flooring flows throughout the main living areas as the foyer leads past the formal dining room and into the spacious great room, where a fireplace, custom built-ins, and expansive windows create the natural gathering place of the home. The kitchen is designed for everyday functionality, offering generous cabinetry, ample countertop space, a center island, pantry, and a bright breakfast area overlooking the backyard. Just beyond, the screened porch provides a comfortable extension of the home's living space and the perfect setting to enjoy Carolina weather while overlooking the private backyard. Privately positioned on the main level, the spacious primary suite offers views of the backyard and a well-appointed ensuite bath featuring dual vanities, a walk-in shower, soaking tub, private water closet, and a generous walk-in closet. The thoughtfully designed split-bedroom floor plan continues with two comfortably sized guest bedrooms sharing a full bath on the main level, while the upper level provides a spacious bonus room with a full bath, creating an ideal space for guests, a home office, media room, or hobby area. Whether you're searching for a full-time residence or a coastal retreat, this home offers an outstanding combination of location, functionality, and everyday comfort within The Moorings, one of St. James Plantation's most desirable marina neighborhoods.
| 2 months ago | Listing first seen on site | |
| 2 months ago | Listing updated with changes from the MLS® |

The data relating to real estate on this website comes in part from the Internet Data Exchange program of Hive MLS, and is updated as of 2026-08-26 08:57 AM UTC. All information is deemed reliable but not guaranteed and should be independently verified. All properties are subject to prior sale, change, or withdrawal. Neither listing broker(s) shall be responsible for any typographical errors, misinformation, or misprints, and shall be held totally harmless from any damages arising from reliance upon these data. Copyright 2026 Hive MLS
Did you know? You can invite friends and family to your search. They can join your search, rate and discuss listings with you.