Save
Ask
Tour
Hide
Share
$410,000
3 Days On Site

3729 Anslow Drive
Leland, NC 28451

For Sale|Townhouse|Active
3
Beds
2
Total Baths
2
Full Baths
1,865
SqFt
$220
/SqFt
2011
Built
Subdivision:
Brunswick Forest
County:
Brunswick
Call Now: 910-241-0404
Is this the listing for you? We can help make it yours.
910-241-0404
3729 Anslow Drive3729 Anslow Drive3729 Anslow Drive3729 Anslow Drive
Save
Ask
Tour
Hide
Share

Mortgage Calculator

Monthly Payment (Est.)

$1,871
Calculator powered by Showcase IDX, a Constellation1 Company. Copyright ©2026 Information is deemed reliable but not guaranteed.

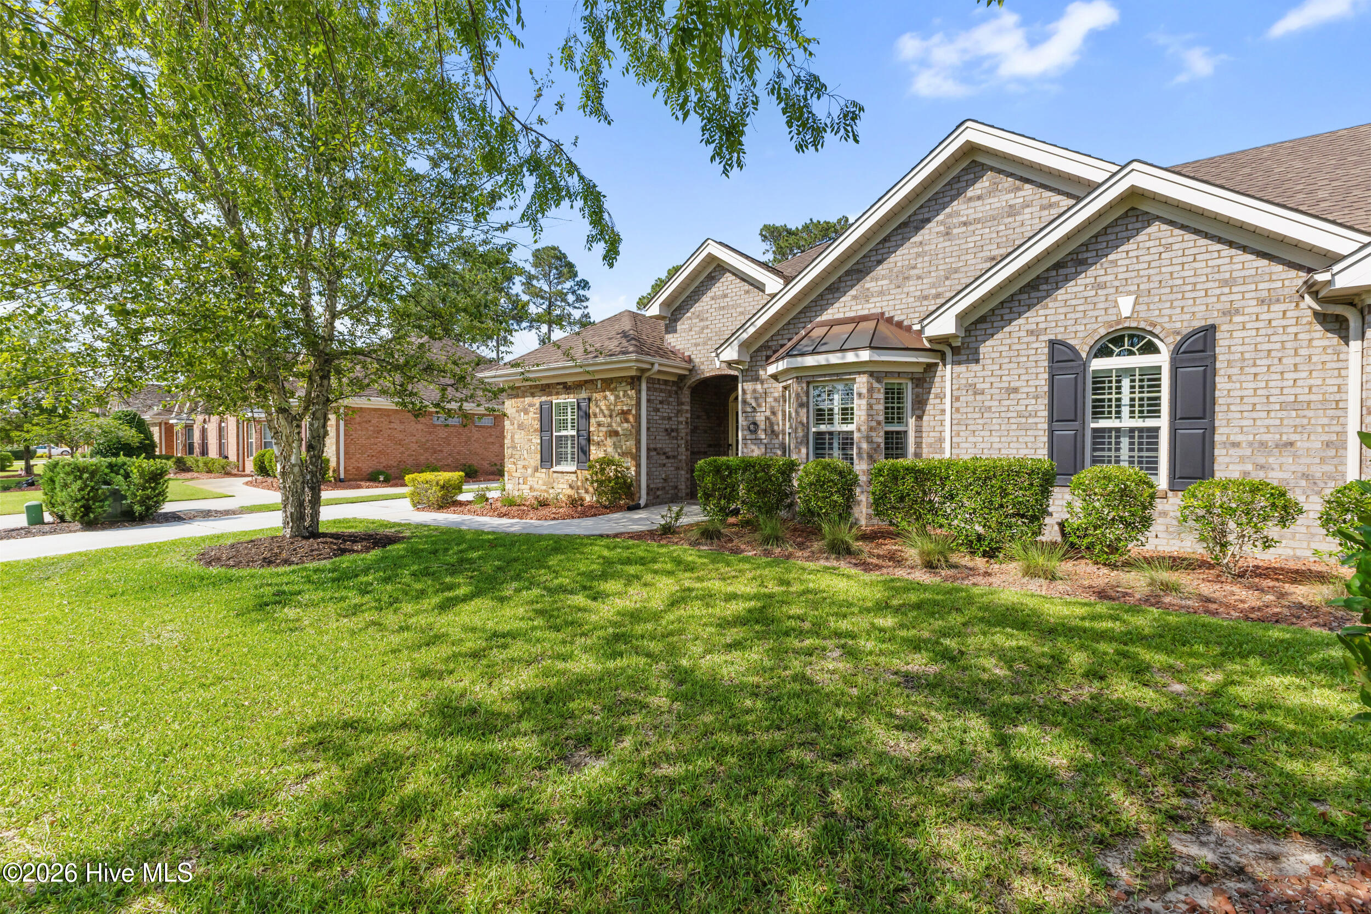
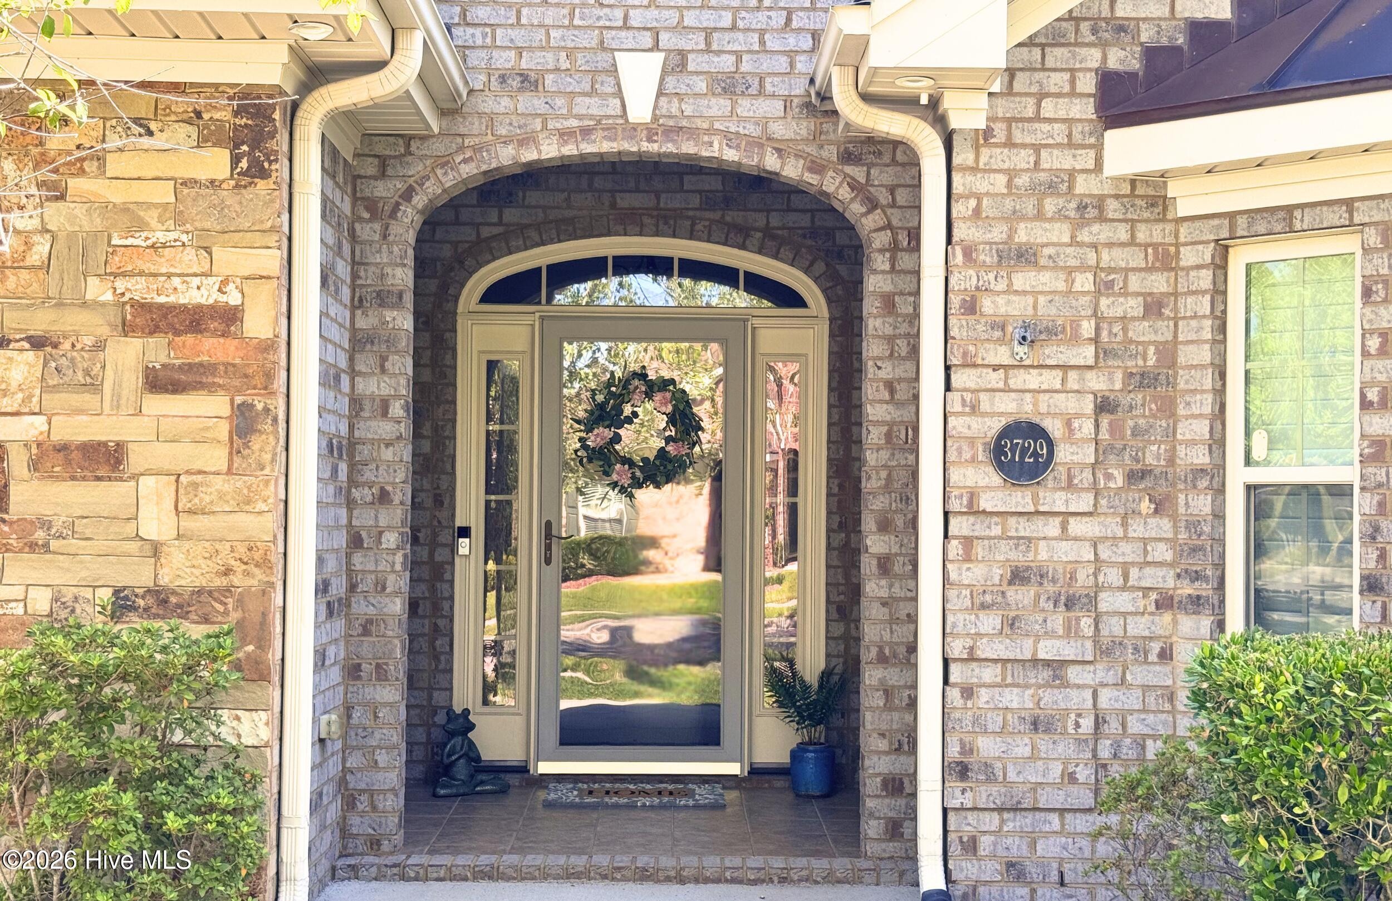
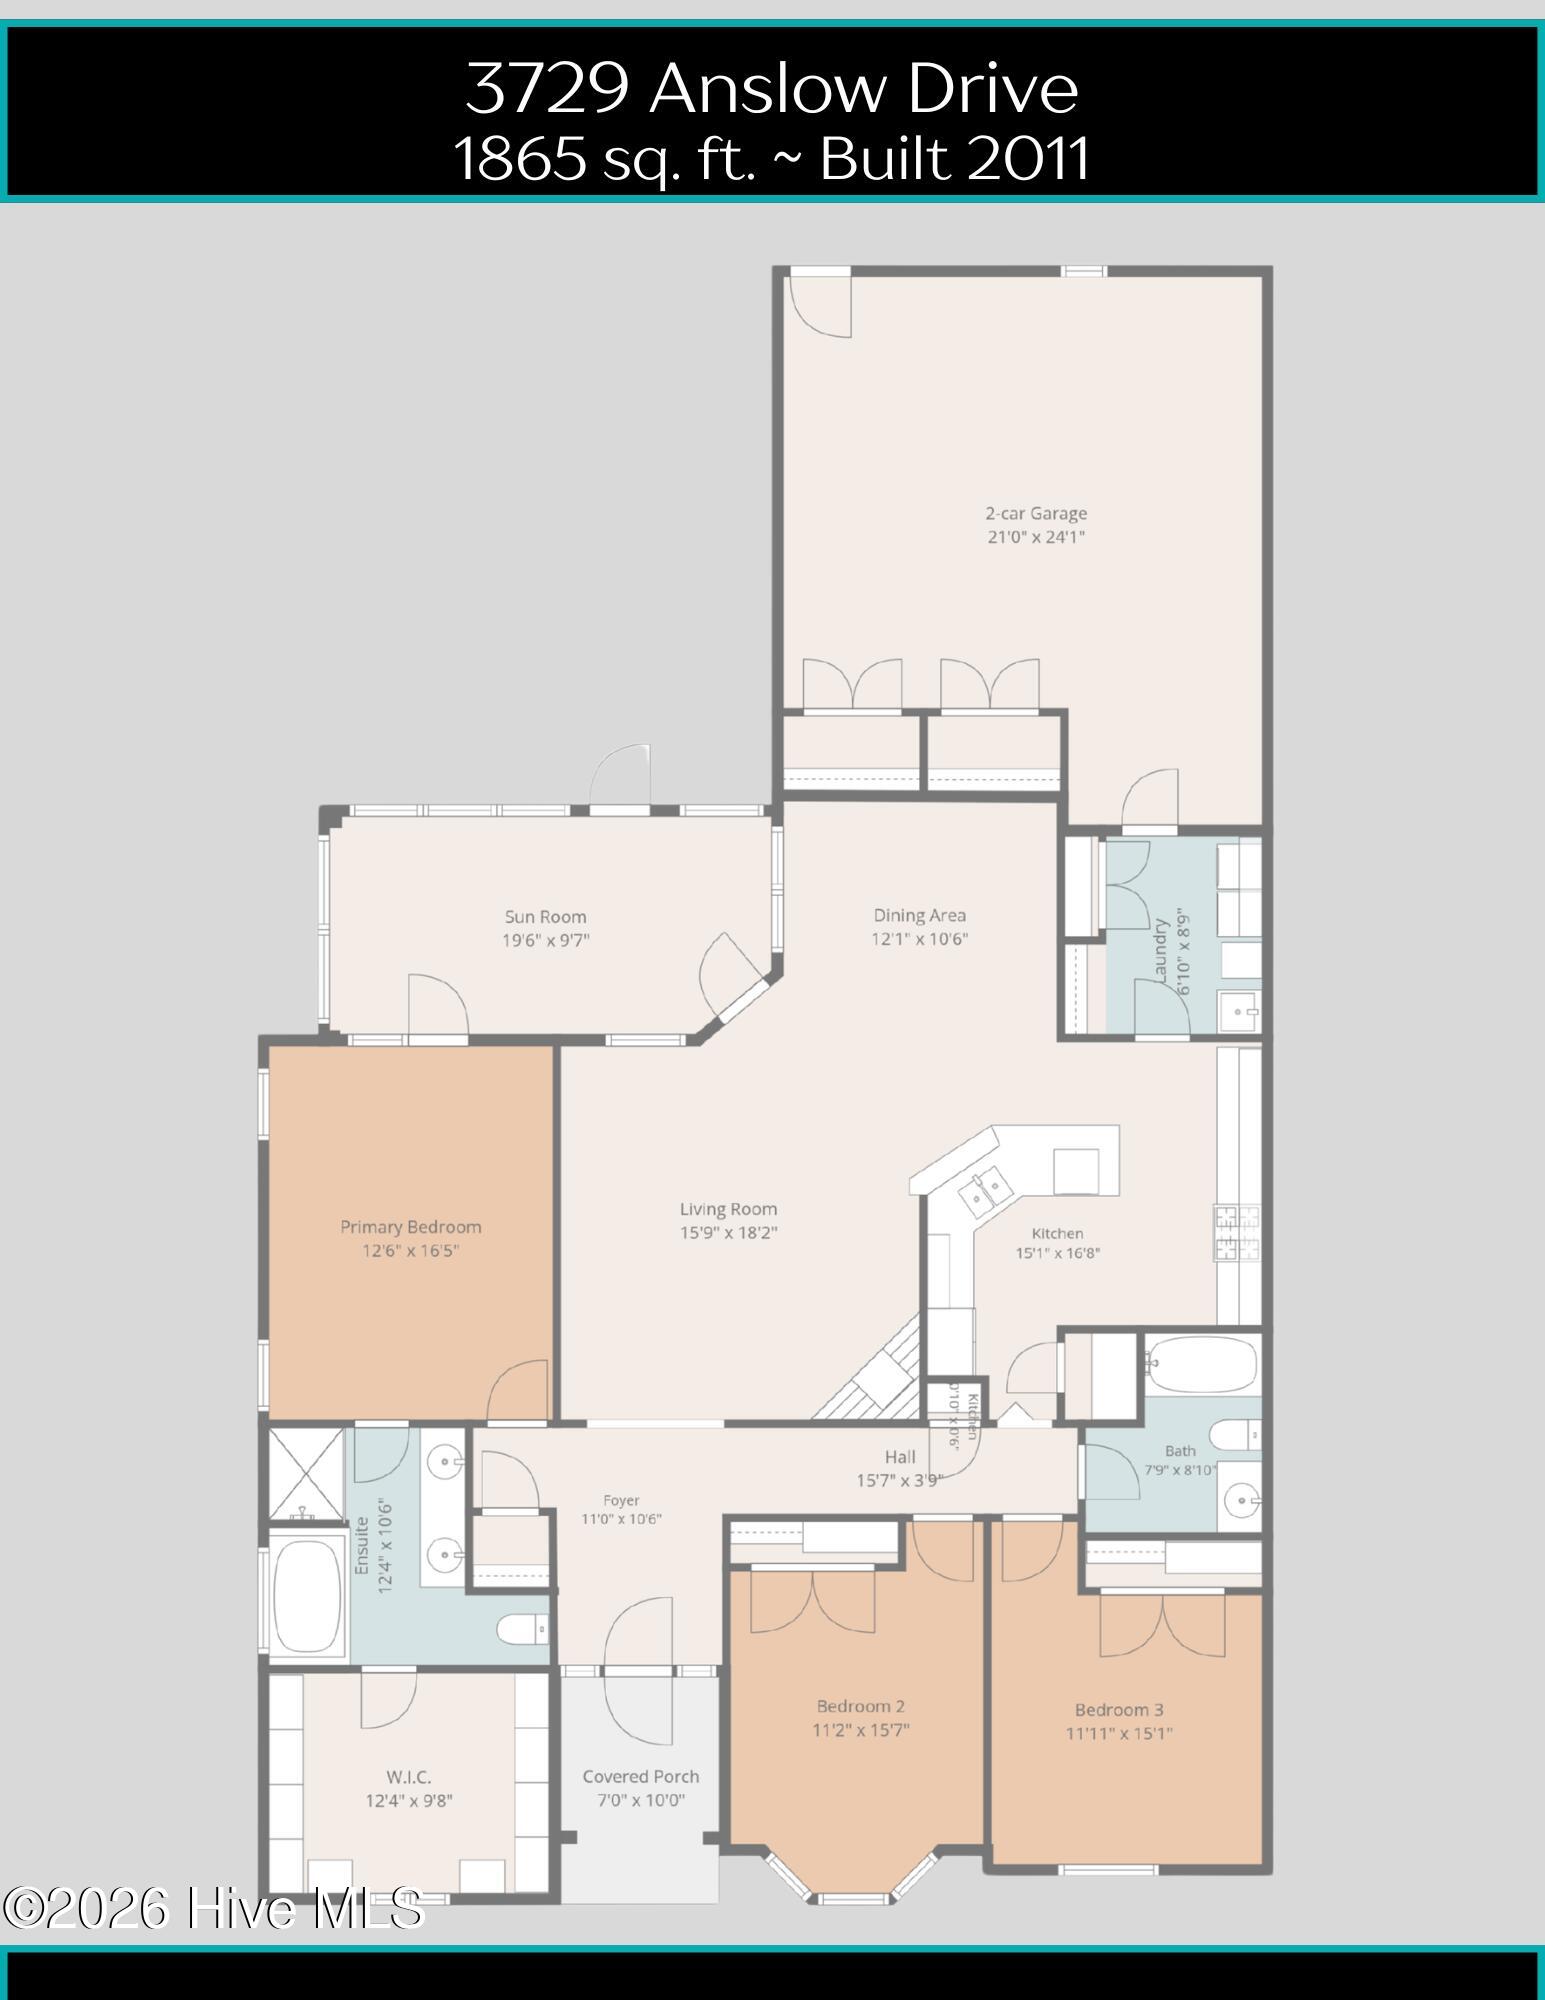
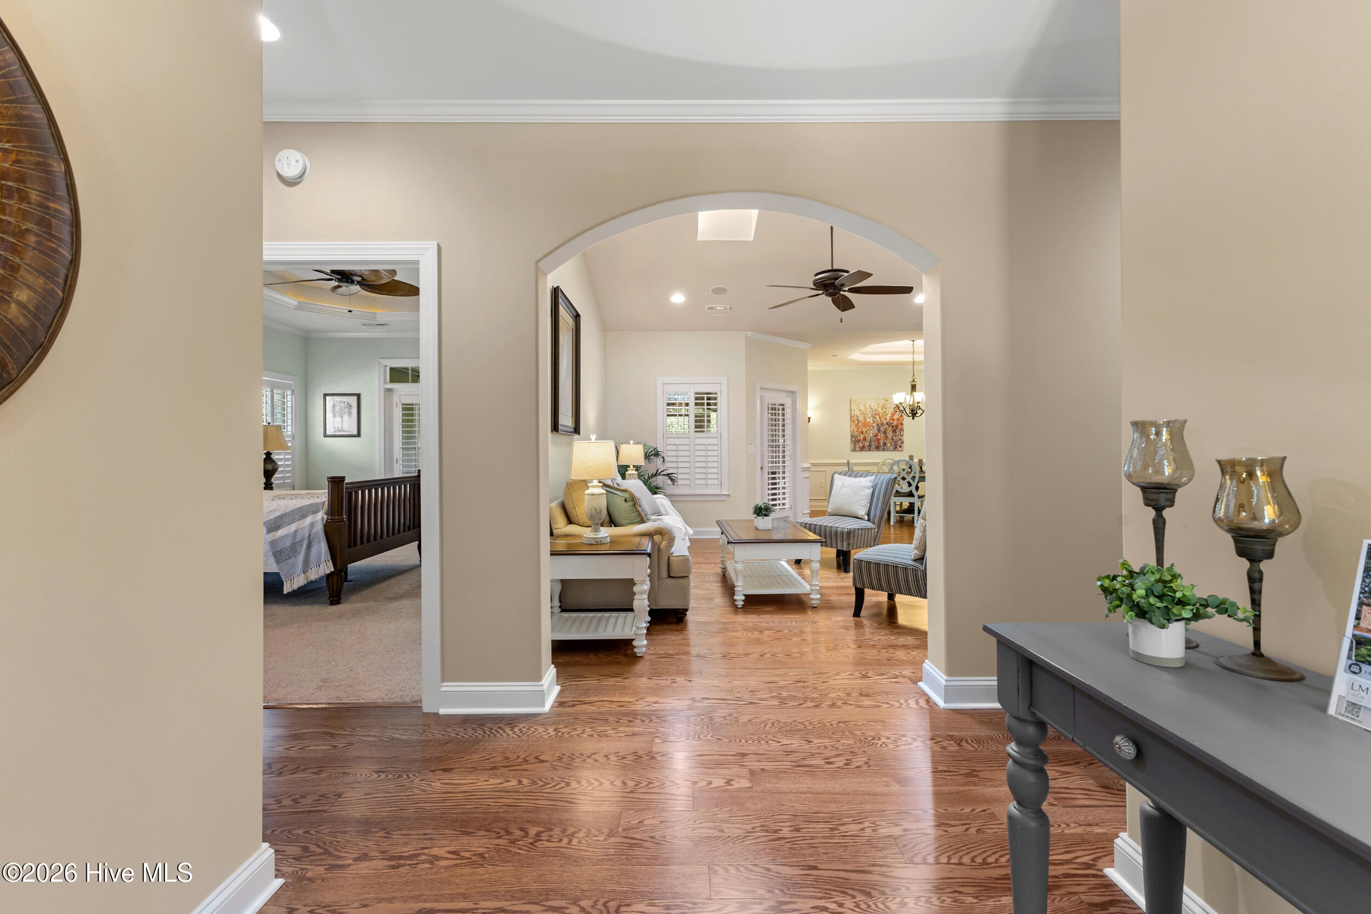
Charming move in ready townhome offers ample space with three bedrooms, two full baths, and a delightful glassed-in sunroom. As you enter the recently painted foyer, notice the natural light from the many windows around the front door, and wood floors. The living room features a vaulted ceiling, skylights, fan, & gas log fireplace. The formal dining room is perfect for dinner parties, highlighted by wainscoting and a tray ceiling. The kitchen is designed for functionality, boasting granite countertops, breakfast bar, tile backsplash, under cabinet lighting, and stainless steel appliances, including gas stove with double oven. Additional features: pantry, solar tubes for natural light and a built-in desk for convenience. A folding door adds privacy to two spacious bedrooms off the hallway, and a full bath, ideal for guests. The primary suite, located on the opposite side of the home, includes a lighted tray ceiling and French doors to the sunroom. The spa-like ensuite bath features a two-sink vanity, updated walk-in shower with folding seat, deep soaking tub & huge walk-in closet with wooden shelving. The expanded laundry room is equipped with a storage closet, sink, cabinets & washer/dryer included. The sunroom includes solar shades, fan, & ceramic tile floor. Extras: plantation shutters, crown molding, 9' plus ceilings, garage with two closets, HVAC '22, attic fan, gas line for BBQ grill, lawn care & master insurance included in HOA dues. Wonderful central location within Brunswick Forest convenient to amenities & close to popular Annsdale Park offering neighborhood activities. Enjoy resort style amenities: 3 outdoor pools, indoor pool, hot tub, 3 fitness centers, dog park, tennis, pickleball & basketball, playground, splash pad, trails, lakes, & social activities. Cape Fear National Golf course with pro shop & restaurant offers optional club membership. Only minutes to shopping, dining, golf, medical facilities, & only 30 mins to beaches. Your happy place awaits!

Save
Ask
Tour
Hide
Share
Listing Snapshot
Price 
$410,000
Days On Site 
3 Days
Bedrooms 
3
Inside Area (SqFt) 
1,865 sqft
Total Baths 
2
Full Baths 
2
Partial Baths 
N/A
Lot Size 
0.17 Acres
Year Built 
2011
MLS® Number 
100586042
Status 
Active
Property Tax 
$2,747.21
HOA/Condo/Coop Fees 
$145.83 monthly
Sq Ft Source 
N/A
Friends & Family
Recent Activity
3 days agoListing first seen on site
3 days agoListing updated with changes from the MLS®
General Features
Acres 
0.17
Attached Garage 
Yes
Foundation 
Slab
Garage 
Yes
Garage Spaces 
2
Levels 
One
Number Of Stories 
1
Parking 
Garage Faces RearConcreteGarage Door OpenerOff StreetPavedGarage
Parking Spaces 
2
Property Sub Type 
Townhouse
Security 
Smoke Detector(s)
Special Circumstances 
Standard
SqFt Total 
1865
Utilities 
Sewer ConnectedWater Connected
Water Source 
Public
Zoning 
Le-Pud
Interior Features
Appliances 
WasherRefrigeratorDryerDouble OvenDisposalDishwasherGas RangeMicrowaveElectric Water Heater
Basement 
None
Cooling 
Central AirAttic FanCeiling Fan(s)Heat Pump
Fireplace 
Yes
Fireplace Features 
Gas Log
Flooring 
CarpetTileWoodCeramic Tile
Furnished 
Unfurnished
Heating 
Heat PumpFireplace(s)Electric
Interior 
Sound SystemMaster DownstairsWalk-In Closet(s)Vaulted Ceiling(s)Tray Ceiling(s)High CeilingsCeiling Fan(s)Pantry
Laundry Features 
Laundry Room
Window Features 
Skylight(s)Window Coverings
Bedroom 2 
Dimensions - 12.0x11.0Level - First
Bedroom 3 
Dimensions - 12.0x11.0Level - First
Dining Room 
Dimensions - 12.0x11.0Level - First
Kitchen 
Dimensions - 15.0x12.0Level - First
Laundry 
Dimensions - 9.0x8.0Level - First
Living Room 
Dimensions - 16.0x16.0Level - First
Master Bedroom 
Dimensions - 17.0x13.0Level - First
Save
Ask
Tour
Hide
Share
Exterior Features
Construction Details 
BrickStoneFrame
Fencing 
None
Frontage 
See Remarks
Lot Features 
Landscaped
Patio And Porch 
CoveredEnclosedPatioPorchFront PorchGlass Enclosed
Road Frontage 
City StreetState Road
Roof 
Shingle
View 
See Remarks
Waterview 
See Remarks
Windows/Doors 
Skylight(s)Window Coverings
Community Features
Accessibility Features 
Accessible Full Bath
Association Amenities 
Basketball CourtClubhouseDog ParkFitness CenterGolf CourseIndoor PoolJogging PathMaintenance GroundsManagementMeeting RoomParkParty RoomPlaygroundSpa/Hot TubTennis Court(s)Trail(s)Sport Court
Association Dues 
1750
Community Features 
PoolSidewalksStreet Lights
Financing Terms Available 
CashConventionalFHAUSDA LoanVA Loan
HOA Fee Frequency 
Annually
Roads 
Paved
School District 
Brunswick County Schools
Schools
School District
Brunswick County Schools
Elementary School
Town Creek
Middle School
Town Creek
High School
North Brunswick
Listing courtesy of Laura Mathis of Coldwell Banker Sea Coast Advantage-Leland


The data relating to real estate on this website comes in part from the Internet Data Exchange program of Hive MLS, and is updated as of 2026-07-06 02:32 AM UTC. All information is deemed reliable but not guaranteed and should be independently verified. All properties are subject to prior sale, change, or withdrawal. Neither listing broker(s) shall be responsible for any typographical errors, misinformation, or misprints, and shall be held totally harmless from any damages arising from reliance upon these data. Copyright 2026 Hive MLS

Neighborhood & Commute
Source: Walkscore
Disclosure: Community information and market data powered by Constellation Data Labs. Information is deemed reliable but not guaranteed.
Save
Ask
Tour
Hide
Share