Save
Ask
Tour
Hide
Share
$349,000
3 Days On Site

117 Cedar Tree Lane SW
Calabash, NC 28467

For Sale|Single Family Residence|Active
4
Beds
2
Total Baths
2
Full Baths
1,721
SqFt
$203
/SqFt
2006
Built
Subdivision:
Cedar Tree
County:
Brunswick
Call Now: 910-241-0404
Is this the listing for you? We can help make it yours.
910-241-0404
117 Cedar Tree Lane SW117 Cedar Tree Lane SW117 Cedar Tree Lane SW117 Cedar Tree Lane SW
Save
Ask
Tour
Hide
Share

Mortgage Calculator

Monthly Payment (Est.)

$1,592
Calculator powered by Showcase IDX, a Constellation1 Company. Copyright ©2026 Information is deemed reliable but not guaranteed.

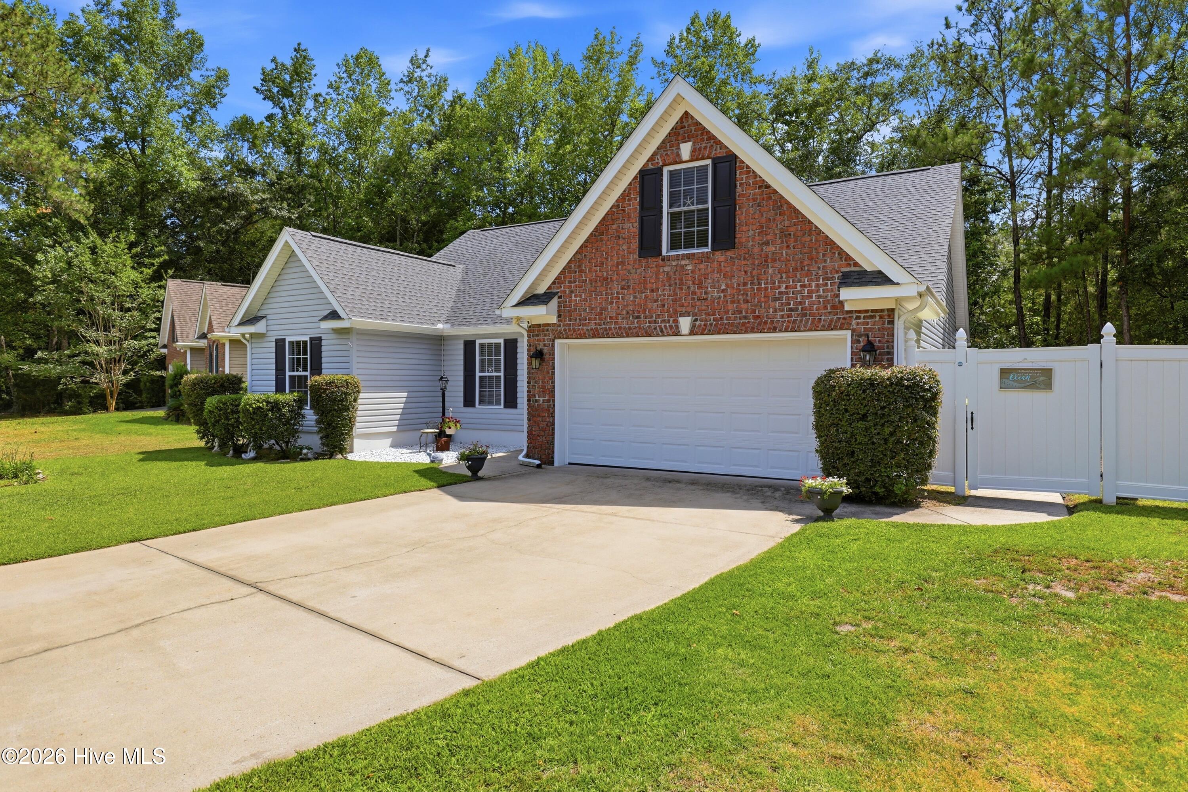
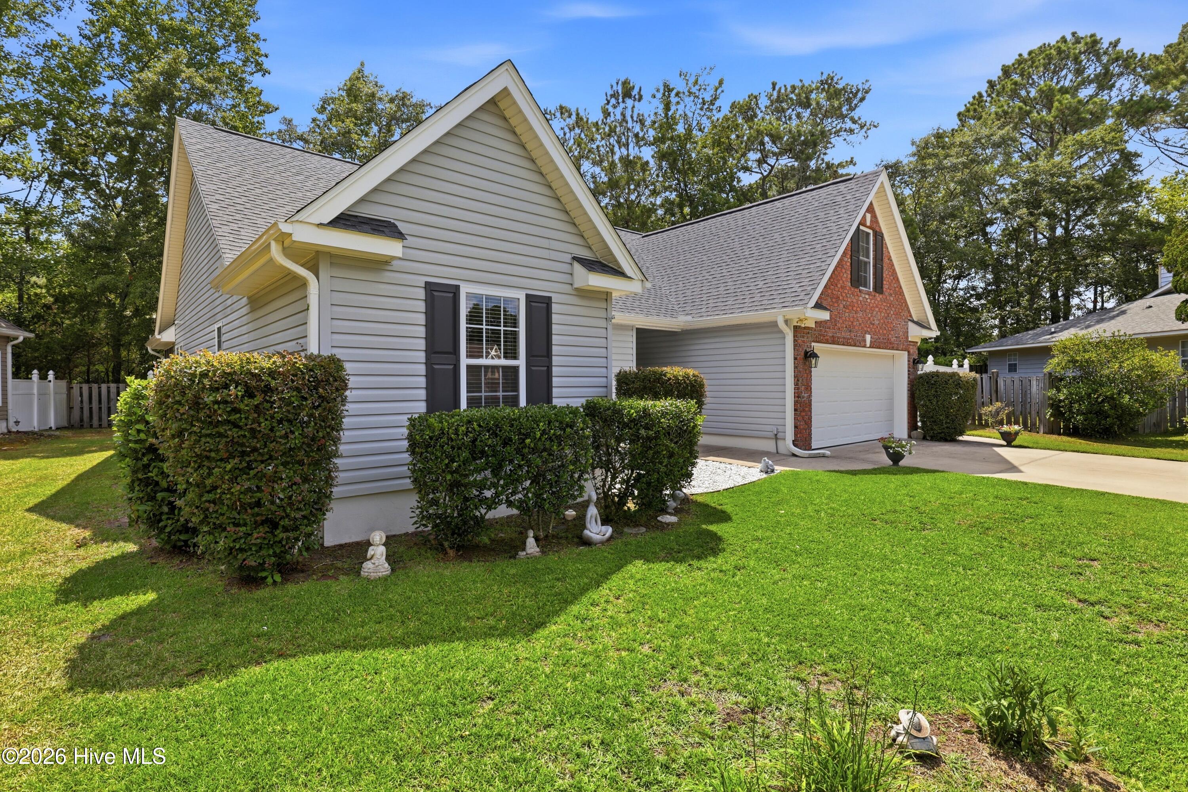
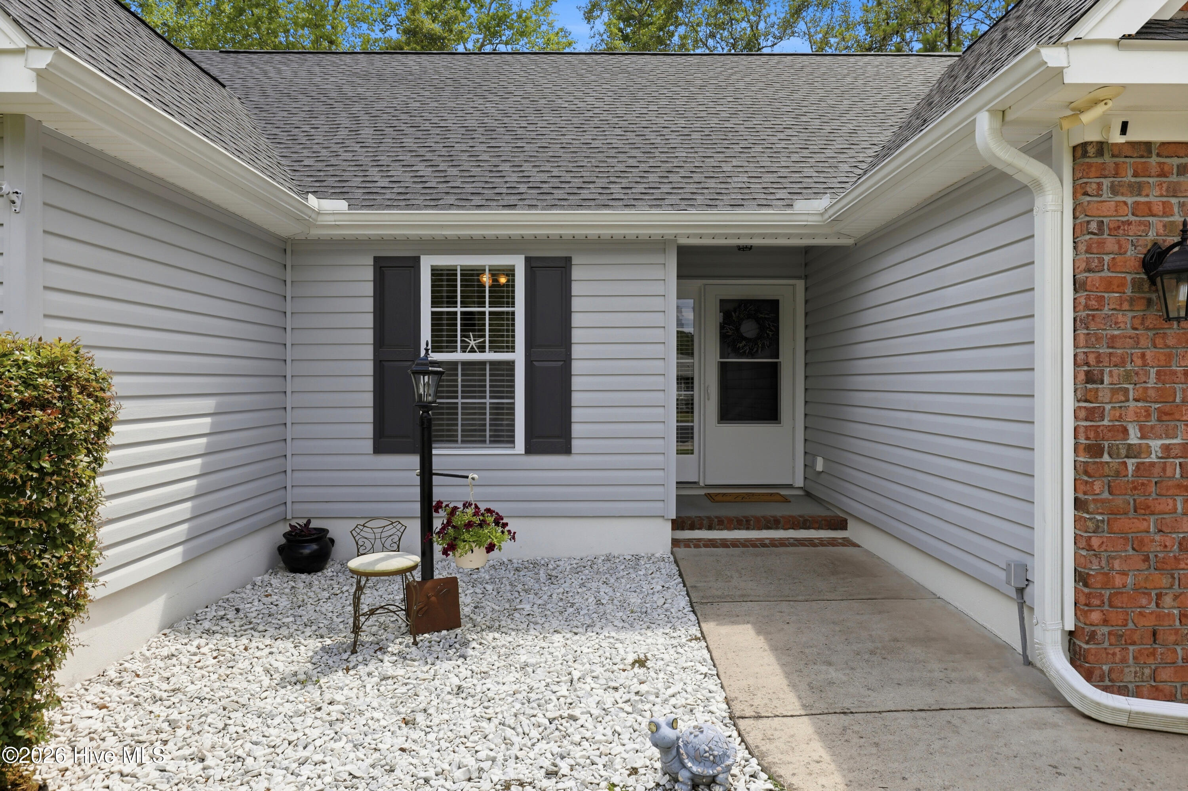
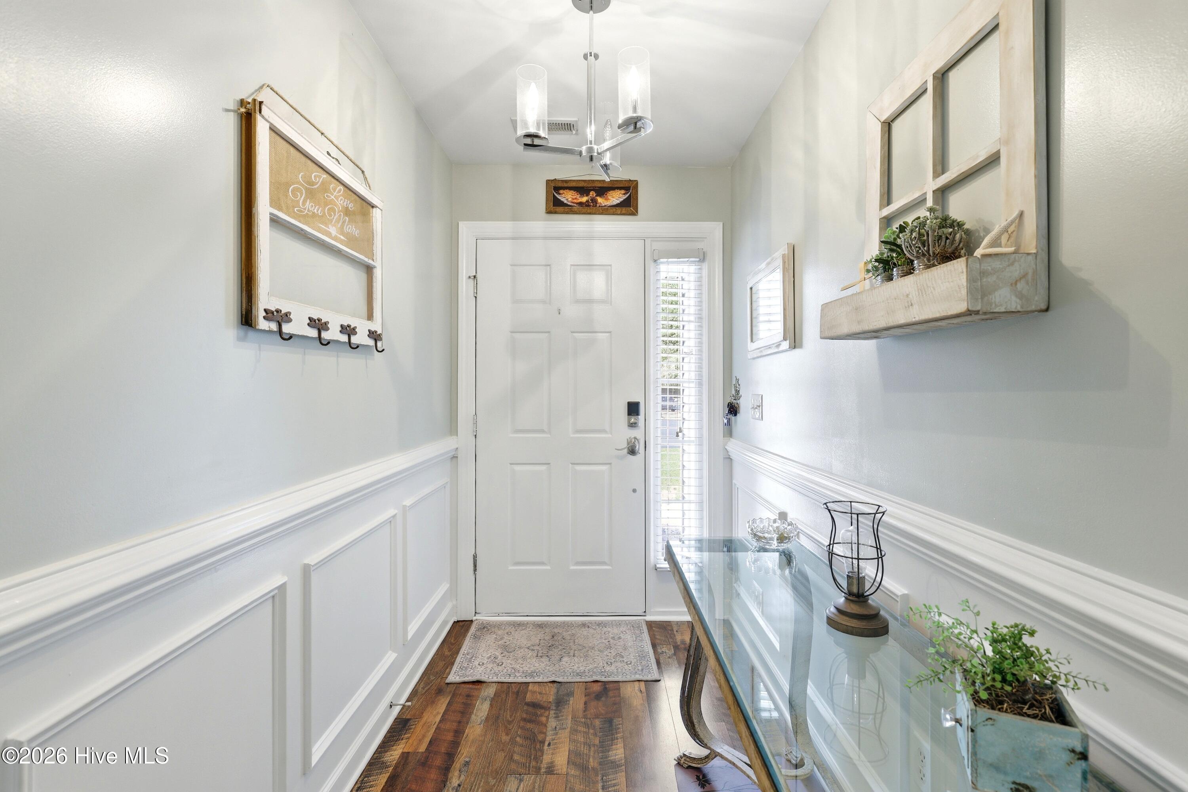
Beautifully updated and move-in ready, this 4-bedroom, 2-bath home offers modern updates, flexible living space, and coastal convenience. Nestled at the end of a quiet cul-de-sac, the property features a fully fenced backyard, a screened rear patio, an outdoor shower, and a brand-new fortified roof for added peace of mind. Inside, you'll find a bright and inviting floor plan with tasteful updates throughout, along with a versatile upstairs loft/bonus room that can easily serve as a fourth bedroom, home office, media room, or playroom. Enjoy morning coffee or evening relaxation from the screened rear patio overlooking the fenced backyard. The outdoor shower adds the perfect coastal touch after a day at the beach, gardening, or enjoying the outdoors. Residents also enjoy community amenities including a saltwater swimming pool, tennis courts, basketball courts, a fitness center, and pickleball courts coming soon. Conveniently located near Sunset Beach, Ocean Isle Beach, golf, shopping, dining, and the NC/SC state line, this home offers comfort, convenience, and coastal living all in one.

Save
Ask
Tour
Hide
Share
Listing Snapshot
Price 
$349,000
Days On Site 
3 Days
Bedrooms 
4
Inside Area (SqFt) 
1,721 sqft
Total Baths 
2
Full Baths 
2
Partial Baths 
N/A
Lot Size 
0.17 Acres
Year Built 
2006
MLS® Number 
100585937
Status 
Active
Property Tax 
$1,135.06
HOA/Condo/Coop Fees 
$150 monthly
Sq Ft Source 
N/A
Friends & Family
Recent Activity
4 days agoListing first seen on site
4 days agoListing updated with changes from the MLS®
General Features
Acres 
0.17
Attached Garage 
Yes
Foundation 
Slab
Garage 
Yes
Garage Spaces 
2
Levels 
One and One Half
Number Of Stories 
1
Parking 
Garage Faces FrontAttachedPaved
Parking Spaces 
2
Property Sub Type 
Single Family Residence
Special Circumstances 
Standard
SqFt Total 
1721
Utilities 
Cable AvailableSewer ConnectedWater Connected
Water Source 
Public
Zoning 
CS-R6
Interior Features
Appliances 
Electric OvenElectric CooktopWasherRefrigeratorDryerElectric RangeElectric Water Heater
Basement 
None
Cooling 
Central AirCeiling Fan(s)
Flooring 
Carpet
Furnished 
Negotiable
Heating 
ElectricHeat Pump
Interior 
Walk-In Closet(s)High CeilingsEntrance FoyerKitchen IslandCeiling Fan(s)Eat-in Kitchen
Laundry Features 
Laundry Closet
Window Features 
Window Coverings
Bedroom 1 
Bedroom 2 
Dimensions - 0.0x0.0
Bedroom 3 
Dining Room 
Dimensions - 0.0x0.0
Kitchen 
Dimensions - 0.0x0.0
Living Room 
Dimensions - 0.0x0.0
Master Bedroom 
Dimensions - 0.0x0.0
Save
Ask
Tour
Hide
Share
Exterior Features
Construction Details 
Brick VeneerVinyl SidingFrame
Fencing 
Back YardWood
Frontage 
See Remarks
Lot Features 
Cul-De-Sac
Patio And Porch 
PatioPorchScreened
Roof 
Shingle
View 
See Remarks
Waterview 
See Remarks
Windows/Doors 
Window Coverings
Community Features
Accessibility Features 
Accessible Full Bath
Association Amenities 
Basketball CourtClubhouseFitness CenterTaxesTennis Court(s)
Association Dues 
1800
Community Features 
Pool
Financing Terms Available 
CashConventionalFHAVA Loan
HOA Fee Frequency 
Annually
Roads 
Paved
School District 
Brunswick County Schools
Schools
School District
Brunswick County Schools
Elementary School
Jessie Mae Monroe Elementary
Middle School
Shallotte Middle
High School
West Brunswick
Listing courtesy of Aspyre Collective of eXp Realty


The data relating to real estate on this website comes in part from the Internet Data Exchange program of Hive MLS, and is updated as of 2026-07-06 01:33 AM UTC. All information is deemed reliable but not guaranteed and should be independently verified. All properties are subject to prior sale, change, or withdrawal. Neither listing broker(s) shall be responsible for any typographical errors, misinformation, or misprints, and shall be held totally harmless from any damages arising from reliance upon these data. Copyright 2026 Hive MLS

Neighborhood & Commute
Source: Walkscore
Disclosure: Community information and market data powered by Constellation Data Labs. Information is deemed reliable but not guaranteed.
Save
Ask
Tour
Hide
Share