



Save
Ask
Tour
Hide
$2,700
10 Days On Site
467 Eagle Trace DriveBlounts Creek, NC 27814
For Rent|Single Family Residence|Active
3
Beds
2
Total Baths
2
Full Baths
1,974
SqFt
$1
/SqFt
2025
Built
Subdivision:
Eagle Trace
County:
Beaufort
Call Now: 910-241-0404
Is this the listing for you? We can help make it yours.
910-241-0404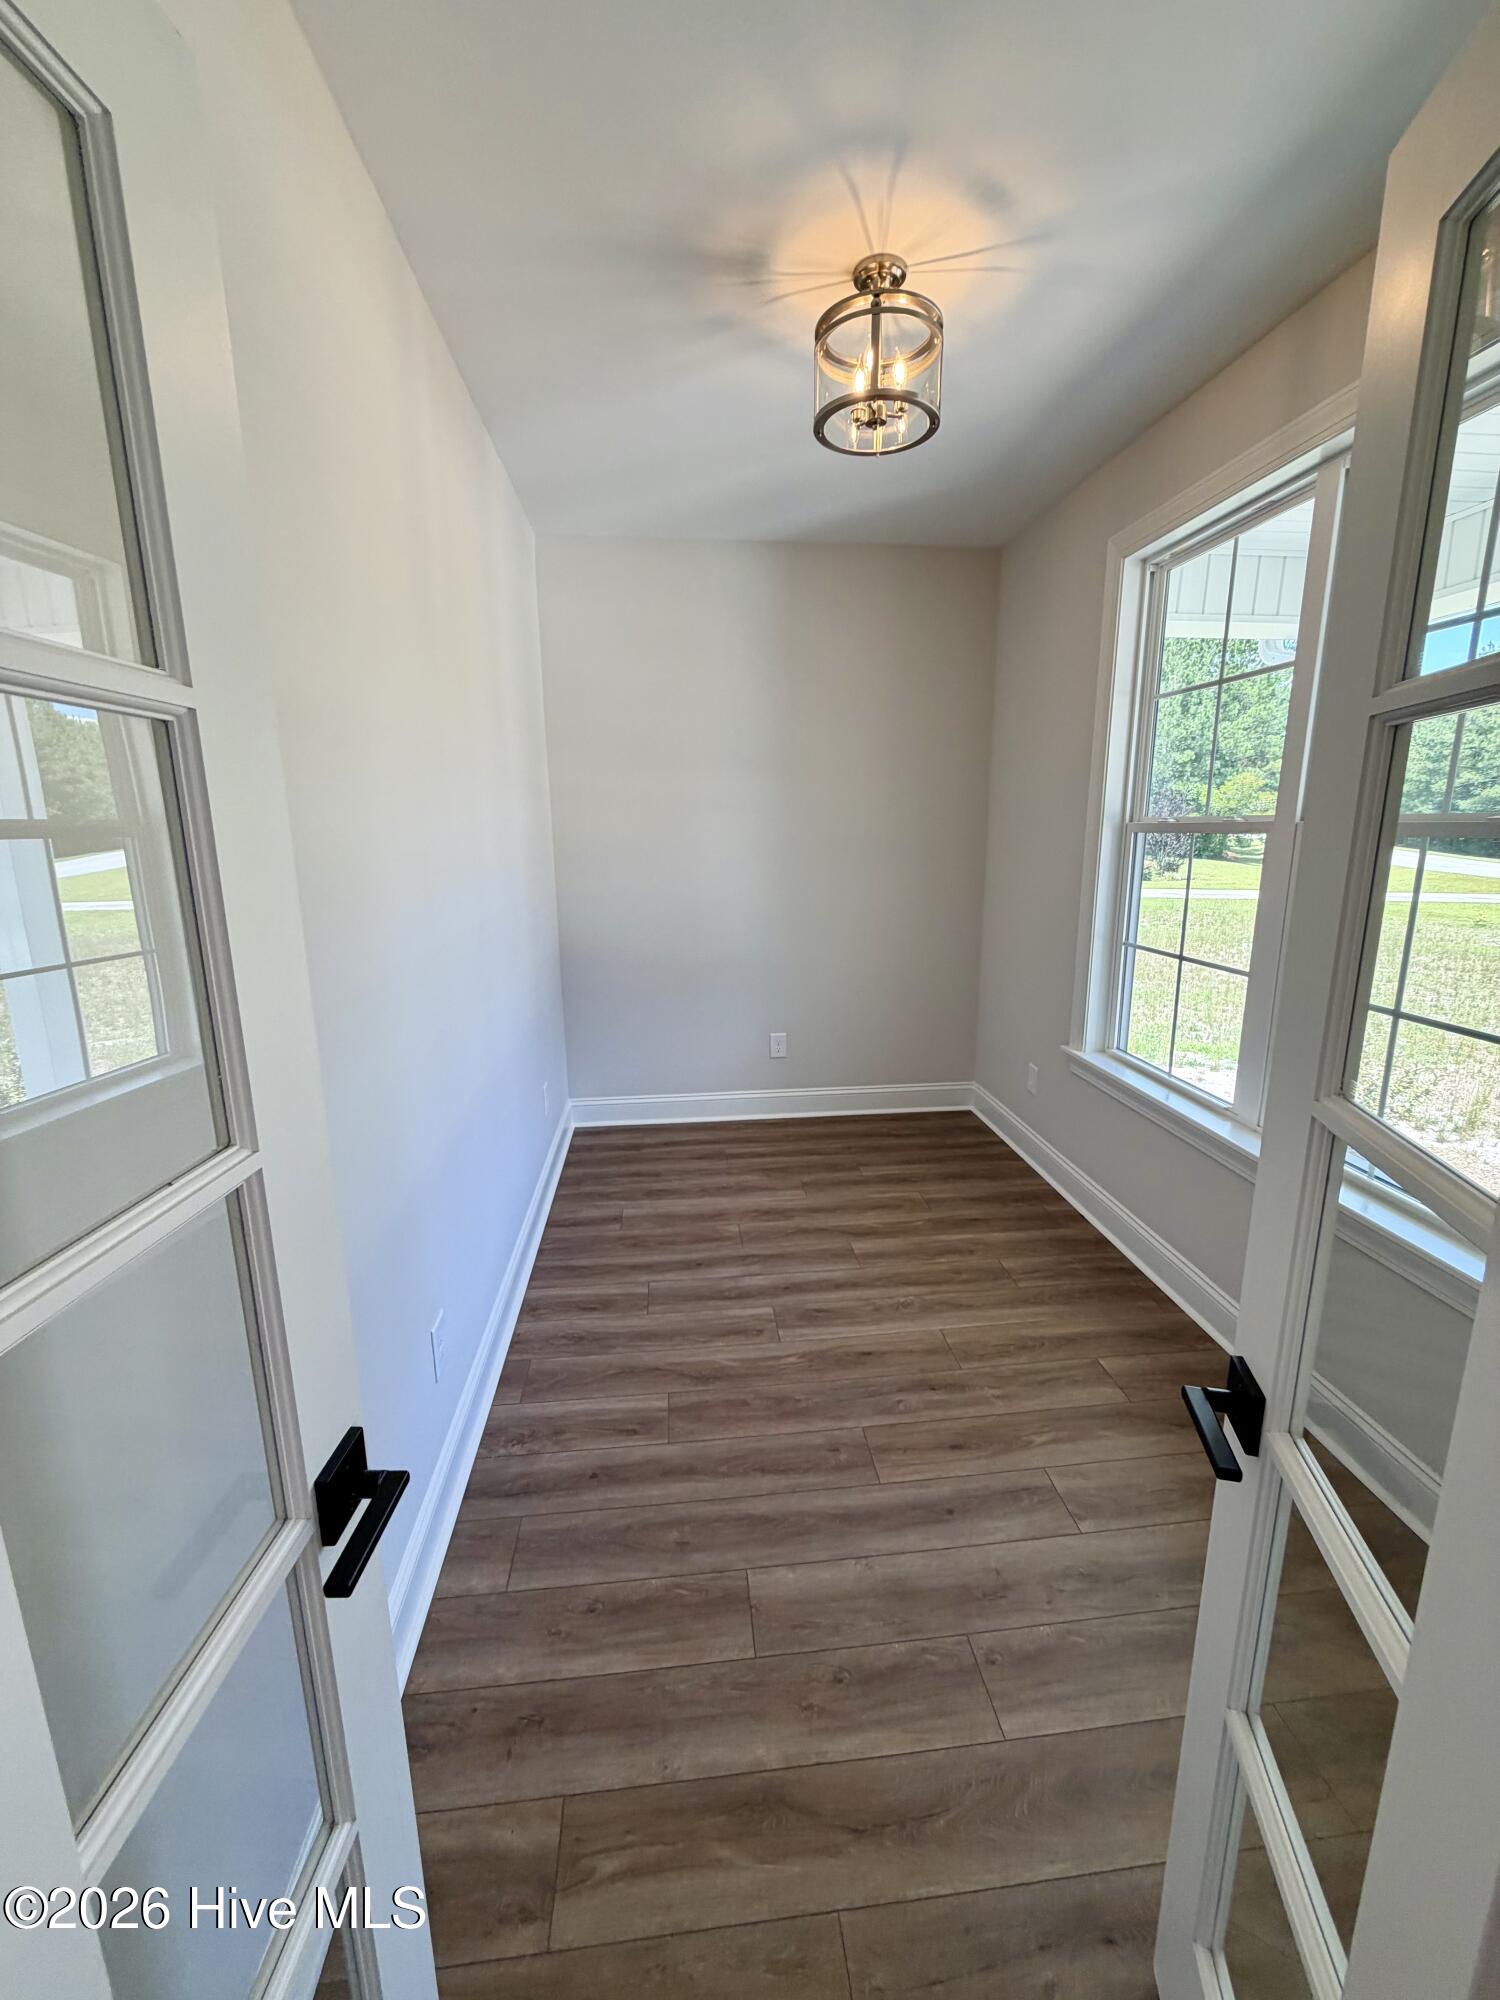
Save
Ask
Tour
Hide
Mortgage Calculator
Monthly Payment (Est.)
$12Calculator powered by Showcase IDX, a Constellation1 Company. Copyright ©2026 Information is deemed reliable but not guaranteed.
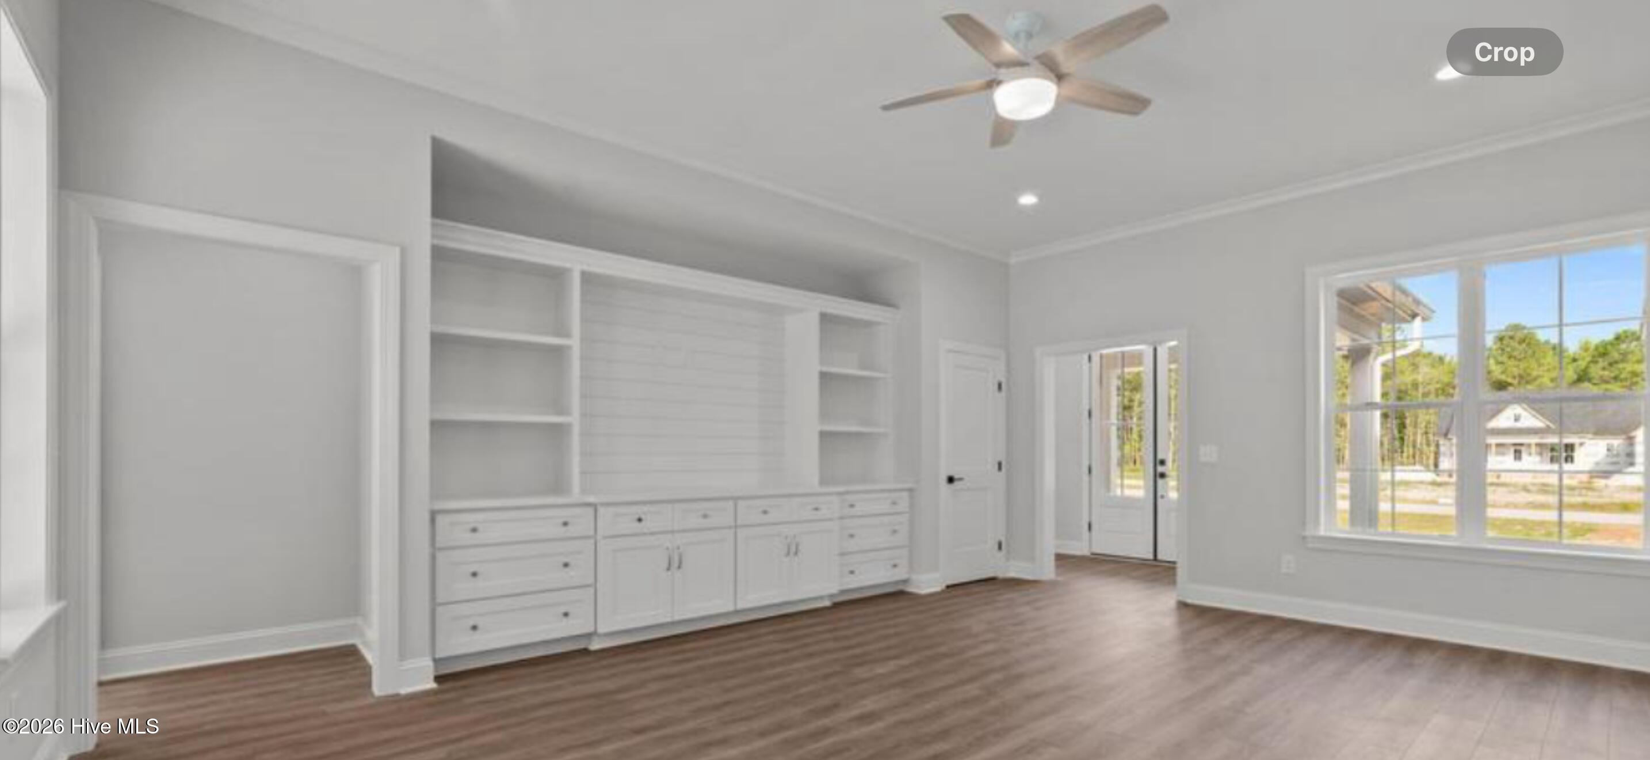
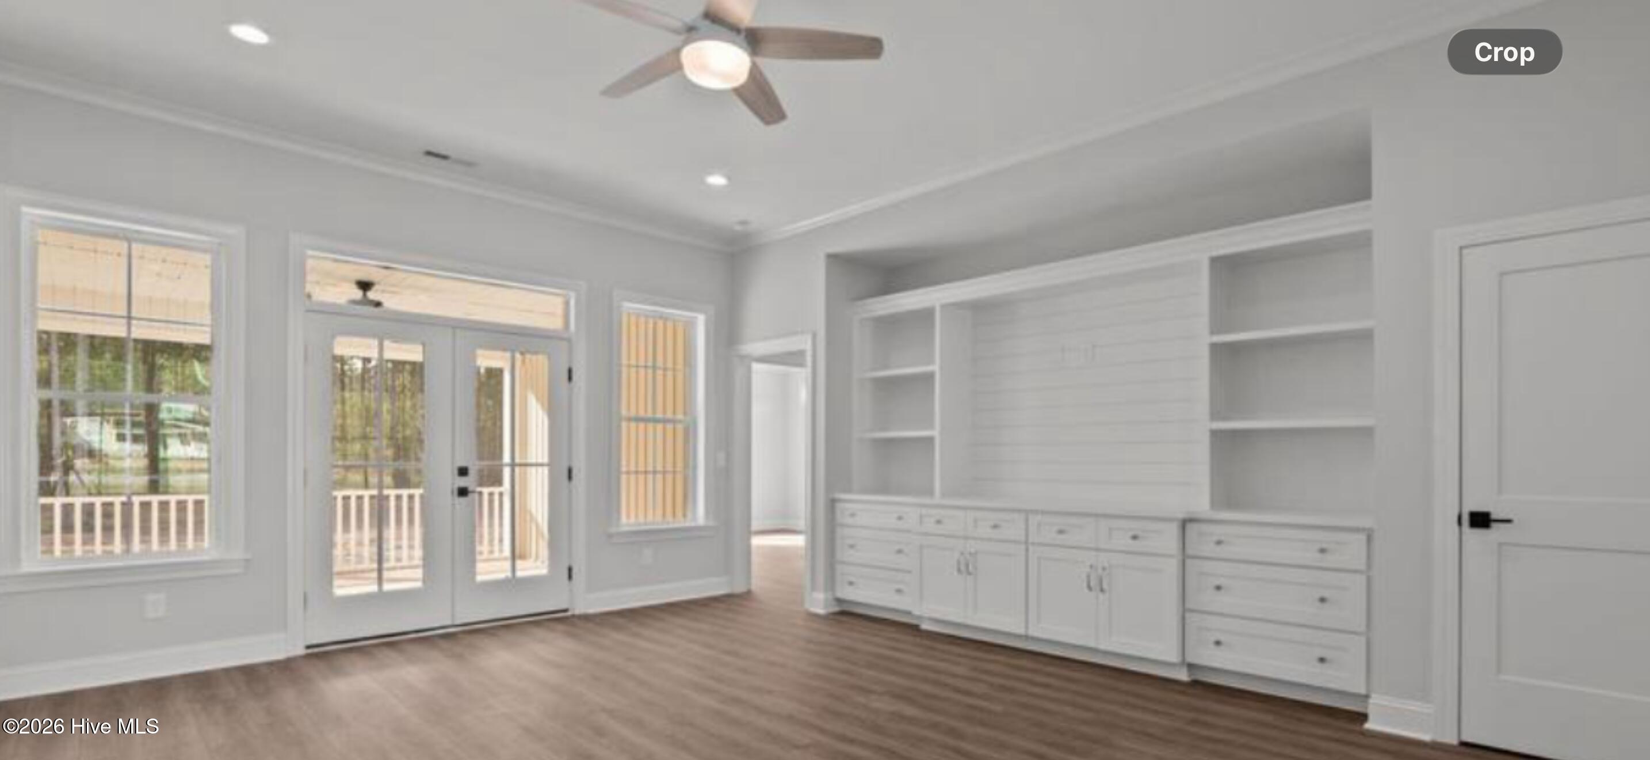
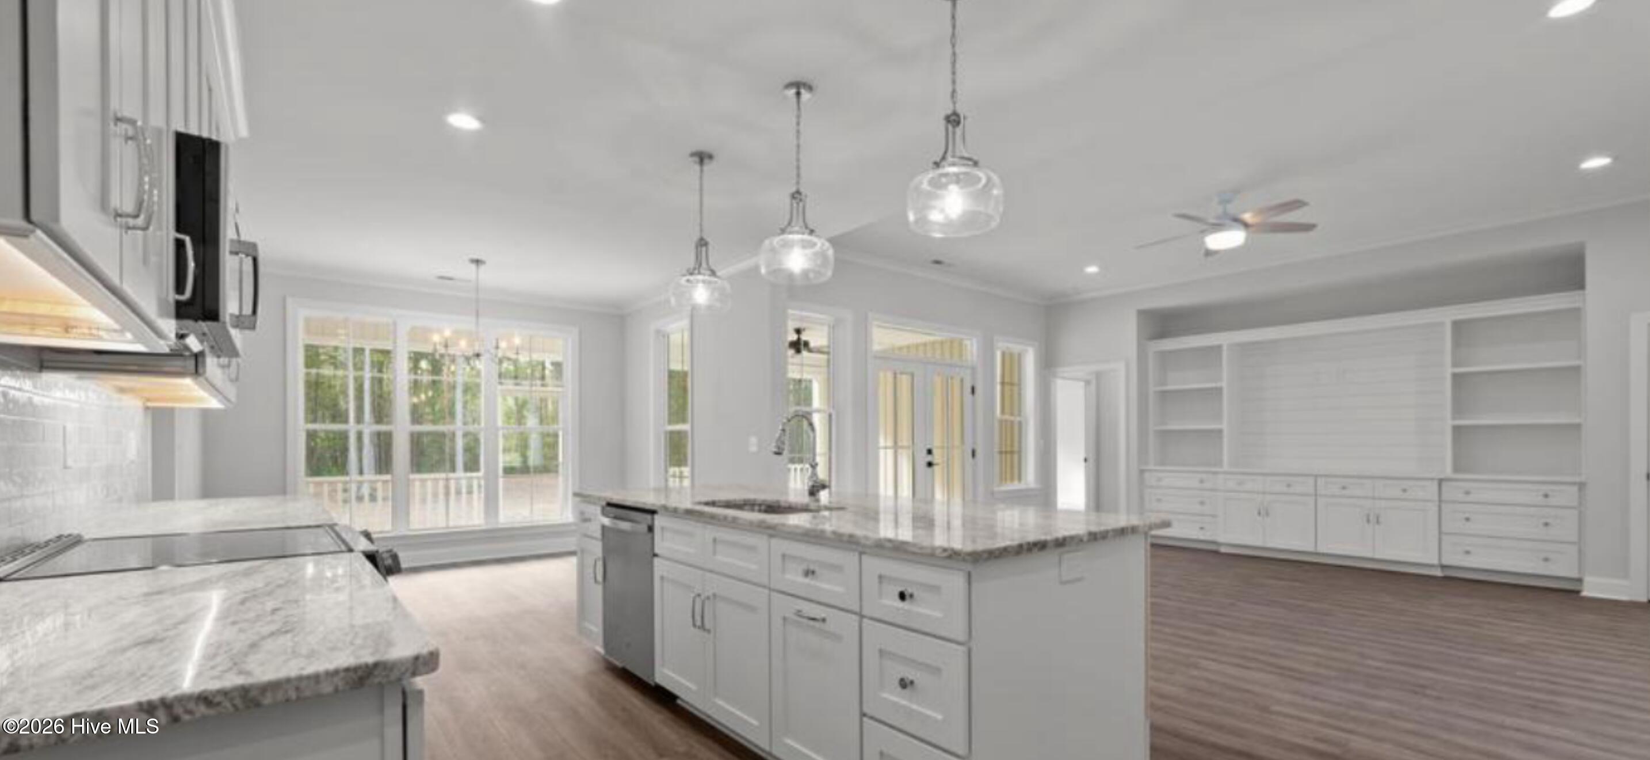
Beautiful home in Eagle Trace subdivision. Modern new construction with 3 bedrooms and 2 full bathrooms situated on 1.31 acres. Open concept floor plan consisting of 1974 sq ft with eat in kitchen island, granite countertops, stylish backsplash, sleek cabinets, and stainless steel appliances. Custom build in's with generous crown molding. Tile and LVP throughout and convenient 2 car garage. Enjoy relaxing on the screened in rear porch overlooking the serene beauty of nature of take your boat out for the day with the private neighborhood dock. Amenities include use of marina with boat ramp, boat storage yard, tennis courts, and club house. Enjoy vacation living every day!
Save
Ask
Tour
Hide
Listing Snapshot
Price
$2,700
Days On Site
10 Days
Bedrooms
3
Inside Area (SqFt)
1,974 sqft
Total Baths
2
Full Baths
2
Partial Baths
N/A
Lot Size
1.31 Acres
Year Built
2025
MLS® Number
100584424
Status
Active
Property Tax
N/A
HOA/Condo/Coop Fees
N/A
Sq Ft Source
N/A
Friends & Family
Recent Activity
| a week ago | Listing first seen on site | |
| a week ago | Listing updated with changes from the MLS® |
General Features
Acres
1.31
Available on
2026-07-01
Lease Term
Negotiable
Levels
One
Number Of Stories
1
Parking
Garage Faces FrontConcreteLightedOff StreetOn Site
Parking Spaces
2
Property Sub Type
Single Family Residence
Security
Security LightsSmoke Detector(s)
Sewer
Septic Tank
SqFt Total
1974
Utilities
Sewer ConnectedWater Connected
Water Source
Public
Interior Features
Appliances
Electric OvenRangeDishwasherMicrowaveElectric Water Heater
Cooling
Central AirCeiling Fan(s)
Flooring
Tile
Furnished
Unfurnished
Heating
ElectricHeat Pump
Interior
Walk-In Closet(s)Tray Ceiling(s)High CeilingsMaster DownstairsBookcasesKitchen IslandCeiling Fan(s)PantryBuilt-in FeaturesEat-in Kitchen
Laundry Features
Washer HookupLaundry Room
Window Features
Insulated Windows
Bedroom 2
Level - Main
Bedroom 3
Level - Main
Dining Room
Kitchen
Level - Main
Laundry
Level - Main
Living Room
Level - Main
Master Bedroom
Level - Main
Office
Other
Save
Ask
Tour
Hide
Exterior Features
Construction Details
BlockConcreteVinyl SidingFrame
Exterior
Boat Slip
Fencing
None
Frontage
See Remarks
Lot Features
Interior Lot
Patio And Porch
CoveredPorchScreenedFront PorchRear Porch
Pool Features
None
Road Frontage
Private Road
View
See Remarks
Waterview
See Remarks
Windows/Doors
Insulated Windows
Community Features
Accessibility Features
Accessible Full Bath
Association Amenities
ClubhouseMarinaRV/Boat StorageTennis Court(s)Trail(s)
Community Features
Street Lights
Roads
Paved
Schools
School District
Unknown
Elementary School
Chocowinity Primary School
Middle School
Chocowinity Middle School
High School
Southside High School
Listing courtesy of Heather Dawn Osborn of The Rich Company

The data relating to real estate on this website comes in part from the Internet Data Exchange program of Hive MLS, and is updated as of 2026-07-06 04:33 AM UTC. All information is deemed reliable but not guaranteed and should be independently verified. All properties are subject to prior sale, change, or withdrawal. Neither listing broker(s) shall be responsible for any typographical errors, misinformation, or misprints, and shall be held totally harmless from any damages arising from reliance upon these data. Copyright 2026 Hive MLS
The data relating to real estate on this website comes in part from the Internet Data Exchange program of Hive MLS, and is updated as of 2026-07-06 04:33 AM UTC. All information is deemed reliable but not guaranteed and should be independently verified. All properties are subject to prior sale, change, or withdrawal. Neither listing broker(s) shall be responsible for any typographical errors, misinformation, or misprints, and shall be held totally harmless from any damages arising from reliance upon these data. Copyright 2026 Hive MLS
Neighborhood & Commute
Source: Walkscore
Disclosure: Community information and market data powered by Constellation Data Labs. Information is deemed reliable but not guaranteed.
Save
Ask
Tour
Hide
Did you know? You can invite friends and family to your search. They can join your search, rate and discuss listings with you.